
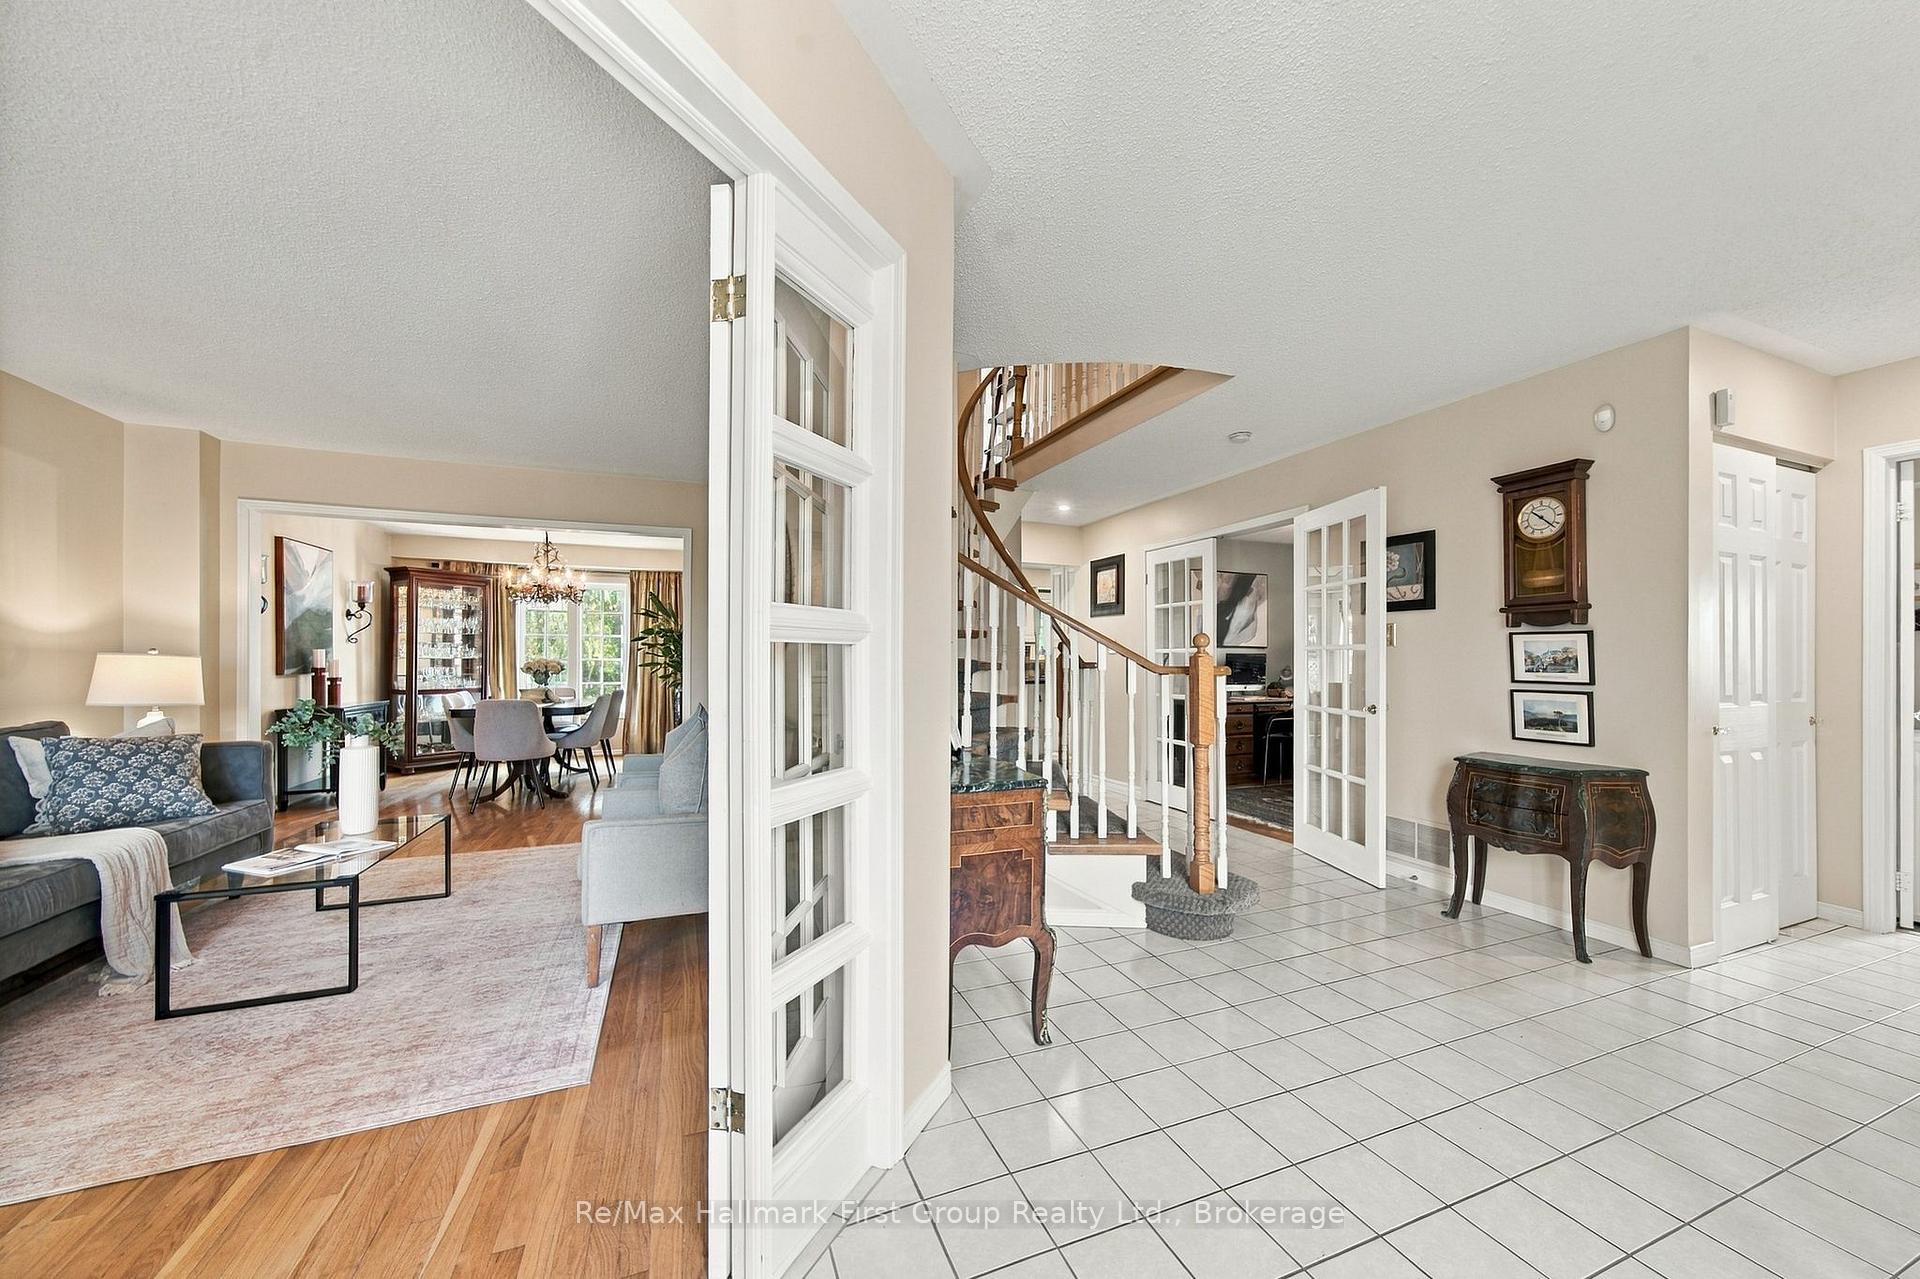
 See all 48 photos
Property history

This home has sold. It is no longer available.
Property not available for sale or for rent.
Book a viewing
Ask HOMEH
About this home
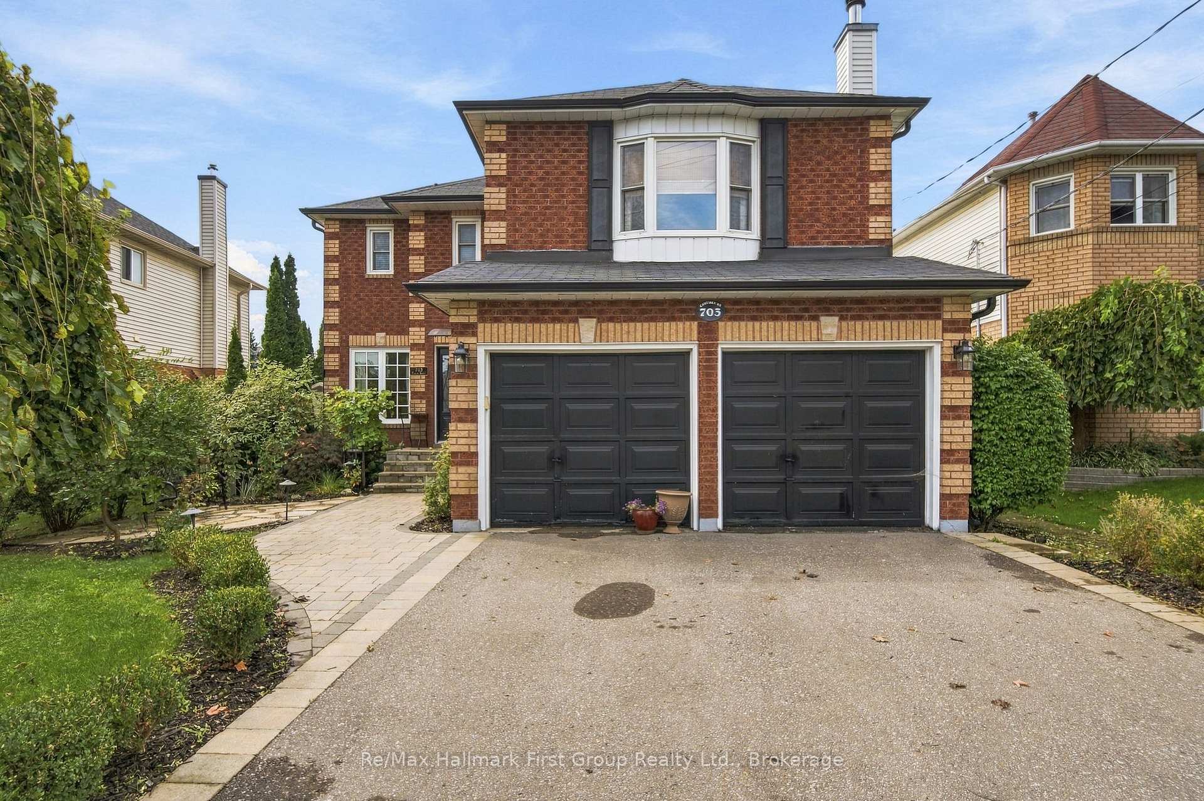
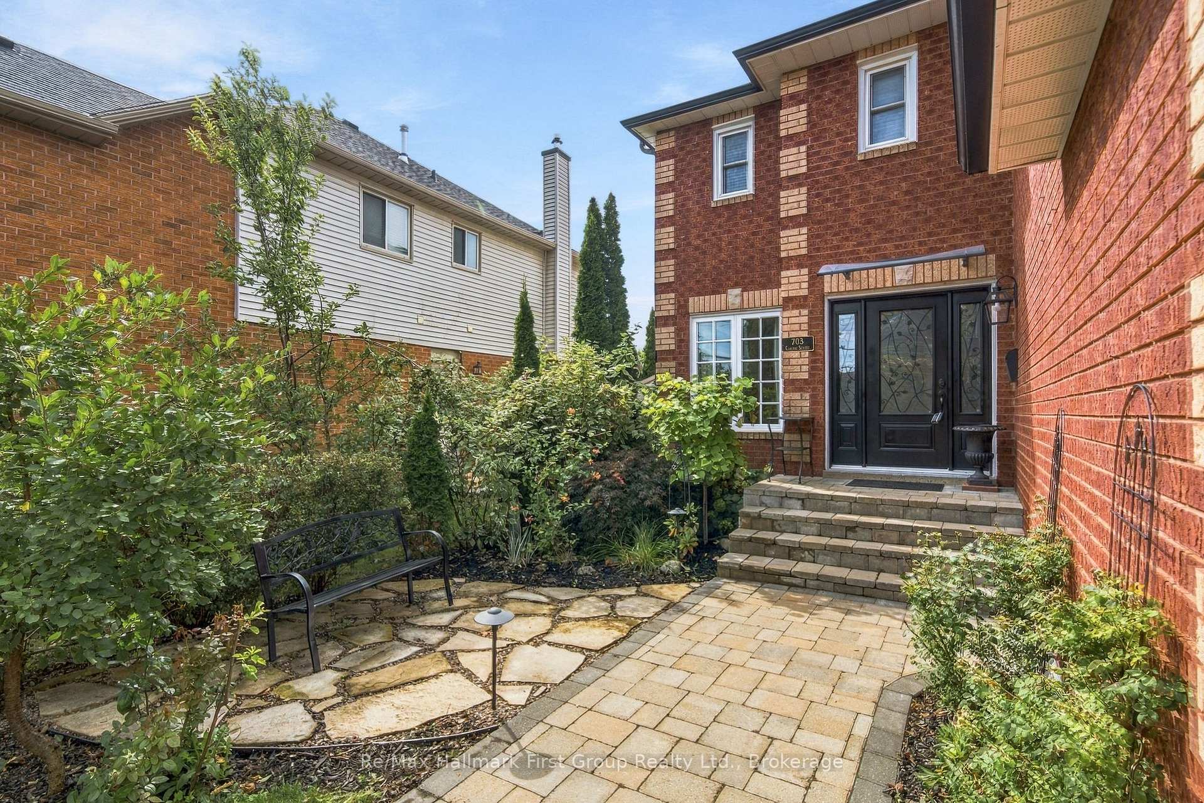
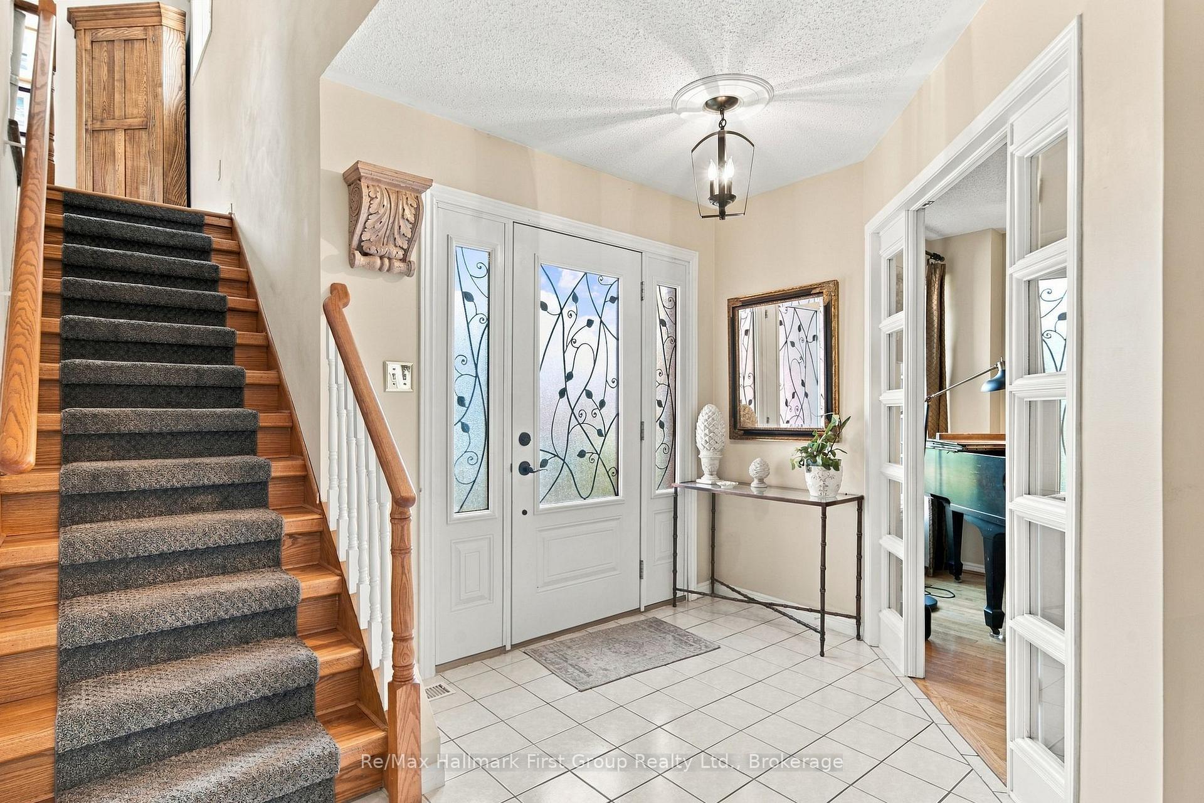
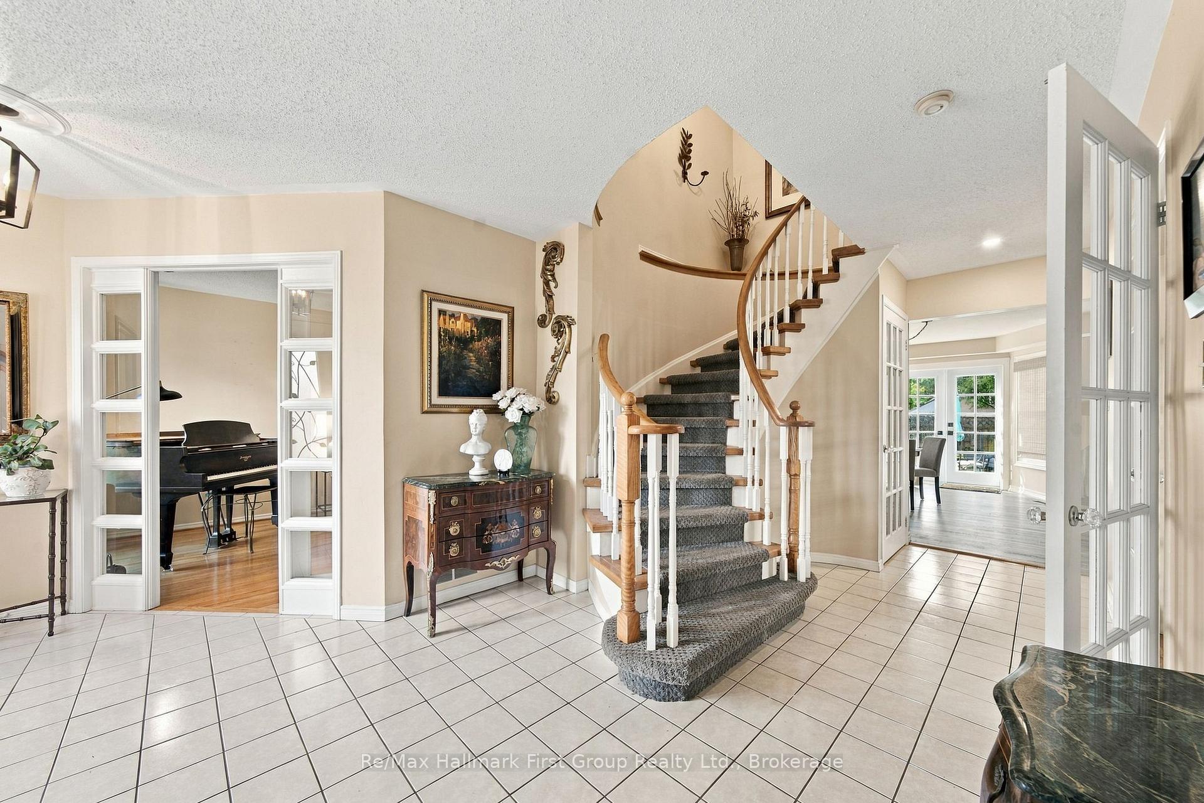
The '90s are having a moment, and honestly, that era got a few things right. Like houses with actual rooms. Built in 1991 and offering nearly 3,000 sq. ft. of total, finished living space, 703 Carlisle delivers the kind of floor plan that's becoming surprisingly hard to find. With 4 bedrooms on the same level, 2.5 bathrooms, formal living and dining rooms, a dedicated home office, main floor laundry, an eat-in kitchen and multiple spaces for everyone to spread out..without the dining table doubling as a desk! It is a refreshing departure from open-concept everything. And then there's the unexpected bonus - an upper-level loft family room with its own staircase & wood-burning fireplace, character you don't see in new construction. Downstairs, the finished basement adds another level of living with a built-in gas fireplace and plenty of room for movie nights, games, kids or guests, while the unfinished portion provides valuable storage and utility space. Outside may be the biggest surprise. Mature trees, established gardens, interlock seating areas and a fenced yard create a green backdrop that feels a world away from the typical subdivision lot yet you are seconds to amenities & parks, minutes to schools, the hospital & highway 401. And while we're embracing a little nostalgia, plenty has moved forward here: rear windows and doors, fencing, landscaping and interlock were updated in 2025, the heat pump w/cooling coil is approx. 2 years old, and LVP flooring has been added in the updated kitchen w/ stainless steel appliances and basement. A true double garage w/inside entry and existing solar contract with approx. 7 years remaining round out the package. Some trends deserve to stay in the past. This opportunity represents space, character, quality construction, defined rooms, a great backyard, and a floor plan with a room for everything. A house built to live in. A comeback we are ready for.
Facts & features
Book a viewing
Rooms
13 rooms · 3 bathrooms
- Breakfast10′3″ × 13′7″140 sq.ft.
- Living room11′3″ × 18′6″208 sq.ft.
- Laundry6′4″ × 8′4″53 sq.ft.
- Office10′7″ × 12′1″128 sq.ft.
- Kitchen10′2″ × 10′8″108 sq.ft.
- Dining room11′3″ × 10′8″121 sq.ft.
- Bedroom11′7″ × 10′6″122 sq.ft.
- Primary bedroom23′4″ × 13′7″318 sq.ft.
- Bedroom10′7″ × 9′10″104 sq.ft.
- Family room18′3″ × 10′3″187 sq.ft.
- Bedroom11′3″ × 12′1″136 sq.ft.
- Recreation19′ × 23′2″440 sq.ft.
- Other32′ × 32′9″1048 sq.ft.
Around this home
Schools nearby
School rating, out of 10.
Listing details
Helpful tools
Your HOMEH agent
"I would see it this week."
Ask HOMEH about this home
Price, neighbourhood, monthly cost. Ask anything.
HOMEH Intelligent Agent is an AI, not a licensed representative. Check anything important with your agent.