
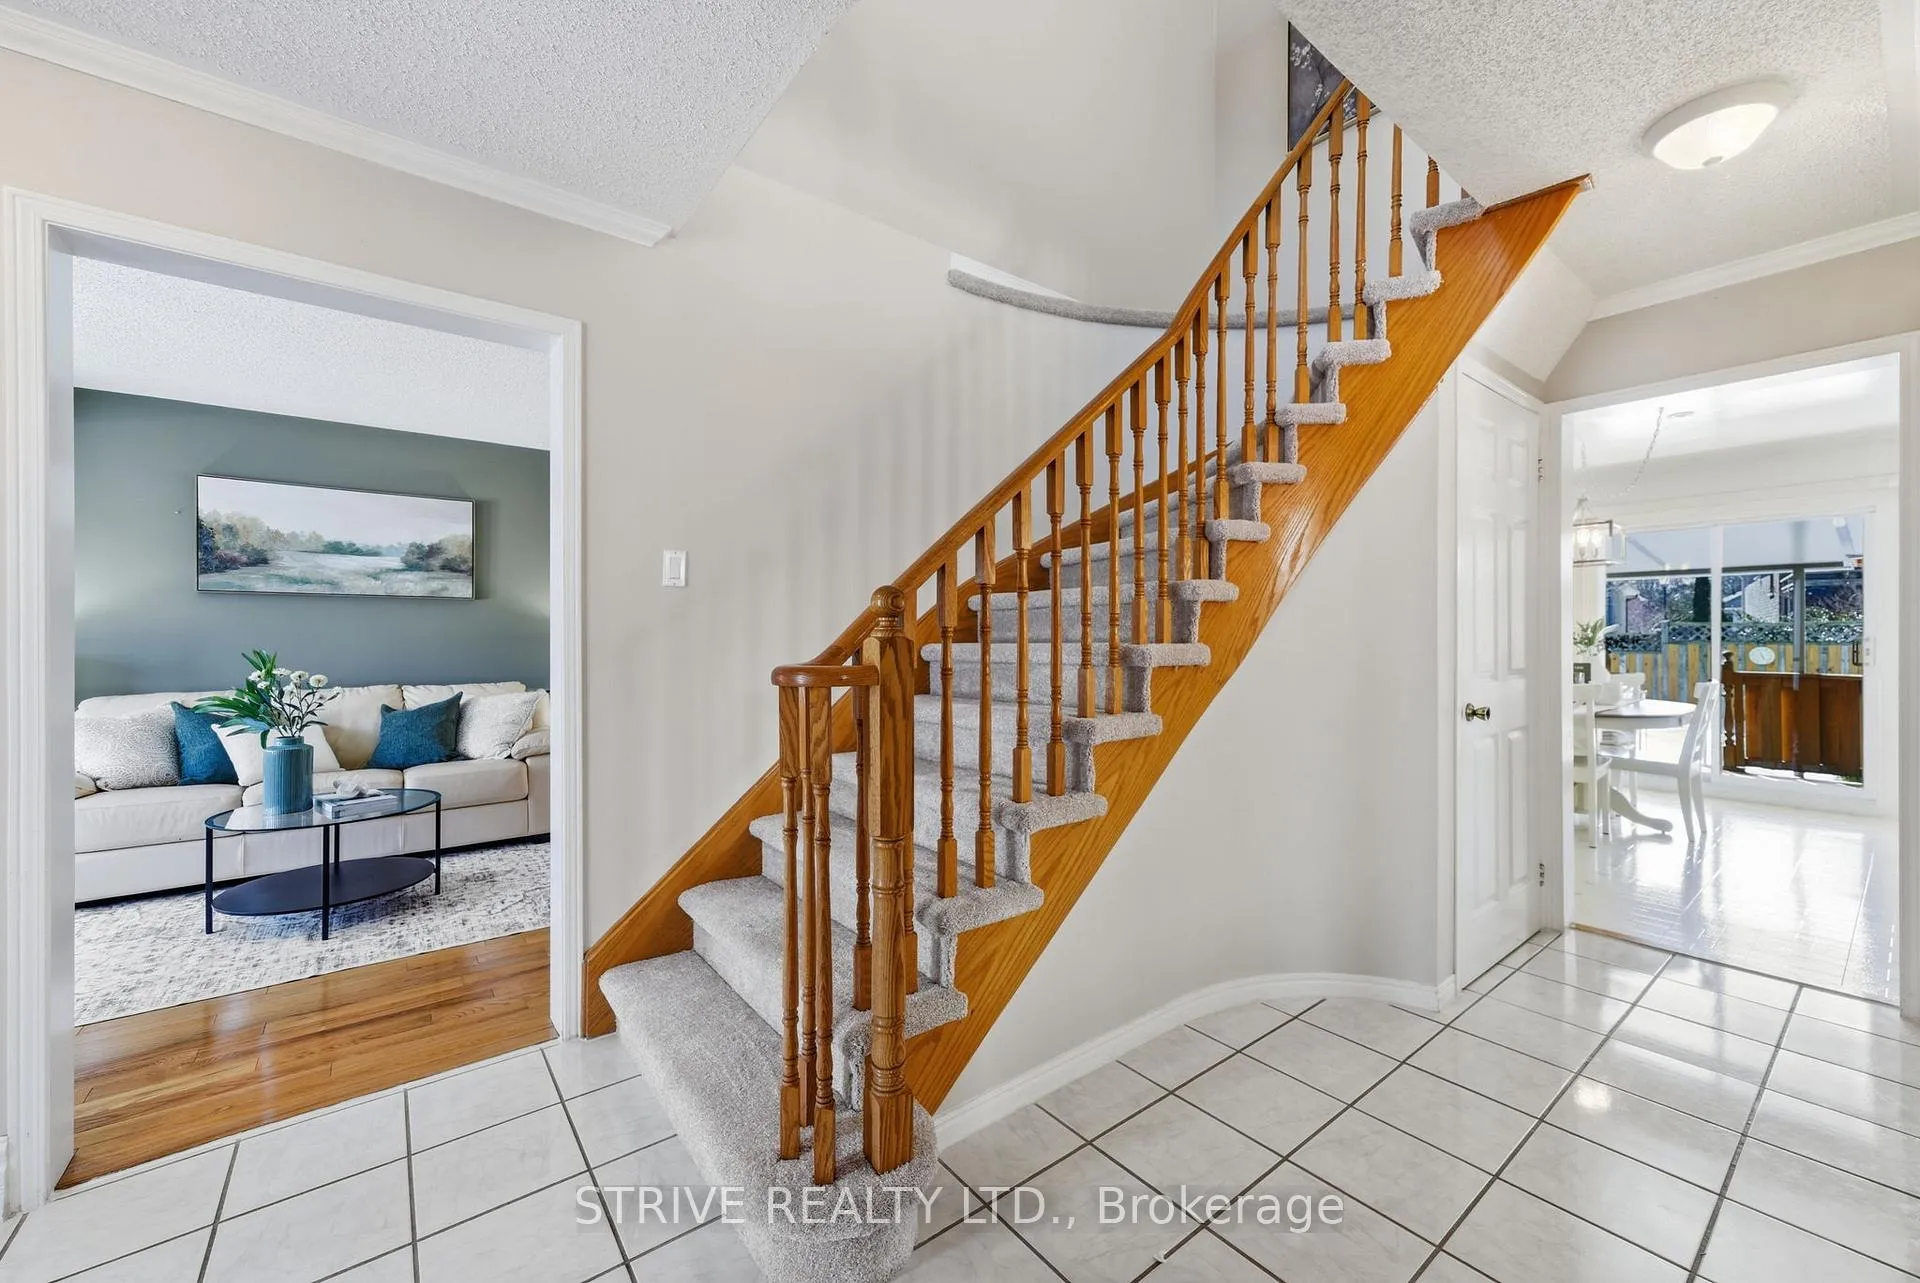
 See all 47 photos
Property history

This home has sold. It is no longer available.
Property not available for sale or for rent.
Ask about this home
A HOMEH agent will answer your questions about this home.Ask HOMEH
About this home
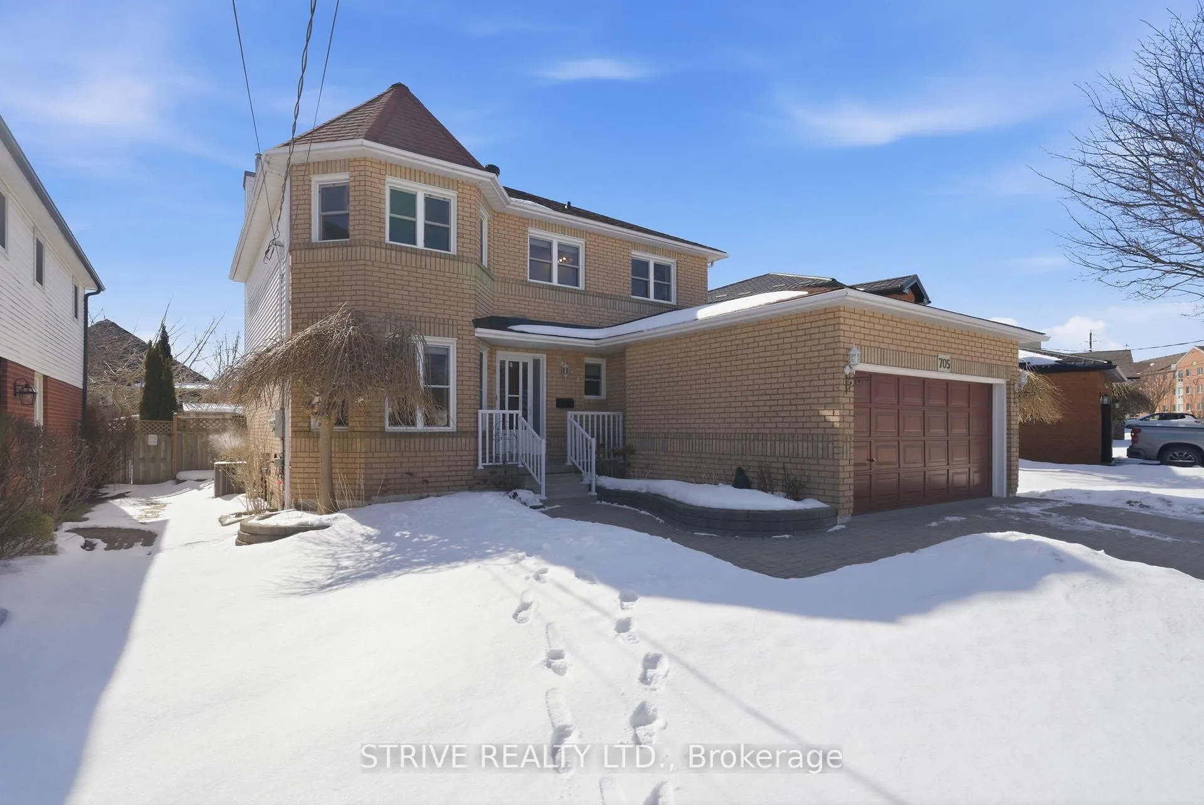
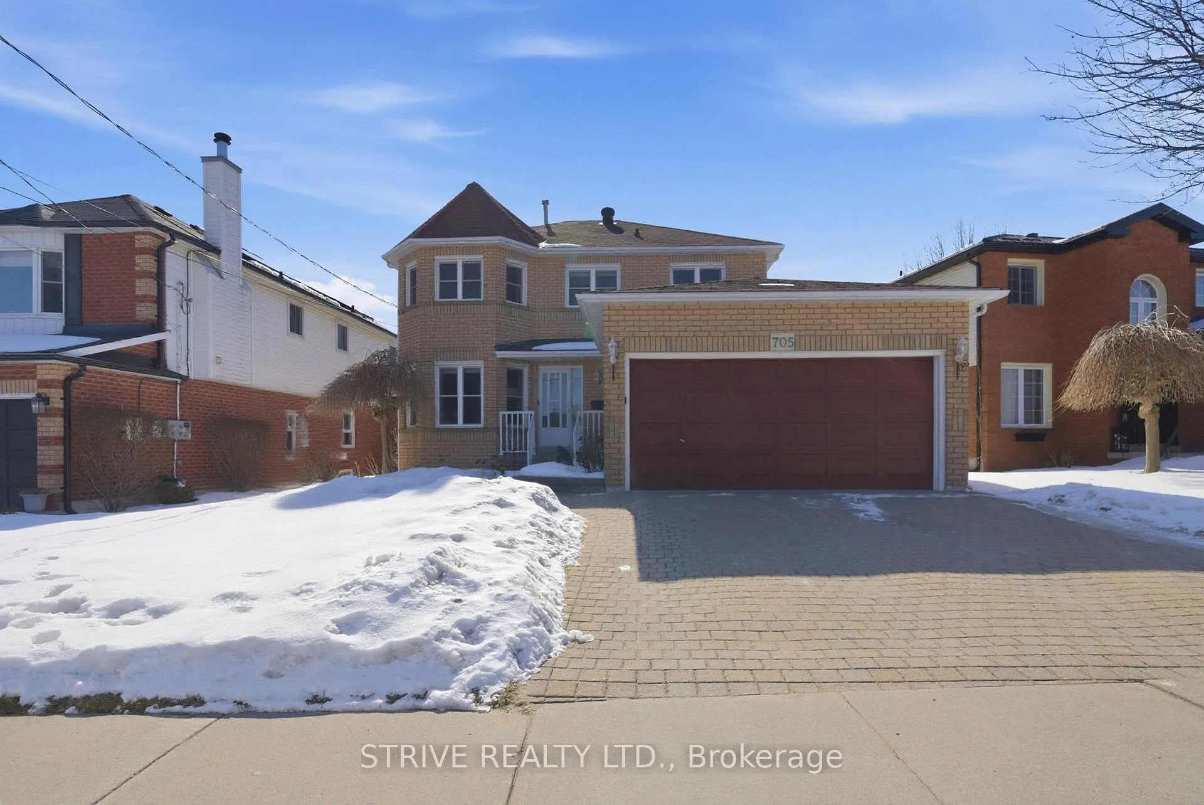
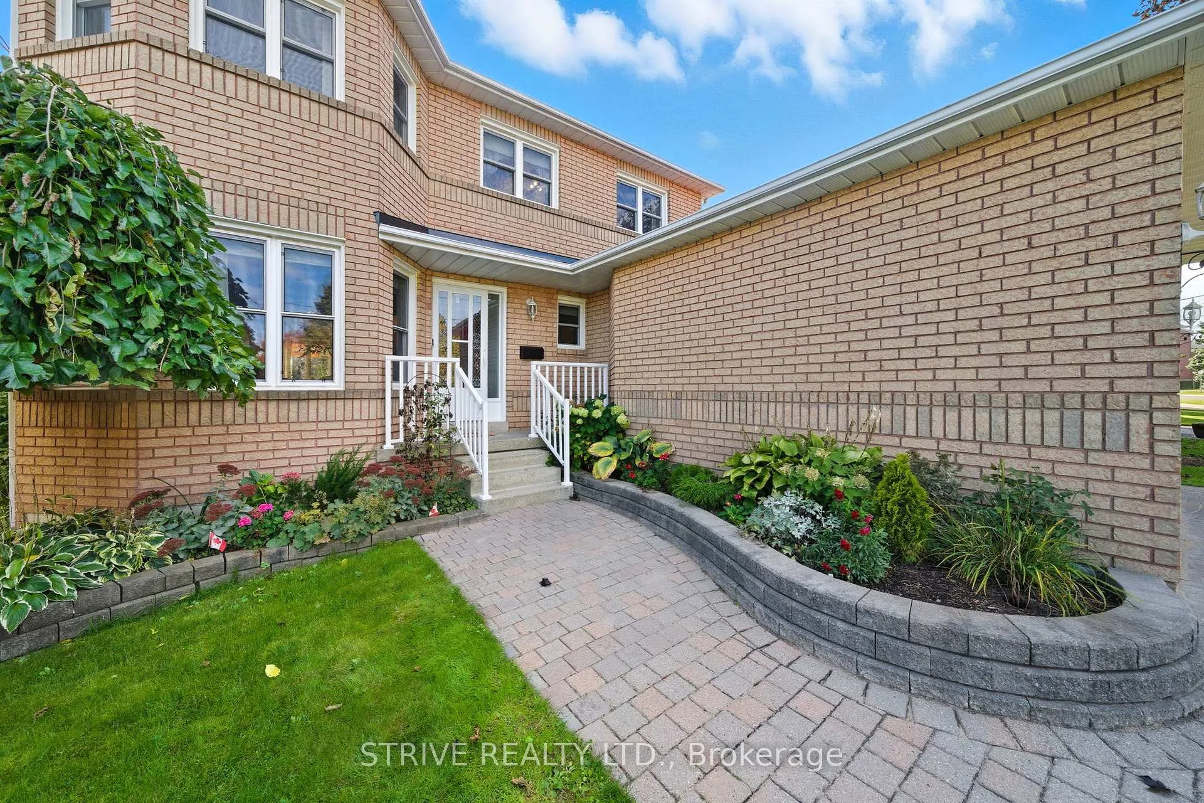
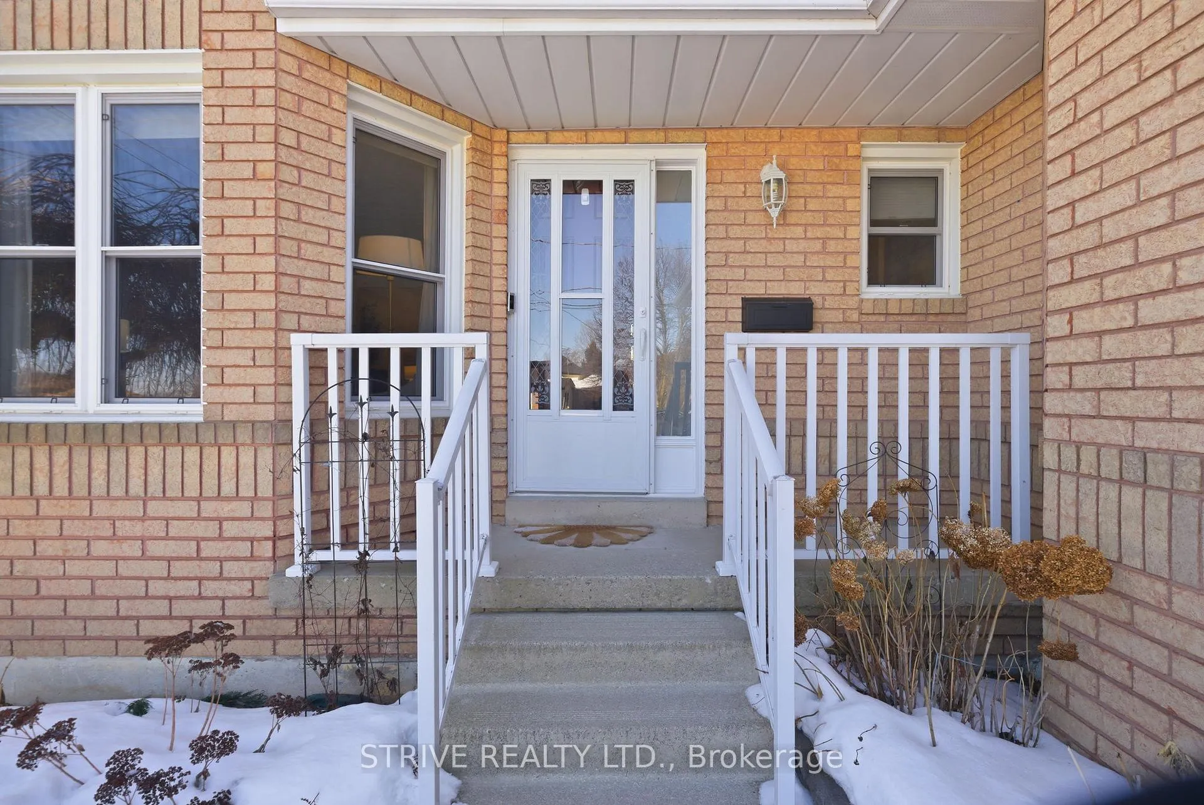
Beautiful large family home with functional layout, well appointed principal rooms and large bedrooms in a popular neighbourhood in Northwest Cobourg. Boasting over 2800 square feet of finished living space this well-maintained home offers space for the whole family and a wonderful space to host friends and family. The full height front turret and interlock driveway offer great curb appeal. Step into the welcoming front foyer with winding staircase and large front closet. Front living room with bay window opens to the back family room with cozy gas fireplace. Spacious eat-in kitchen with breakfast nook, new stainless steel appliances, and walkout to large covered deck. Formal dining room conveniently just off of the kitchen. Main floor also offers a large laundry room with laundry sink and convenient garage access and a 2-piece powder room. Unwind in the oversized primary retreat with walk-in closet and 4-piece ensuite with soaker tub and separate shower. 3 additional generous bedrooms all with double closets and a 4-piece bath complete the second level. The fully-finished basement offers an expansive rec room with dry bar as well as a home office and large utility/storage room. The 3-season sunroom and covered back deck overlooking the fully fenced private yard with mature trees and gardens offer the perfect space to relax and enjoy some time outdoors. Property has irrigation system. Conveniently located just steps from schools, parks, restaurants, stores, mall, movie theatre and hospital and a short drive to Cobourg Beach & Marina, downtown shops and restaurants with quick access to the 401 & Port Hope. Recent updates include: New carpet on stairs and 3 of the 4 upper bedrooms (26), Light Fixtures (26), Range Hood (26), Kitchen Appliances (2024), Furnace & AC (2022), refinished pergola, and interior painting. If you're looking for a bright and spacious turn-key family home bursting with pride of ownership in a great neighbourhood and community - this is it!
Facts & features
Ask about this home
A HOMEH agent will answer your questions about this home.
Rooms
14 rooms · 3 bathrooms
- Living room15′10″ × 11′4″179 sq.ft.
- Family room15′1″ × 11′4″170 sq.ft.
- Kitchen10′4″ × 9′7″99 sq.ft.
- Breakfast11′8″ × 8′6″99 sq.ft.
- Dining room9′7″ × 9′3″89 sq.ft.
- Sunroom11′1″ × 7′5″82 sq.ft.
- Laundry8′2″ × 6′2″51 sq.ft.
- Primary bedroom21′2″ × 11′3″239 sq.ft.
- Bedroom 212′10″ × 9′3″119 sq.ft.
- Bedroom 313′2″ × 9′3″122 sq.ft.
- Bedroom 49′9″ × 9′6″93 sq.ft.
- Recreation30′2″ × 29′9″897 sq.ft.
- Office10′6″ × 9′5″99 sq.ft.
- Utility room21′2″ × 11′4″240 sq.ft.
Around this home
Schools nearby
School rating, out of 10.
Listing details
Helpful tools
Your HOMEH agent
"I would see it this week."
Ask HOMEH about this home
Price, neighbourhood, monthly cost. Ask anything.
HOMEH Intelligent Agent is an AI, not a licensed representative. Check anything important with your agent.