
723 Carlisle Street
Cobourg723 Carlisle Street
Cobourg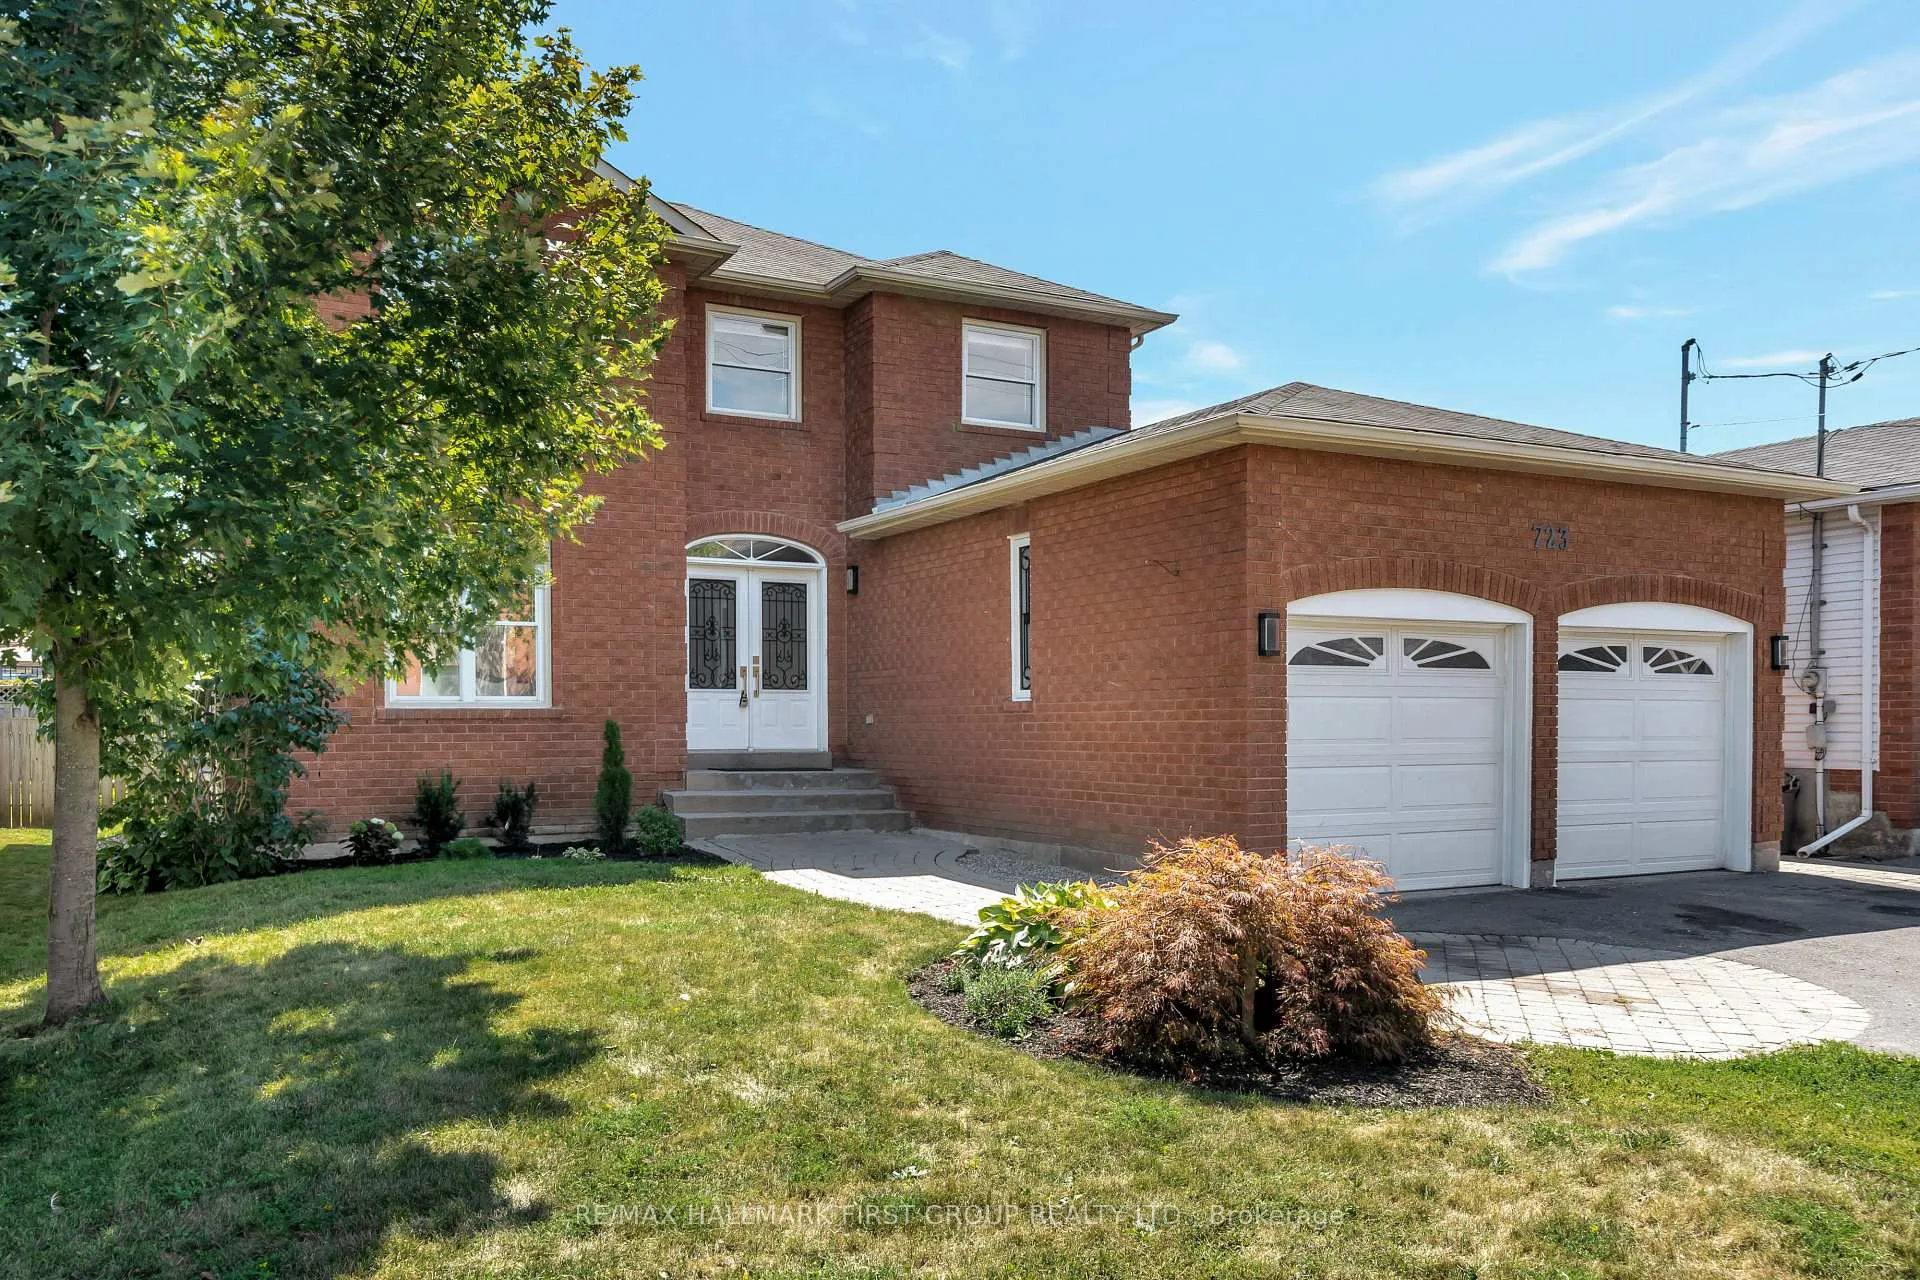
 See all 13 photos
Property history

This listing has ended. It is no longer available.
Property not available for sale or for rent.
About this home
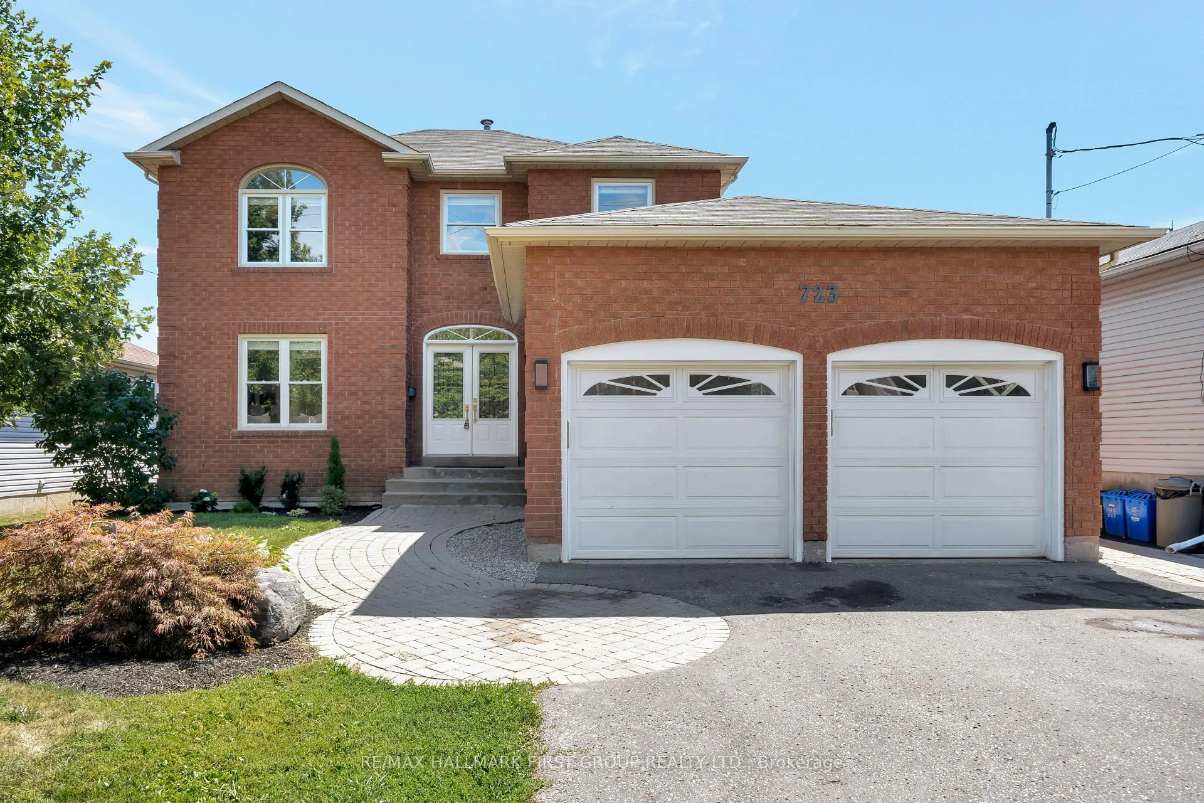
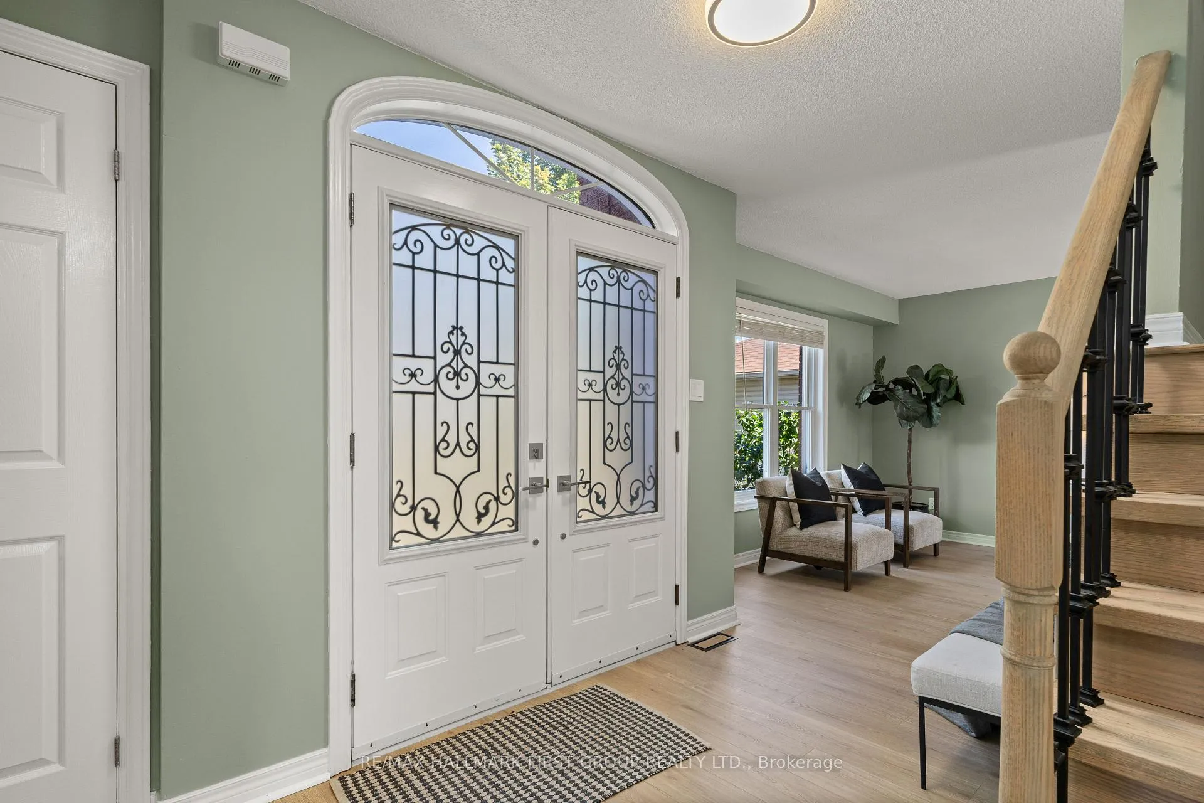
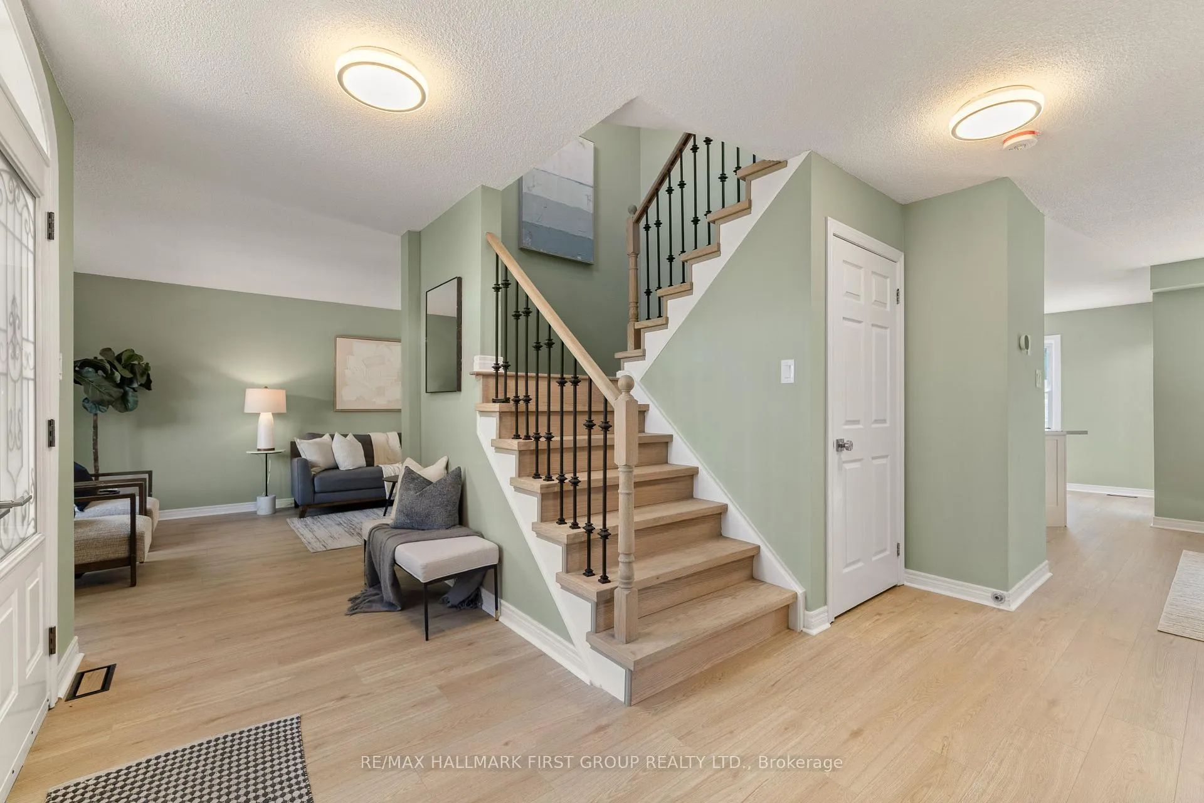
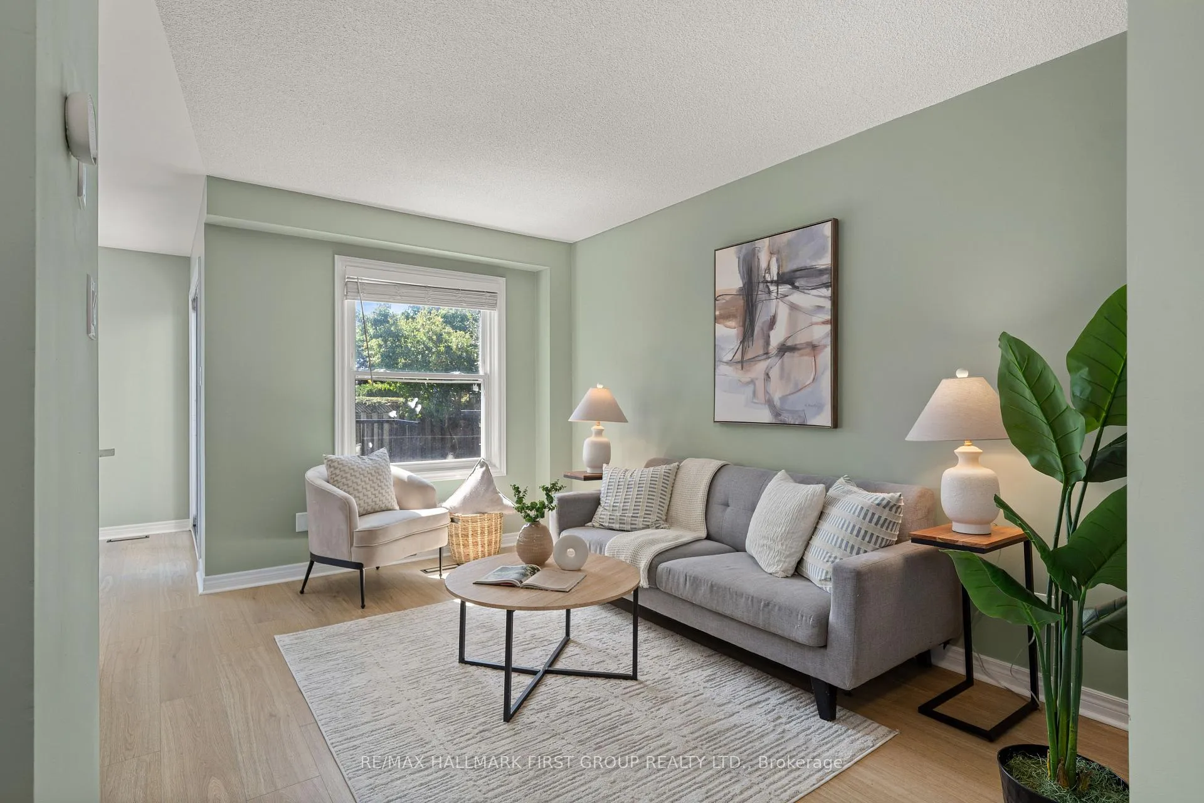
In the heart of Cobourg, this beautifully renovated 2-storey brick home offers 4 bedrooms, 4 bathrooms, and a backyard retreat complete with a swimming pool- perfect for families seeking comfort, space, and connection in a desirable location! With striking curb appeal, arched windows, the home creates a warm, move-in ready, first impression. Inside, the main floor unfolds with light-coloured luxury vinyl plank flooring throughout the traditional floor plan which offers a formal living room and dining room combination, a custom eat-in kitchen with quartz countertops & seamless backsplash as well as a walk-out to the composite decking and landscaped backyard with an in-ground pool. Appreciate a 2pc. powder room, additional family room, main floor laundry & inside access to the 2-car garage. With nothing left to, your family will benefit from fresh paint, updated baseboard, trim, doors, new flooring, updated bathrooms, staircase, railings & so much more. Upstairs, four generous bedrooms and 2 bathrooms include a private primary suite with 3pc. ensuite bath & walk-in closet, all connected by a classic staircase. Downstairs, the finished basement extends your living space with a second family room with gas fireplace in addition to a 2pc. bath, second recreation rooms which could be a 5th bedroom and ample storage. The backyard is your own private escape, complete with an in-ground pool and space to entertain or unwind in peace. Just minutes from downtown Cobourg, the waterfront, and local amenities, this timeless home brings together character, functionality, and a location that makes every day feel just right.
Facts & features
Ask about this home
A HOMEH agent will answer your questions about this home.
Rooms
15 rooms · 4 bathrooms
- Foyer13′5″ × 13′174 sq.ft.
- Living room10′ × 16′1″161 sq.ft.
- Dining room10′ × 10′10″109 sq.ft.
- Kitchen10′1″ × 12′8″127 sq.ft.
- Breakfast11′2″ × 5′8″63 sq.ft.
- Family room9′5″ × 13′5″126 sq.ft.
- Laundry6′ × 7′10″47 sq.ft.
- Primary bedroom14′2″ × 11′7″164 sq.ft.
- Bedroom10′ × 15′8″157 sq.ft.
- Bedroom 28′3″ × 10′3″85 sq.ft.
- Bedroom 310′6″ × 9′4″98 sq.ft.
- Family room10′4″ × 20′8″214 sq.ft.
- Other10′ × 10′10″109 sq.ft.
- Recreation8′11″ × 27′241 sq.ft.
- Utility room8′4″ × 11′92 sq.ft.
Around this home
Schools nearby
School rating, out of 10.
Listing details
Helpful tools
Your HOMEH agent
"I would see it this week."
Ask HOMEH about this home
Price, neighbourhood, monthly cost. Ask anything.
HOMEH Intelligent Agent is an AI, not a licensed representative. Check anything important with your agent.