
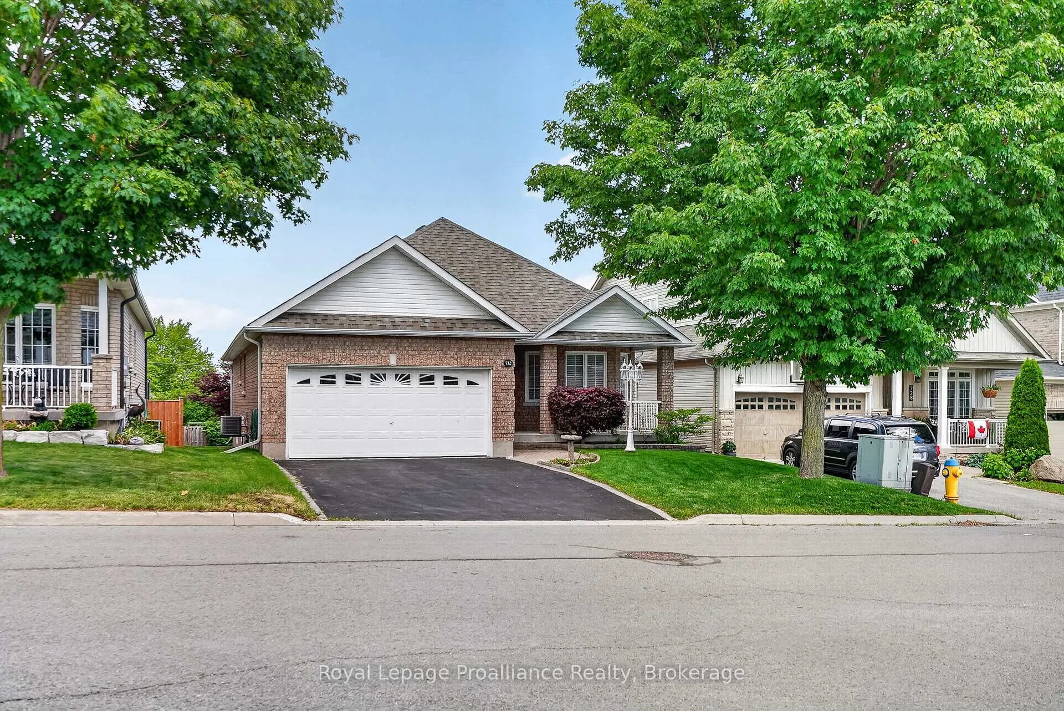
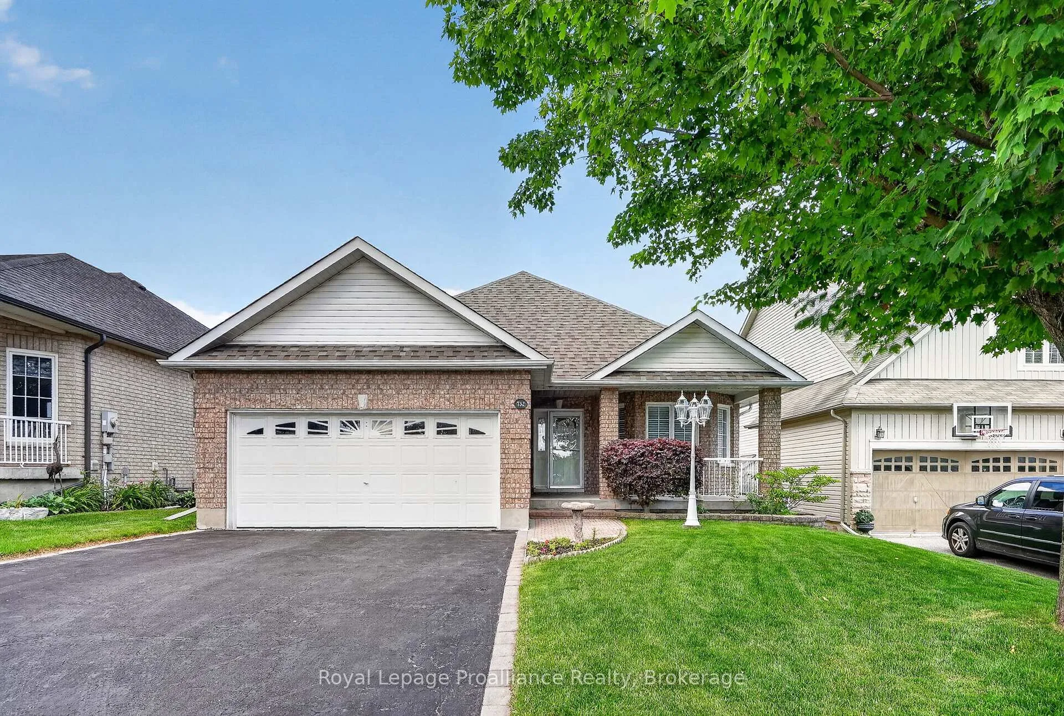
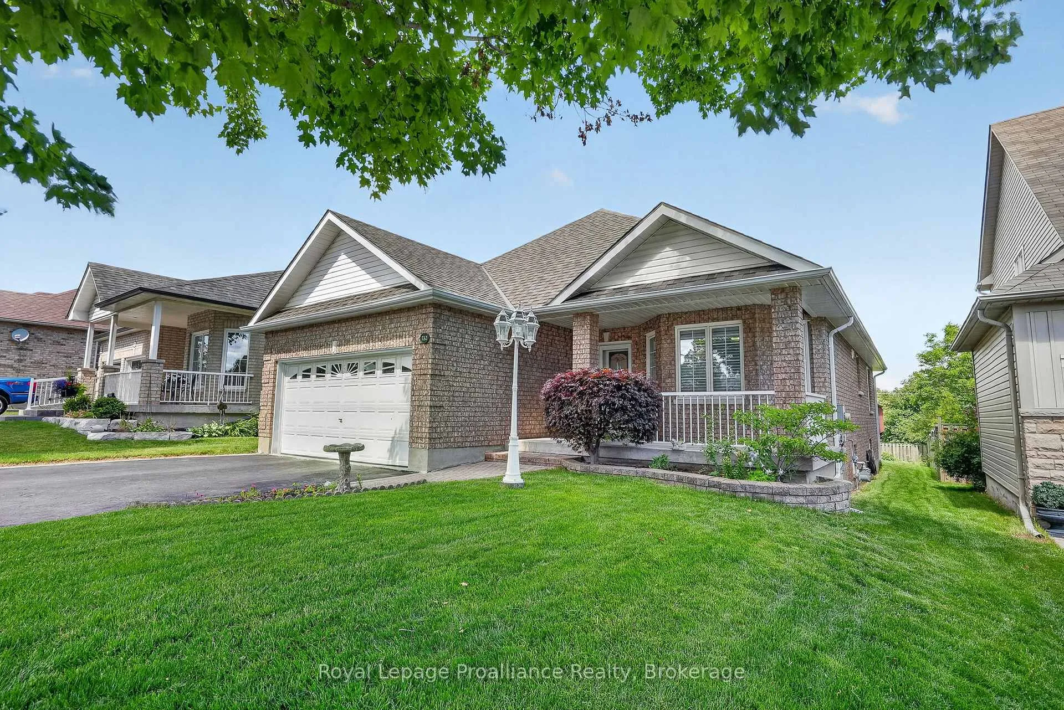
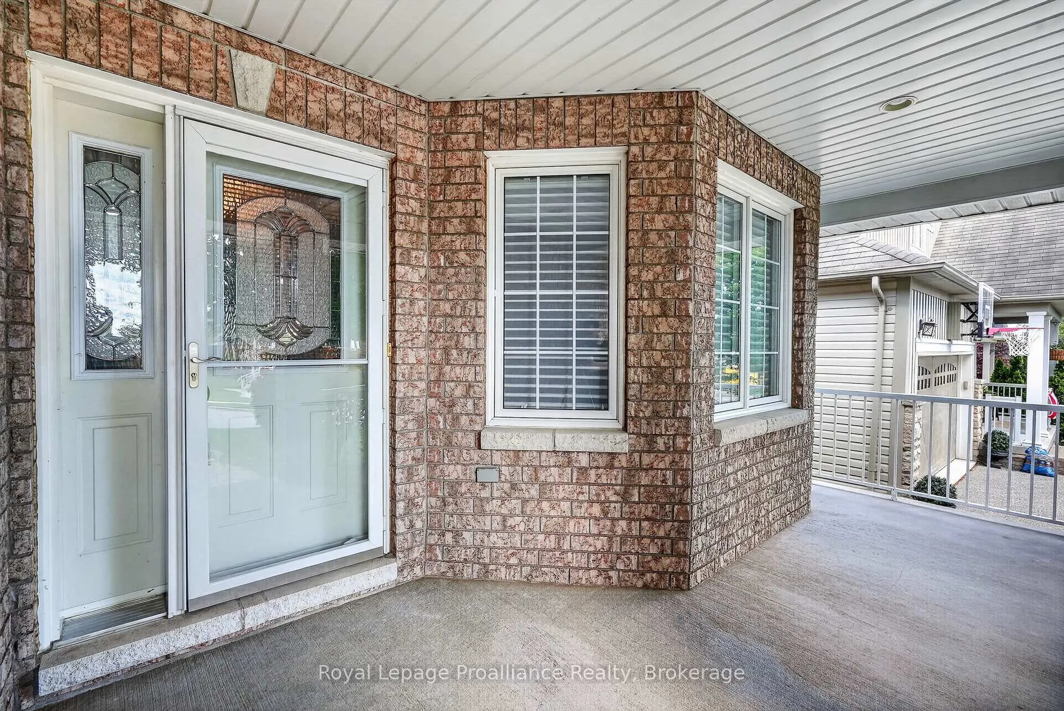
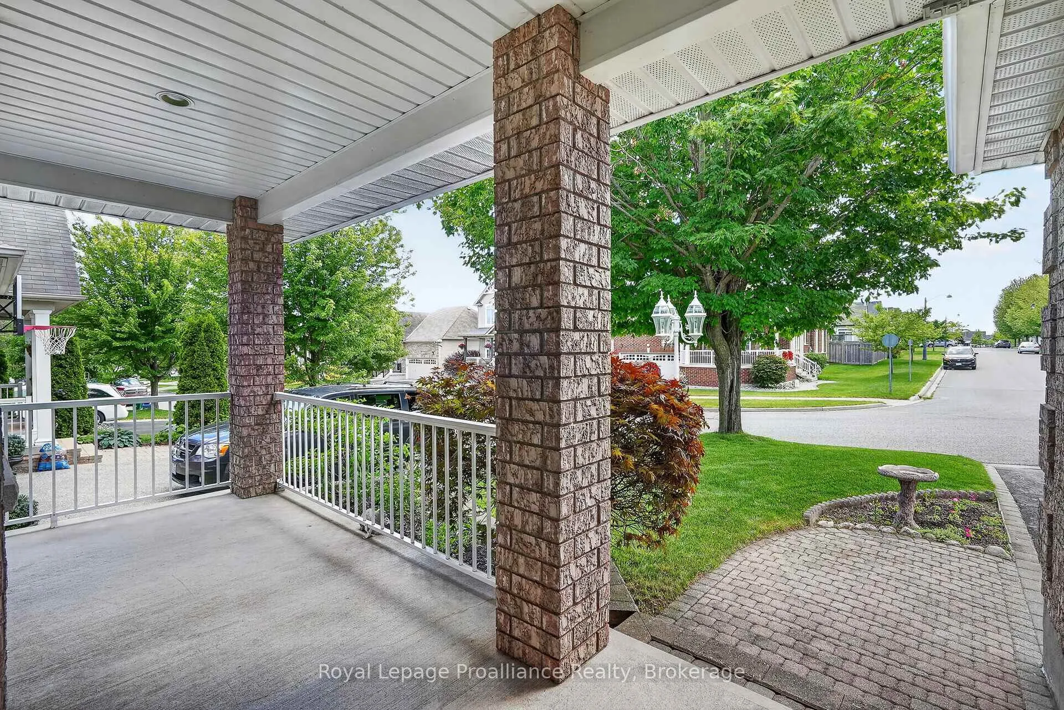
 See all 50 photos
Property history

This home has sold. It is no longer available.
Property not available for sale or for rent.
Ask about this home
A HOMEH agent will answer your questions about this home.Ask HOMEH
About this home
732 Prince Of Wales Drive, Cobourg
Immaculately maintained 1,500+ sq. ft. all-brick bungalow nestled on a quiet, mature tree-lined street. This exceptional home offers 2+1 spacious bedrooms and 3 full bathrooms, combining thoughtful updates with outstanding living space. The beautifully renovated modern kitchen features quartz countertops, a matching quartz backsplash, an island and ample cabinetry, flowing seamlessly into the dining area. Elegant wood flooring enhances the living and dining rooms, while the inviting living room showcases a cozy gas fireplace framed by surrounding windows that fill the space with natural light. A separate main-floor family room provides additional living space for everyday comfort and entertaining. The generous primary suite features a walk-in closet and private ensuite bathroom. Step outside from the dining room onto the expansive deck overlooking a private, treed backyard with no direct rear neighbours. A gate at the rear of the property provides direct access to a scenic walking trail providing easy access to a coffee shop, grocery store, drugstore, shopping mall, and everyday amenities. The fully finished lower level offers oversized windows, a huge recreation room, a large third bedroom, a full bathroom, and a utility/workshop room, creating ideal space for guests, hobbies, or multi-generational living. A rare opportunity to enjoy privacy, convenience, and quality craftsmanship in a highly desirable location.
Facts & features
Ask about this home
A HOMEH agent will answer your questions about this home.
Rooms
13 rooms · 3 bathrooms
- Bathroom9′ × 8′5″76 sq.ft.
- Living room23′4″ × 17′397 sq.ft.
- Dining room23′4″ × 17′397 sq.ft.
- Foyer13′1″ × 5′8″74 sq.ft.
- Kitchen17′10″ × 16′8″298 sq.ft.
- Family room13′1″ × 12′1″158 sq.ft.
- Bedroom 213′ × 11′143 sq.ft.
- Primary bedroom14′5″ × 13′5″193 sq.ft.
- Bathroom10′11″ × 10′10″119 sq.ft.
- Utility room23′10″ × 15′1″359 sq.ft.
- Bathroom6′11″ × 6′7″46 sq.ft.
- Bedroom 316′2″ × 11′4″184 sq.ft.
- Recreation44′ × 27′10″1223 sq.ft.
Around this home
Schools nearby
School rating, out of 10.
Listing details
Helpful tools
Your HOMEH agent
"I would see it this week."
Ask HOMEH about this home
Price, neighbourhood, monthly cost. Ask anything.
HOMEH Intelligent Agent is an AI, not a licensed representative. Check anything important with your agent.