

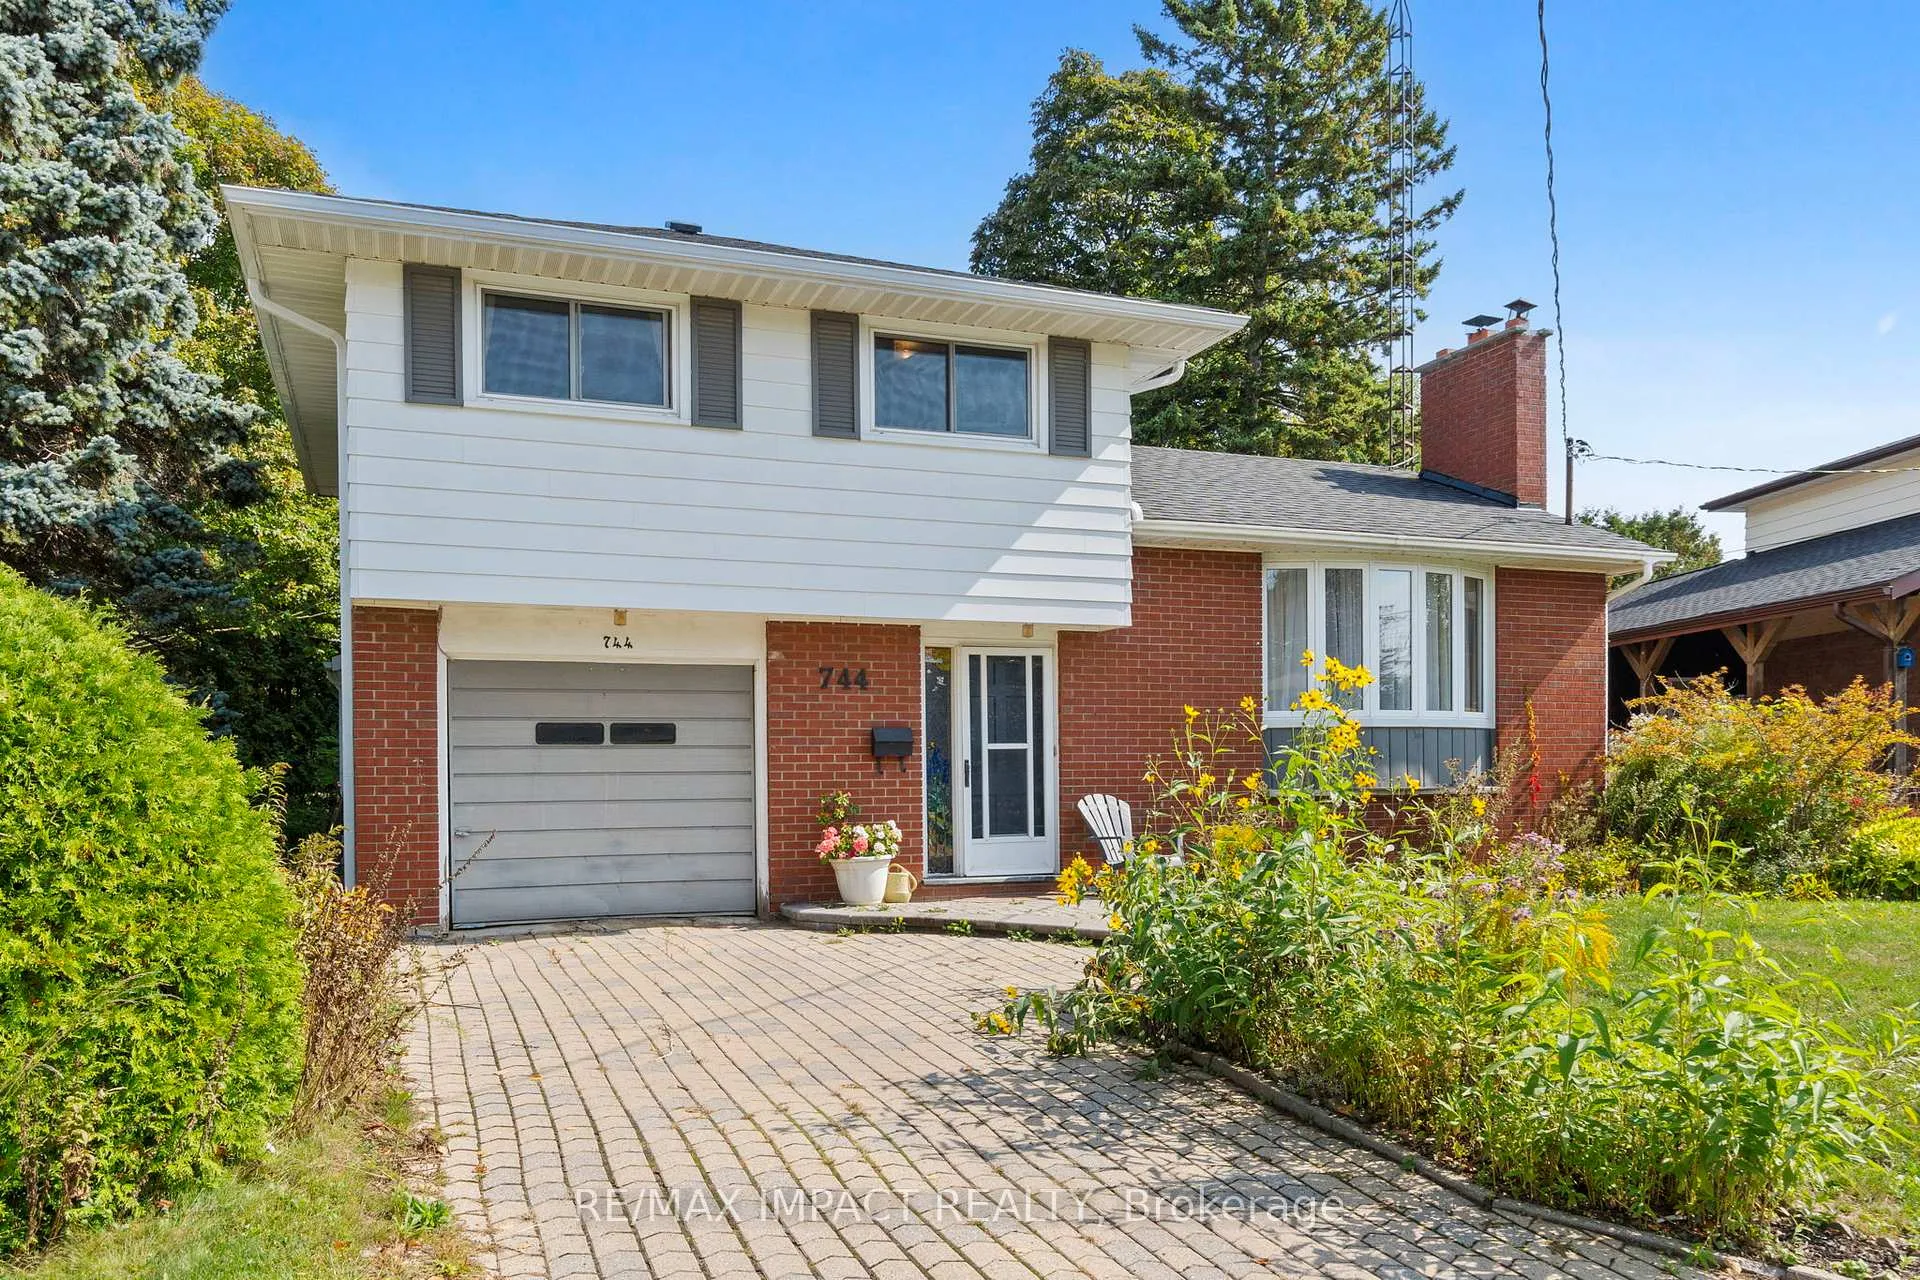
744 Spragge Crescent
744 Spragge Crescent
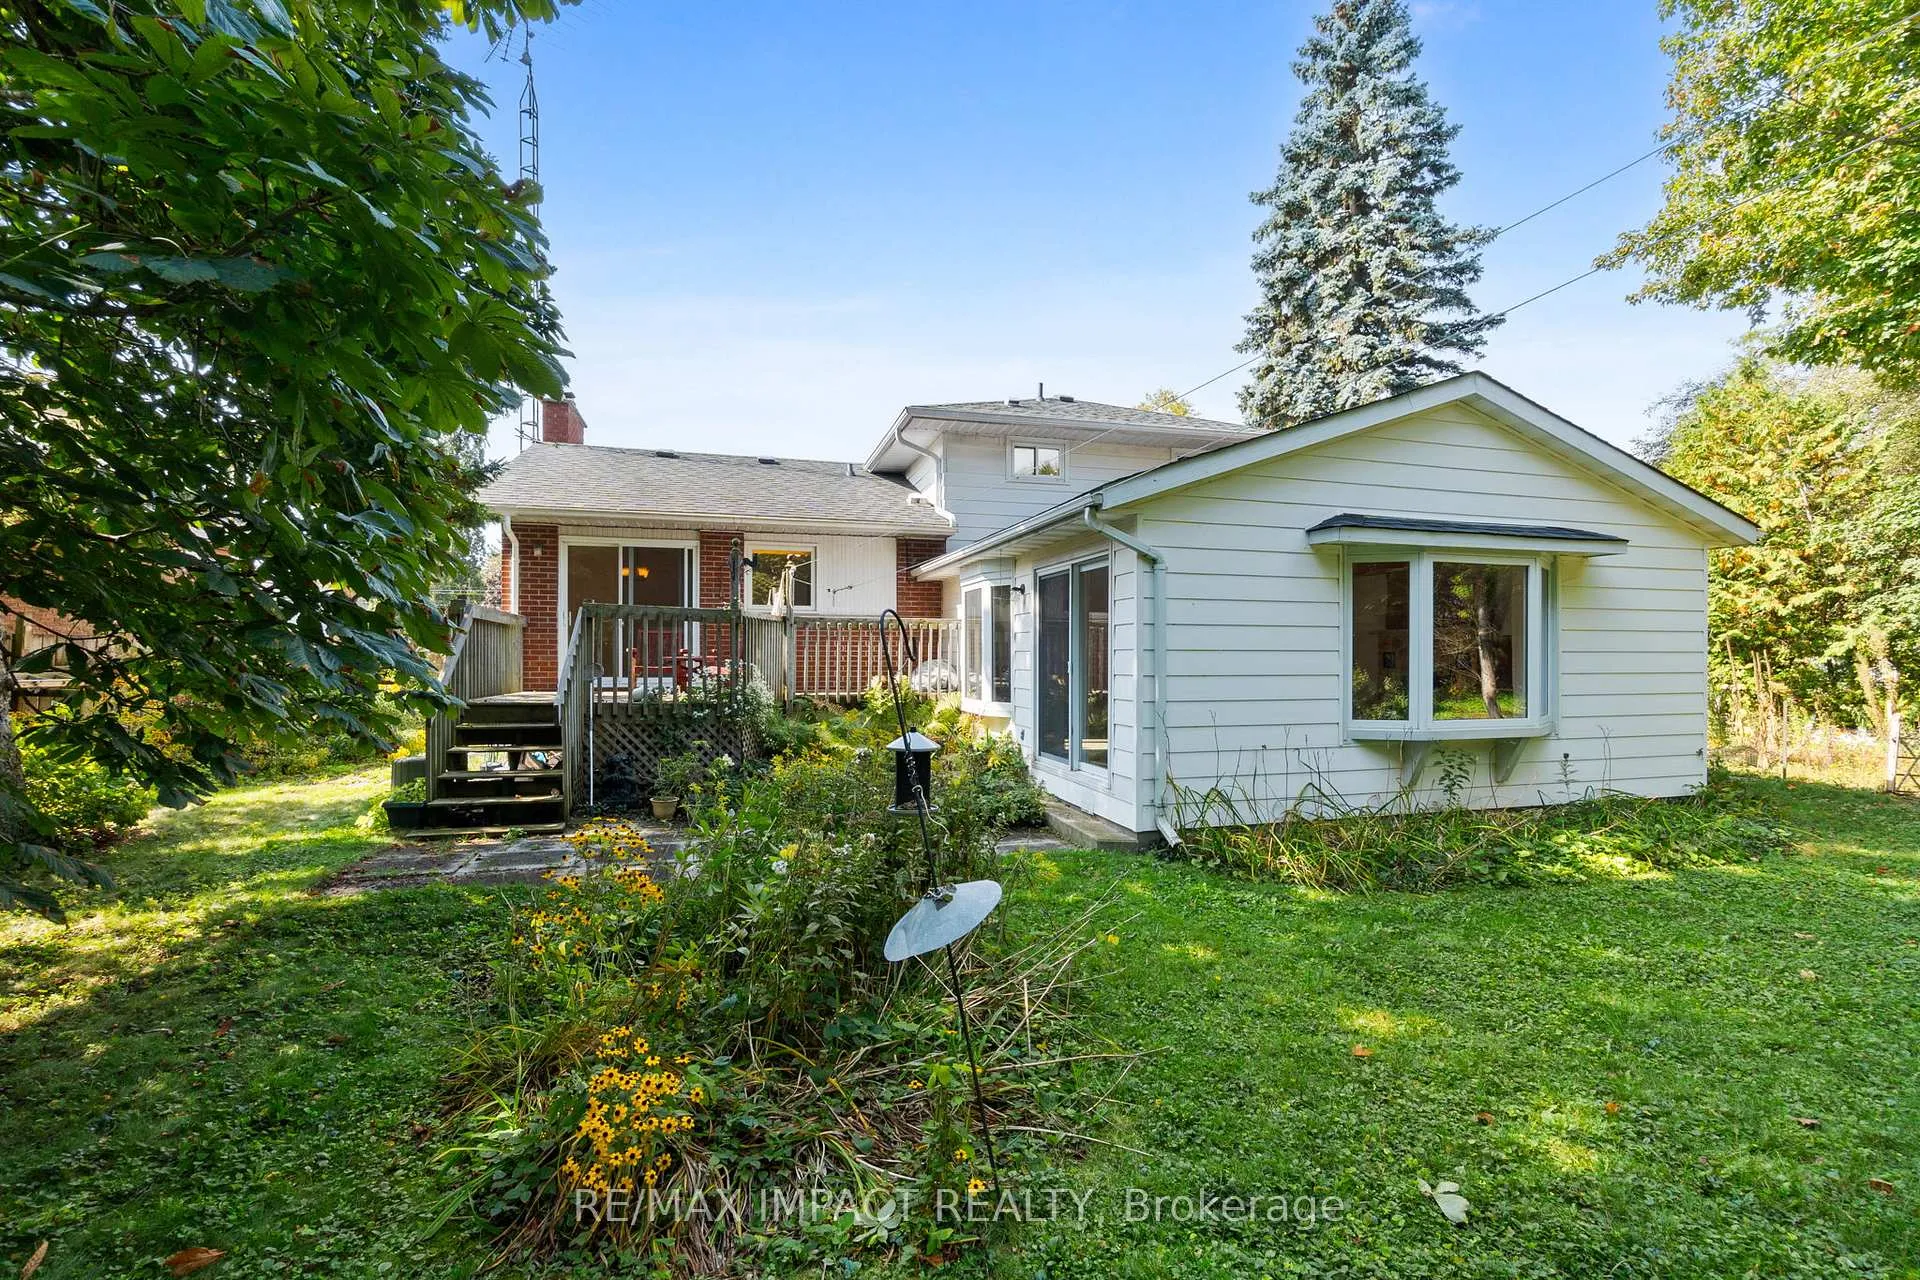 See all 48 photos
Property history
Facts and features
- BasementPart finished
- Water, sewerMunicipal
- HeatingForced air
- CoolingOther
- Fireplace
The homeDetached, Sidesplit 3, 1,500–2,000 sq ft
- Type: Detached
- Style: Sidesplit 3
- Living space: 1,500–2,000 sq ft
- Basement: Partially finished
InsideFireplace Yes, Rooms above ground 11, Bedrooms 3
- Fireplace: Yes
- Rooms above ground: 11
- Bedrooms: 3
- Bathrooms: 2
- Kitchens: 1
- Family room: Yes
Outside and lotBrick, other, Asphalt shingle, Unknown
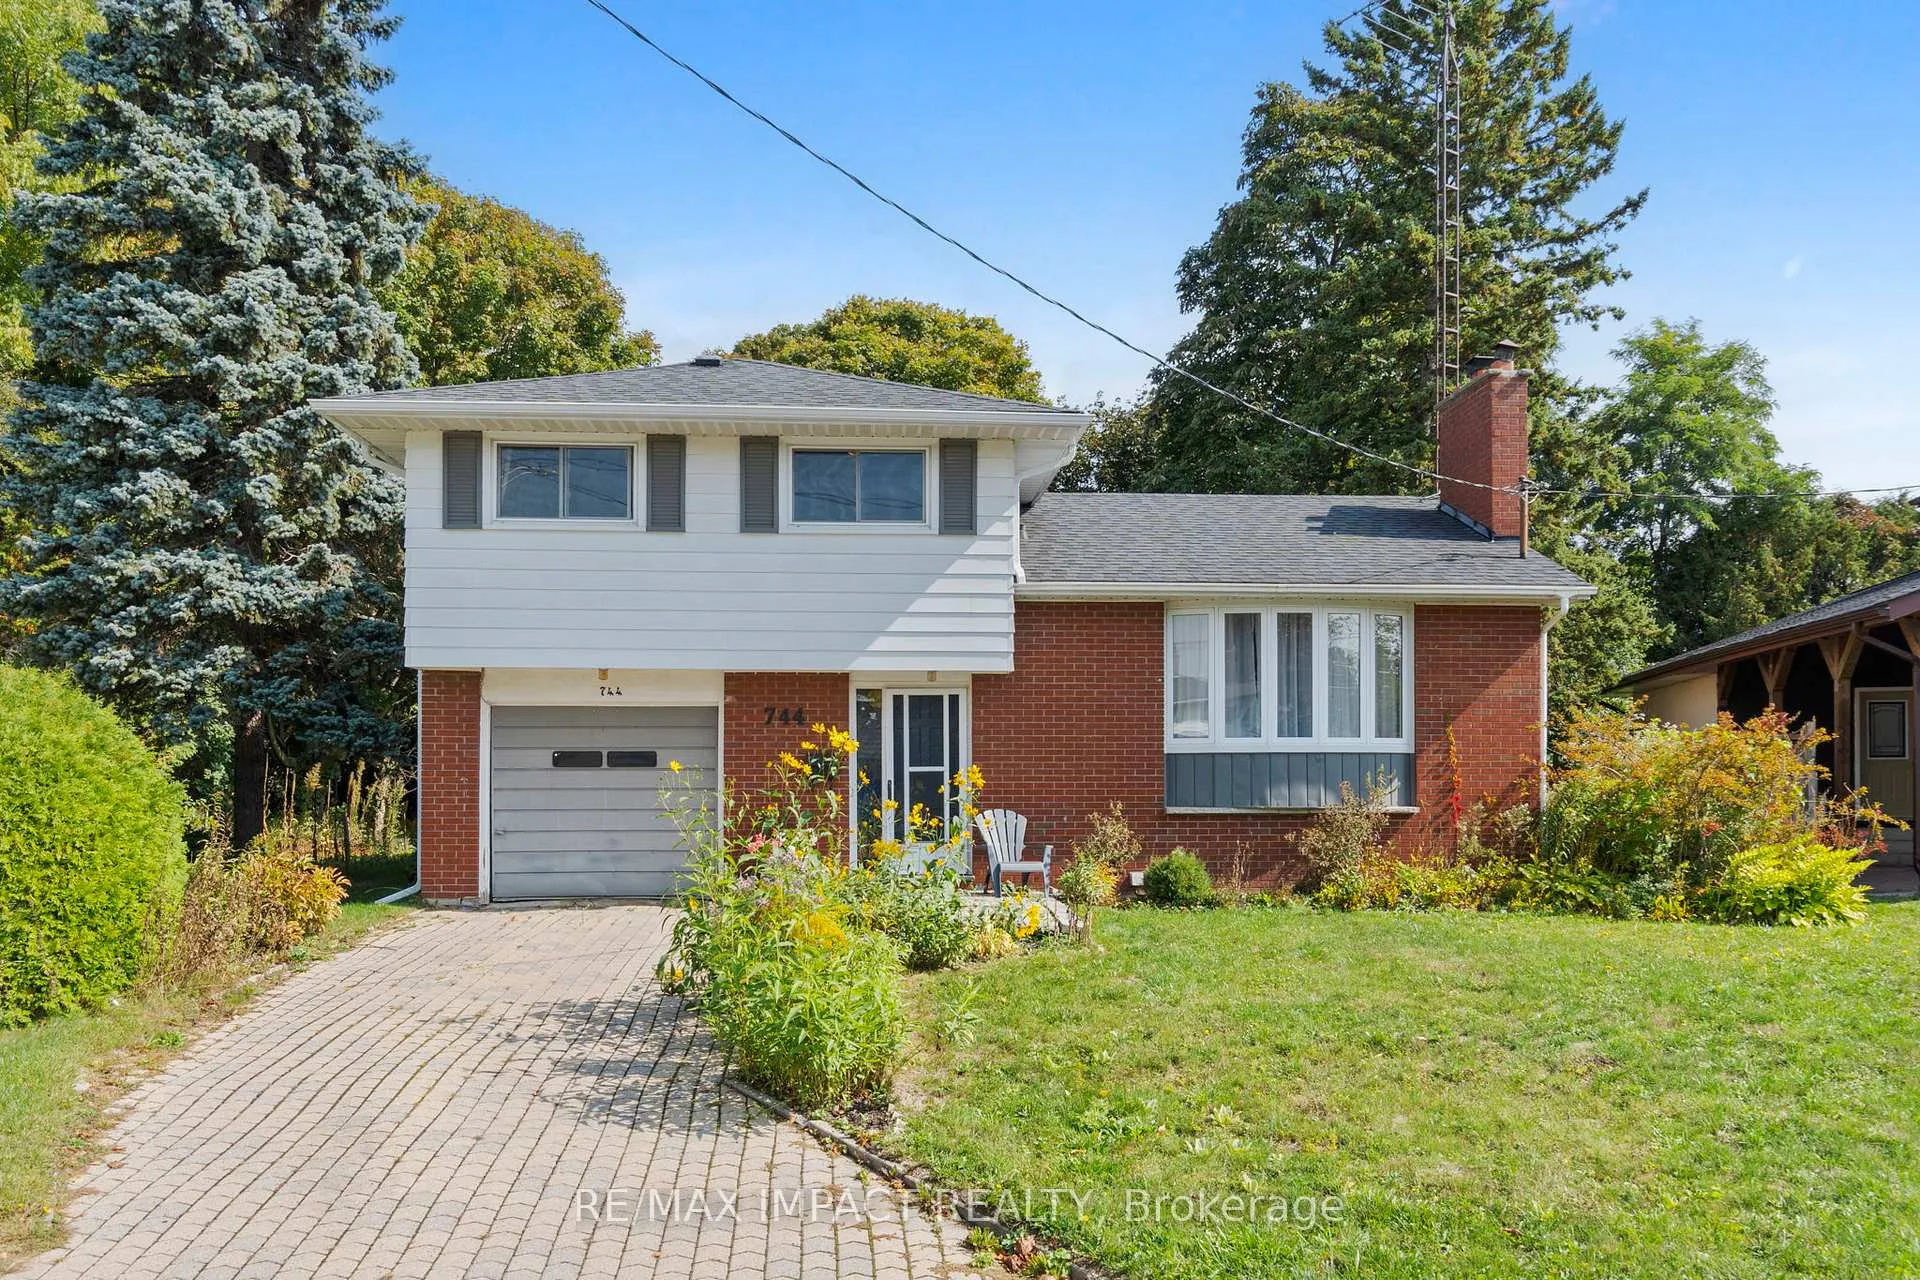
- Exterior: Brick, other
- Roof: Asphalt shingle
- Foundation: Unknown
- Size: 46.04 × 121.23 ft
Parking1 Garage, Attached, Private
- Spaces: 1 Garage
- Garage: Attached
- Driveway: Private
Heating, water and powerForced air, gas, Other, Municipal water
- Heating: Forced air, gas
- Cooling: Other
- Water: Municipal water
- Sewer: Municipal sewer
Costs and taxesTaxes $5,201 a year, HST included in the price, Hwt
- Taxes, 2025: $5,201 a year
- HST: HST included in the price
- Rental items: Hwt
Included in the sale2 fridge, stove, bi dishwasher, washer, dryer, all attched light fixtures, all window coverings, piano, Nil
- Included: 2 fridge, stove, bi dishwasher, washer, dryer, all attched light fixtures, all window coverings, piano
- Not included: Nil
Listing detailsX12432282, Sold, Sep 29, 2025
- MLS® number: X12432282
- Status: Sold
- Listed on: Sep 29, 2025
- Days on market: 115
- Updated: Jan 22, 2026
- Possession: Immediate
- Occupied by: Vacant
- Listing brokerage: RE/MAX IMPACT REALTY
About this home
744 Spragge Crescent, Cobourg, ON K9A 2T5
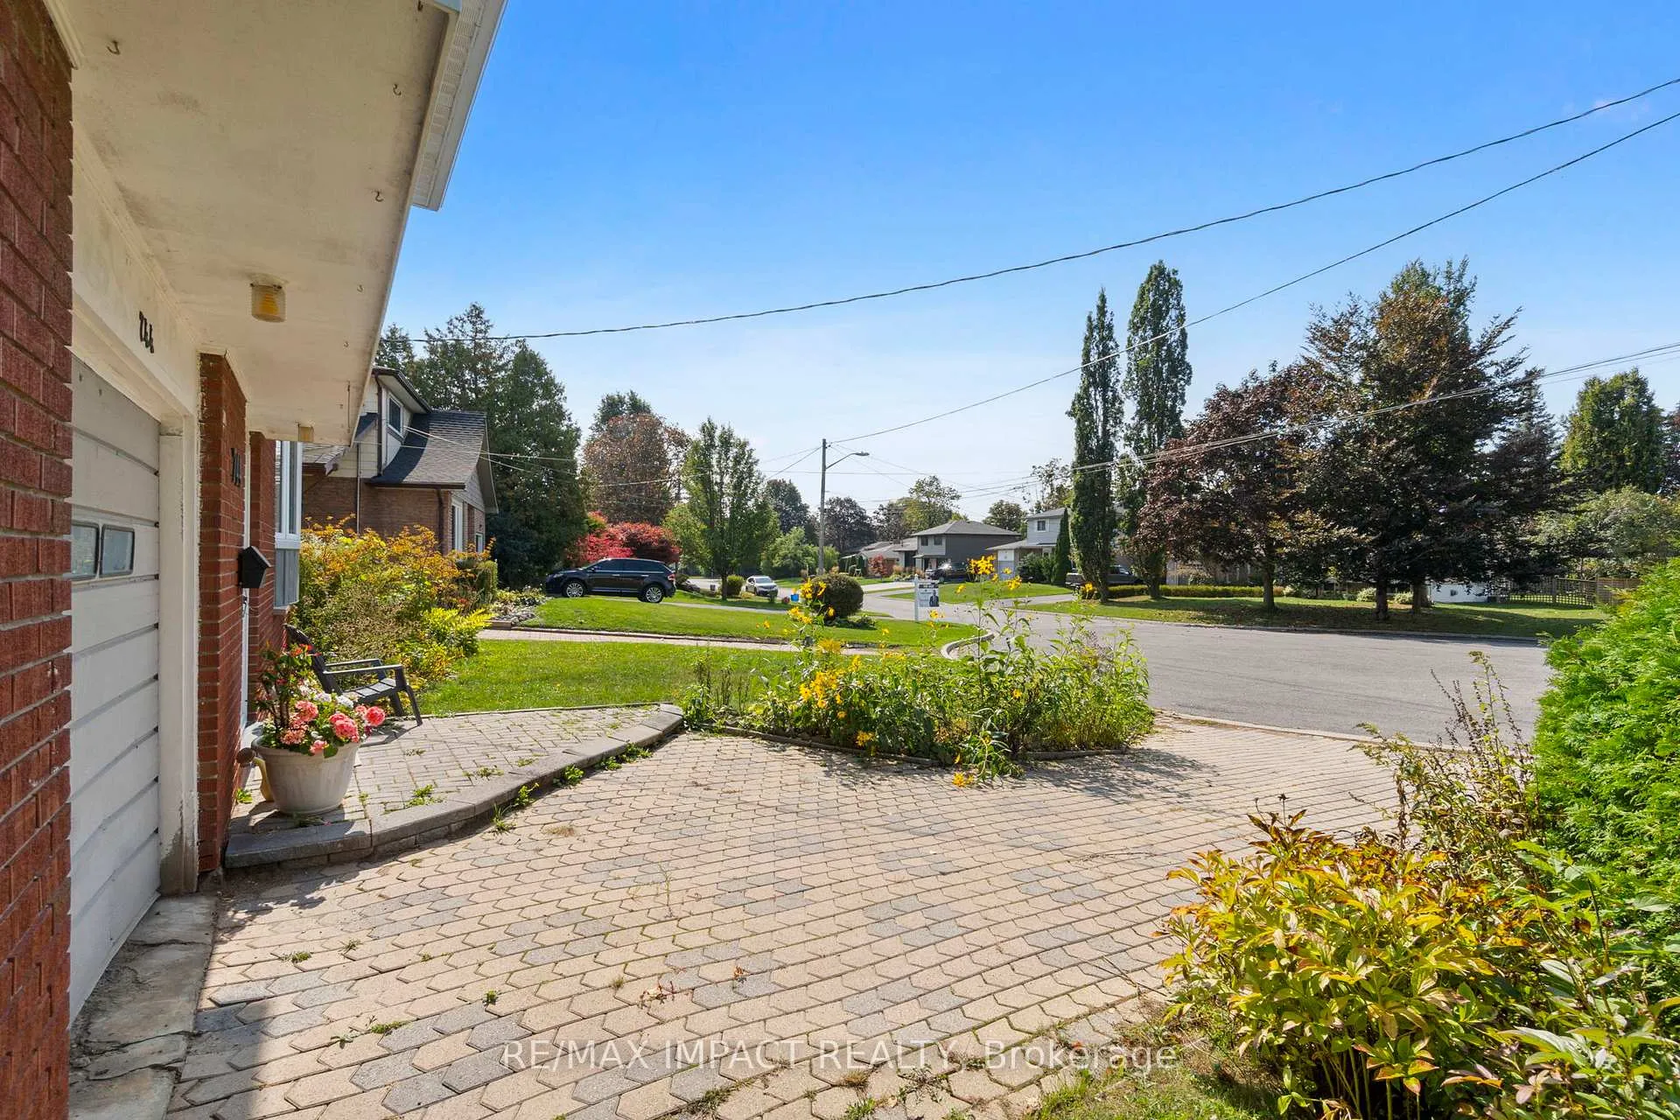
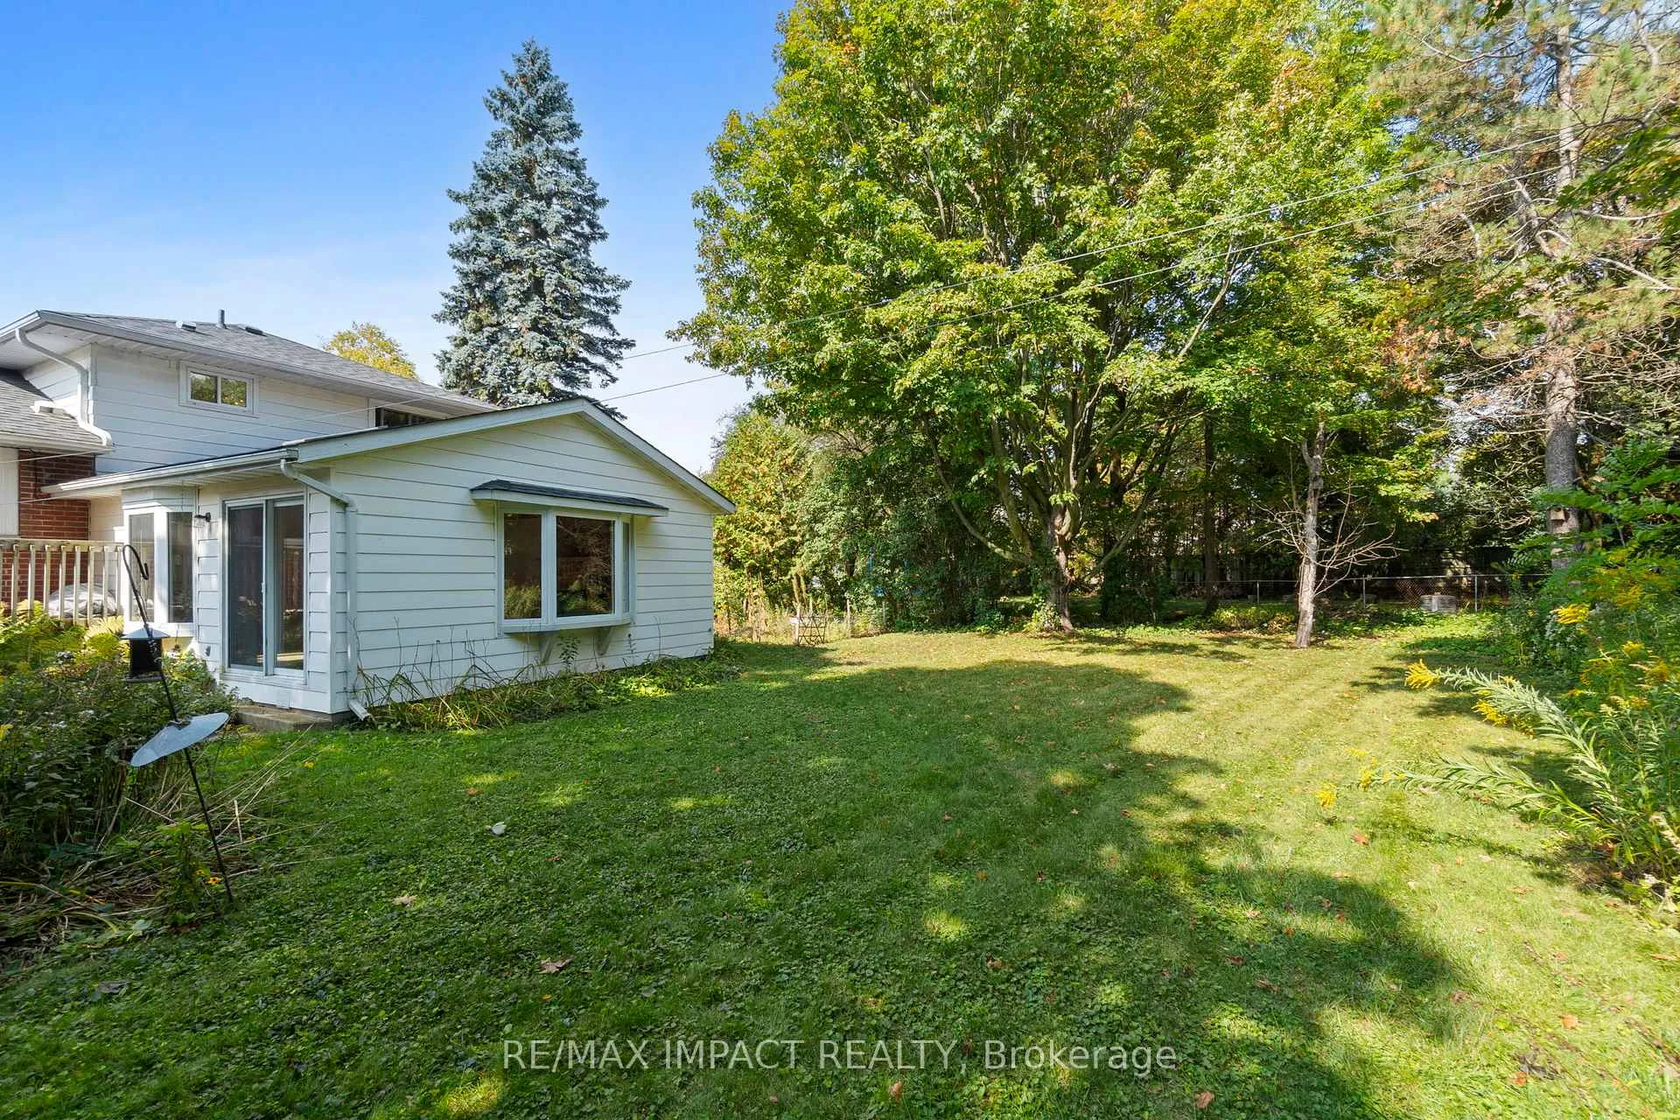
Welcome to your perfect family home! Ideally tucked away on a quiet cul-de-sac, this lovely 3-bedroom residence is just minutes from schools, shopping, and the beautiful Cobourg waterfront.Step inside and youll find a bright, open living room that sets the tone for comfortable family living. The spacious eat-in kitchen is a true hub of the home, complete with a walkout to a private deck, perfect for summer barbecues and outdoor dining.Upstairs, three well-appointed bedrooms and a 4-piece bath provide plenty of space for the whole family. The expansive great room offers endless possibilities for gathering, relaxing, or entertaining, while the lower level adds even more living space with a versatile office/den, convenient 2-piece bath, and laundry. The backyard is a private retreat, ideal for kids to play or for quiet evenings surrounded by nature.This is a home where comfort, convenience, and value come together beautifully.
Ask about this home
A HOMEH agent will answer your questions about this home.
Around this home
Daily convenience, out of 100, from the distances below
Schools nearby
School rating, out of 10.
Helpful calculators
Your HOMEH agent

"I would see it this week."