
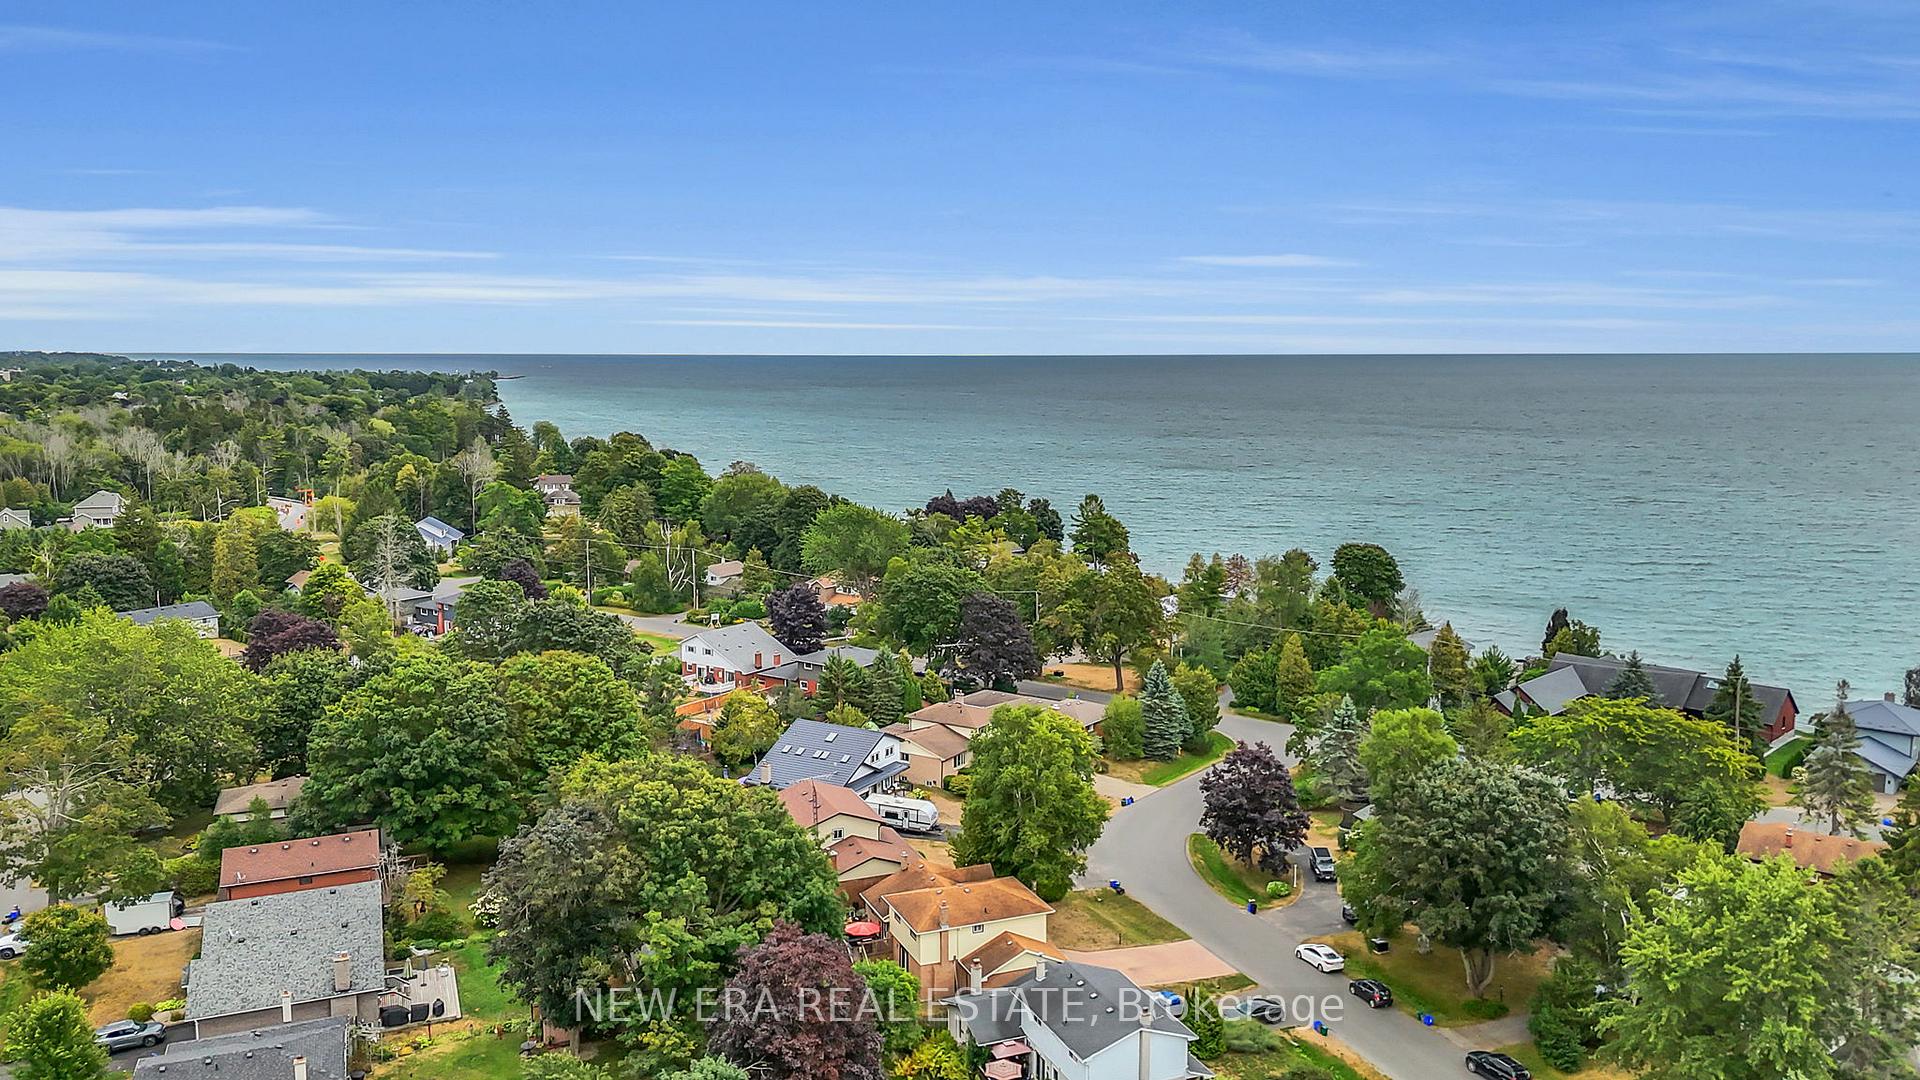
 See all 6 photos
Property history

This listing has ended. It is no longer available.
Property not available for sale or for rent.
Ask about this home
A HOMEH agent will answer your questions about this home.Ask HOMEH
About this home
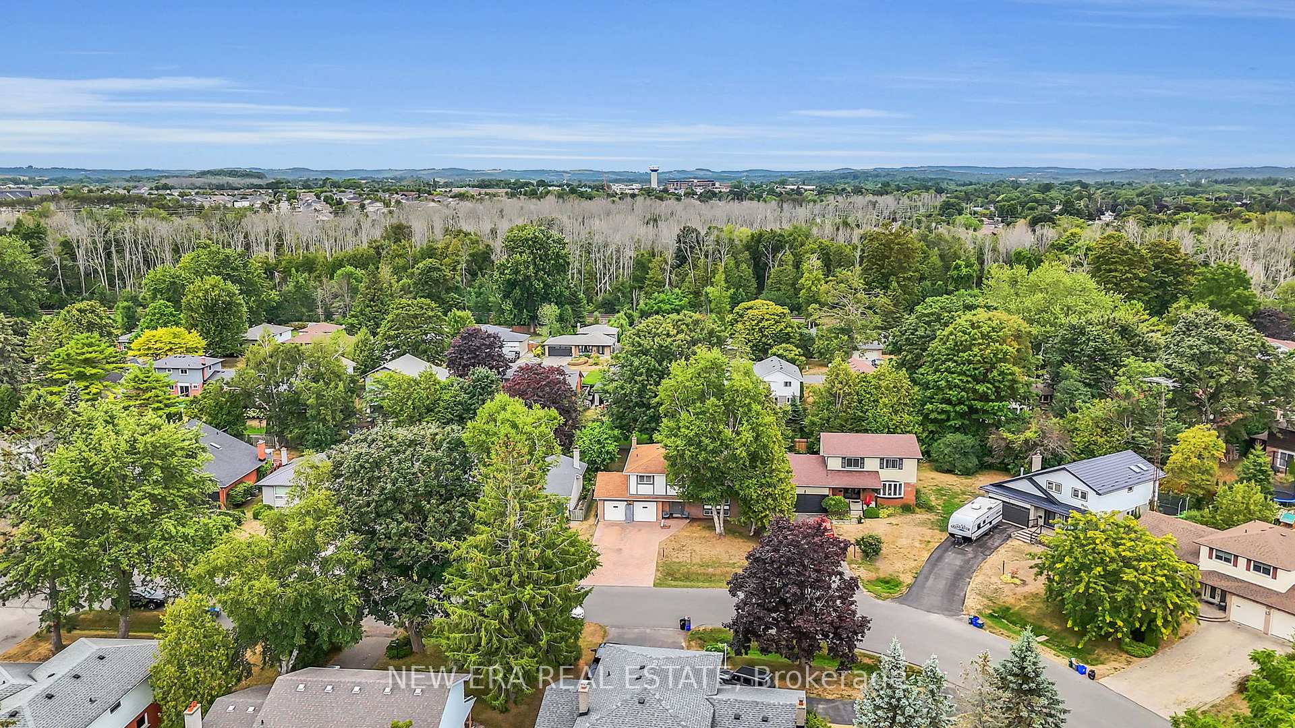
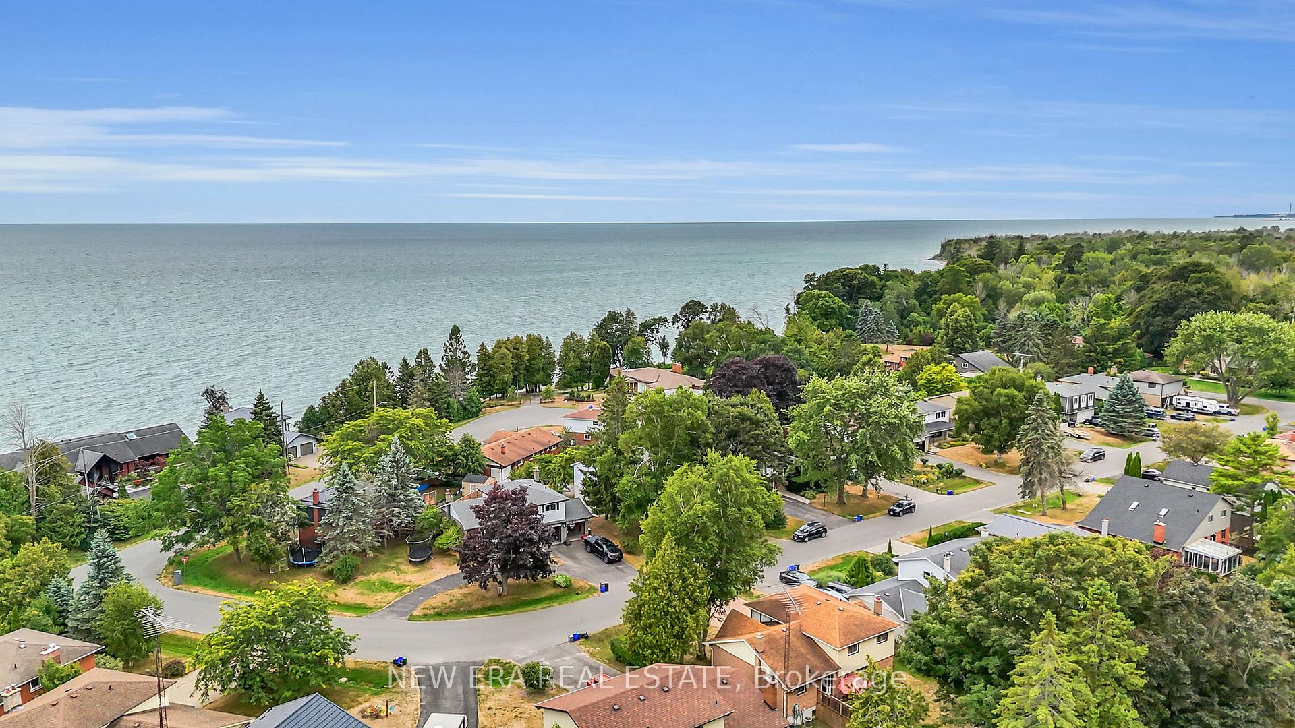
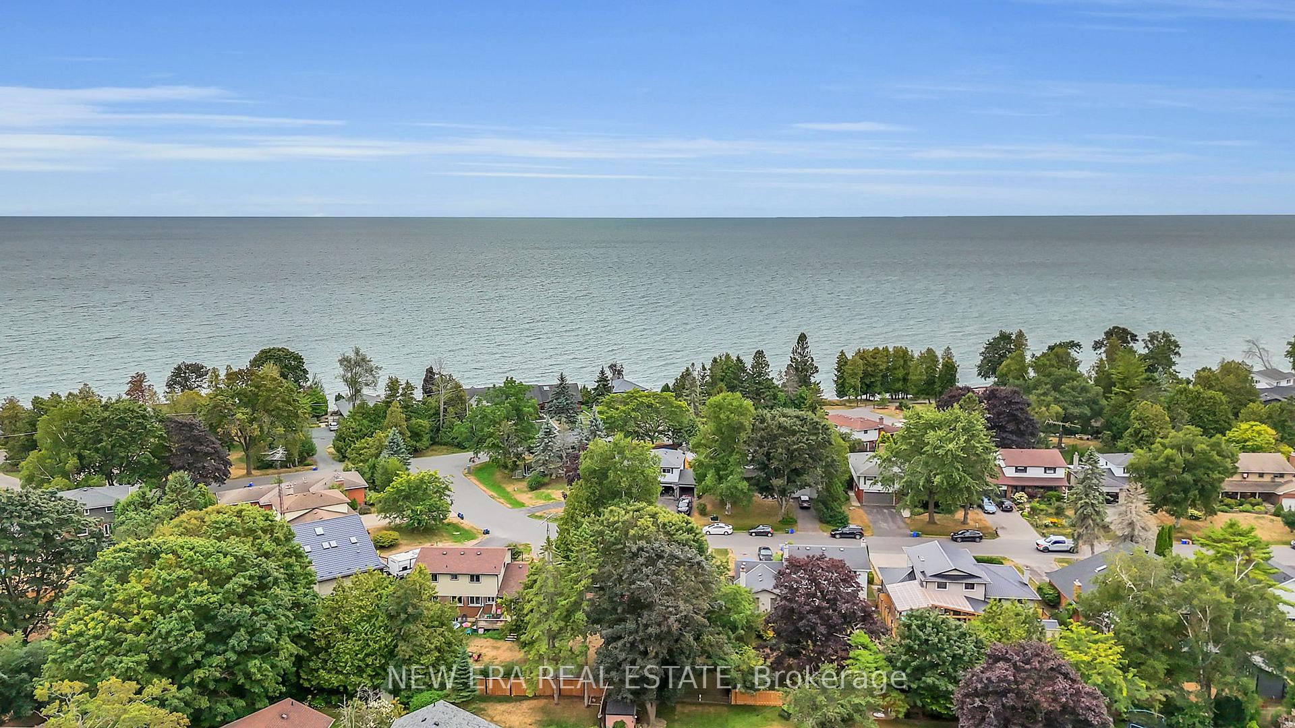
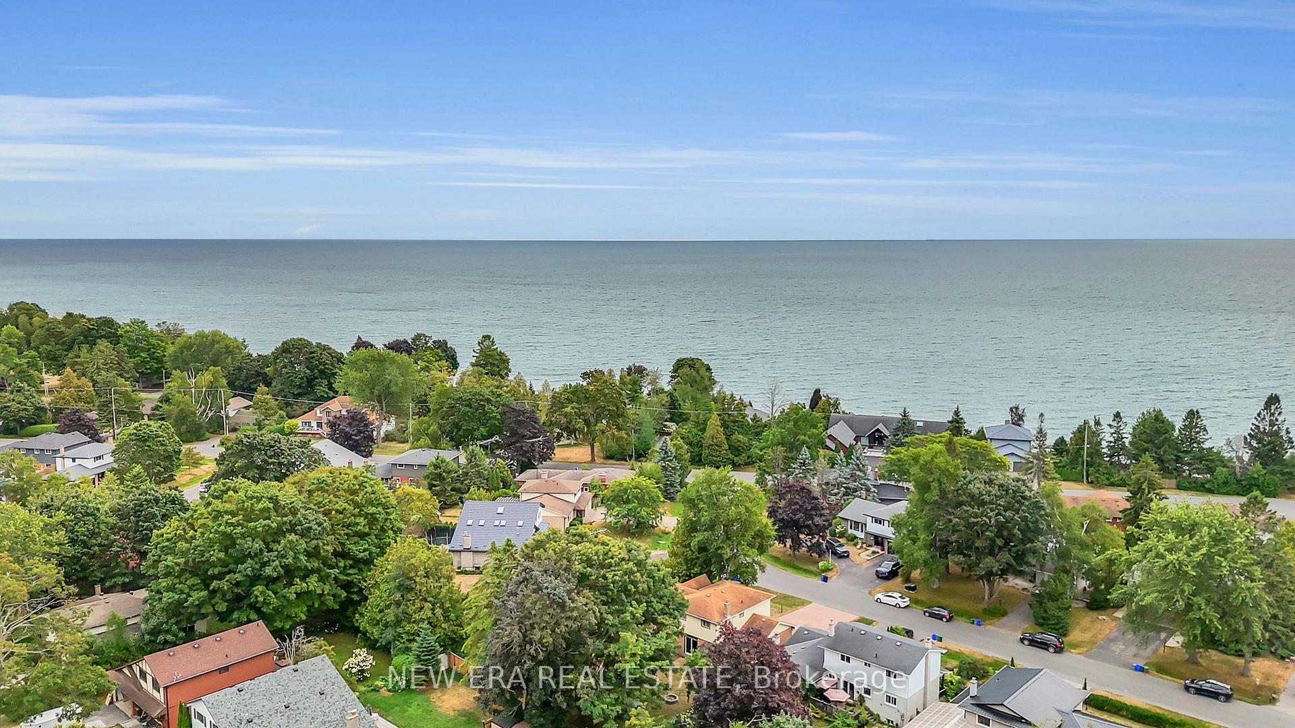
Coming home to a tranquil retreat just a short stroll from Lake Ontario. This quiet street offers spacious lots with mature trees, friendly neighbours and public access to the beach within walking distance. A turn-key home that has been fully renovated with high-end modern finishes. The interlock 6-car driveway with adjacent 2-car garage provides ample parking.Step into the entry-way featuring exquisite herringbone tile flooring, a large coat closet and indoor access to the garage. Continue down the hall, past a two-piece powder room to the cozy family room, featuring an electric fireplace and sliding doors to the backyard and interlock patio. Downstairs is an additional open recreational room with full-sized windows and laundry area with extra capacity energy efficient washer and dryer. Completing the basement is a full bathroom with a walk-in shower, utility room and storage area. Upstairs, the main floor's open concept highlights the vaulted ceiling, kitchen island and built-in wine rack providing the perfect atmosphere to entertain family and friends. Breath-taking custom floors seamlessly transition from geometric tile to plank. A large, deep single-sink, tile backsplash and quartz countertops provide beauty and functionality. Enjoy convenient access off the kitchen to the large deck and private yard. With newer sliding windows; bright, natural light flows throughout. The top floor features 4 spacious bedrooms with carpet and a full bathroom. This3-piece bathroom has a double-sink vanity and spacious large walk-in shower with beautiful high end finishes including a built-in shampoo niche. End your days with a relaxing walk on the beach listening to the waves roll in.
Facts & features
Ask about this home
A HOMEH agent will answer your questions about this home.
Rooms
11 rooms · 3 bathrooms
- Kitchen10′ × 11′7″116 sq.ft.
- Dining room6′4″ × 11′8″74 sq.ft.
- Living room16′4″ × 17′6″286 sq.ft.
- Family room20′10″ × 11′4″237 sq.ft.
- Bedroom11′10″ × 12′4″146 sq.ft.
- Bedroom 211′8″ × 11′4″132 sq.ft.
- Bedroom 38′10″ × 11′4″101 sq.ft.
- Bedroom 48′8″ × 12′4″107 sq.ft.
- Laundry7′9″ × 11′4″88 sq.ft.
- Recreation16′4″ × 17′5″285 sq.ft.
- Utility room5′3″ × 11′4″59 sq.ft.
Around this home
Schools nearby
School rating, out of 10.
Listing details
Helpful tools
Your HOMEH agent
"I would see it this week."
Ask HOMEH about this home
Price, neighbourhood, monthly cost. Ask anything.
HOMEH Intelligent Agent is an AI, not a licensed representative. Check anything important with your agent.