
803 Greenly Drive
Cobourg803 Greenly Drive
Cobourg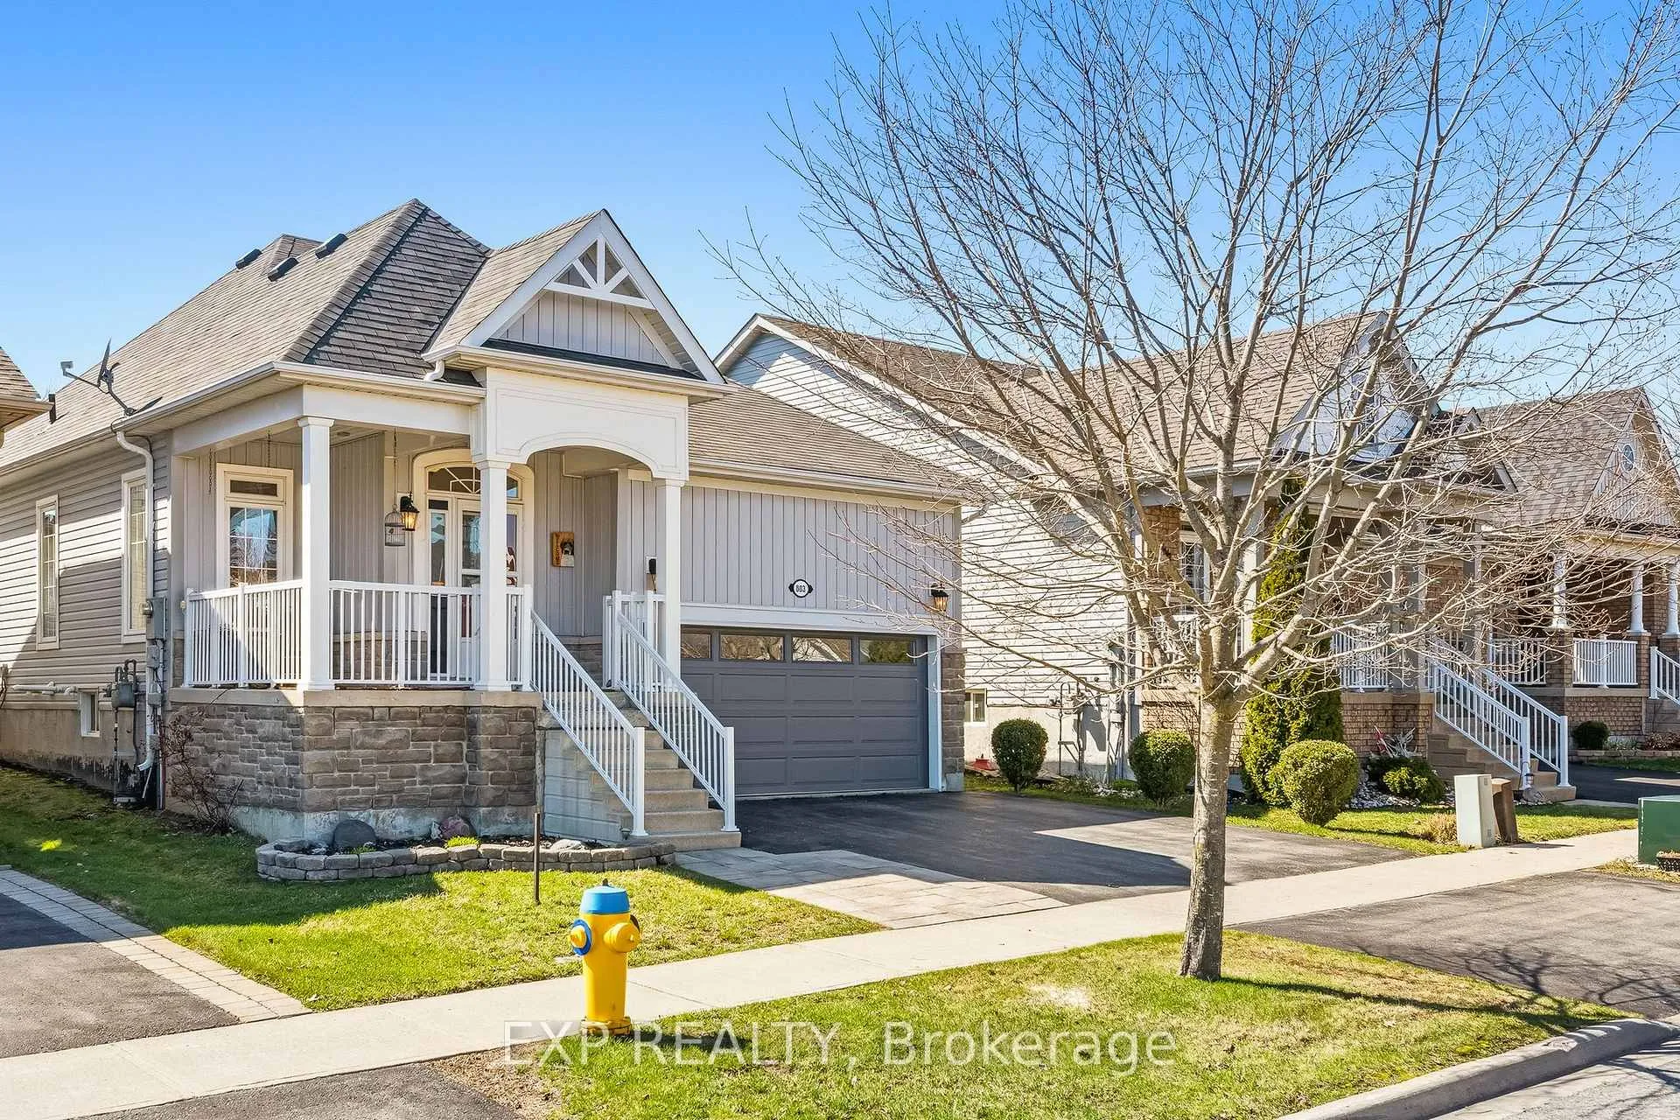
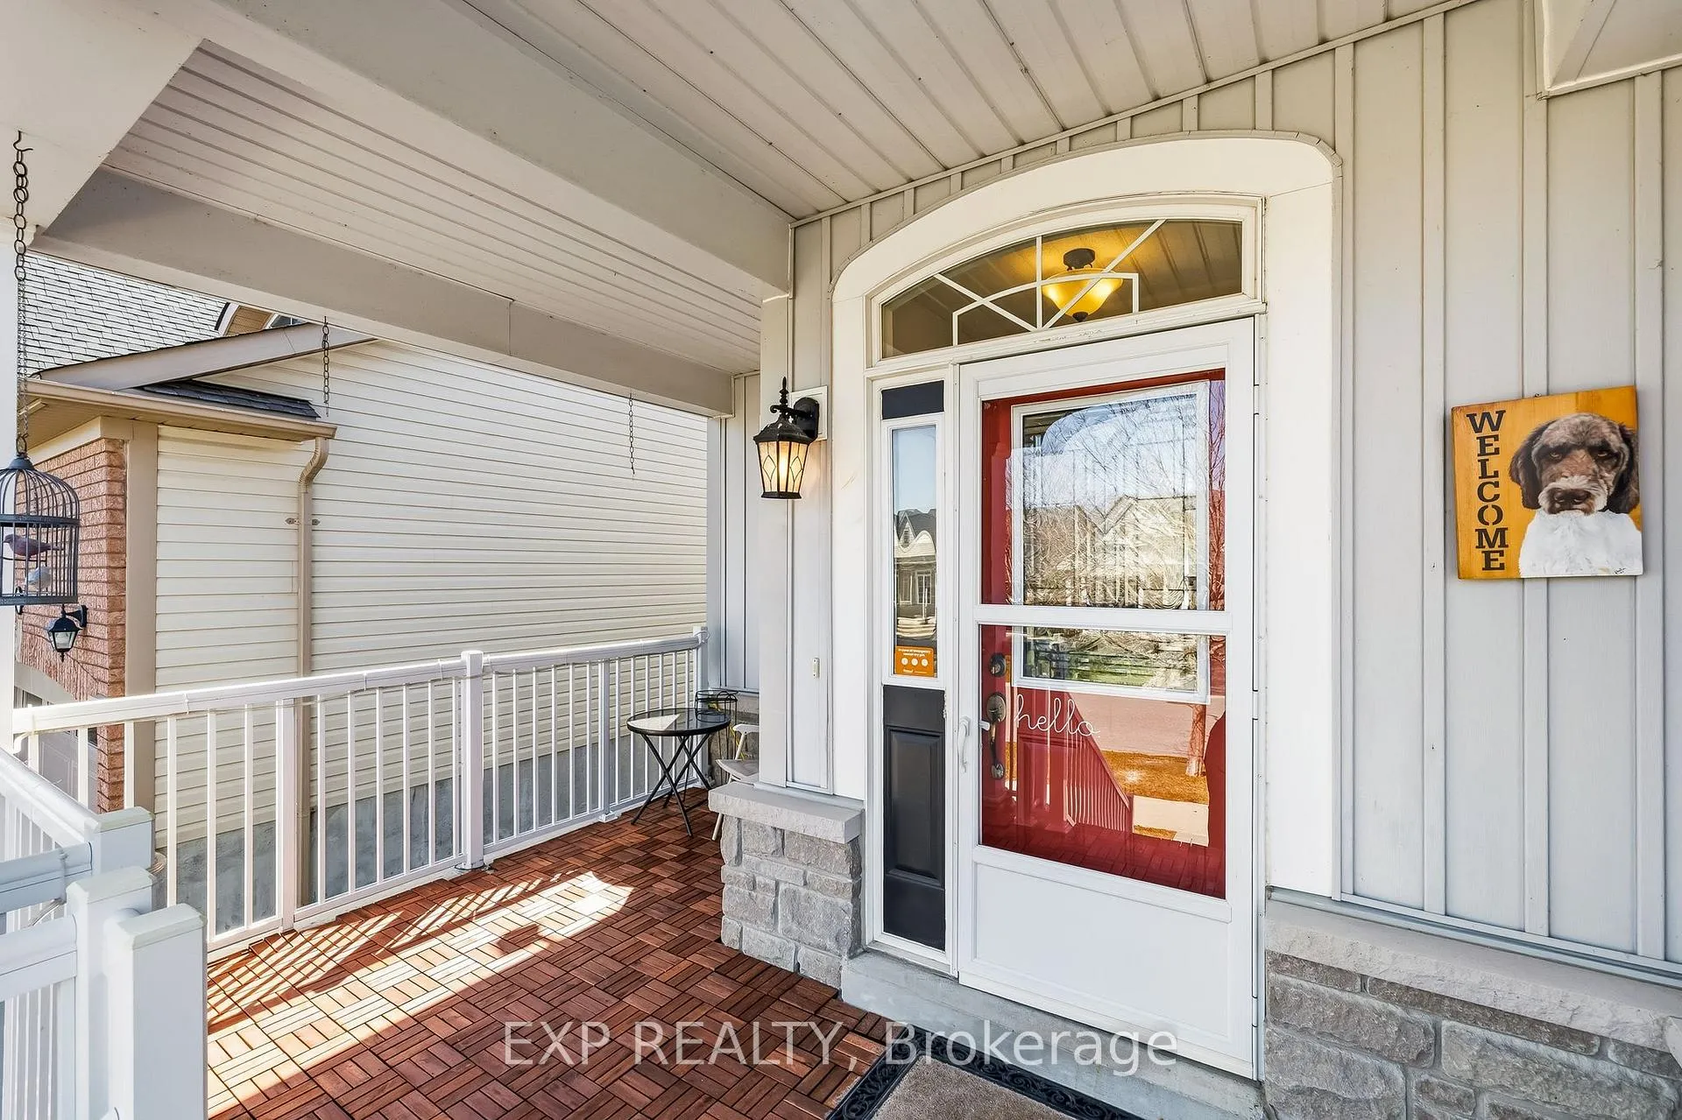 See all 39 photos
Property history

This listing has ended. It is no longer available.
Property not available for sale or for rent.
Ask about this home
A HOMEH agent will answer your questions about this home.Ask HOMEH
About this home
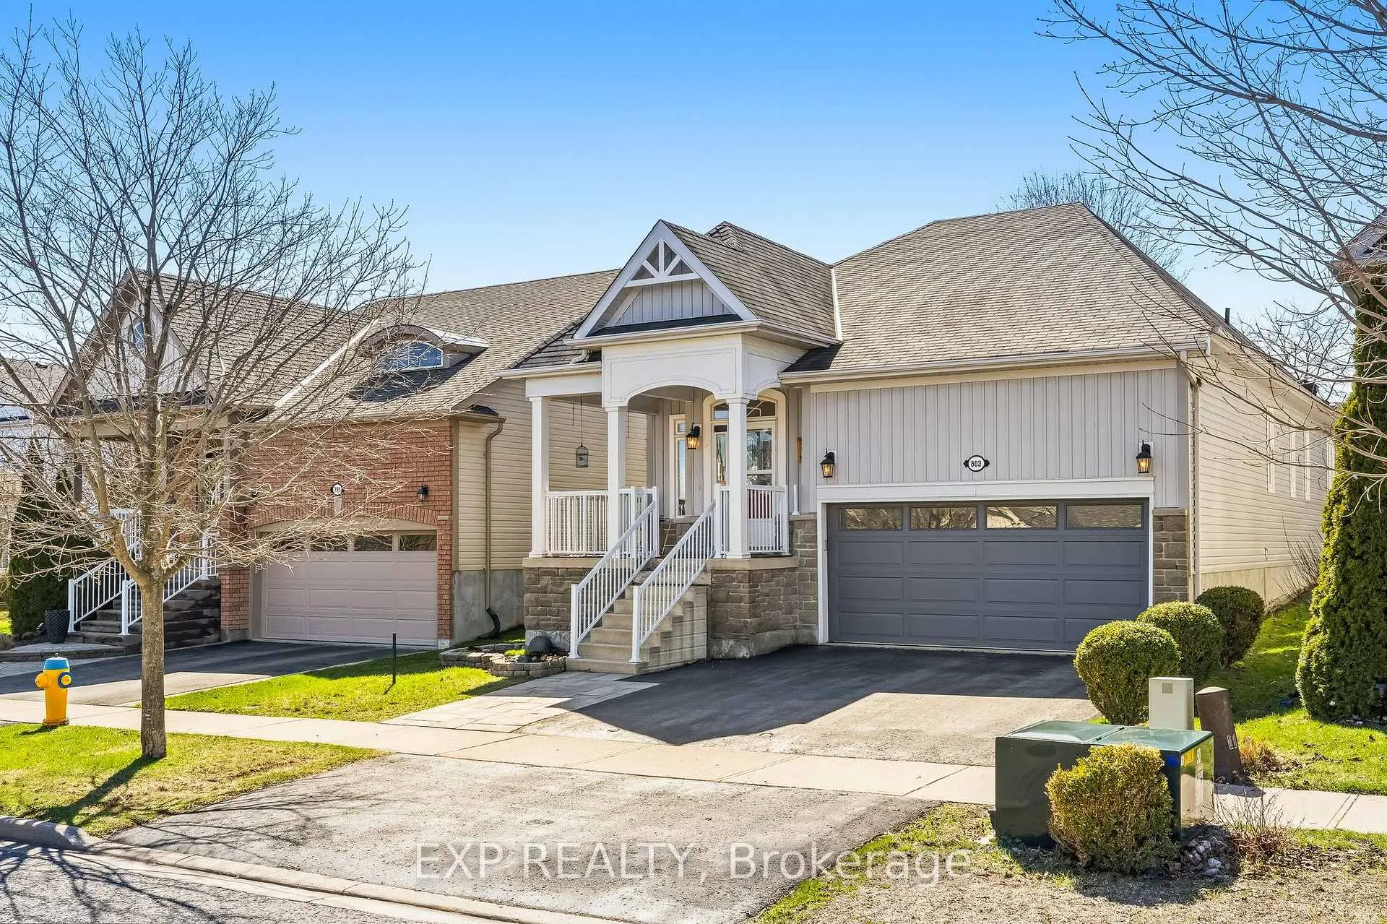
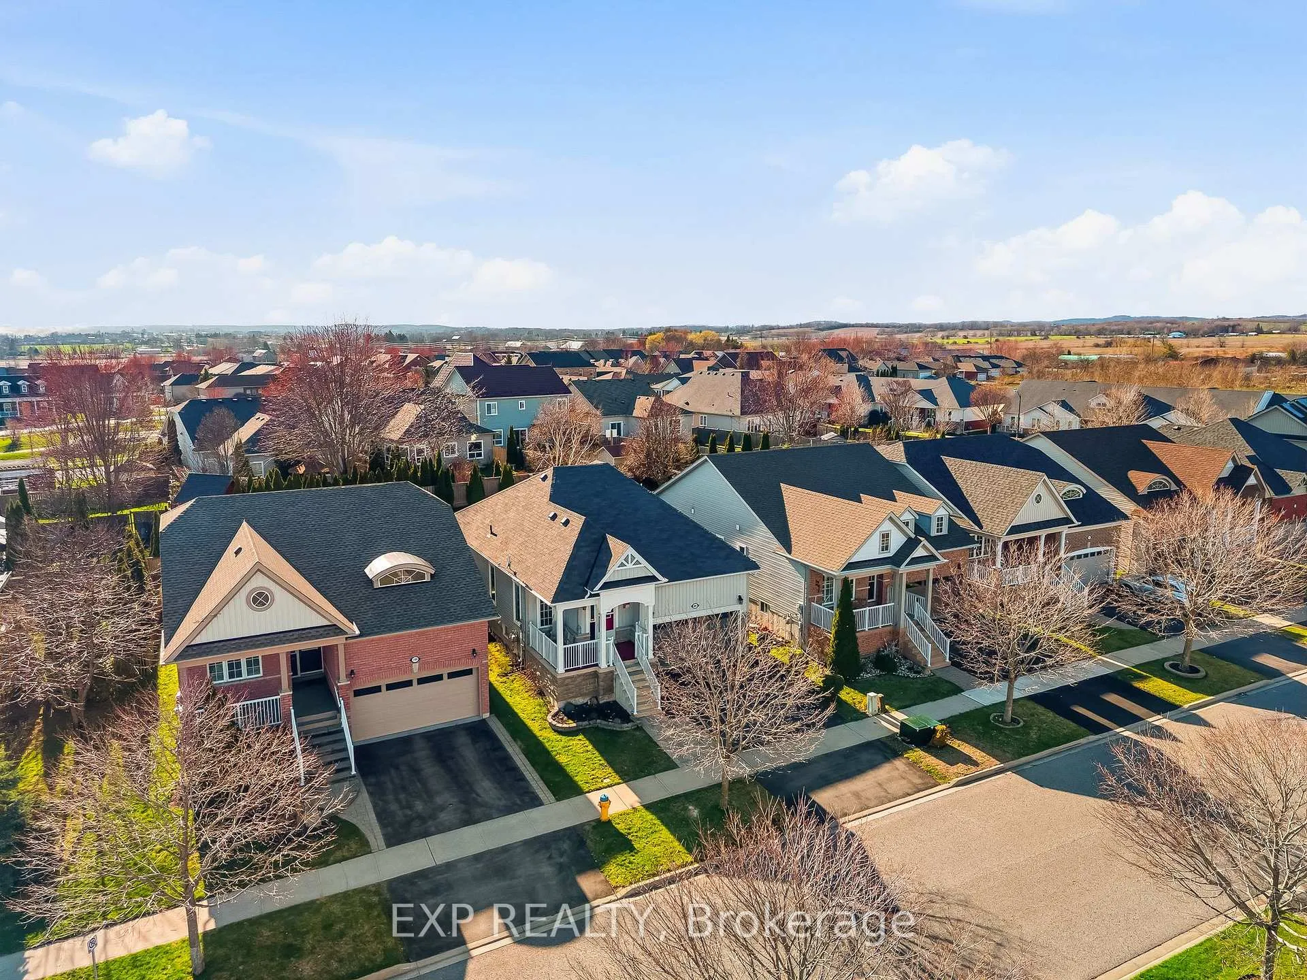
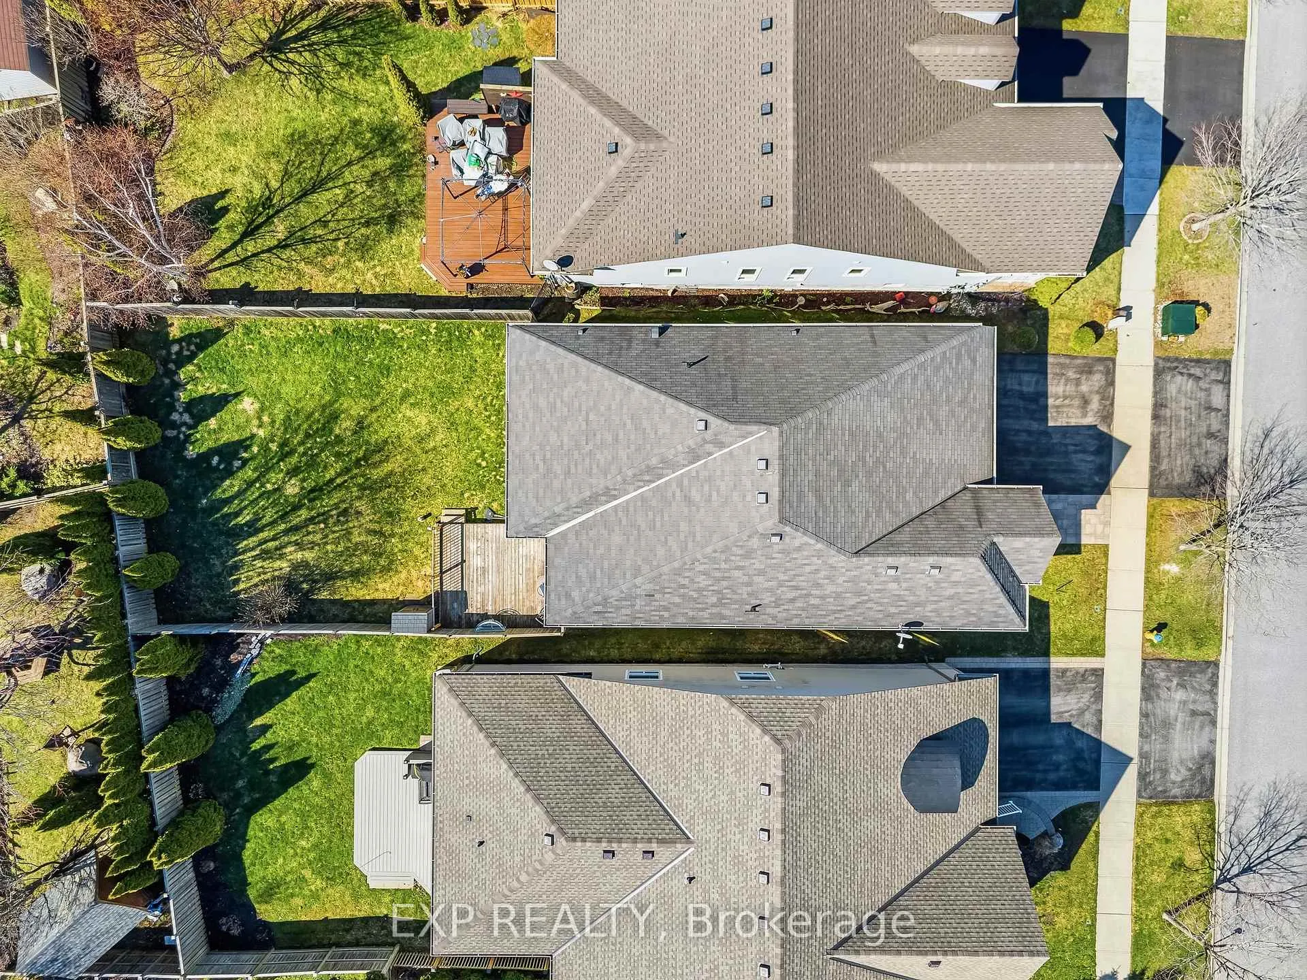
Beautiful Bungalow set on an unexpectedly amazing private lot located in the sought after and fabulous Westpark Village subdivision. Located in Ontario's Feel-Good Town with parks, trails and phenomenal lifestyle community awaiting. This wonderfully laid out home offers 3 Bedrooms, 3 Full Bathrooms, updates, and a lower level finished to perfection. Fantastic open concept main floor living at its finest showcased with an impressively well-designed and updated quartz counter eat-in kitchen overlooking the inviting living space complete with sit-up peninsula and walkout to your serene and private, fully fenced backyard. Also, highlighting this amazing floor is the big and bright primary bedroom featuring a walk-in closet and impressive 4-piece ensuite. The perfectly sized second bedroom and laundry/mud room with garage access finish off the alluring and efficient main floor. The incredible lower level could quite possibly be the determining factor when it comes to 803 Greenly. A full 3-piece bathroom with stand-up shower, 3rd bedroom option, ample storage and enticing family space. Walking distance to all the stores, shops and restaurants one would need, including the hospital. Minutes from the very vibrant and historic downtown, beach, Boardwalk, Via Rail, 401 and many amazing amenities Cobourg and Northumberland have to offer!!
Facts & features
Ask about this home
A HOMEH agent will answer your questions about this home.
Rooms
12 rooms · 3 bathrooms
- Living room13′10″ × 18′4″253 sq.ft.
- Kitchen11′9″ × 13′3″156 sq.ft.
- Dining room10′2″ × 10′1″102 sq.ft.
- Primary bedroom11′2″ × 14′4″161 sq.ft.
- Bathroom9′6″ × 11′9″112 sq.ft.
- Bathroom9′6″ × 8′2″78 sq.ft.
- Bedroom 29′6″ × 13′2″125 sq.ft.
- Mud room9′7″ × 5′5″52 sq.ft.
- Bedroom 311′1″ × 16′9″185 sq.ft.
- Bathroom8′1″ × 7′10″63 sq.ft.
- Family room19′8″ × 23′453 sq.ft.
- Utility room12′6″ × 22′10″285 sq.ft.
Around this home
Schools nearby
School rating, out of 10.
Listing details
Helpful tools
Your HOMEH agent
"I would see it this week."
Ask HOMEH about this home
Price, neighbourhood, monthly cost. Ask anything.
HOMEH Intelligent Agent is an AI, not a licensed representative. Check anything important with your agent.