
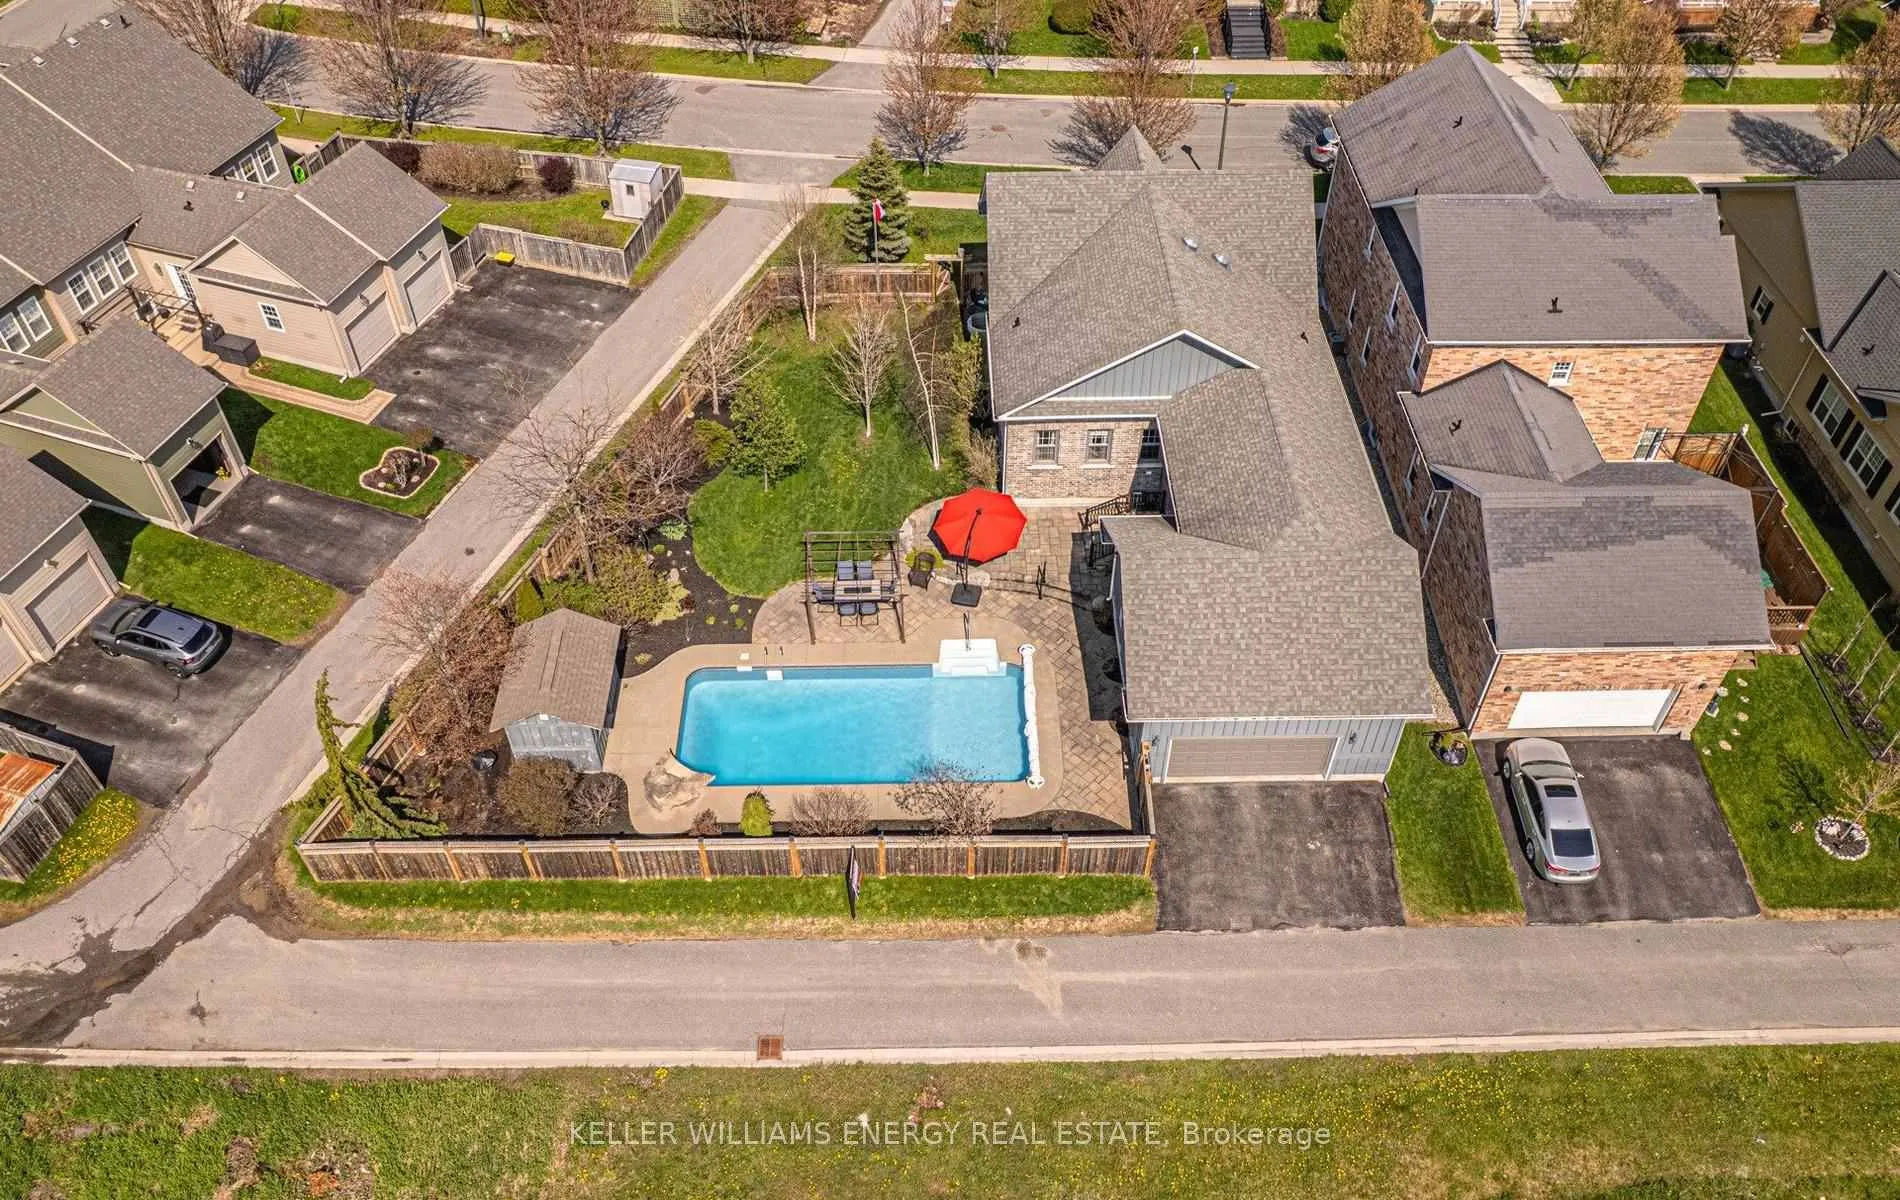
 See all 50 photos
Property history

This home has sold. It is no longer available.
Property not available for sale or for rent.
Ask about this home
A HOMEH agent will answer your questions about this home.Ask HOMEH
About this home
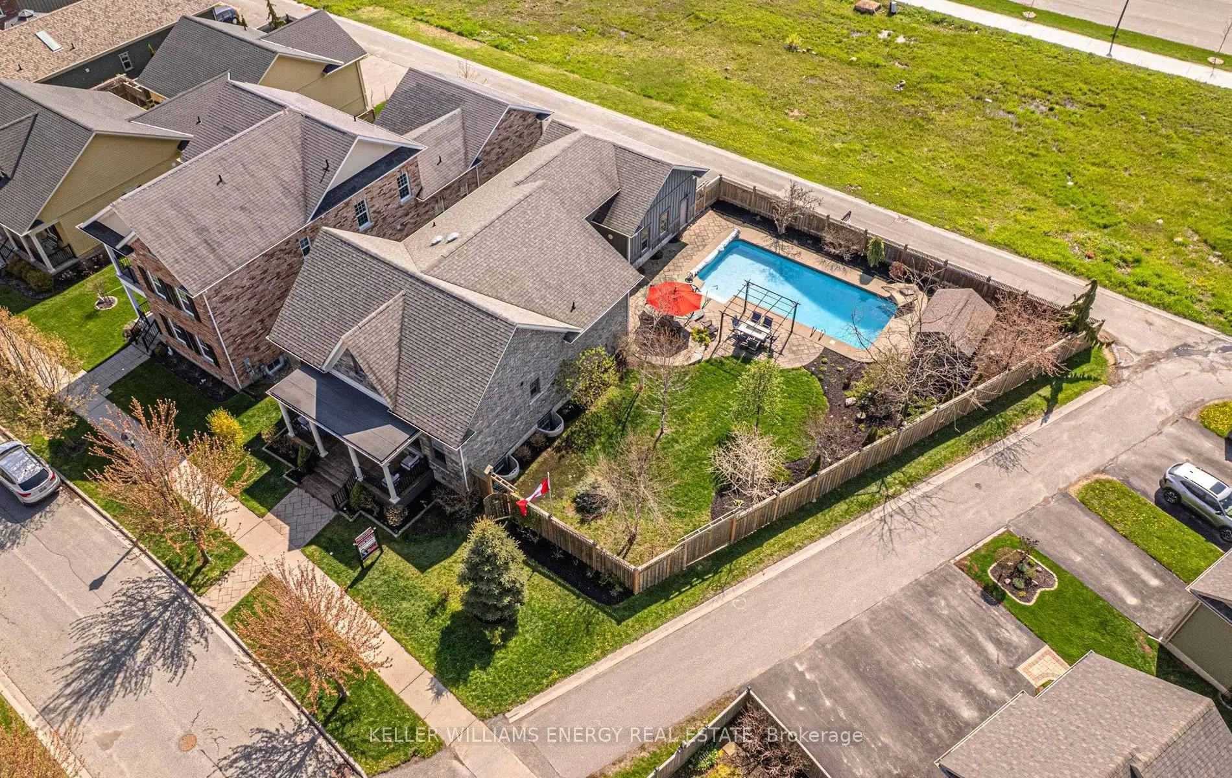
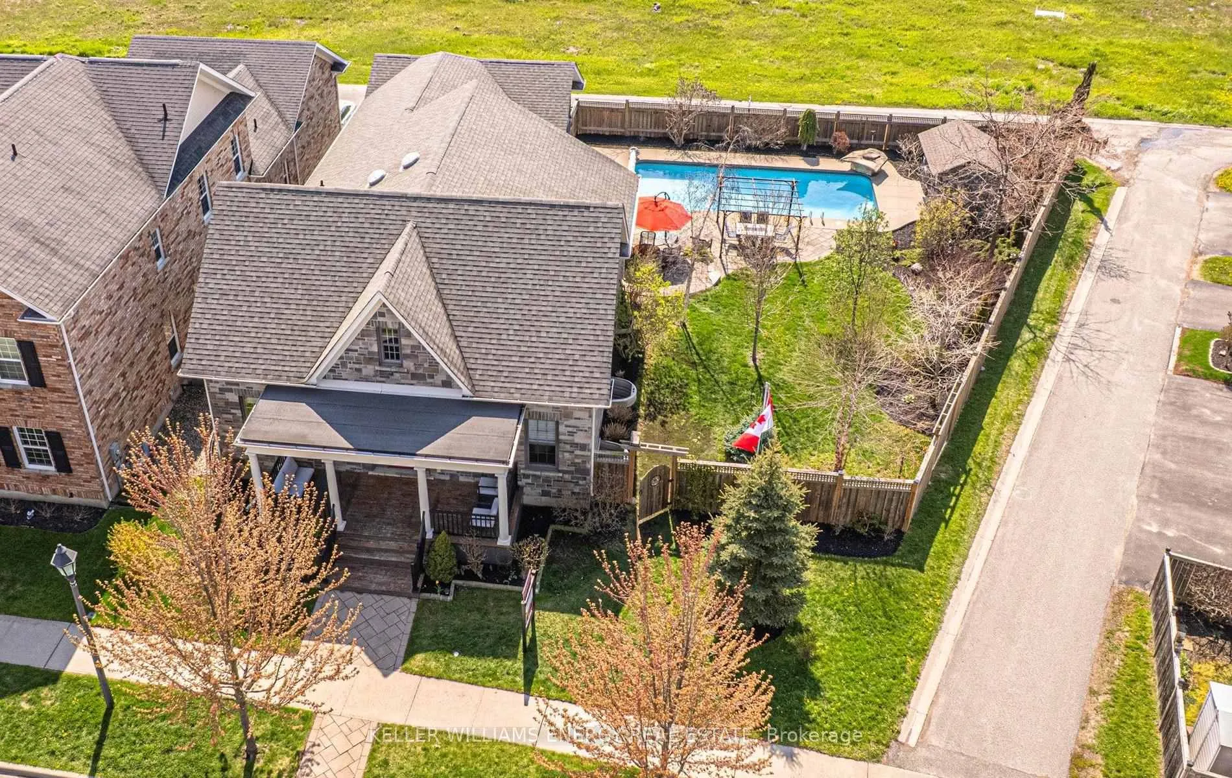
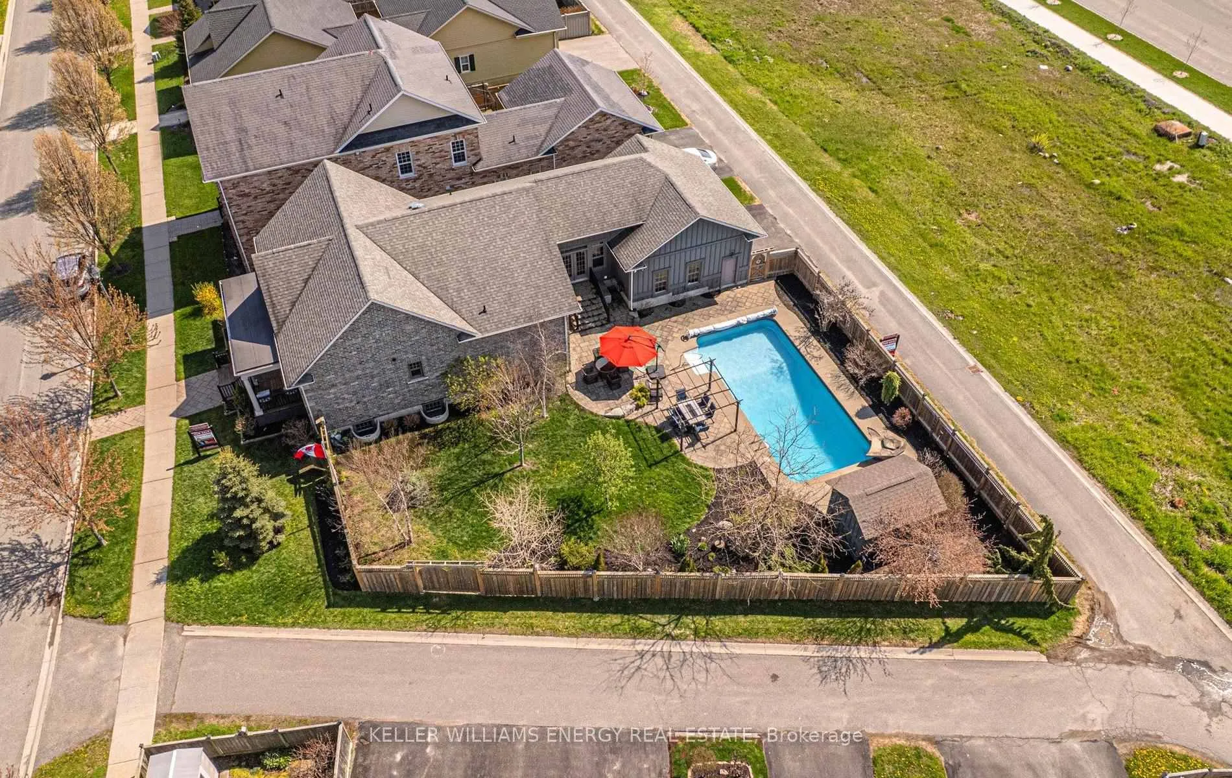
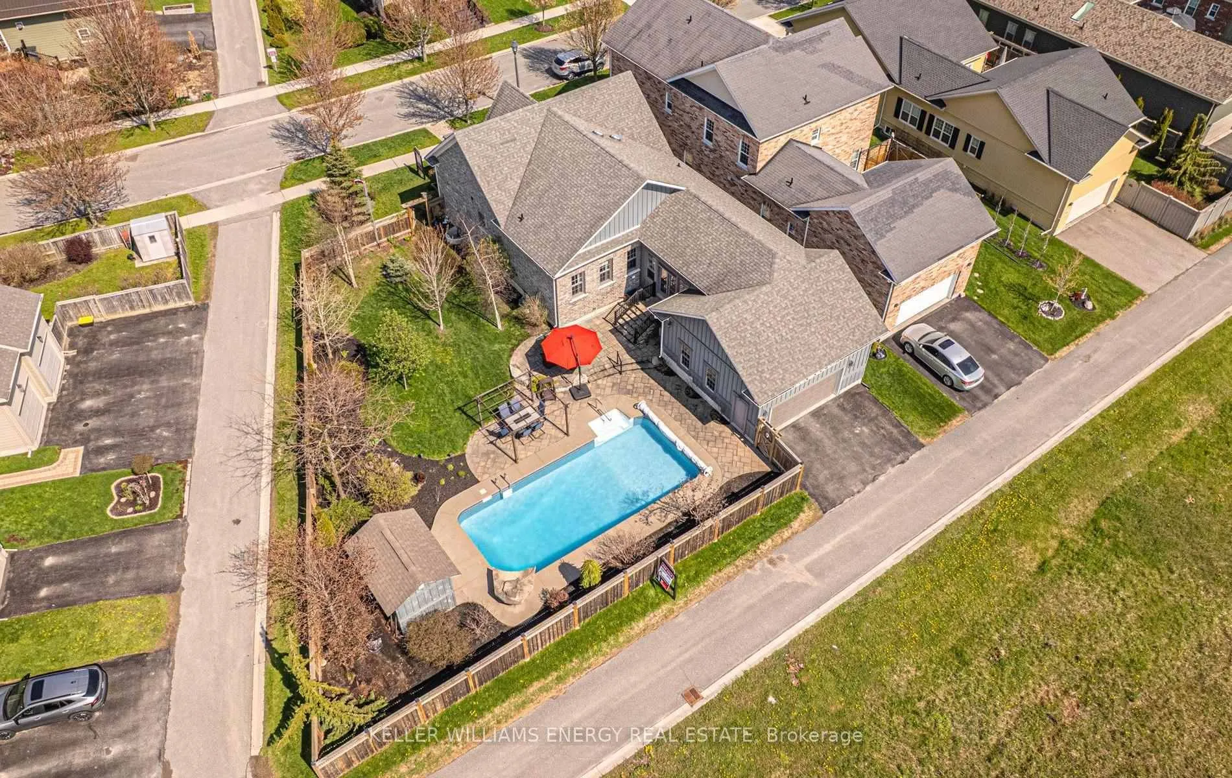
Stunning custom Coach House bungalow at 821 Hudson St, built by New Amherst Homes in 2015, set on a premium double corner lot in one of Cobourg's most desirable communities. This beautifully designed 2+2 bedroom, 3 bathroom home features an open concept layout anchored by a gorgeous kitchen with centre island and walk-through pantry, complemented by an elegant dining area and main level office.The main level offers 9 ft ceilings, hardwood floors, and pot lights throughout, creating a bright and inviting atmosphere. A sun-filled south-facing sunroom showcases large windows, French doors, and a walkout to the patio, seamlessly blending indoor and outdoor living.The primary suite is a true retreat with a walk-in closet and a luxurious 5-piece ensuite featuring heated floors, a spacious glass walk-in shower with seating, a separate drop-in tub, and double sinks. The professionally finished basement basement provides additional living space with broadloom and oversized windows, perfect for family use, guests, or entertaining.An oversized double car garage is conveniently accessed via a rear laneway, maintaining a clean and charming streetscape. Situated on a generous 9,800+ sq ft lot, the backyard features an in-ground saltwater pool and beautifully landscaped grounds, ideal for relaxing or hosting.Located in the sought-after New Amherst community, enjoy tree-lined streets, parks, and scenic walking trails just steps away, including New Amherst Park, Linear Park, and the Cobourg Conservation Area. Minutes to Northumberland Mall, Walmart, and everyday amenities, with downtown Cobourg and its award-winning waterfront and beach just a short drive along Lake Ontario. Click on more information for 3D tour, virtual tour, feature sheet and floor plan.
Facts & features
Ask about this home
A HOMEH agent will answer your questions about this home.
Rooms
10 rooms · 3 bathrooms
- Living room16′9″ × 21′5″360 sq.ft.
- Dining room10′2″ × 13′2″134 sq.ft.
- Kitchen10′9″ × 13′2″142 sq.ft.
- Office11′3″ × 13′1″147 sq.ft.
- Sunroom16′6″ × 9′5″155 sq.ft.
- Primary bedroom15′11″ × 13′1″208 sq.ft.
- Family room11′5″ × 12′6″143 sq.ft.
- Recreation16′6″ × 20′6″338 sq.ft.
- Bedroom 212′3″ × 12′6″153 sq.ft.
- Bedroom 313′2″ × 12′8″167 sq.ft.
Around this home
Schools nearby
School rating, out of 10.
Listing details
Helpful tools
Your HOMEH agent
"I would see it this week."
Ask HOMEH about this home
Price, neighbourhood, monthly cost. Ask anything.
HOMEH Intelligent Agent is an AI, not a licensed representative. Check anything important with your agent.