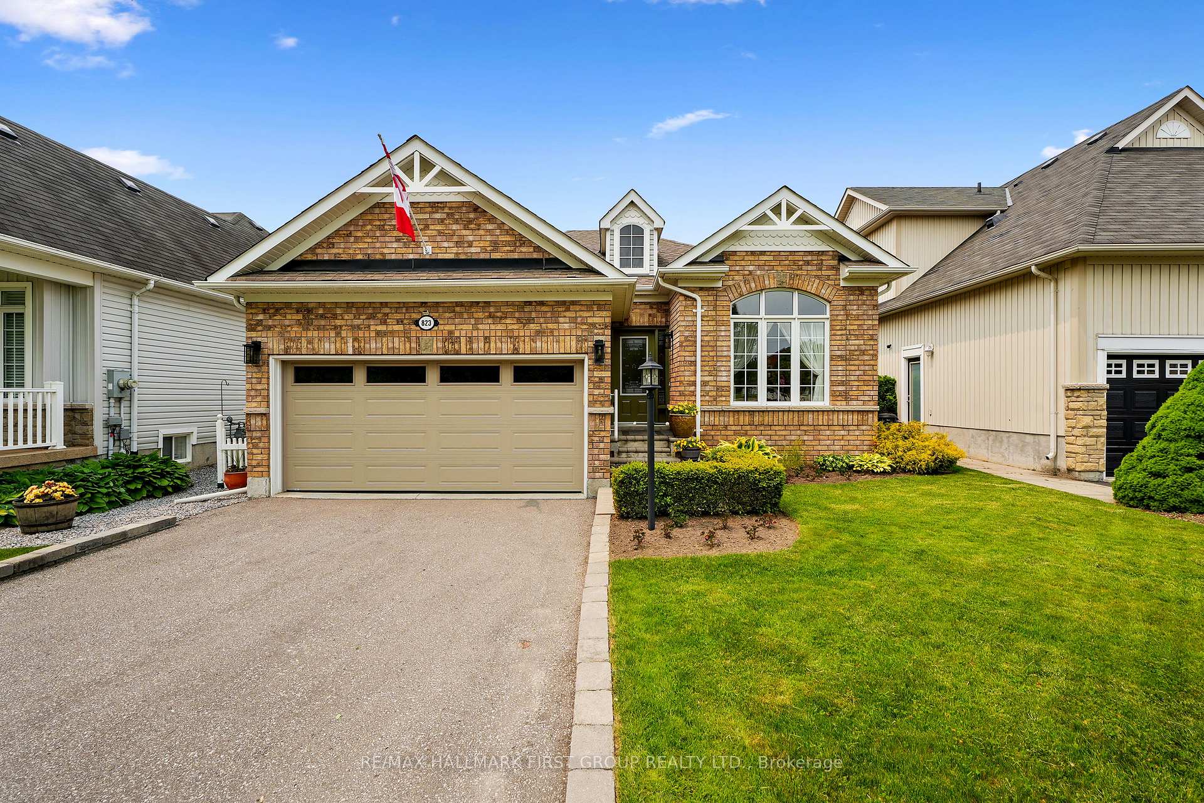
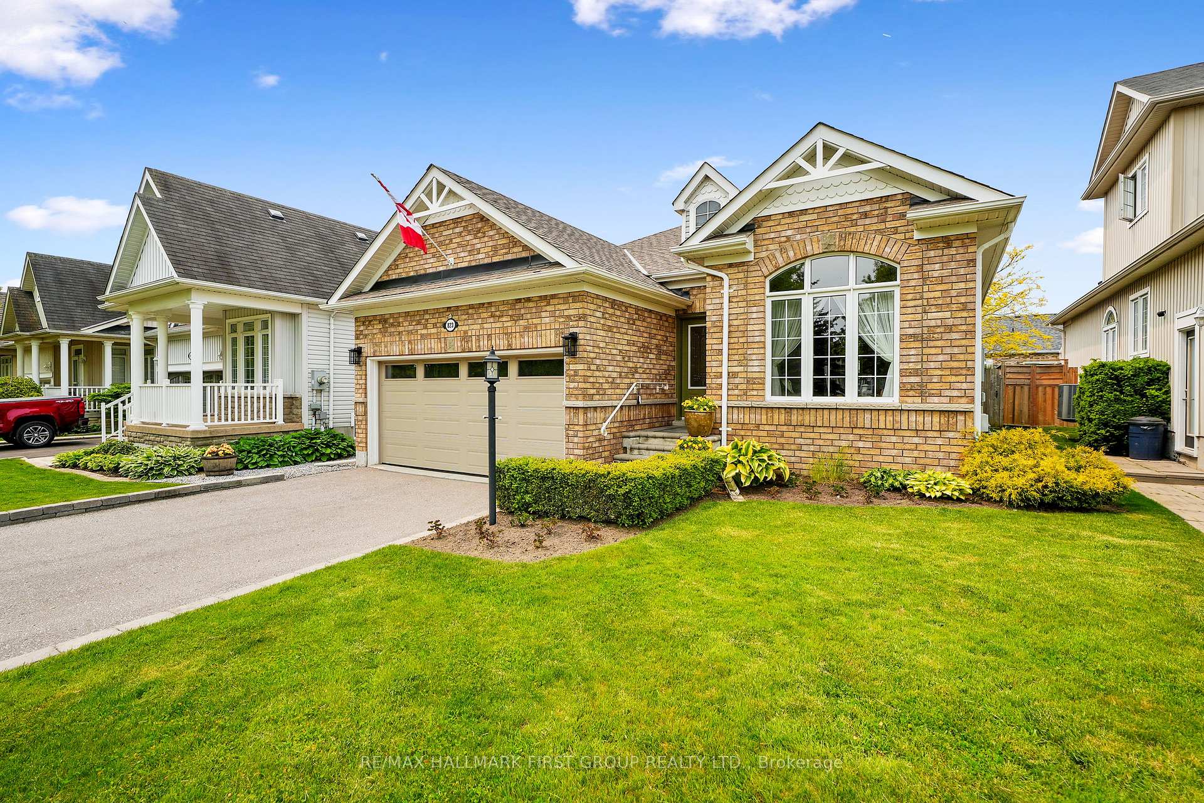
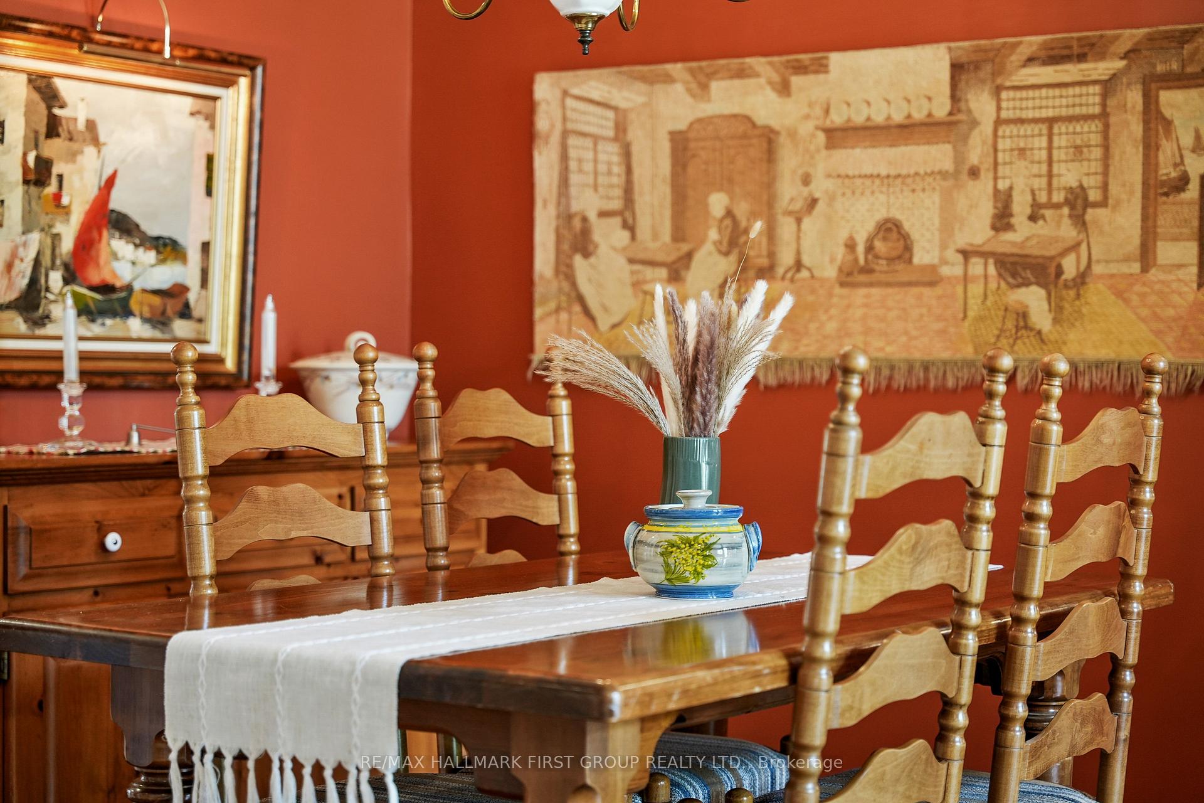
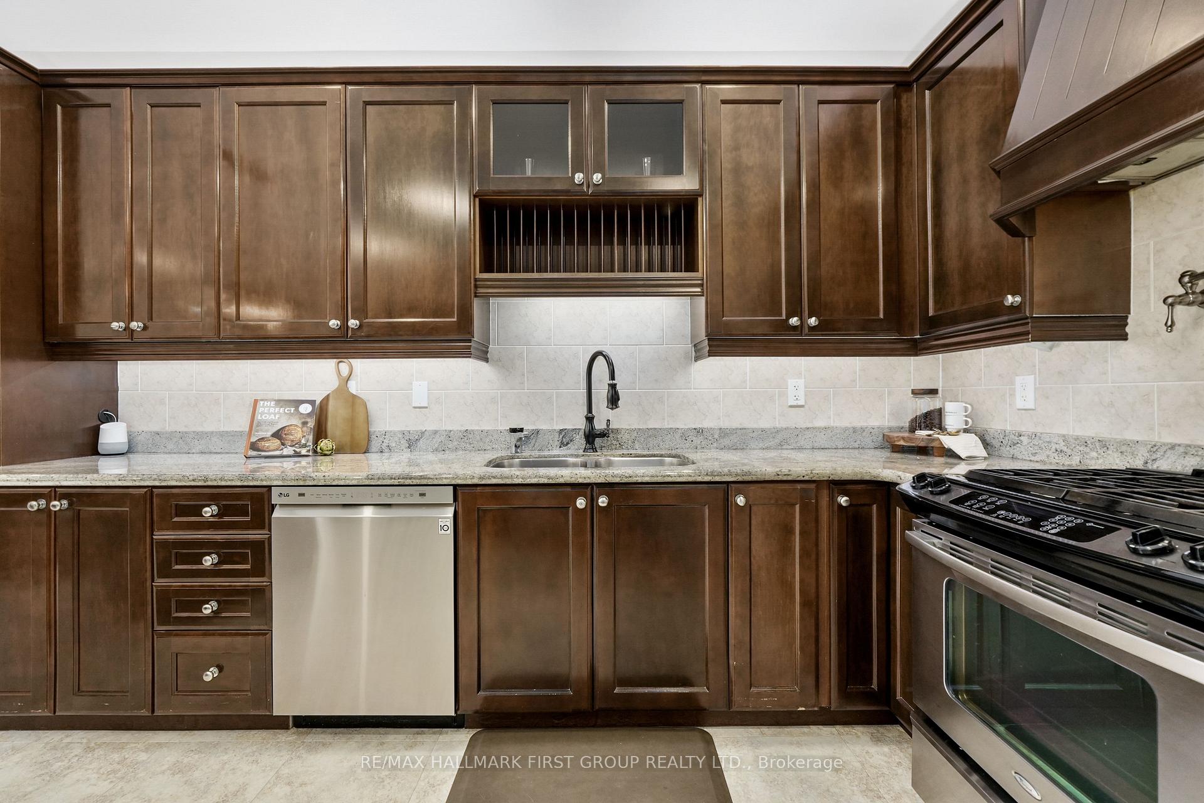
Tucked into Cobourg's sought-after Westpark subdivision, this charming bungalow offers comfort and convenience all on one level. The bright and airy layout features an open living and dining space, where large windows flood the home with natural light. The adjoining kitchen and family room form the heart of the home, perfect for both everyday living and entertaining. The kitchen is outfitted with rich, dark cabinetry, stainless steel appliances, including a gas stove and pot filler, an island with a breakfast bar, and both recessed and ambient lighting. A walkout from the kitchen provides easy access to the backyard, while the family room features custom-built-ins and a stove-style fireplace, perfect for cozy evenings. The spacious primary bedroom includes a walk-in closet and an ensuite with a glass shower enclosure. Two additional bedrooms, a full bathroom, and a main-floor laundry with garage access add practicality. The lower level offers flexible space, ideal for a rec room and guest suite, with a bathroom and generous storage areas. Step outside to a private, fenced yard complete with a patio area for summer BBQs, raised flower bed, and mature perennials creating a peaceful outdoor retreat. Just minutes from local amenities and the 401, this home offers an easygoing lifestyle with all the essentials just around the corner.
Read more
Primary Bedroom - Main Floor
Facts & features
TypeDetached
StyleBungalow
Size1.5K~2K Sq.Ft.
Lot44.29 x 111.55 ft
Tax$5,860 (2024)
HeatingForced air, gas
CoolingCentral air
BasementPartially finished
Parking4 drive
WaterMunicipal
FireplaceYes, family room
Book a viewing
Wed28Oct
Thu29Oct
Fri30Oct
Sat31Oct
Sun1Nov
Pick a time
Rooms
14 rooms · 3 bathrooms
Main floor10 rooms
Living room10′9″ × 13′140 sq.ft.
Dining room10′9″ × 8′11″96 sq.ft.
Kitchen11′5″ × 17′8″202 sq.ft.
Family room11′5″ × 17′8″202 sq.ft.
Primary bedroom11′5″ × 18′3″209 sq.ft.
Bathroom5′1″ × 12′7″64 sq.ft.
Bedroom 210′9″ × 13′140 sq.ft.
Bedroom 39′6″ × 9′7″91 sq.ft.
Bathroom6′6″ × 7′3″47 sq.ft.
Laundry6′6″ × 7′3″47 sq.ft.
Basement4 rooms
Other32′10″ × 29′9″978 sq.ft.
Other12′9″ × 25′11″331 sq.ft.
Other20′1″ × 11′221 sq.ft.
Bathroom8′6″ × 3′10″32 sq.ft.
Bathrooms3
4-pcMain3-pcMain2-pcBasement
Thinking of selling your home?See what your home is worth today.

 See all 43 photos
