
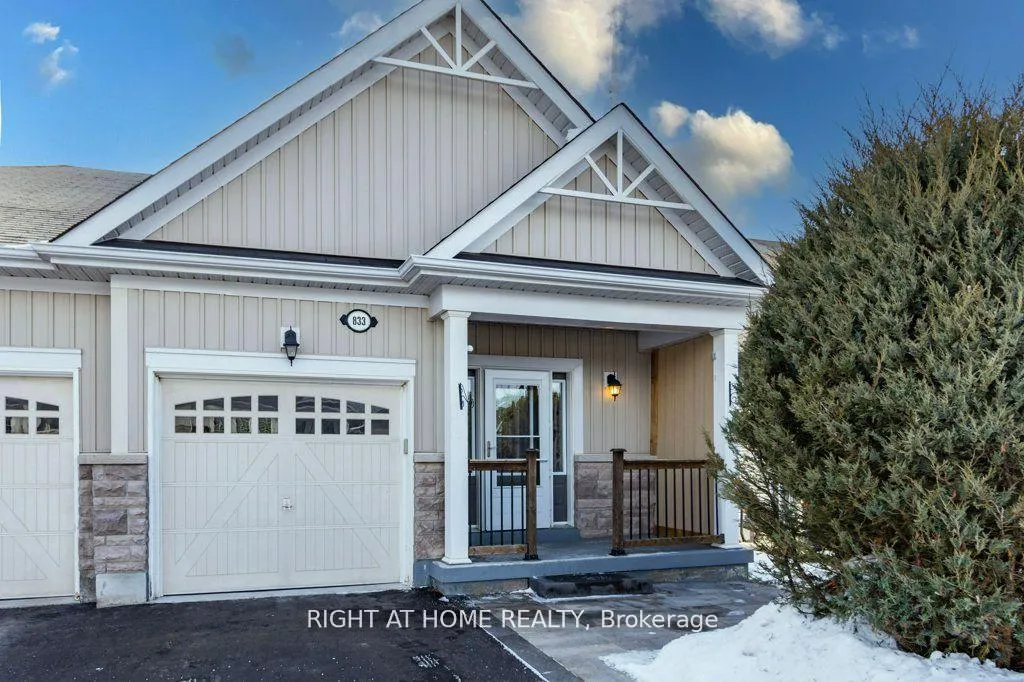
833 Leslie Street
Cobourg833 Leslie Street
Cobourg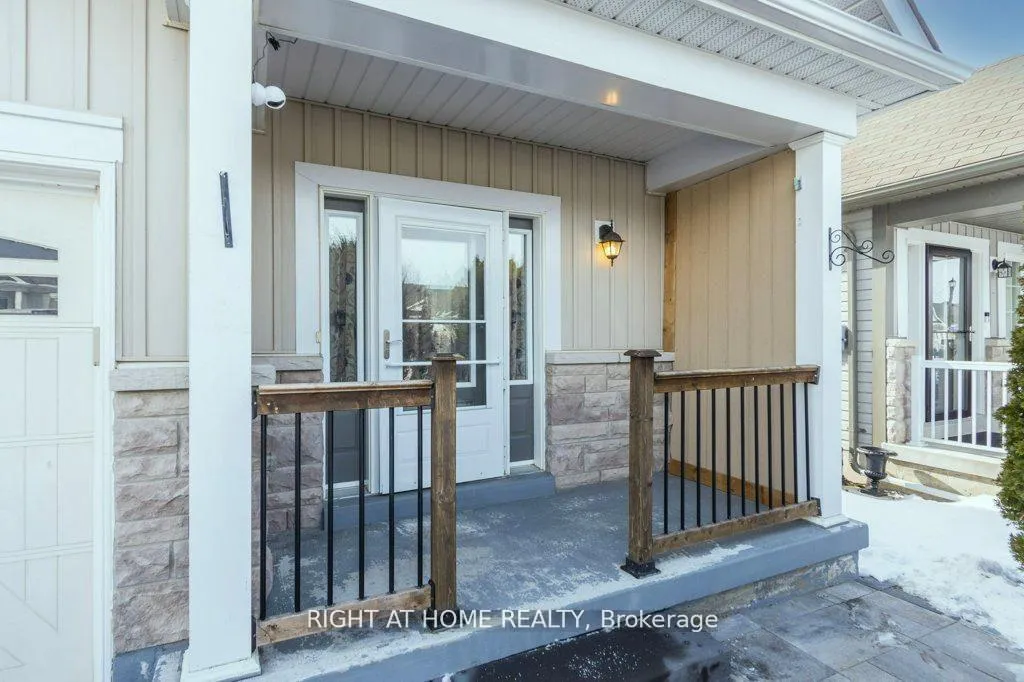
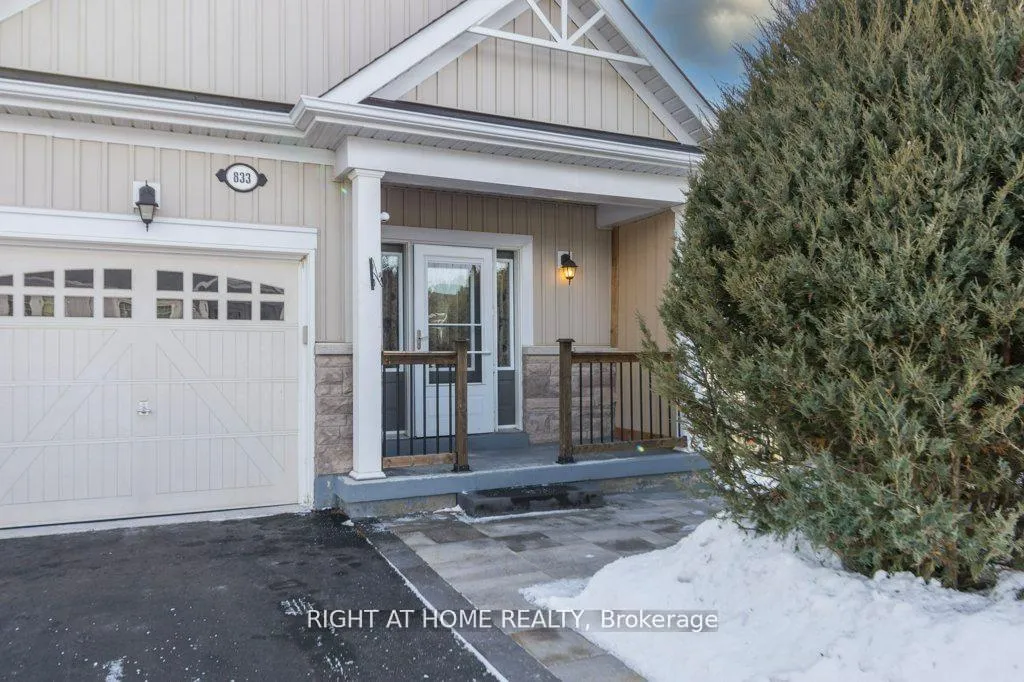
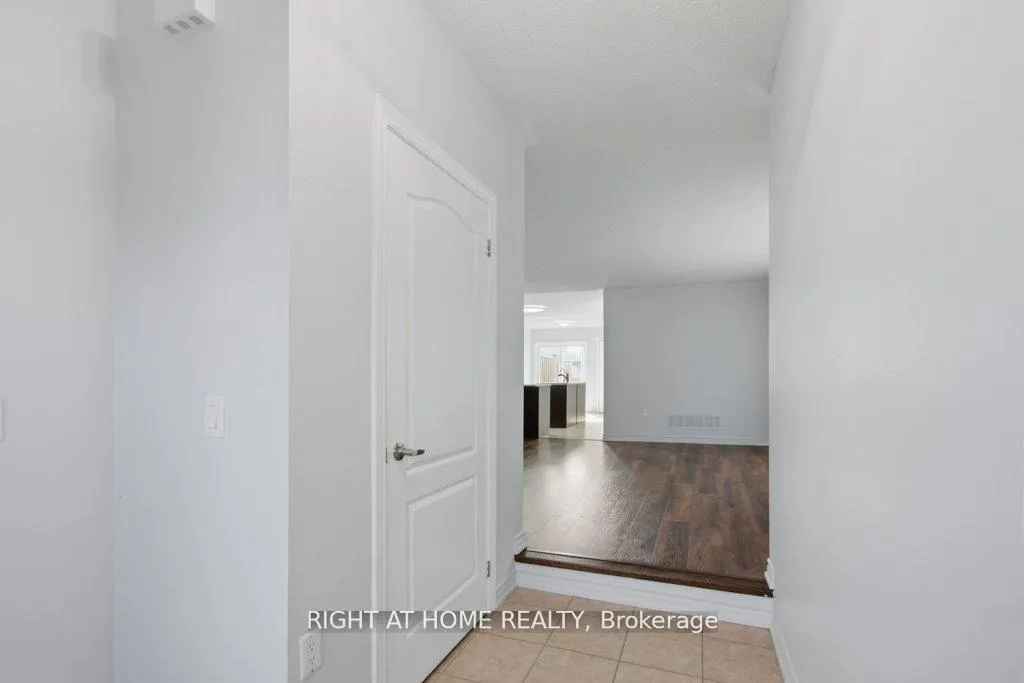
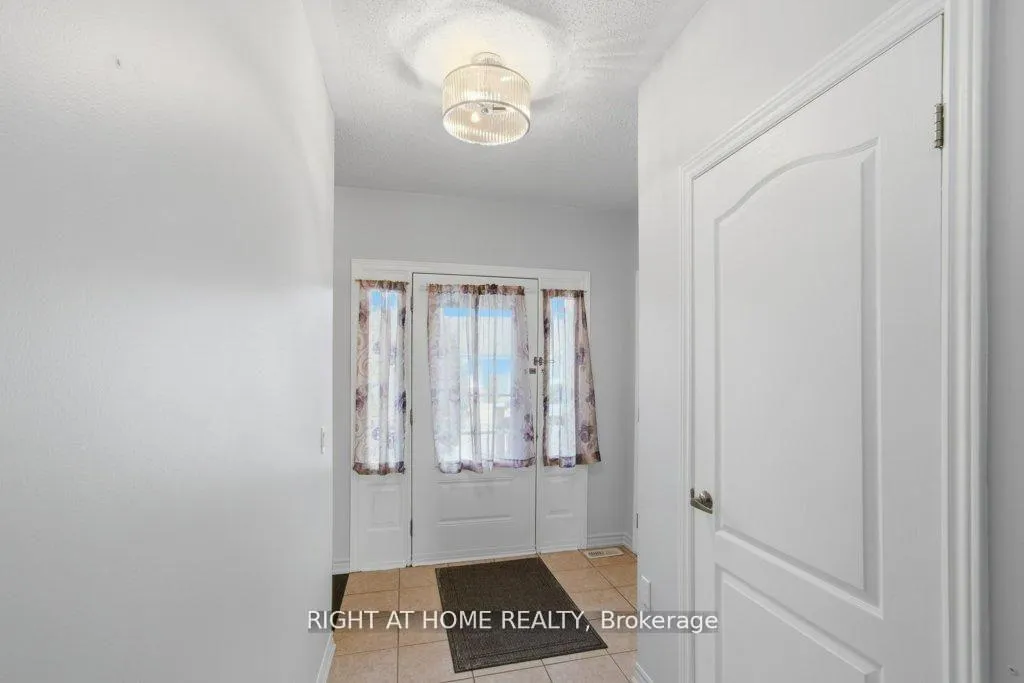 See all 31 photos
Property history

This listing has ended. It is no longer available.
Property not available for sale or for rent.
Ask about this home
A HOMEH agent will answer your questions about this home.Ask HOMEH
About this home
Welcome to West Park Village, a popular community in Cobourg's sought-after West End! This well-maintained 2+1 bedroom, 3 full bathroom semi-detached bungalow offers comfortable living in a quiet, family-friendly neighbourhood within walking distance to parks, walking trails, groceries, pharmacy, theatre and everyday amenities. The bright main floor features a functional open-concept living and dining area filled with natural light, along with a well-appointed kitchen with walkout to the beautifully landscaped backyard. Main floor laundry and direct access to the garage add everyday convenience. The primary bedroom includes a private ensuite bathroom, while a second bedroom and additional full bathroom complete the main level. Step outside to enjoy a private backyard retreat featuring a covered patio, patio stone walkway and newer shed, perfect for relaxing or entertaining. Mature pear and apple trees add charm and character to this inviting outdoor space. The finished lower level provides exceptional flexibility with a third bedroom, full 3-piece bathroom, spacious family room, recreation room and second kitchen, creating an ideal setup for an in-law suite or extended guest accommodations. Situated on the coveted side of the street without a sidewalk, the property offers a full driveway plus attached garage for three-car parking, maximizing convenience and usable space. Ideally located just minutes from Cobourg's waterfront, marina, beach and historic downtown, with convenient access to Highway 401, this home offers the perfect balance of comfort, lifestyle and small-town charm.
Facts & features
Ask about this home
A HOMEH agent will answer your questions about this home.
Rooms
11 rooms · 3 bathrooms
- Foyer10′11″ × 10′7″116 sq.ft.
- Living room17′ × 10′7″180 sq.ft.
- Dining room11′10″ × 10′6″124 sq.ft.
- Kitchen19′ × 11′1″211 sq.ft.
- Primary bedroom15′5″ × 11′1″171 sq.ft.
- Bedroom 210′11″ × 9′7″104 sq.ft.
- Family room20′8″ × 15′4″317 sq.ft.
- Recreation17′7″ × 20′4″358 sq.ft.
- Kitchen8′ × 6′4″51 sq.ft.
- Bedroom 312′1″ × 8′11″107 sq.ft.
- Utility room10′11″ × 7′76 sq.ft.
Around this home
Schools nearby
School rating, out of 10.
Listing details
Helpful tools
Your HOMEH agent
"I would see it this week."
Ask HOMEH about this home
Price, neighbourhood, monthly cost. Ask anything.
HOMEH Intelligent Agent is an AI, not a licensed representative. Check anything important with your agent.