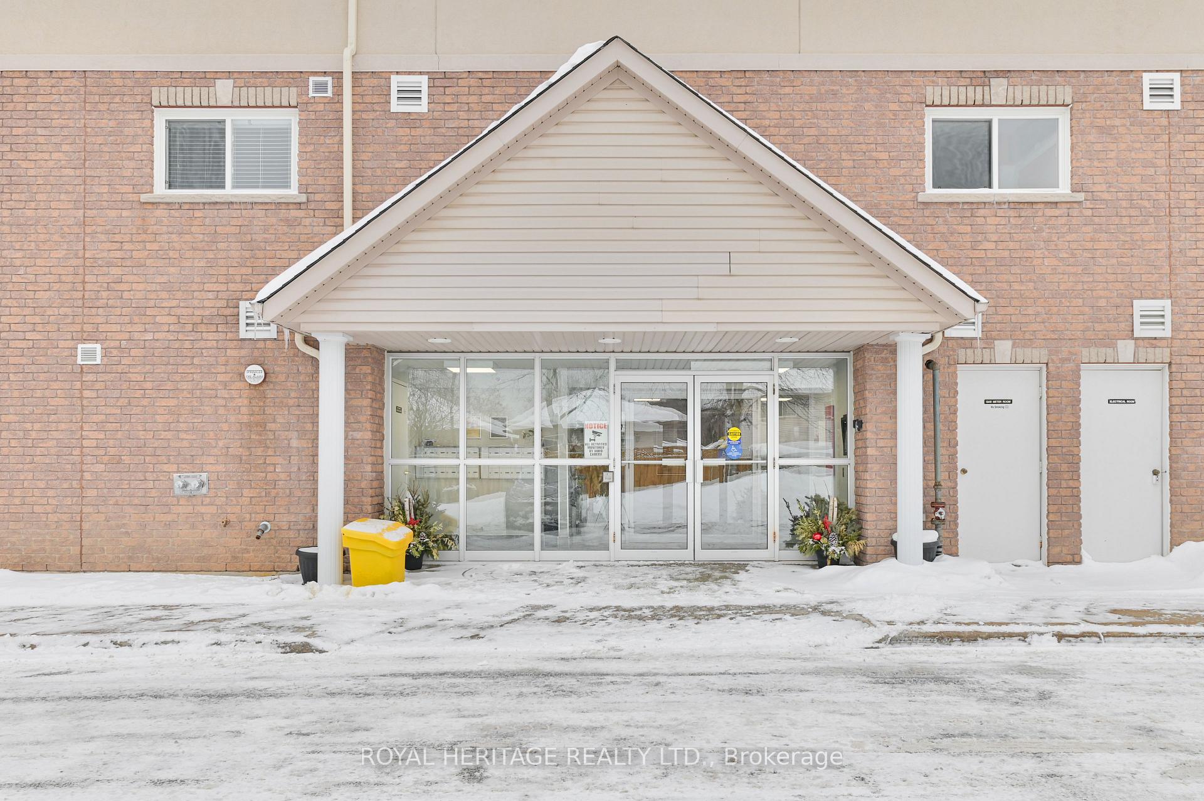
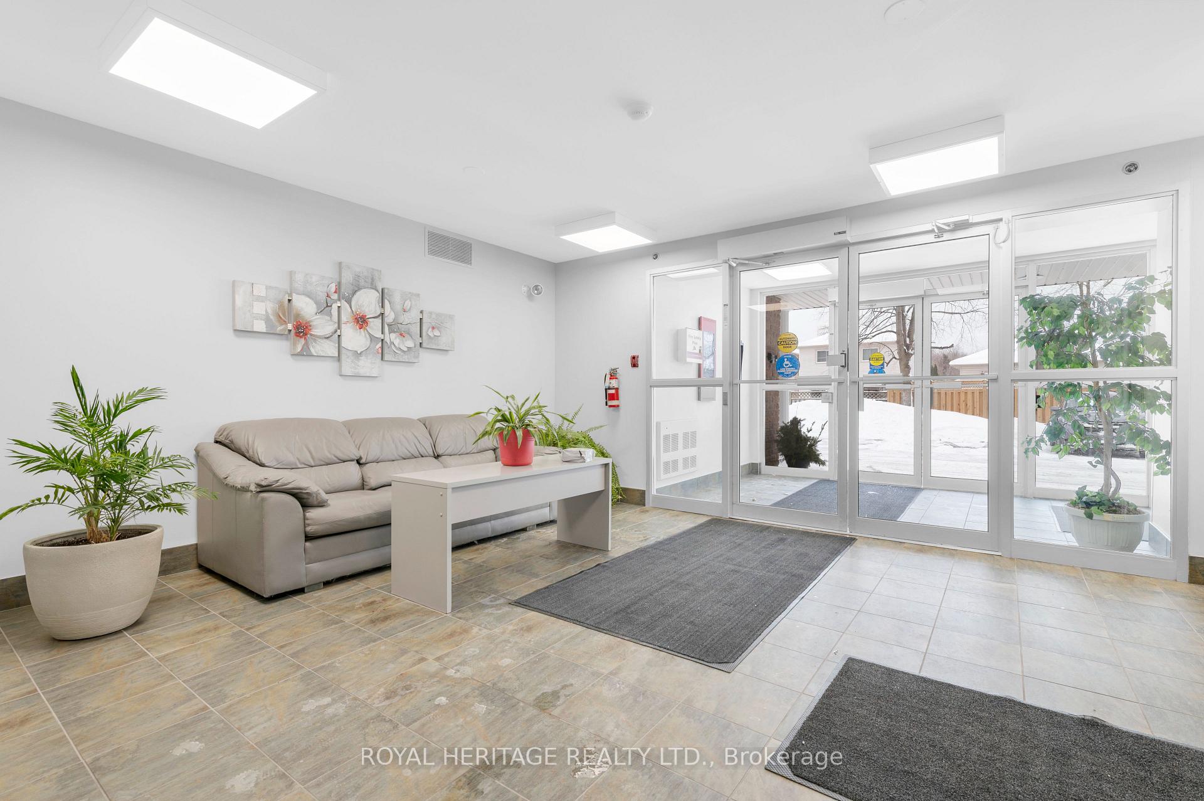
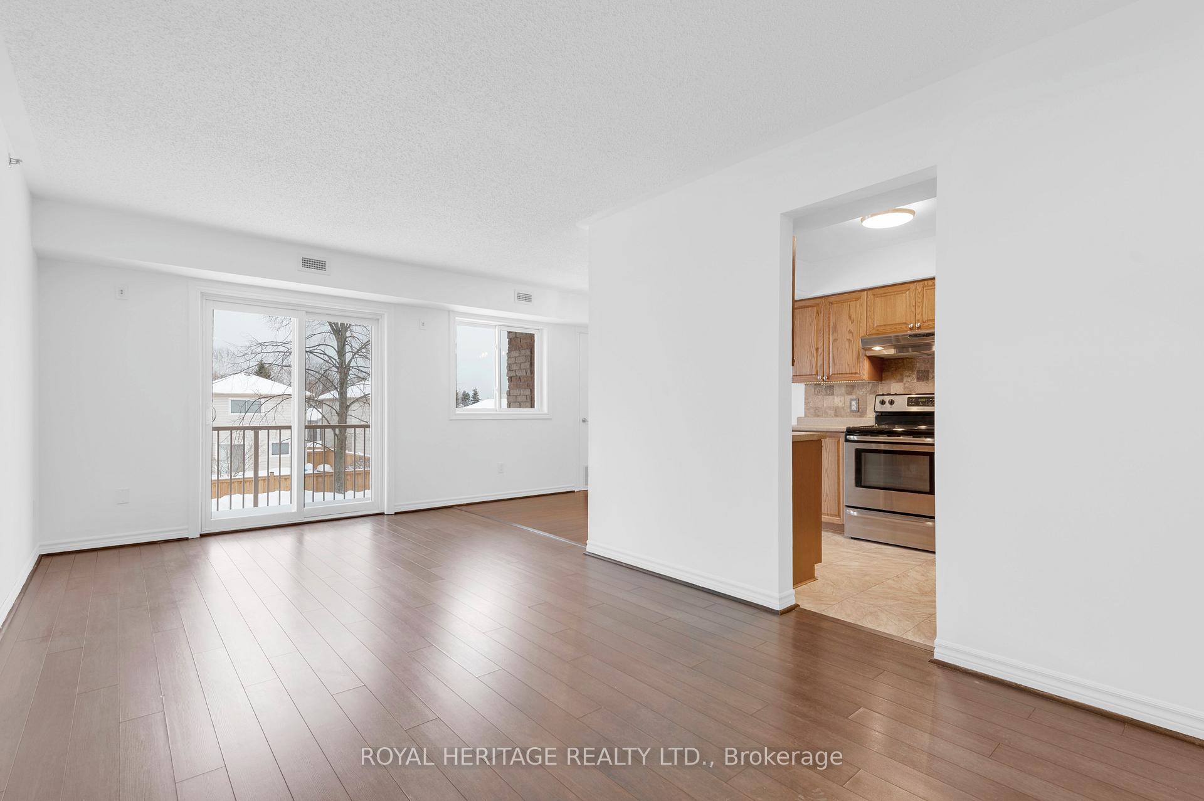
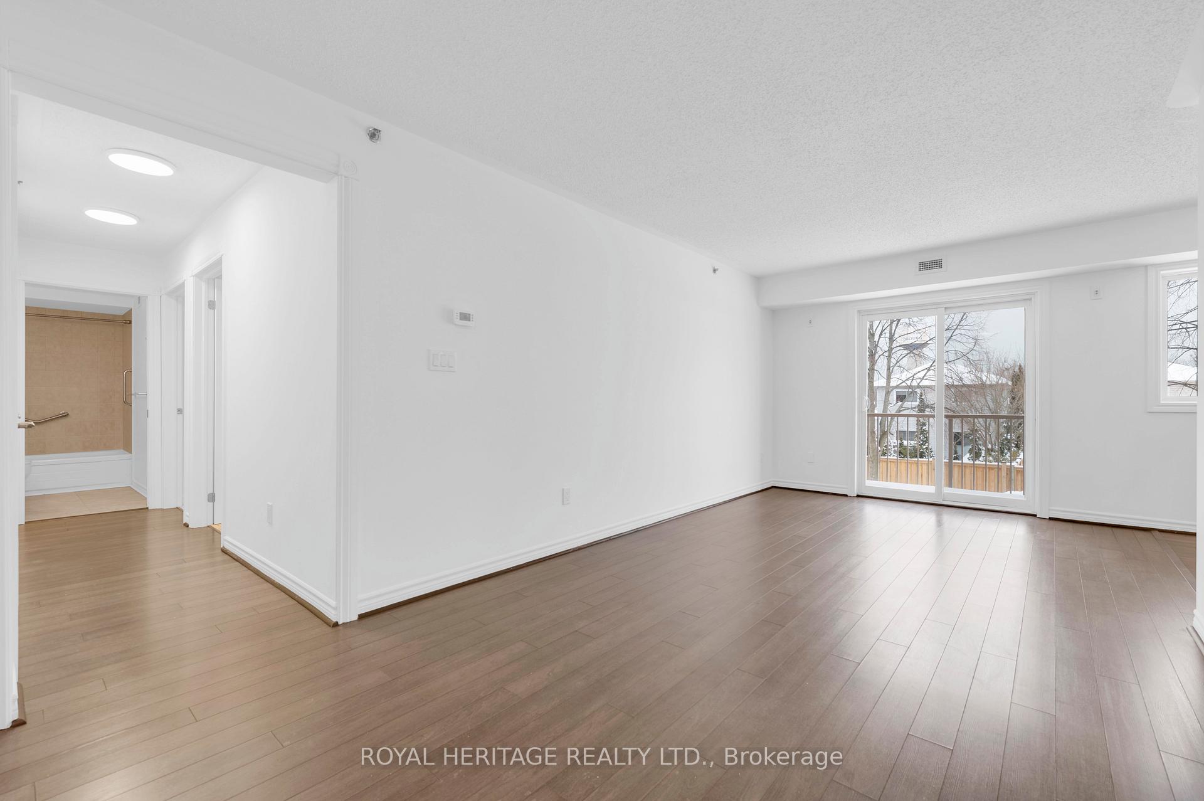
Welcome to this bright and spacious second-floor condo in the heart of beautiful Cobourg! Offering approximately 916 sq. ft. of thoughtfully designed living space, this freshly painted unit features new carpeting in the bedrooms and a layout that feels both comfortable and functional.Enjoy two large bedrooms, a 4-piece bathroom, and separate kitchen, dining, and living areas-perfect for everyday living or entertaining. The condo also includes the convenience of ensuite laundry and all appliances, making it truly move-in ready. Step outside to your private walkout balcony, an ideal spot to relax and unwind. Additional perks include one owned parking space and a storage locker.The location is hard to beat-just minutes from the Mill Restaurant, golf course, hospital, dog park, YMCA, beach, marina, and waterfront trail. Whether you love dining out, staying active, or enjoying Cobourg's vibrant waterfront, everything you need is close by.
Read more
Storage Area LockersWater HeaterGolfHospitalMarinaPark
Facts & features
TypeCondo Apartment
Style1 storey/apt
Built16-30
Size900~999 Sq.Ft.
Tax$3,156 (2025)
HeatingForced air, gas
CoolingCentral air
Parking1 drive
Book a viewing
Wed28Oct
Thu29Oct
Fri30Oct
Sat31Oct
Sun1Nov
Pick a time
Rooms
8 rooms · 1 bathroom
Main floor8 rooms
Living room22′1″ × 10′222 sq.ft.
Dining room8′2″ × 8′66 sq.ft.
Kitchen10′ × 7′11″80 sq.ft.
Laundry7′11″ × 2′9″22 sq.ft.
Bedroom17′10″ × 8′11″160 sq.ft.
Primary bedroom17′10″ × 8′11″160 sq.ft.
Bathroom8′ × 4′11″39 sq.ft.
Utility room2′11″ × 2′2″6 sq.ft.
Bathrooms1
4-pc
Thinking of selling your home?See what your home is worth today.

 See all 21 photos
