

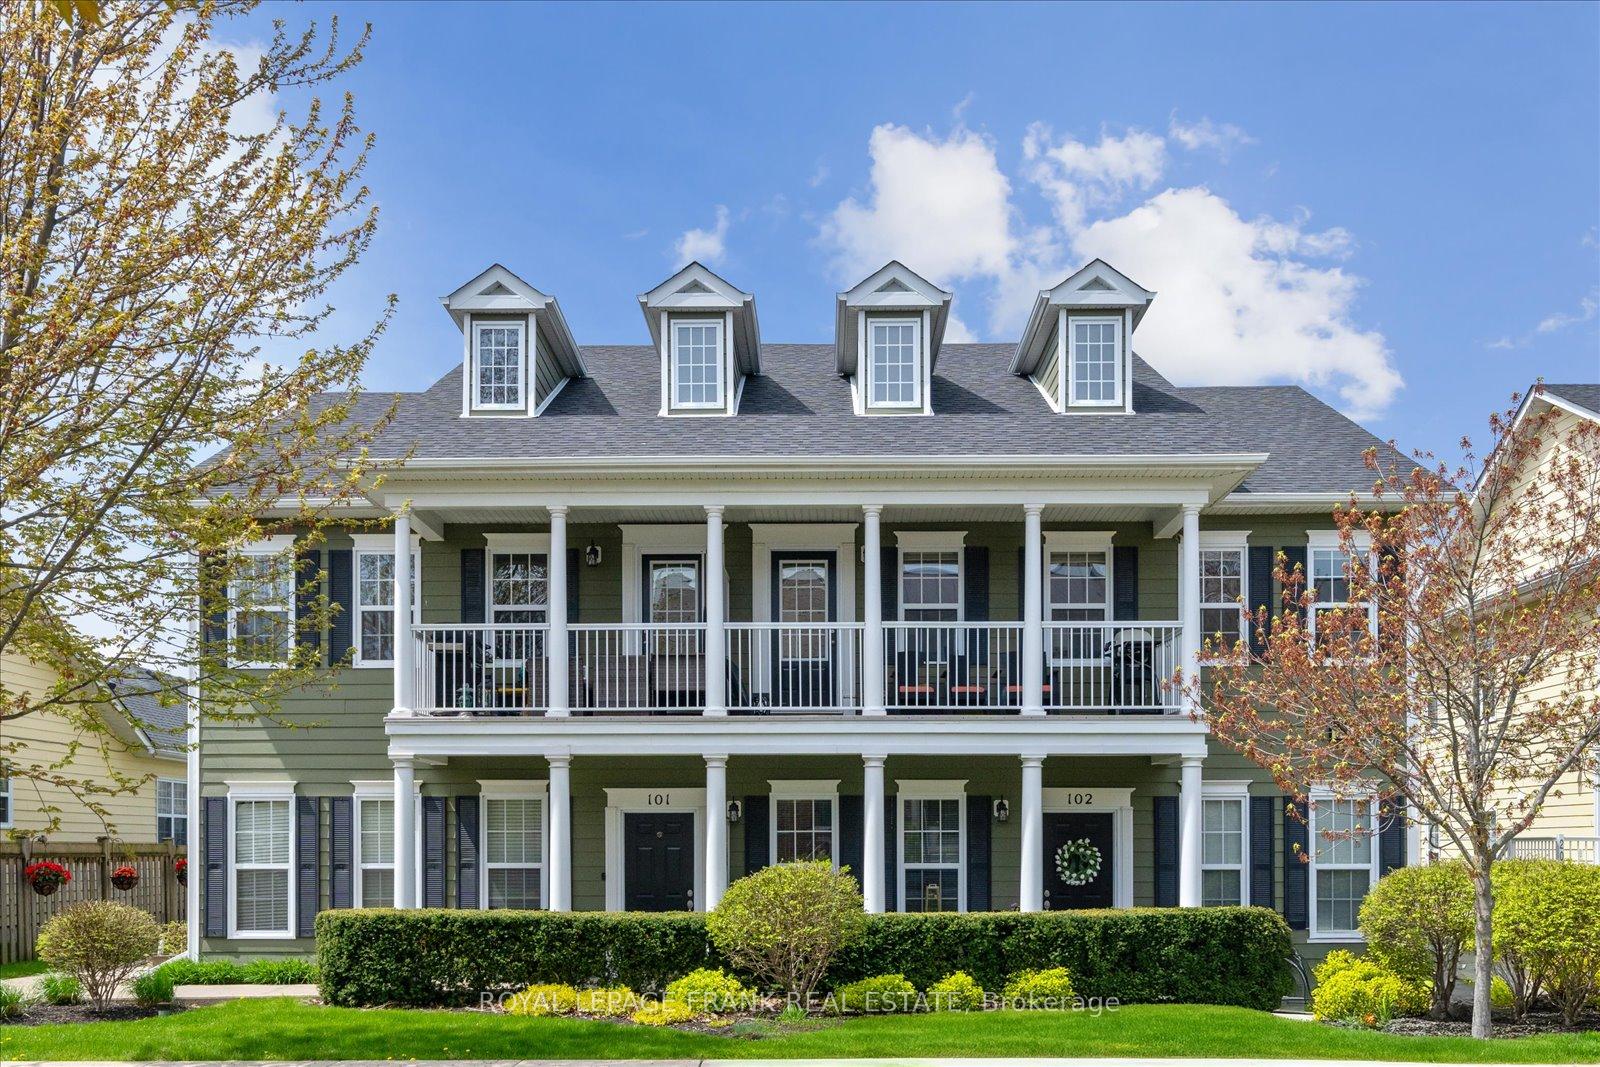
Unit 104, 845 Smith Road
Unit 104, 845 Smith Road
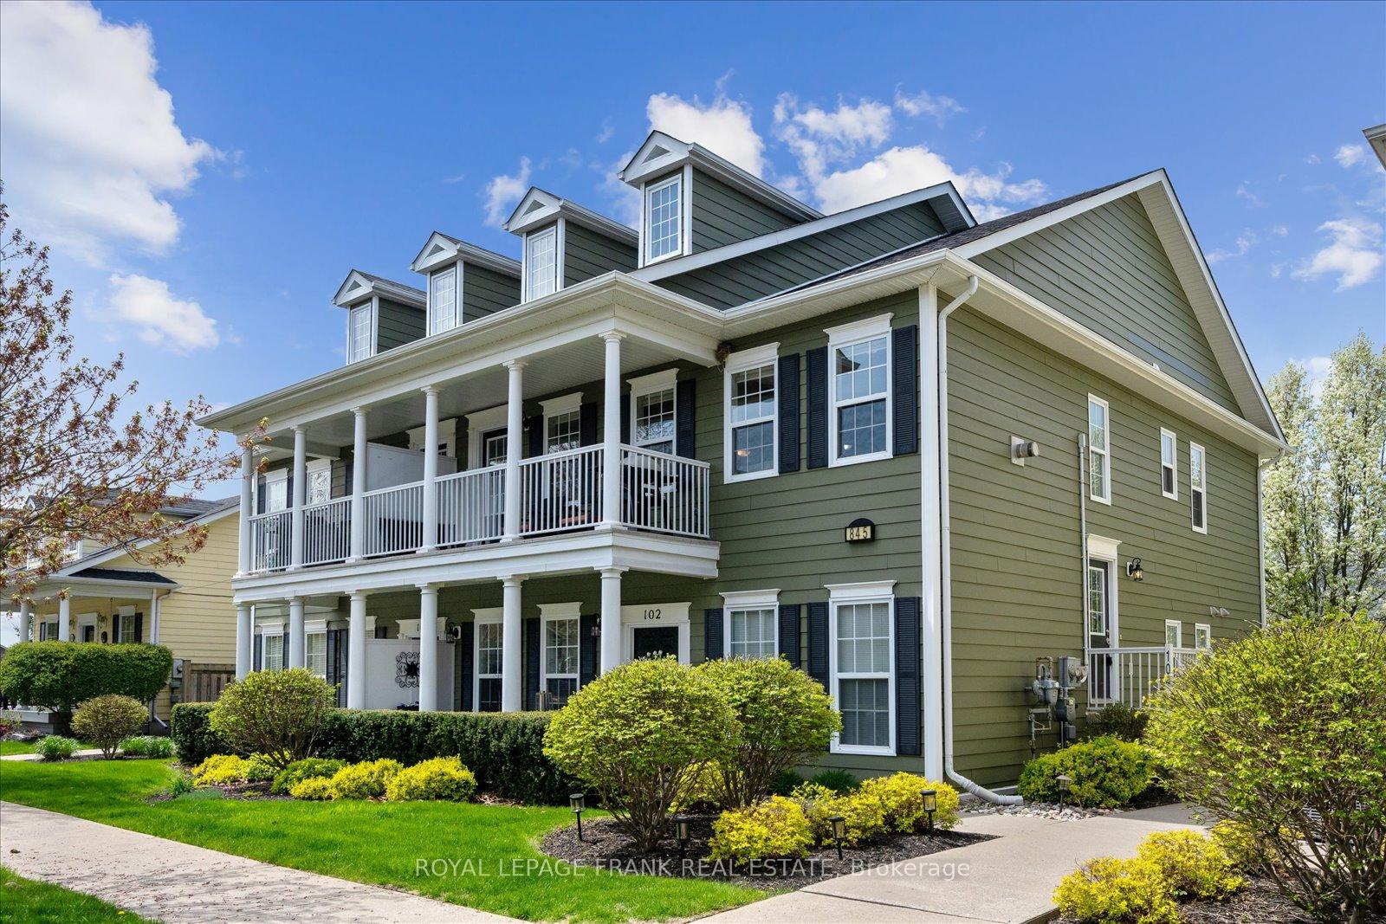
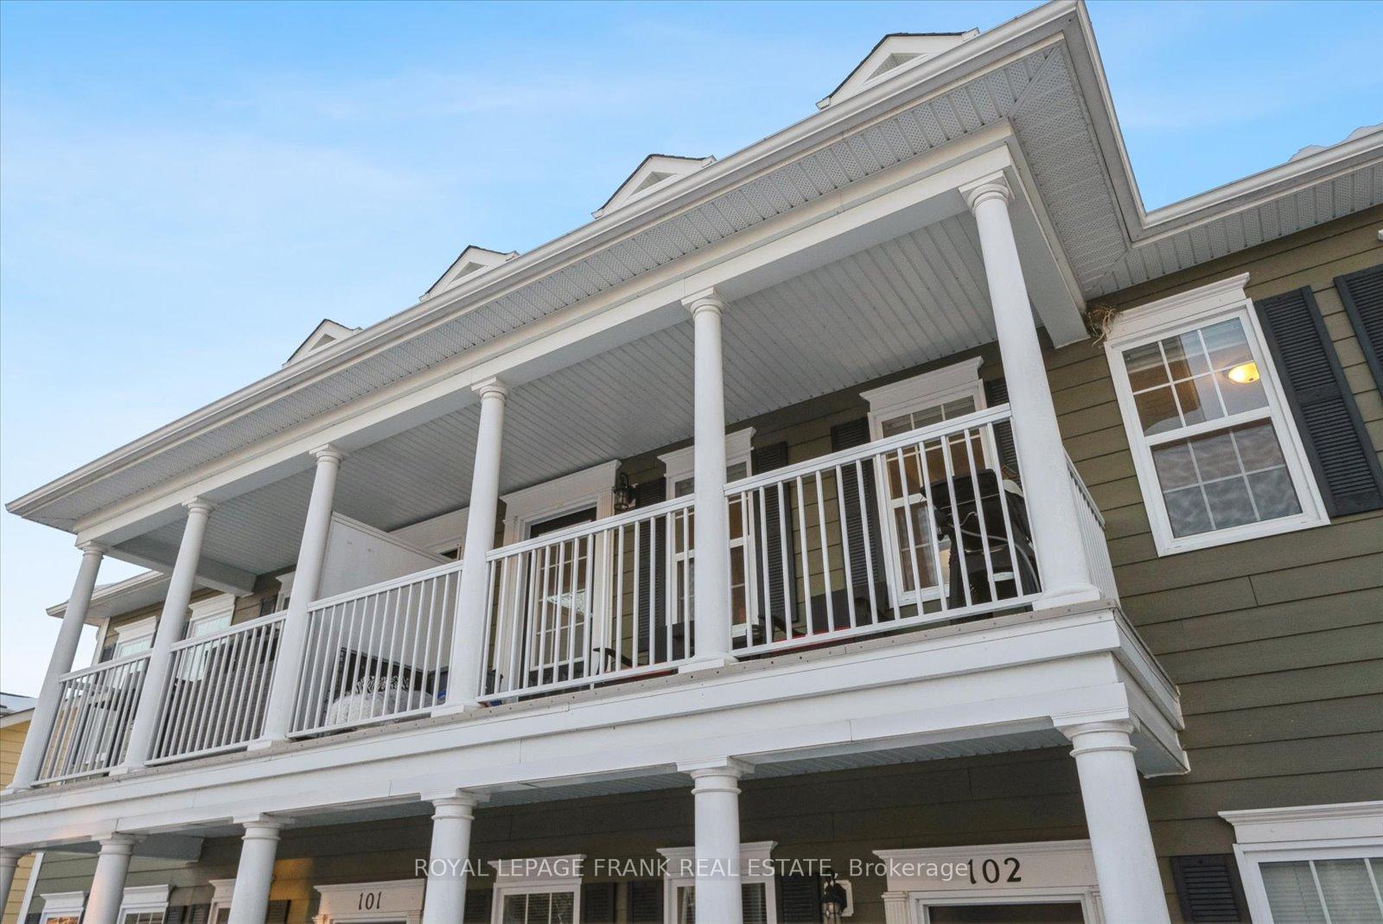
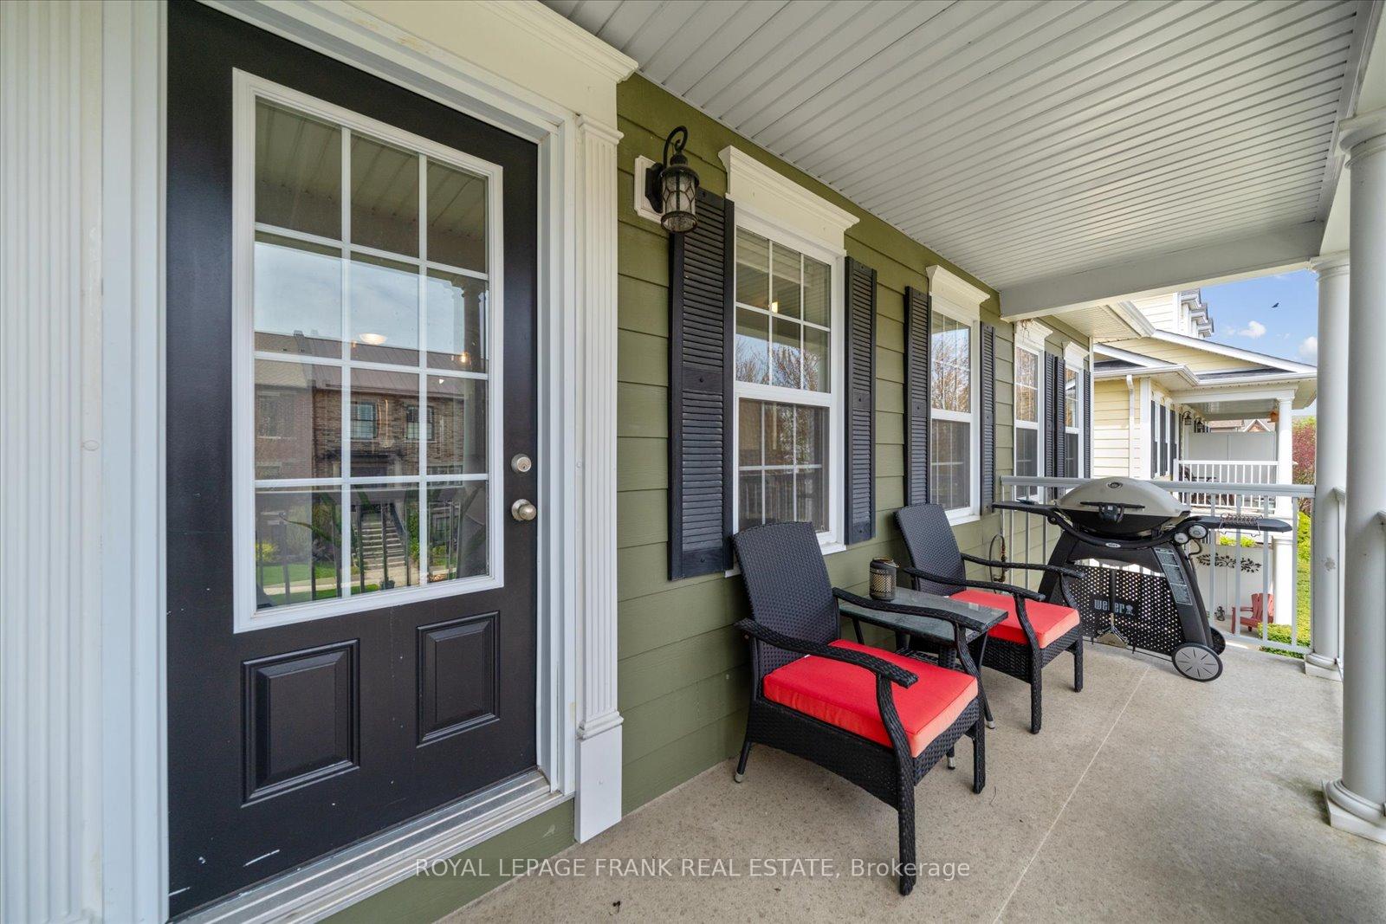
 See all 33 photos
Property history
Facts and features
- ExposureEast
- LaundryIn-suite
- LockerOwned
- BalconyOpen
- Fireplace
The homeCondo Apartment, Bungalow, 1,000–1,199 sq ft
- TypeCondo Apartment
- StyleBungalow
- Living space1,000–1,199 sq ft
- BasementNone
- ExposureEast
- WaterfrontNone
InsideFireplace Yes, living room, natural gas, In-suite laundry, main level, Auto garage door remote, carpet free, primary bedroom - main floor, storage area lockers
- FireplaceYes, living room, natural gas
- LaundryIn-suite laundry, main level
- FeaturesAuto garage door remote, carpet free, primary bedroom - main floor, storage area lockers
- Rooms above ground5
- Bedrooms2
- Bathrooms2
- Kitchens1
OutsideOther, Open, Porch
- ExteriorOther
- BalconyOpen
- FeaturesPorch
Parking and locker2 Parking (1 garage + 1 drive), Detached, Parking type Owned
- Spaces2 Parking (1 garage + 1 drive)
- GarageDetached
- Parking typeOwned
- DrivewayPrivate, surface
- LockerOwned
- Locker number21
- Locker level1
Building845 Smith Road, Condo corporation 60, Visitor parking, bbqs allowed
- Name845 Smith Road
- Condo corporation60
- AmenitiesVisitor parking, bbqs allowed
- PetsAllowed
Heating, water and powerForced air, gas, Window unit(s)
- HeatingForced air, gas
- CoolingWindow unit(s)
Costs and taxesTaxes $3,792 a year, Condo fee $560 a month, Common elements included, building insurance included
- Taxes, 2024$3,792 a year
- Condo fee$560 a month
- Fee includesCommon elements included, building insurance included
- HSTHST included in the price
- Rental itemsTankless hot water heater: $29.45/mos
Included in the saleGas furnace; 2 window units; new stainless steel kitchen appliances; fridge, stove, built-in dishwasher, microwave range hood, clothes washer & dryer; window blinds; electrical light fixtures; gas fireplace with wall switch; garage door opener with remote; storage locker, All staging items
- IncludedGas furnace; 2 window units; new stainless steel kitchen appliances; fridge, stove, built-in dishwasher, microwave range hood, clothes washer & dryer; window blinds; electrical light fixtures; gas fireplace with wall switch; garage door opener with remote; storage locker
- Not includedAll staging items
NearbyRec./commun.centre, school, hospital, beach, park
- Close toRec./commun.centre, school, hospital, beach, park
Listing detailsX12148064, Sold, May 14, 2025
- MLS® numberX12148064
- StatusSold
- Listed onMay 14, 2025
- Days on market105
- UpdatedAug 27, 2025
- PossessionFlexible
- Occupied byOwner
- Listing brokerageROYAL LEPAGE FRANK REAL ESTATE
About this home
Unit 104, 845 Smith Road, Cobourg, ON K9A 0C2
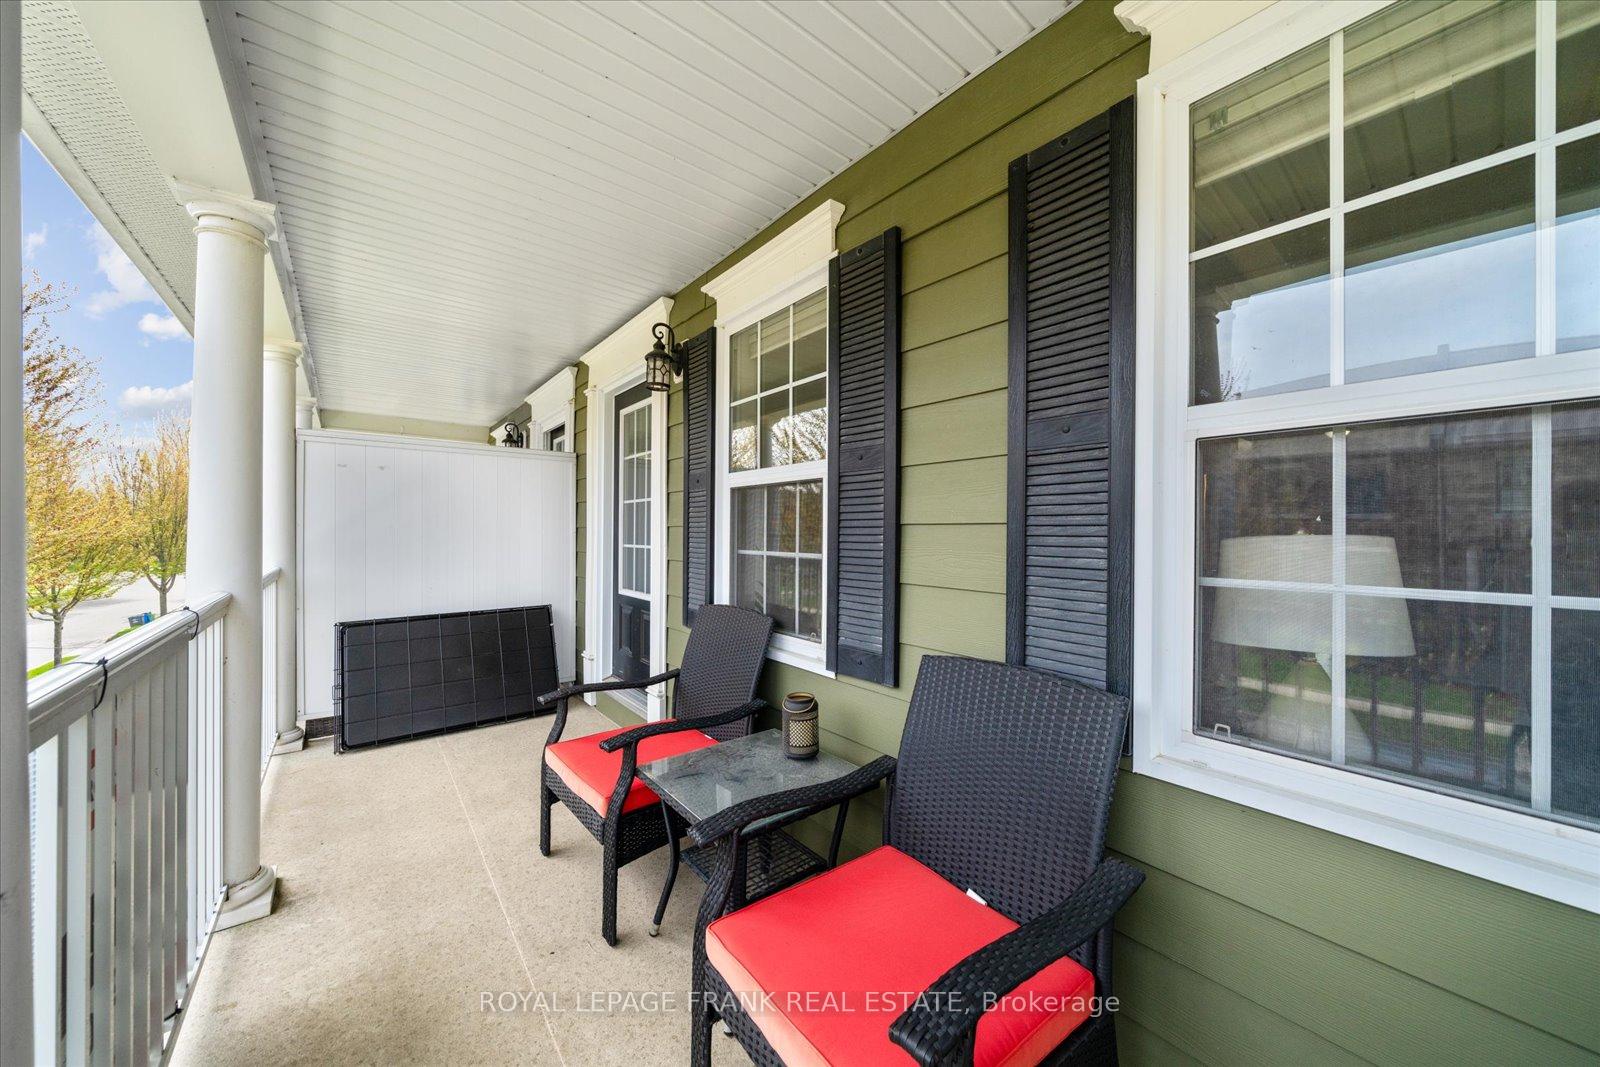
A Spectacular 2 Bedroom, 2 Bath Condo Apartment in the Picturesque Neighbourhood of New Amherst! A Beautiful Community that is Kept in Pristine Condition. Perfect Spot for Those Looking to Downsize and Simplify Home Ownership or For First-Time Buyers! With over 1000 Sqft of Living Space Plus a Generous Covered Balcony for You to Enjoy - This Is a Perfect Place to Call Home! Loads of Natural Light Throughout with Large Windows. Open Concept Living with Walkout to Balcony Complete with a Gas BBQ Hook Up. Nice Custom Details with Coffered Ceilings, Built-in Wall Niche and Built-in Cabinetry. Cozy Gas Fireplace in the Living Room. Terrific Kitchen with Breakfast Bar, Great Counter Space and Storage. **All Brand New Stainless Steel Appliances** Fridge has Water/Ice Feature! Ensuite Laundry Conveniently Tucked Away in the Utility Room. Generous Primary Bedroom with Double Closet and Ensuite Includes a 3pc Bathroom. Good Sized 2nd Guest Bedroom and an Additional 4pc Bathroom. This Unit is One of the Few Units with Two Parking Spaces. One in Separate Garage and One Parking Space Beside! Locker Also Included in the Garage for All of Your Storage Needs! This is the One You've Been Waiting For! **EXTRAS** Close to All Amenities, Shops, Restaurants, Hospital, Renowned Cobourg Beach with White Sand, Beautiful Lake Ontario Waterfront and Boardwalks! Easy Access to Hwy 401 & Via Rail. So Much to Explore and Enjoy!
Ask about this home
A HOMEH agent will answer your questions about this home.
Know more about 845 Smith Road
Condo building · 845 Smith Road
845 Smith Road is a condo. No units are on the market here right now.
No similar units for sale in 845 Smith Road right now.
Around this home
Daily convenience, out of 100, from the distances below
Schools nearby
School rating, out of 10.
Helpful calculators
Your HOMEH agent

"I would see it this week."