

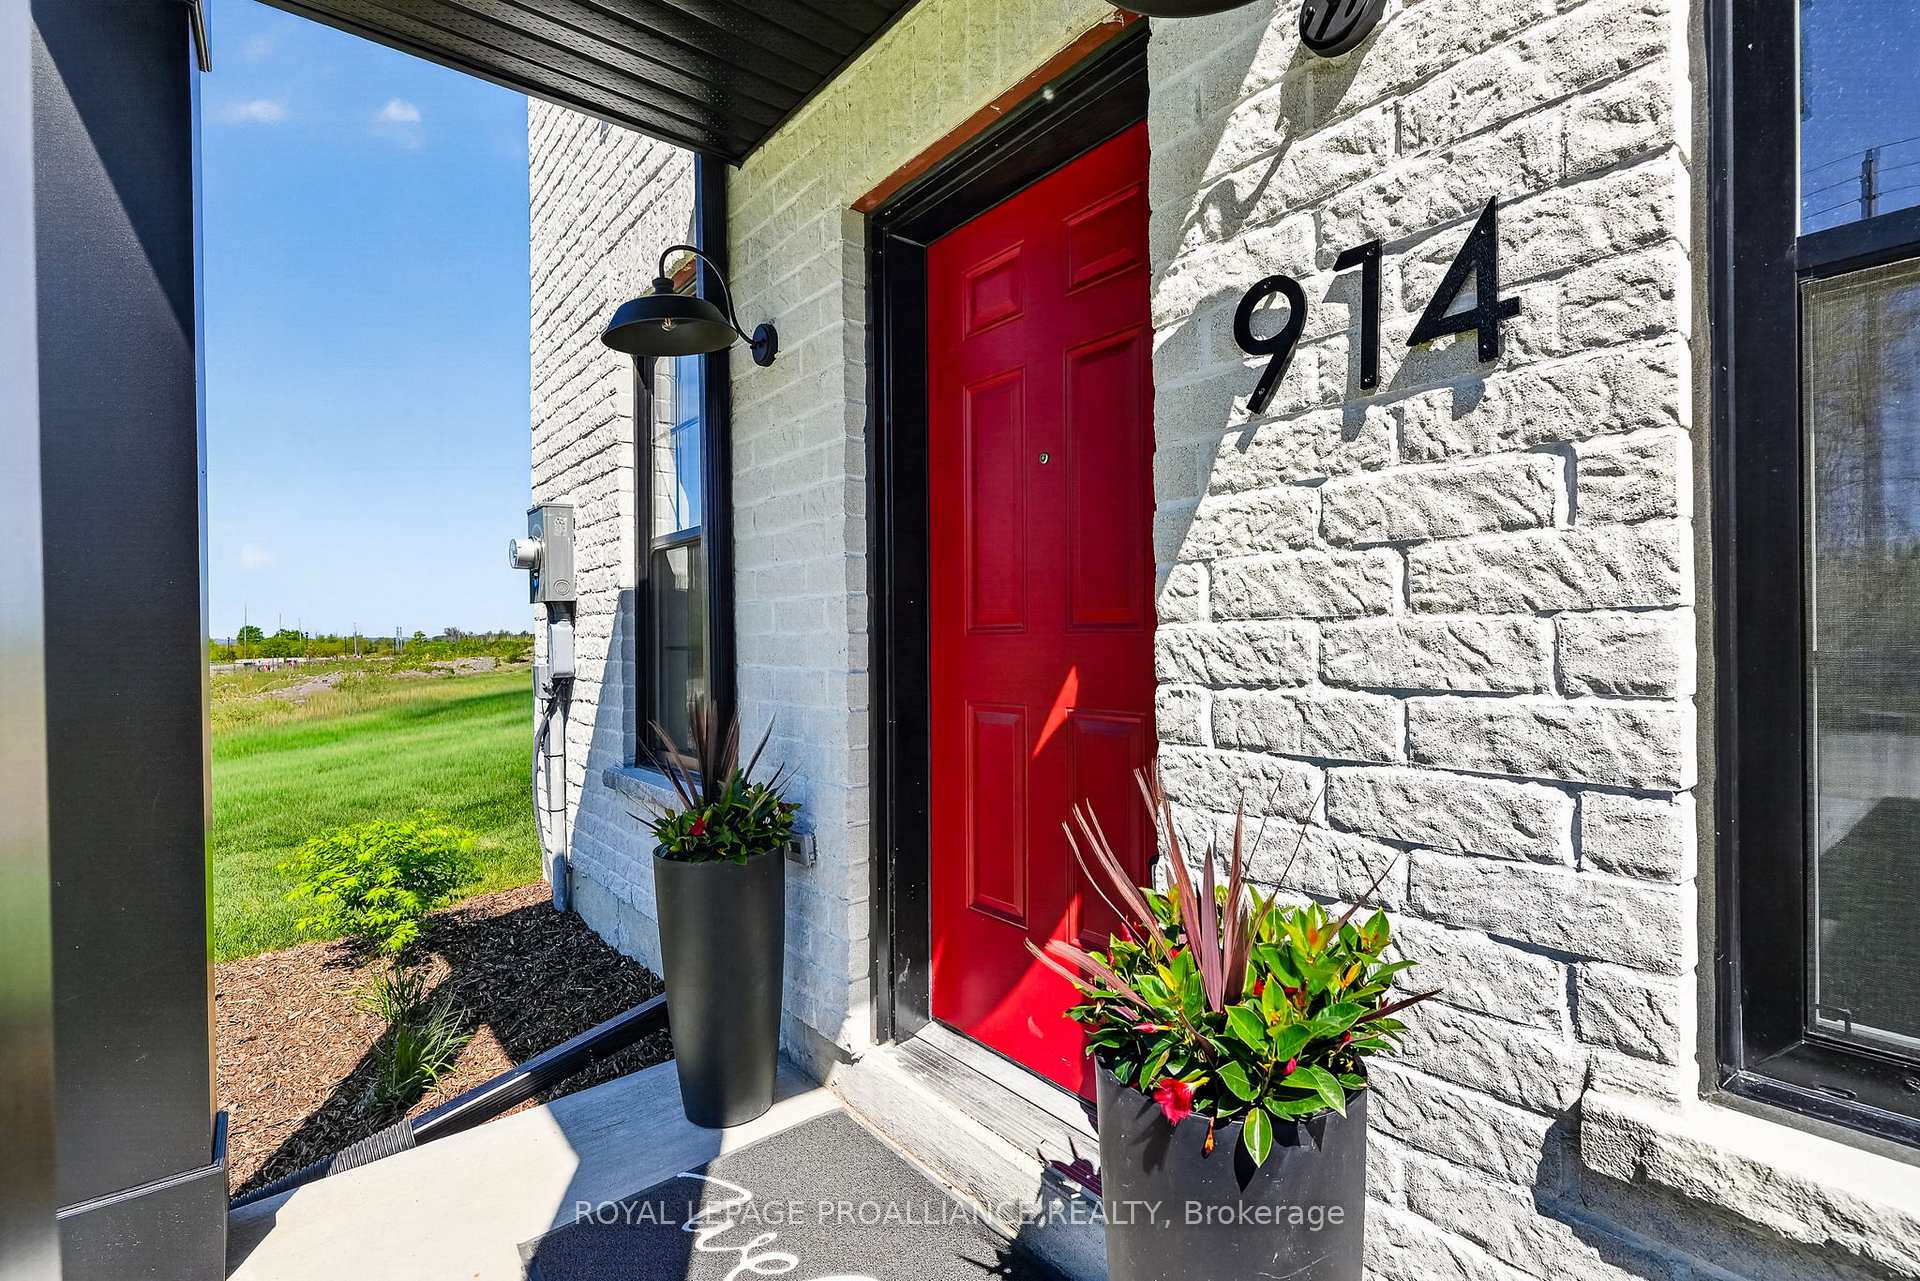
914 Kerr Street W
914 Kerr Street W
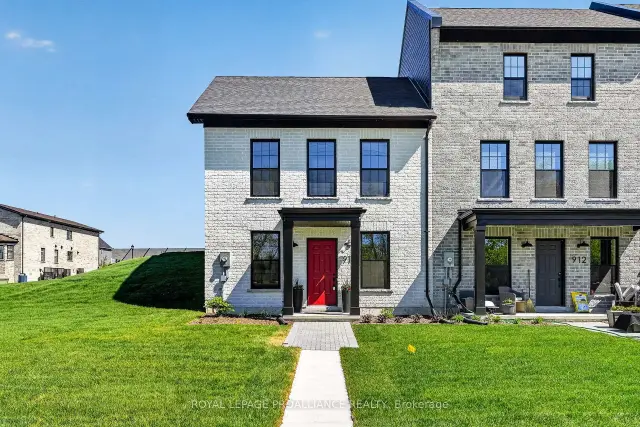
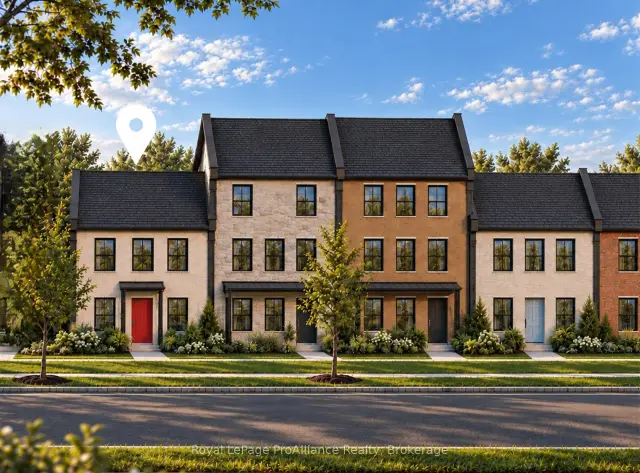
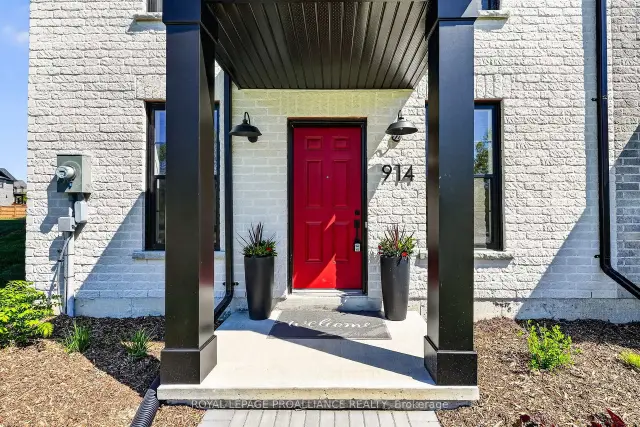
 See all 49 photos
Facts and features
- BasementFinished
- Age of homeNew
- Price per sq ft~$577
- Water, sewerMunicipal
- Separate entrance
- Central air
The homeSemi-Detached, Bungalow, New
- Type: Semi-Detached
- Style: Bungalow
- Age: New
- Living space: 1,100–1,500 sq ft
- Basement: Finished, full, separate entrance
- Waterfront: None
InsideMain level, Carpet free, on demand water heater, Smoke detector, carbon monoxide detectors
- Laundry: Main level
- Features: Carpet free, on demand water heater
- Security: Smoke detector, carbon monoxide detectors
- Rooms above ground: 3
- Rooms in the basement: 2
- Bedrooms: 1 + 1 in the basement
- Bathrooms: 2
- Kitchens: 1
Outside and lotBrick, Asphalt shingle, Poured concrete
- Exterior: Brick
- Roof: Asphalt shingle
- Foundation: Poured concrete
- Features: Landscaped
- Size: 36 × 102.7 ft
Parking1 Garage, Detached, Private
- Spaces: 1 Garage
- Garage: Detached
- Driveway: Private
Heating, water and powerForced air, gas, Central air, Municipal water
- Heating: Forced air, gas
- Cooling: Central air
- Water: Municipal water
- Sewer: Municipal sewer
Costs and taxesHST included in the price, On demand water heater, On demand water heater
- HST: HST included in the price
- Rental items: On demand water heater
- Under contract: On demand water heater
Included in the saleCarbon monoxide detector(s), smoke detector(s)
- Included: Carbon monoxide detector(s), smoke detector(s)
NearbyLake/pond, marina, park, school bus route, golf, beach
- Close to: Lake/pond, marina, park, school bus route, golf, beach
Listing detailsX14127686, For Sale, Oct 28, 2026
- MLS® number: X14127686
- Status: For Sale
- Listed on: Oct 28, 2026
- Days on market: 25
- Updated: Oct 29, 2026
- Possession: Immediate
- Occupied by: Vacant
- Listing brokerage: ROYAL LEPAGE PROALLIANCE REALTY
About this home
914 Kerr Street W, Cobourg, ON K9A 1N6
Welcome to 914 Kerr St W, a newly constructed end-unit brick freehold townhome by New Amherst Homes offering 1,222 sq ft of comfortable, stylish living across the main level and fully finished lower level. Featuring 2 bedrooms and 2 bathrooms, the layout is thoughtfully designed for everyday ease and flexibility. Contemporary finishes include 9-ft smooth ceilings, durable vinyl plank flooring, quartz countertops, tiled showers, and extended upper kitchen cabinetry for added storage and function. Concrete block walls between units provide enhanced fire protection and sound separation for added peace of mind. A detached single-car garage and additional driveway parking offer everyday convenience. The front of the home features a covered stoop, paving stone walkway, and garden beds, with direct access to the at-grade lower level, while the rear entrance offers minimal stairs directly into the main level. A rare opportunity to own the last available unit in the first completed block of its kind in New Amherst, set in a welcoming Cobourg neighbourhood with parks and a pond just steps away, and everyday amenities only minutes from home. Immediate closing available.
Book a viewing
Around this home
Daily convenience, out of 100, from the distances below
Schools nearby
School rating, out of 10.
Helpful calculators

Your HOMEH agent
"Priced 3% over the Hestimate. I would see it this week."