
 See all 42 photos
Book a viewing
Ask HOMEH
About this home
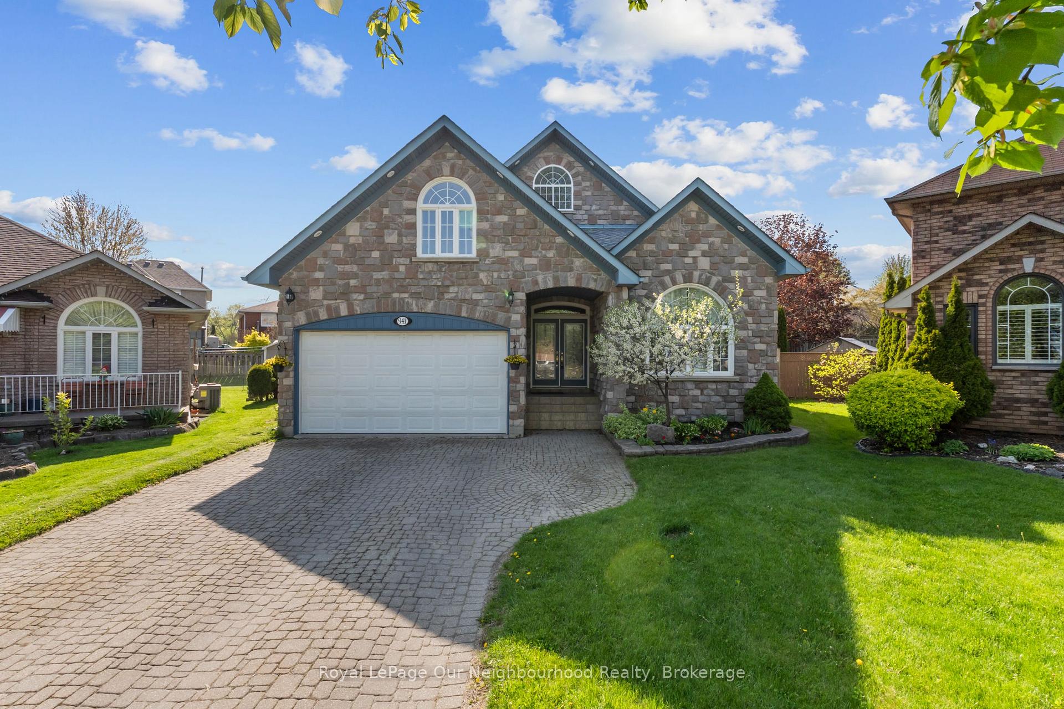
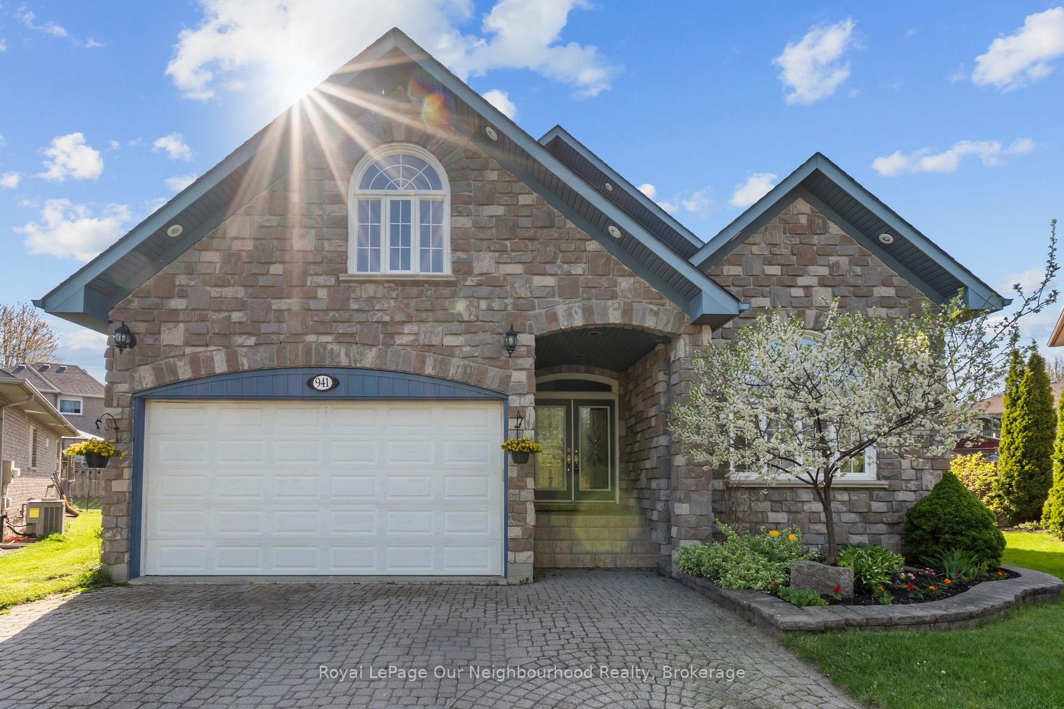
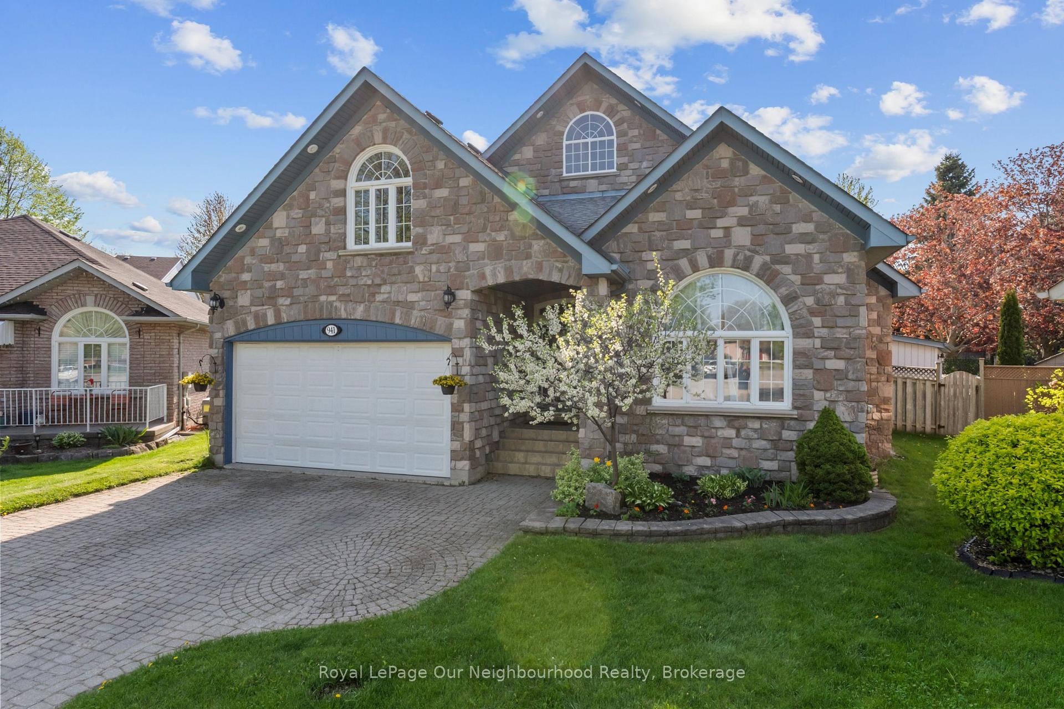
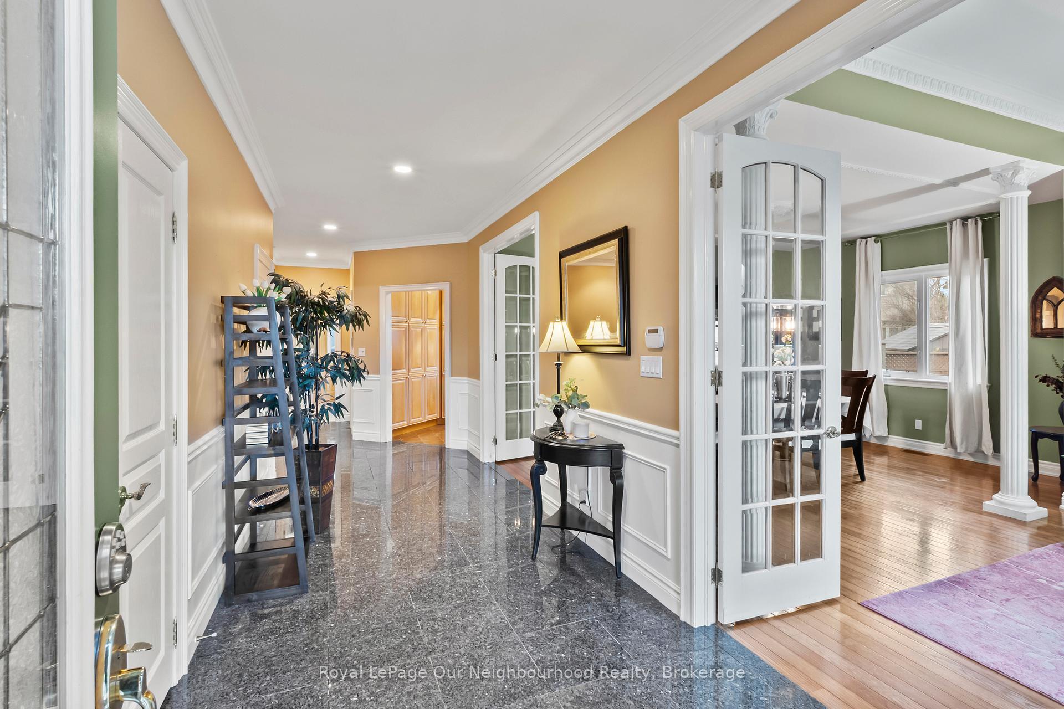
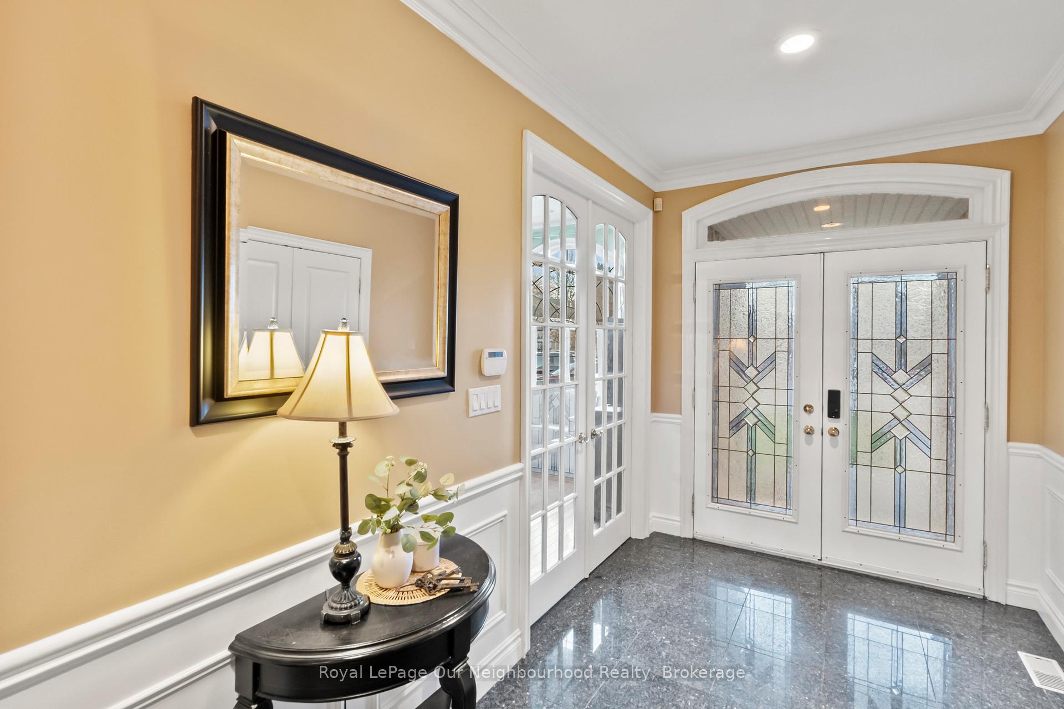
There's plenty to appreciate in this spacious bungalow, from its high ceilings and bright, open feel to the incredible backyard retreat. A generous foyer leads through french doors to the living and dining area with wood floors and a large window, while the kitchen features granite counters, a vaulted ceiling and walk-out to the backyard. The main floor offers three bedrooms, including a primary suite with walk-in closet, 6-piece ensuite and private walk-out. A versatile loft with a 2-piece washroom provides space to make your own, while the finished basement is made for relaxing and entertaining with a rec room, wet bar, gas fireplace, games room, sauna and two additional bedrooms. Outside, the saltwater pool, hot tub, interlock patio and lush gardens create a private backyard escape that feels ready for long summer days, evening swims and time spent with family and friends.
Facts & features
Book a viewing
Rooms
14 rooms · 4 bathrooms
- Dining room16′ × 12′193 sq.ft.
- Bedroom 215′2″ × 10′2″154 sq.ft.
- Foyer7′7″ × 14′6″110 sq.ft.
- Living room11′9″ × 14′6″171 sq.ft.
- Bedroom 39′7″ × 9′11″94 sq.ft.
- Laundry7′3″ × 6′2″44 sq.ft.
- Primary bedroom13′8″ × 18′5″252 sq.ft.
- Kitchen19′2″ × 21′2″404 sq.ft.
- Loft10′3″ × 21′11″224 sq.ft.
- Family room22′ × 27′4″601 sq.ft.
- Bedroom11′9″ × 12′9″150 sq.ft.
- Bedroom11′9″ × 12′11″152 sq.ft.
- Game room24′8″ × 19′3″474 sq.ft.
- Utility room19′2″ × 7′11″152 sq.ft.
Around this home
Schools nearby
School rating, out of 10.
Listing details
Helpful tools
Your HOMEH agent

"Priced 2% under our estimate. I would see it this week."
Ask HOMEH about this home
Price, neighbourhood, monthly cost. Ask anything.
HOMEH Intelligent Agent is an AI, not a licensed representative. Check anything important with your agent.