

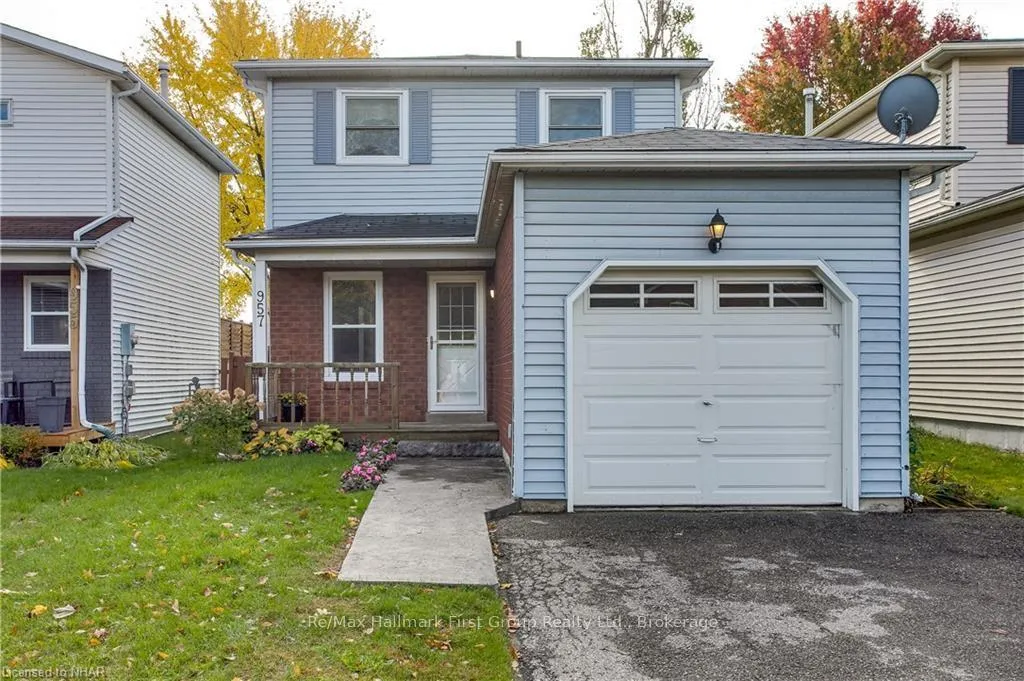
957 Fairbanks Road
957 Fairbanks Road
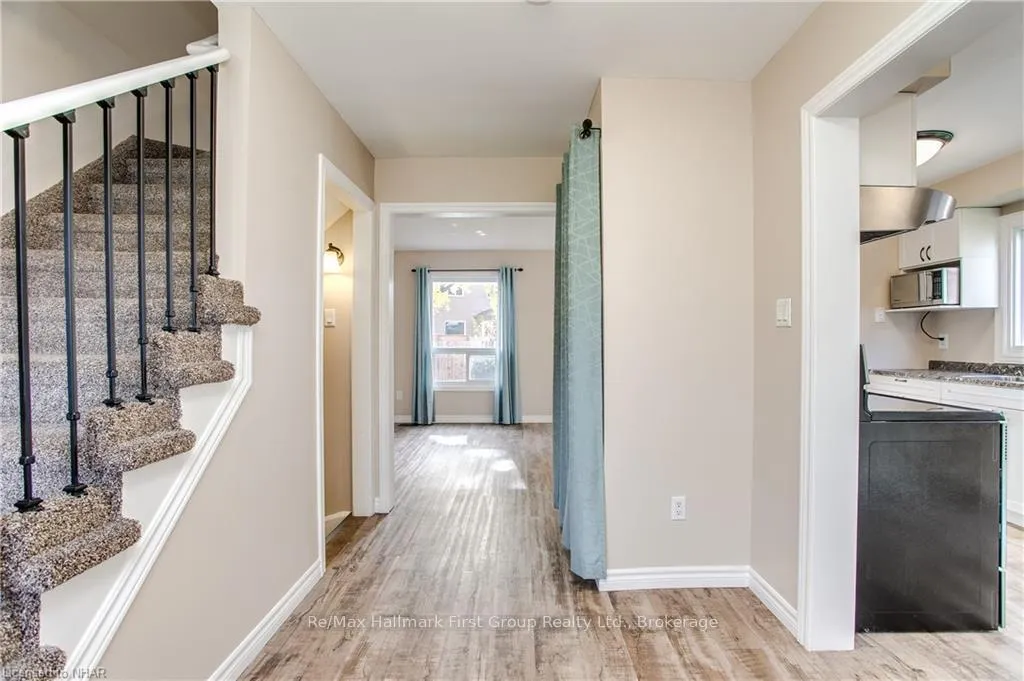 See all 30 photos
Property history
- $2,800TerminatedList: 2026-05-27|End: 2026-06-19|23 daysX13221750
Facts and features
- BasementFinished
- Lot size30 × 110 ft
- Lease term12 months
- FurnishedUnfurnished
- Central air
The homeDetached, 2-storey, 700–1,100 sq ft
- Type: Detached
- Style: 2-storey
- Living space: 700–1,100 sq ft
- Basement: Finished
InsideLaundry room, Rooms above ground 7, Rooms in the basement 2
- Laundry: Laundry room
- Rooms above ground: 7
- Rooms in the basement: 2
- Bedrooms: 3
- Bathrooms: 2
- Kitchens: 1
- Family room: Yes
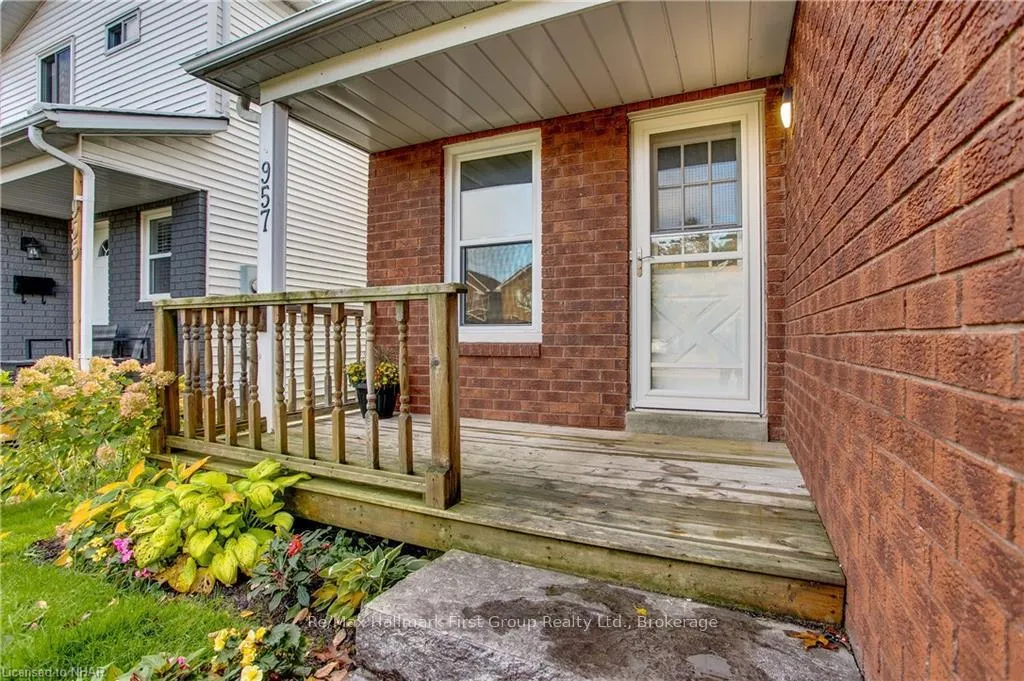
Outside and lotBrick, vinyl siding, Asphalt shingle, Concrete block
- Exterior: Brick, vinyl siding
- Roof: Asphalt shingle
- Foundation: Concrete block
- Size: 29.89 × 109.91 ft
Parking1 Garage, Attached, Private
- Spaces: 1 Garage
- Garage: Attached
- Driveway: Private
Heating, water and powerOther, other, Central air, Municipal water
- Heating: Other, other
- Cooling: Central air
- Water: Municipal water
- Sewer: Municipal sewer
Rent and termsRent $2,800 a month, Entire property, Unfurnished
- Rent: $2,800 a month
- Space for rent: Entire property
- Furnished: Unfurnished
- Lease: 12 months
Included[builtinmw, carbonmonox, dishwasher, dryer, watertank, refrigerator, smokedetector, stove, washer]
- Included: [builtinmw, carbonmonox, dishwasher, dryer, watertank, refrigerator, smokedetector, stove, washer]
Listing detailsX13221750, Terminated, May 27, 2026
- MLS® number: X13221750
- Status: Terminated
- Listed on: May 27, 2026
- Days on market: 18
- Updated: Jun 19, 2026
- Possession: Flexible
- Occupied by: Tenant
- Listing brokerage: RE/MAX HALLMARK FIRST GROUP REALTY LTD.
About this home
957 Fairbanks Road, Cobourg, ON K9A 5H1
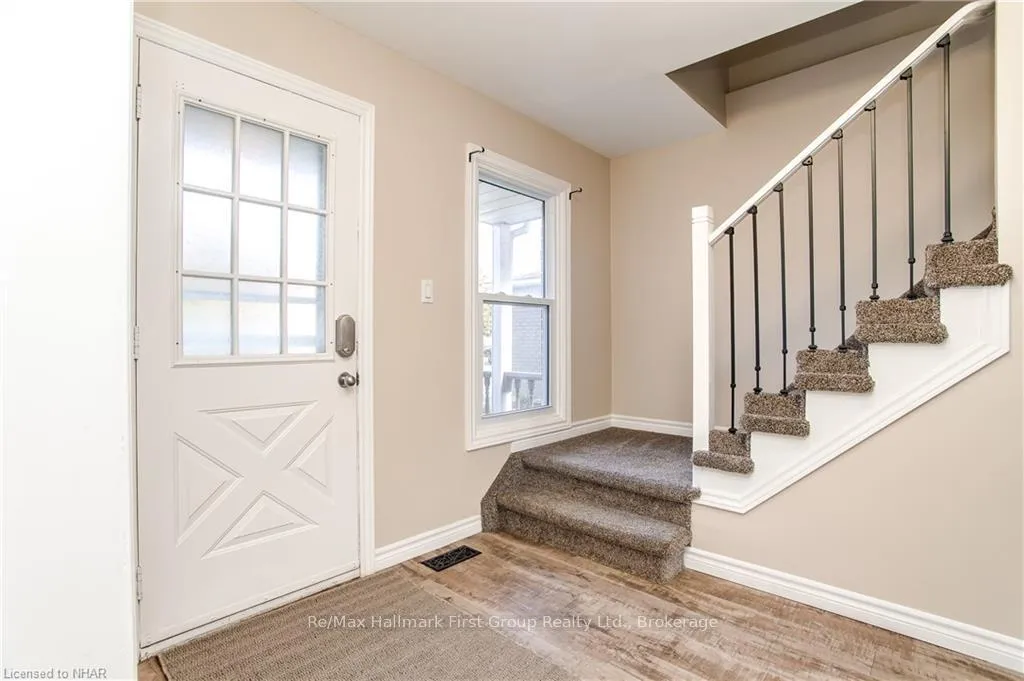
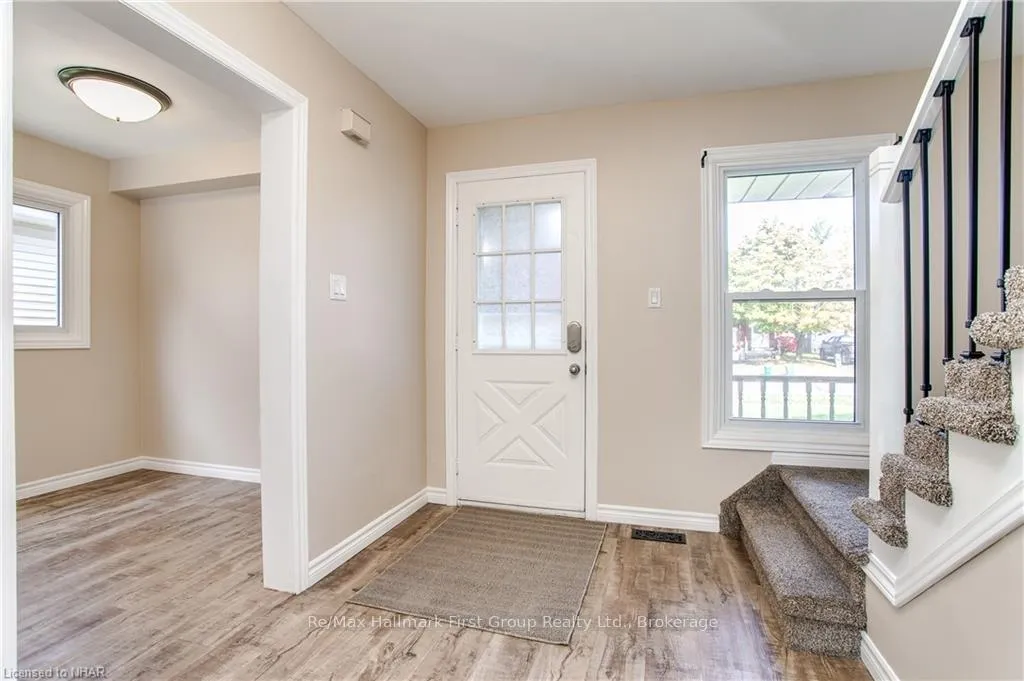
Located in a family friendly neighbourhood on the public transit route, close to the hospital, highway 401, shopping & more, this well-maintained 3 bed, 2 bath home which was renovated in 2019 provides a flexible rental opportunity in the Town Of Cobourg. Complete with a bright eat-in kitchen, an open concept living room overlooking the dining area with walkout to patio & fenced yard, the main floor offers a very functional layout. The upper level hosts 3 reasonably sized bedrooms & a 4Pc bath. Fully finished, the lower level features a rec room, laundry/utility room and a handy 2Pc bath.
Ask about this home
A HOMEH agent will answer your questions about this home.
Around this home
Daily convenience, out of 100, from the distances below
Schools nearby
School rating, out of 10.
Helpful calculators
Your HOMEH agent

"I would see it this week."