
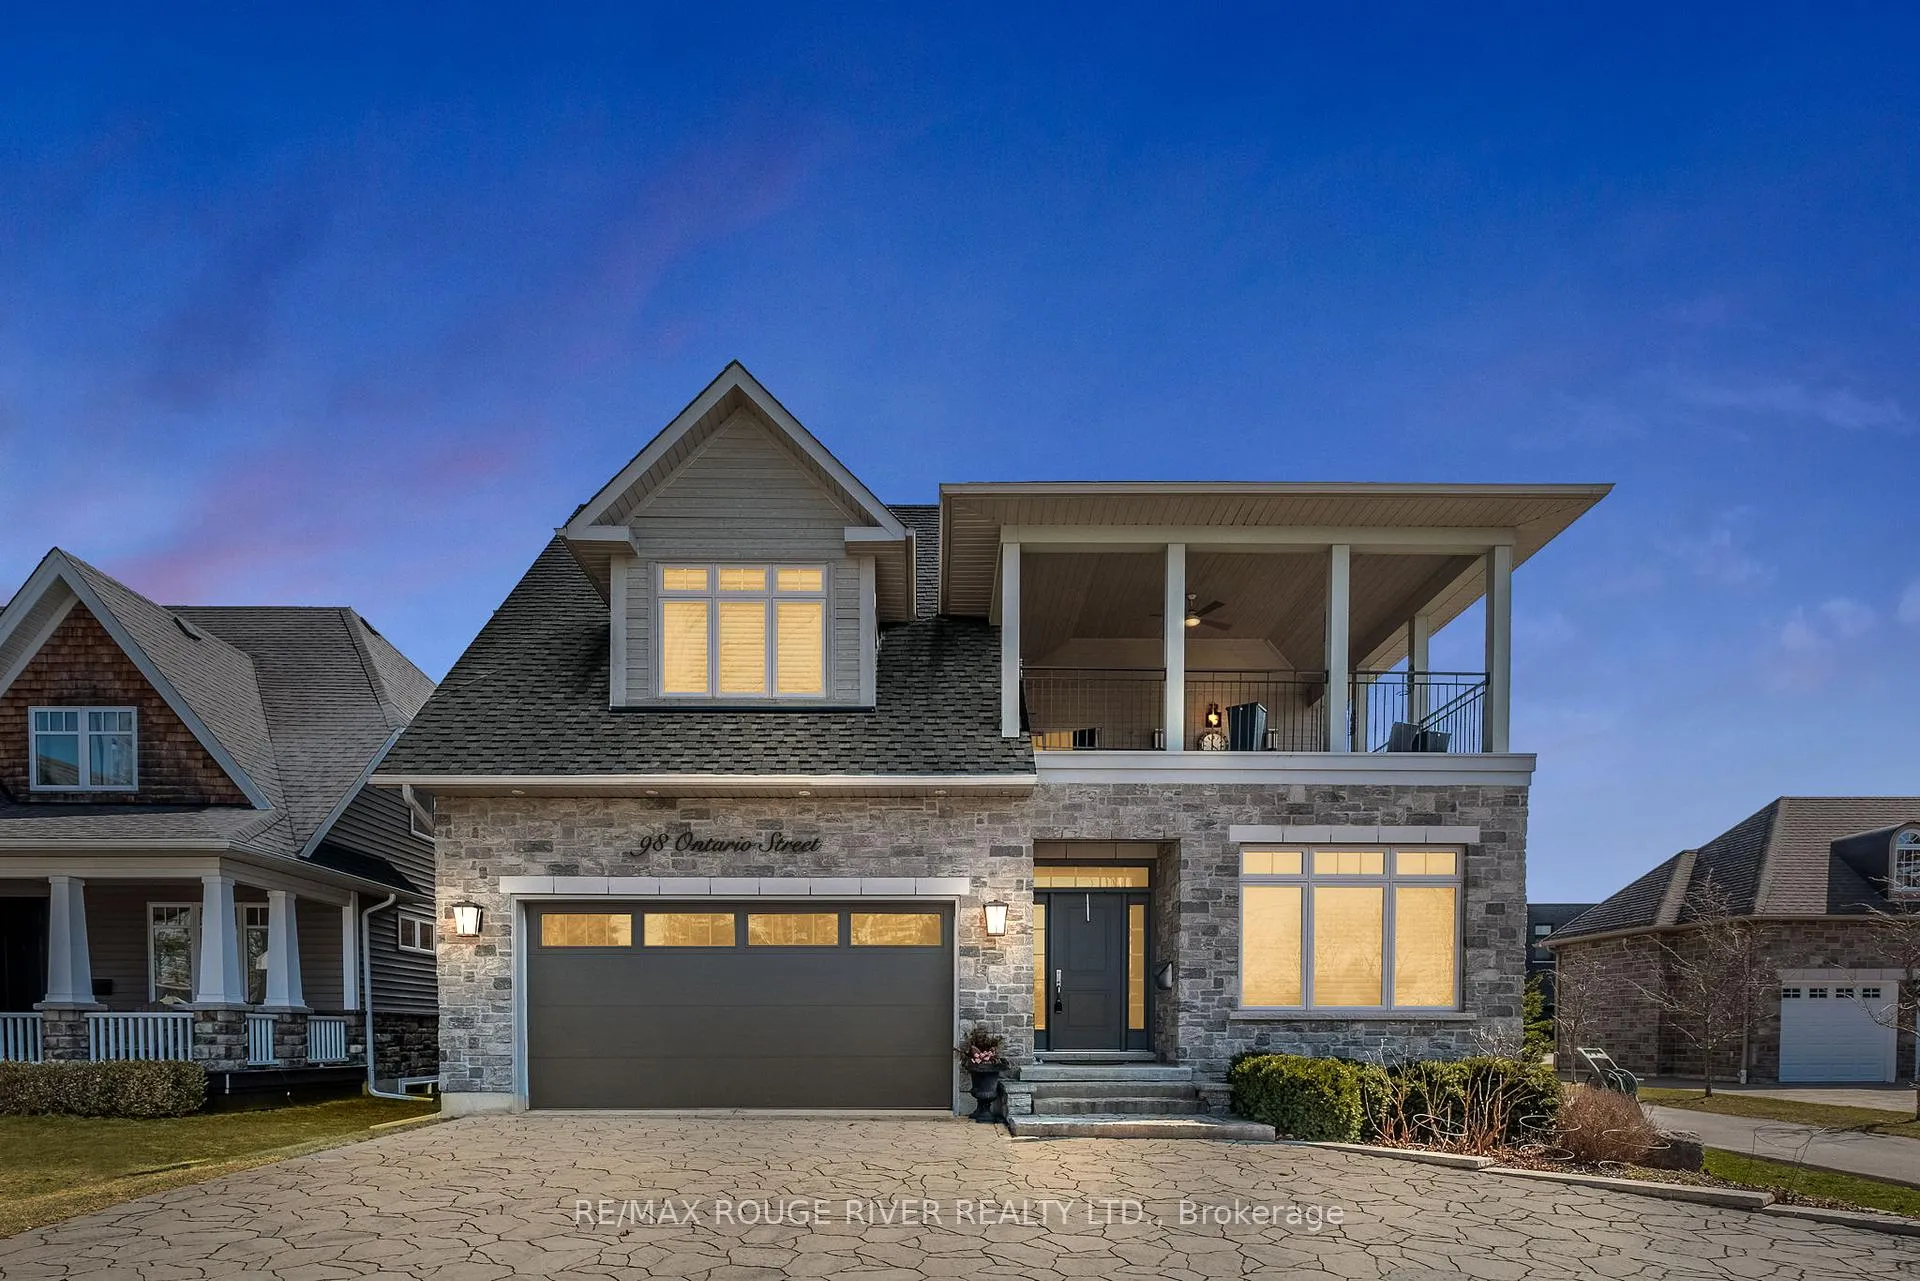
 See all 48 photos
Property history

This home has sold. It is no longer available.
Property not available for sale or for rent.
Book a viewing
Ask HOMEH
About this home
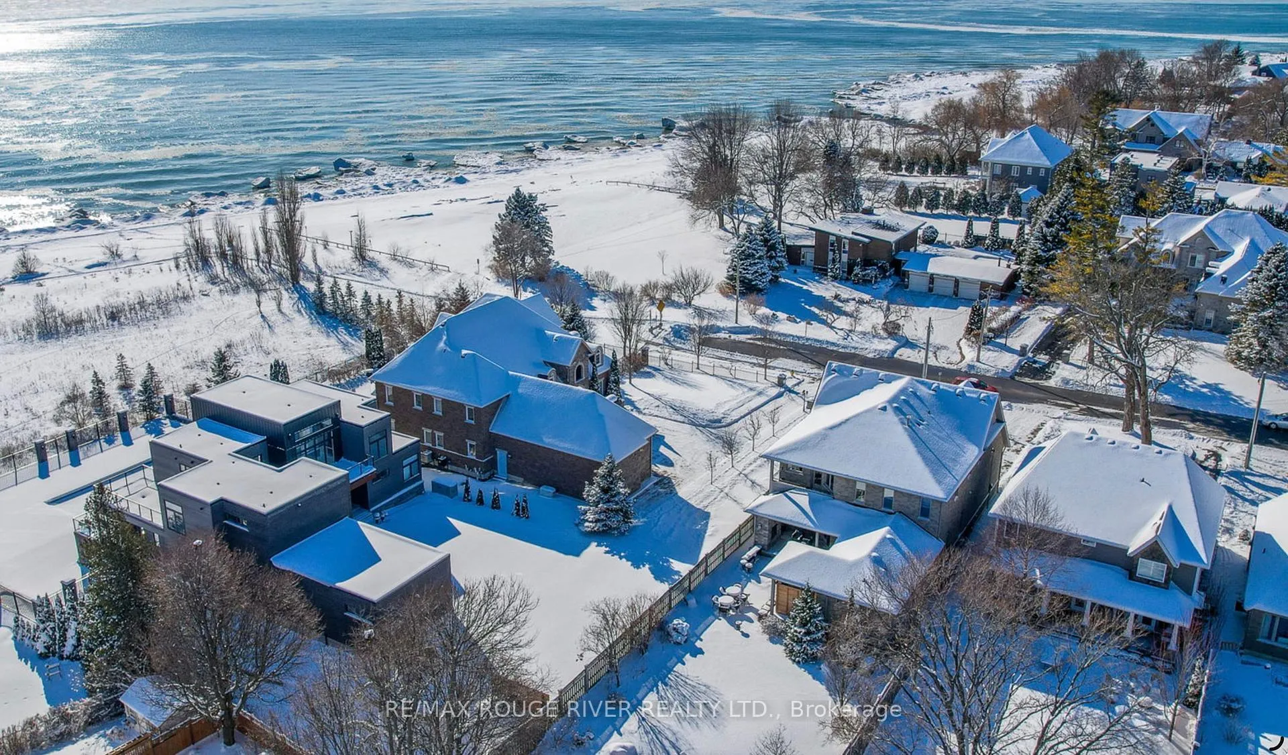
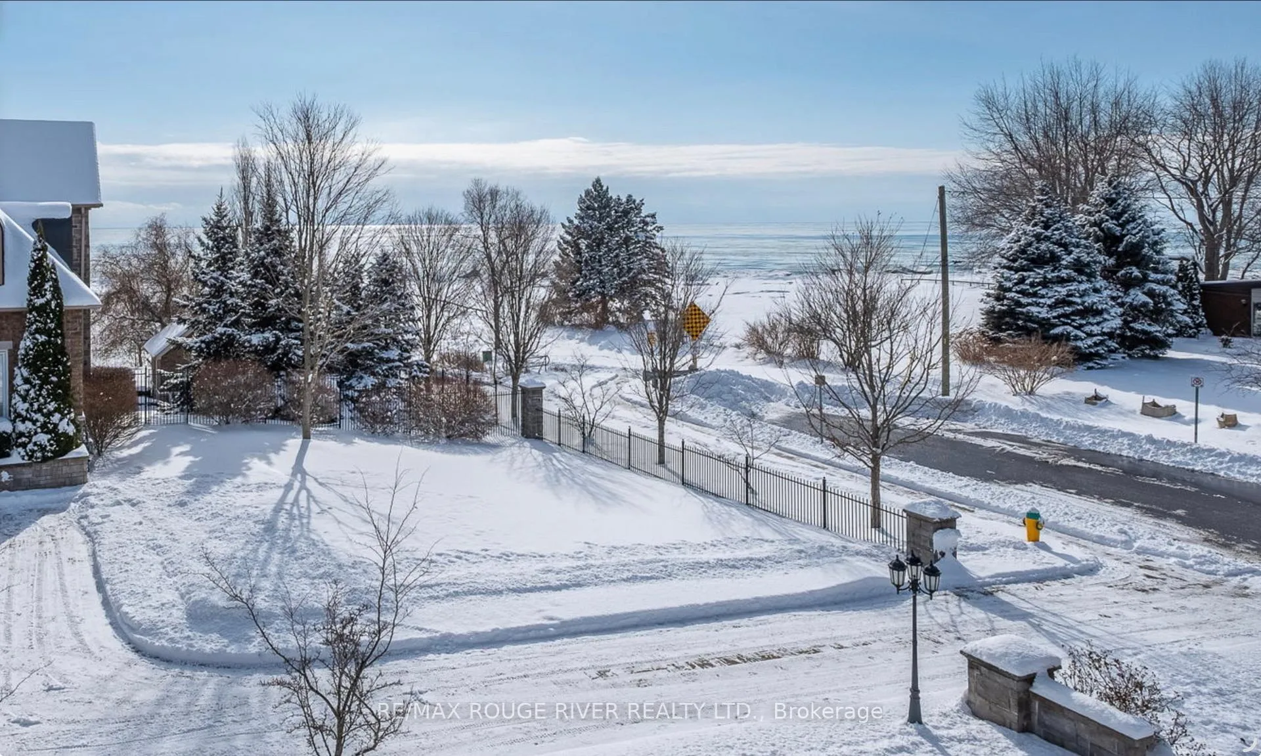
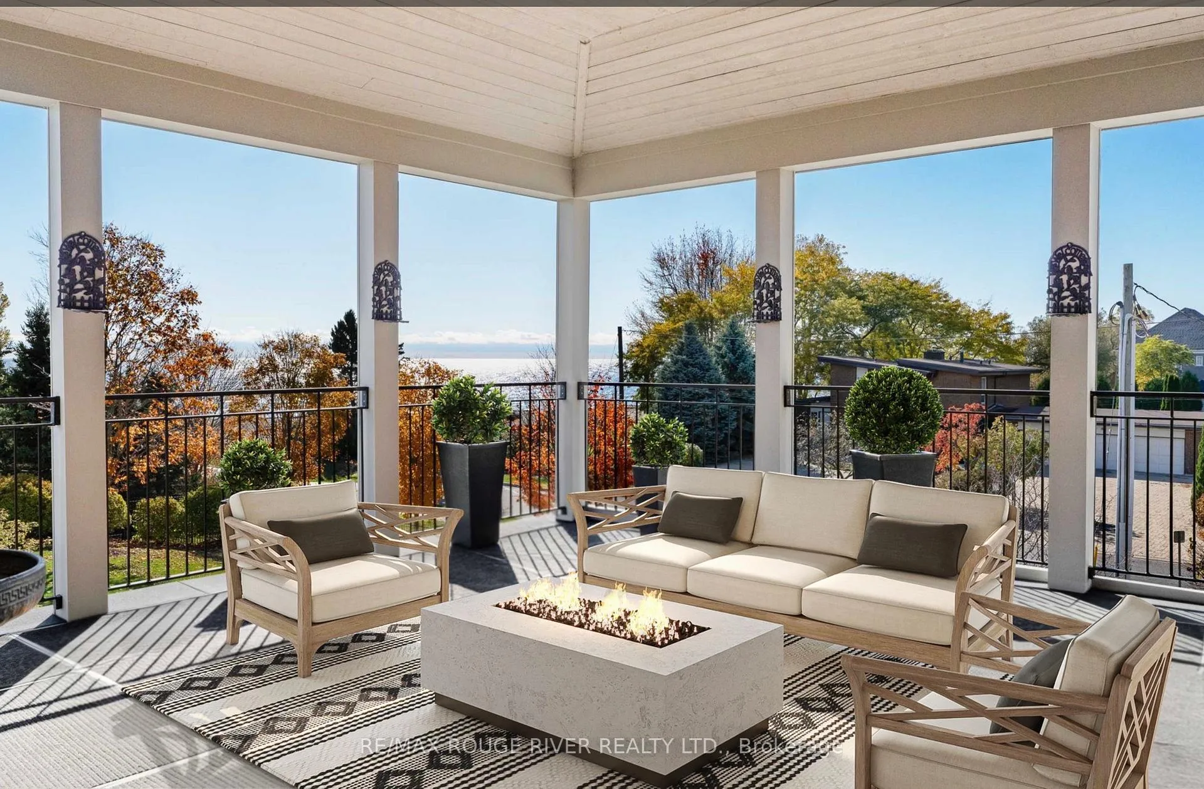
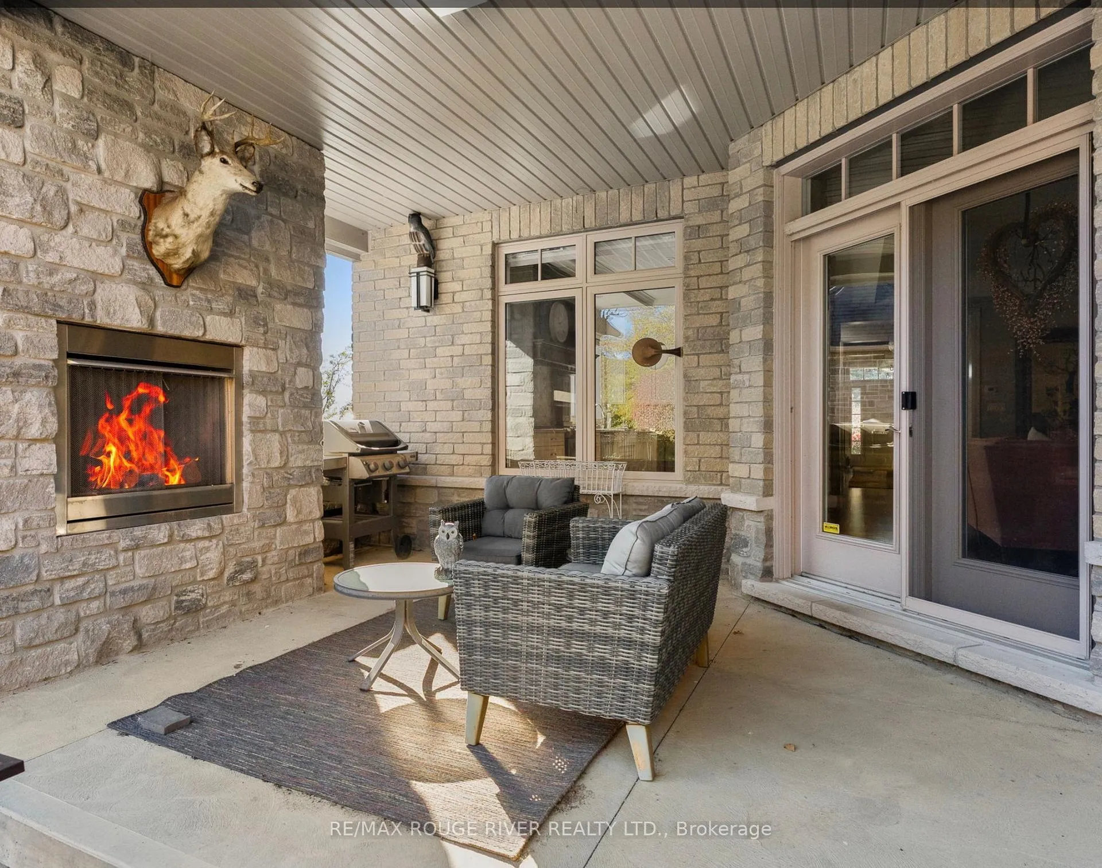
Just steps from the soft sands of Cobourg Beach and the lively historic downtown, Discover coastal luxury at its finest in one of Cobourg's most desirable waterfront neighbourhoods. This custom-built executive home blends refined design with relaxed lakeside living-where the rhythm of the waves and the charm of small-town life meet.this residence showcases exceptional craftsmanship, modern elegance, and thoughtful architecture that frames stunning views of Lake Ontario.From the moment you enter, you're greeted by a grand foyer leading to soaring ceilings and expansive open-concept living spaces filled with natural light. The chef-inspired kitchen impresses with custom cabinetry, quartz countertops, and a generous island perfect for entertaining. A two-sided fireplace anchors the living area, which opens to a covered terrace-ideal for al fresco dining while listening to the gentle sounds of the lake.The primary suite offers a private sanctuary complete with a spa-inspired ensuite and custom walk-in closet. Additional bedrooms are spacious and beautifully finished, providing comfort and style for family and guests alike.The fully finished lower level adds versatility with room for a media lounge, fitness studio, or guest suite. Outdoor living is elevated with a stone gas fireplace, sauna, and thoughtfully landscaped grounds that invite year-round enjoyment.Additional features include a double garage and professional interior design emphasizing both scale and functionality.Situated in the heart of Northumberland County, Cobourg offers daily VIA Rail service, convenient highway access, proximity to the GTA, and a vibrant downtown brimming with shops, cafés, and cultural attractions-all complemented by one of Ontario's most beloved beaches.Experience timeless elegance and effortless living in this exceptional Cobourg home.
Facts & features
Book a viewing
Rooms
15 rooms · 5 bathrooms
- Living room18′1″ × 11′3″204 sq.ft.
- Kitchen22′6″ × 10′11″246 sq.ft.
- Family room29′2″ × 14′7″424 sq.ft.
- Dining room17′10″ × 11′9″209 sq.ft.
- Primary bedroom19′2″ × 13′1″251 sq.ft.
- Sitting16′6″ × 19′3″319 sq.ft.
- Laundry18′3″ × 20′11″382 sq.ft.
- Bedroom 216′9″ × 13′10″232 sq.ft.
- Bedroom 315′11″ × 12′10″205 sq.ft.
- Bedroom 420′6″ × 12′11″265 sq.ft.
- Office14′1″ × 16′4″229 sq.ft.
- Recreation27′ × 23′10″644 sq.ft.
- Bedroom 523′6″ × 11′9″276 sq.ft.
- Utility room10′6″ × 10′9″113 sq.ft.
- Utility room24′5″ × 13′1″320 sq.ft.
Around this home
Schools nearby
School rating, out of 10.
Listing details
Helpful tools
Your HOMEH agent
"I would see it this week."
Ask HOMEH about this home
Price, neighbourhood, monthly cost. Ask anything.
HOMEH Intelligent Agent is an AI, not a licensed representative. Check anything important with your agent.