
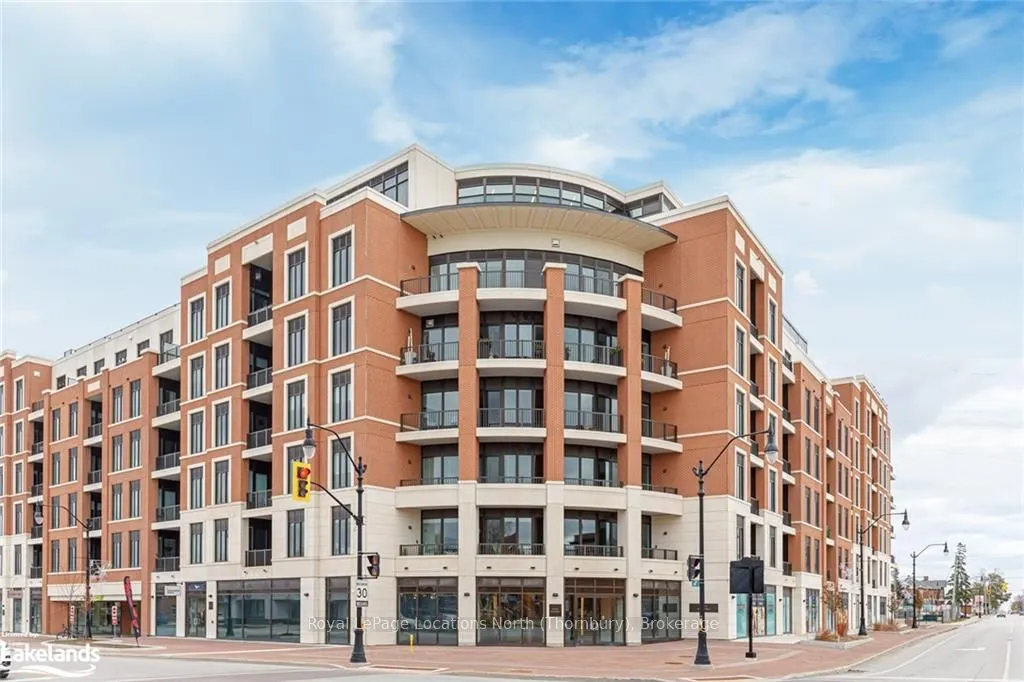
Unit 211, 1 Hume Street
CollingwoodUnit 211, 1 Hume Street
Collingwood

 See all 50 photos
Property history

This listing has ended. It is no longer available.
Property not available for sale or for rent.
Ask about this home
A HOMEH agent will answer your questions about this home.Ask HOMEH
About this home
Unit 211, 1 Hume Street, Collingwood
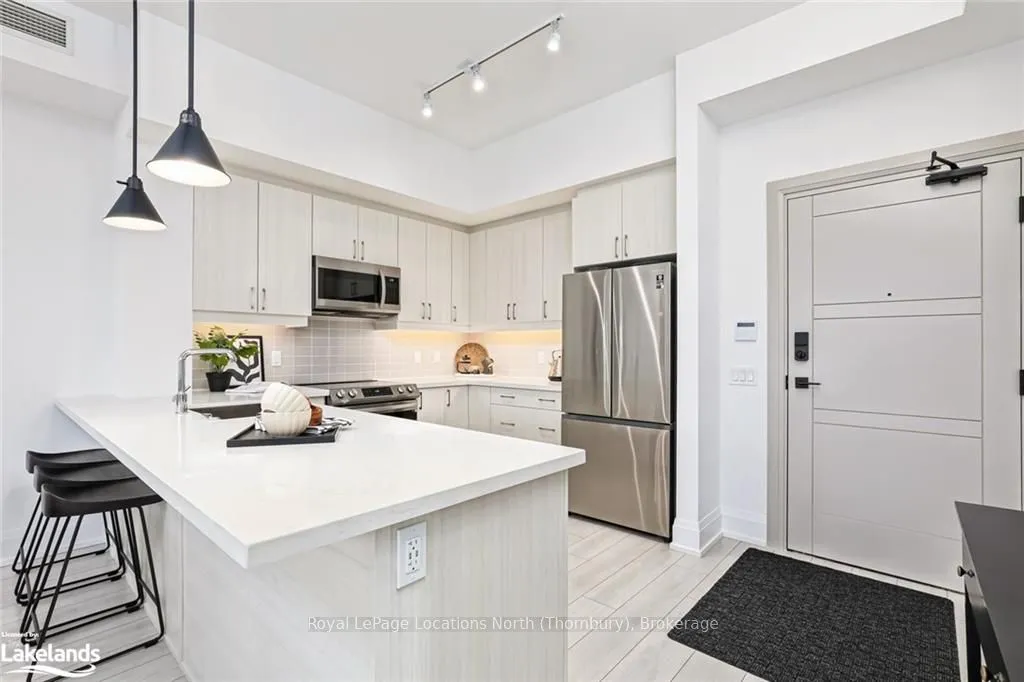
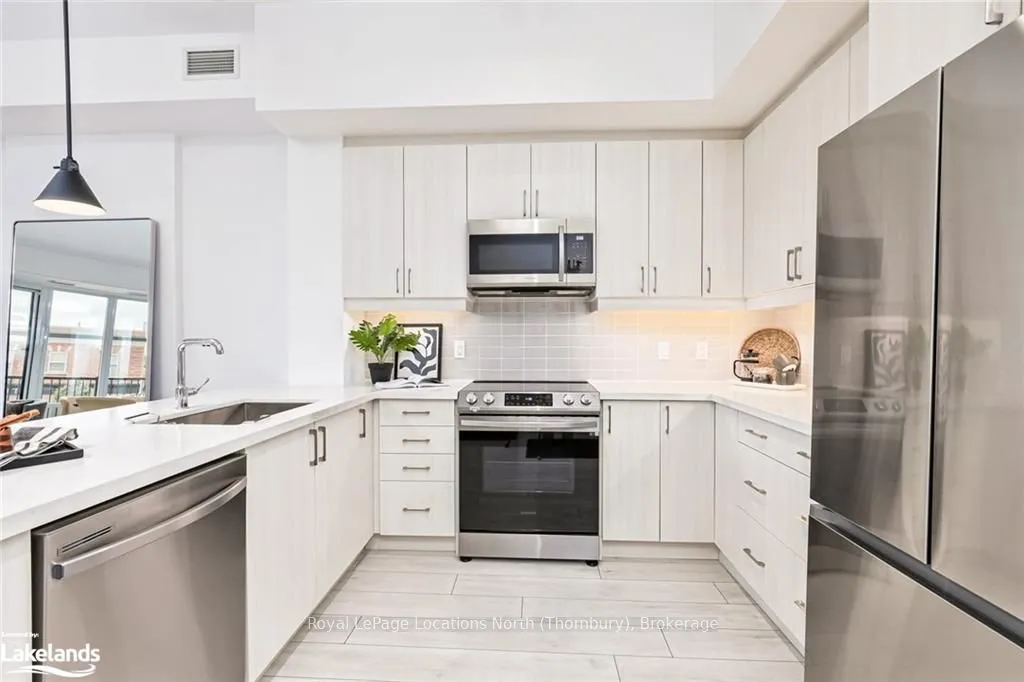
Experience the epitome of luxury living at the heart of Downtown Collingwood in the "Monaco," a sophisticated one-year-old residence. Enter through the doors of this professionally designed and decorated haven, greeted by a spacious foyer that sets the stage for refined living. Enjoy the convenience of strolling to Collingwood's charming boutiques and diverse restaurants, all within easy walking distance. This meticulously crafted 3-bedroom, 2-bathroom residence spans 1441 square feet, providing an open and luminous ambiance. The interior is adorned with tasteful finishes, upgraded flooring, tall doors, and high ceilings, amplifying the stylish allure of the condo. The main living area, featuring a Livingroom, and Primary Bedroom, boasts floor-to-ceiling windows, flooding the space with natural light, and a walk-out to a balcony, seamlessly blending indoor and outdoor living. The contemporary kitchen, a focal point of the home, showcases Quartz counters, upgraded cabinets, and a peninsula breakfast bar for casual dining. The generously sized Primary Bedroom includes an oversized walk-in closet and a spa-like ensuite with double sinks and a spacious glassed shower. Marvel at breathtaking Escarpment Views from the landscaped rooftop terrace, equipped with outdoor seating and BBQ areas. Indoors, a bar area and a large professional gym provide additional spaces to unwind while taking in panoramic vistas. Two underground parking spaces, an exclusive locker, and a bicycle rack add convenience to your upscale living experience. The option to purchase fully furnished ensures a seamless transition to this luxurious lifestyle.
Facts & features
Ask about this home
A HOMEH agent will answer your questions about this home.
Rooms
18 rooms · 2 bathrooms
- Living room18′11″ × 16′8″316 sq.ft.
- Dining room14′ × 8′7″120 sq.ft.
- Kitchen9′2″ × 9′82 sq.ft.
- Primary bedroom22′11″ × 11′9″269 sq.ft.
- Bathroom—
- Other7′6″ × 6′4″48 sq.ft.
- Bedroom19′5″ × 10′4″201 sq.ft.
- Bedroom13′1″ × 9′8″127 sq.ft.
- Bathroom—
- Living room18′11″ × 16′8″316 sq.ft.
- Dining room14′ × 8′7″120 sq.ft.
- Kitchen9′2″ × 9′82 sq.ft.
- Primary bedroom22′11″ × 11′9″269 sq.ft.
- Bathroom—
- Other7′6″ × 6′4″48 sq.ft.
- Bedroom19′5″ × 10′4″201 sq.ft.
- Bedroom13′1″ × 9′8″127 sq.ft.
- Bathroom—
Around this home
Schools nearby
School rating, out of 10.
Listing details
Helpful tools
Your HOMEH agent
"I would see it this week."
Ask HOMEH about this home
Price, neighbourhood, monthly cost. Ask anything.
HOMEH Intelligent Agent is an AI, not a licensed representative. Check anything important with your agent.