
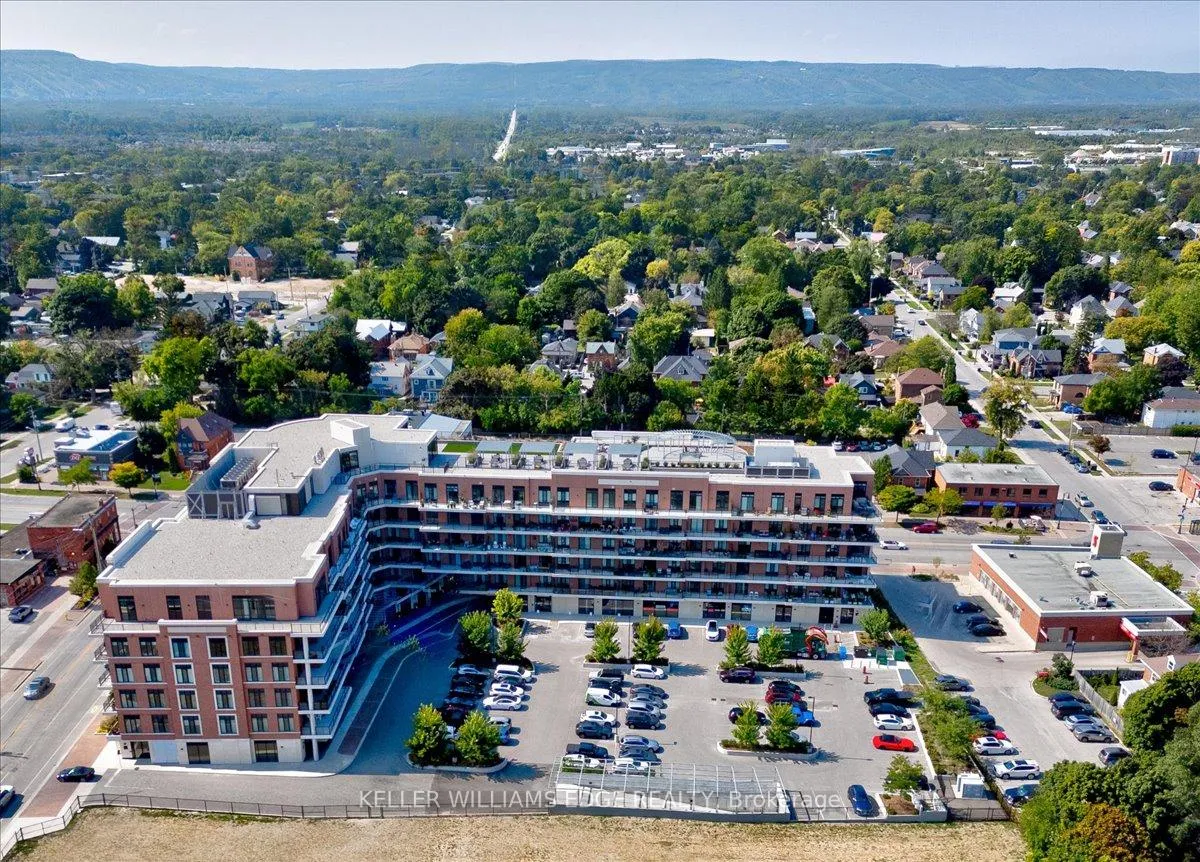
 See all 40 photos
Property history

This home has been leased. It is no longer available.
Property not available for sale or for rent.
Ask about this home
A HOMEH agent will answer your questions about this home.Ask HOMEH
About this home
Unit 216, 1 Hume Street, Collingwood
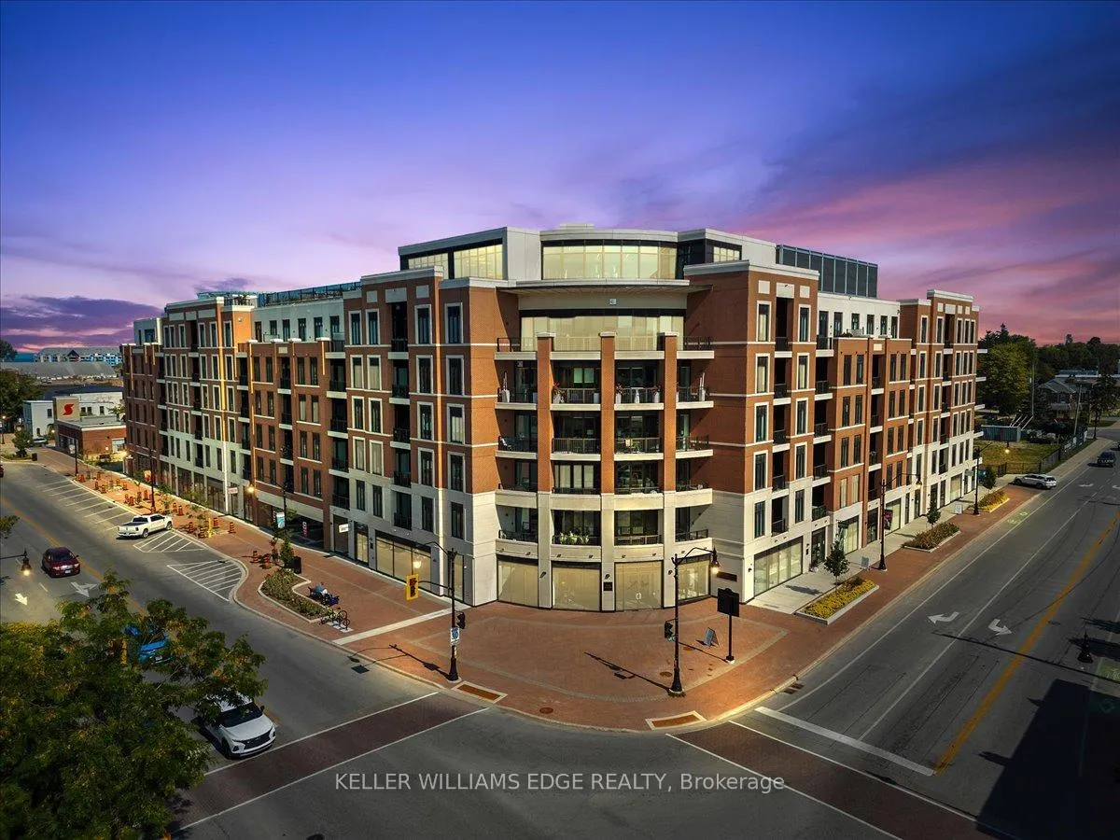
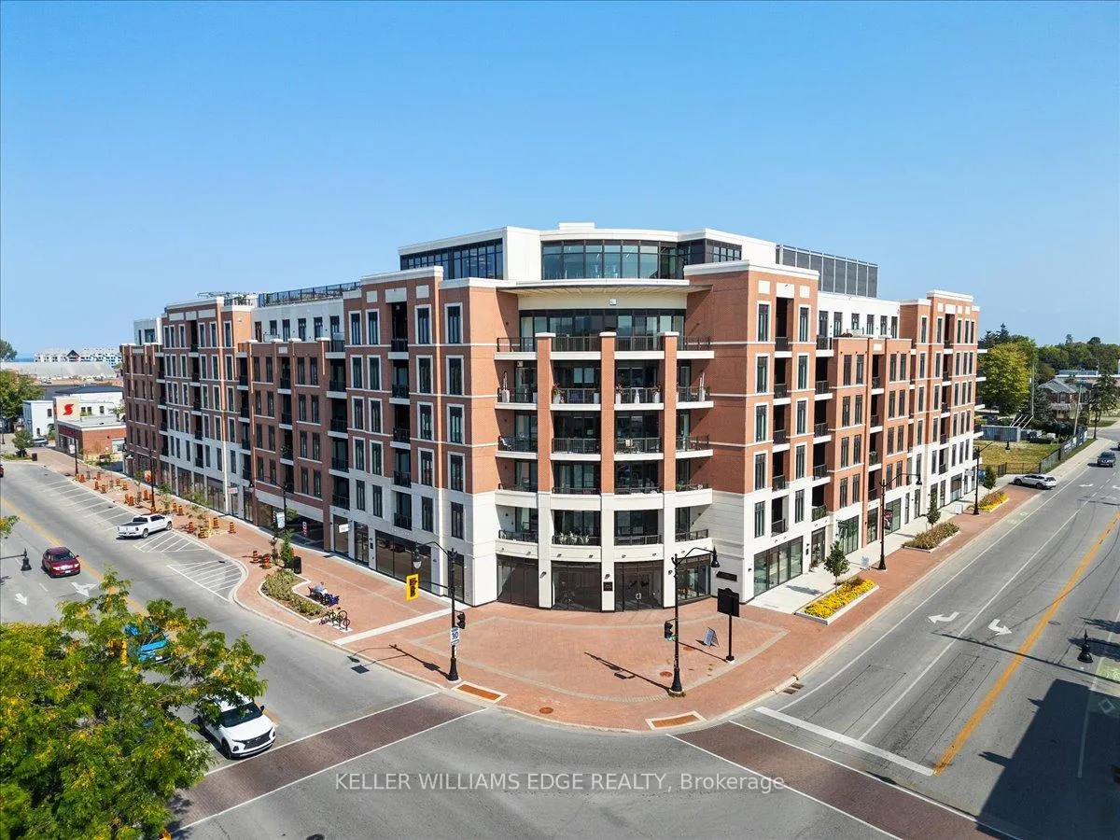
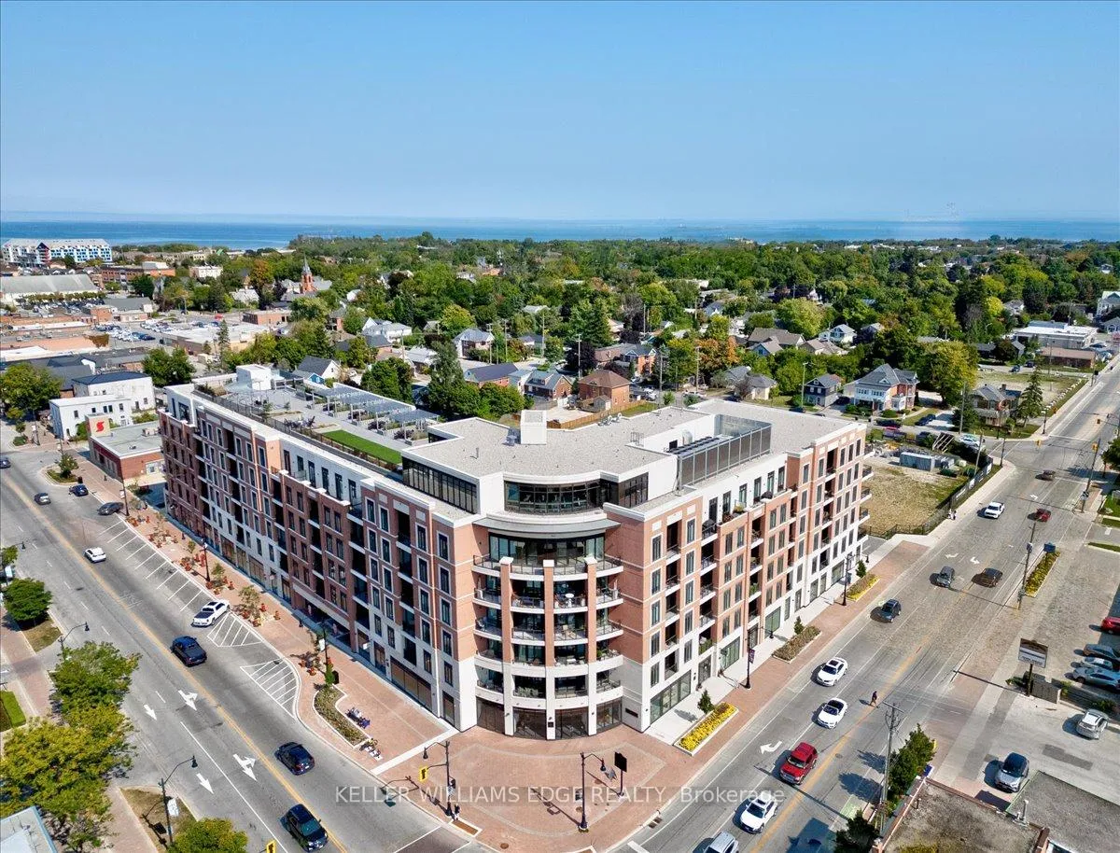
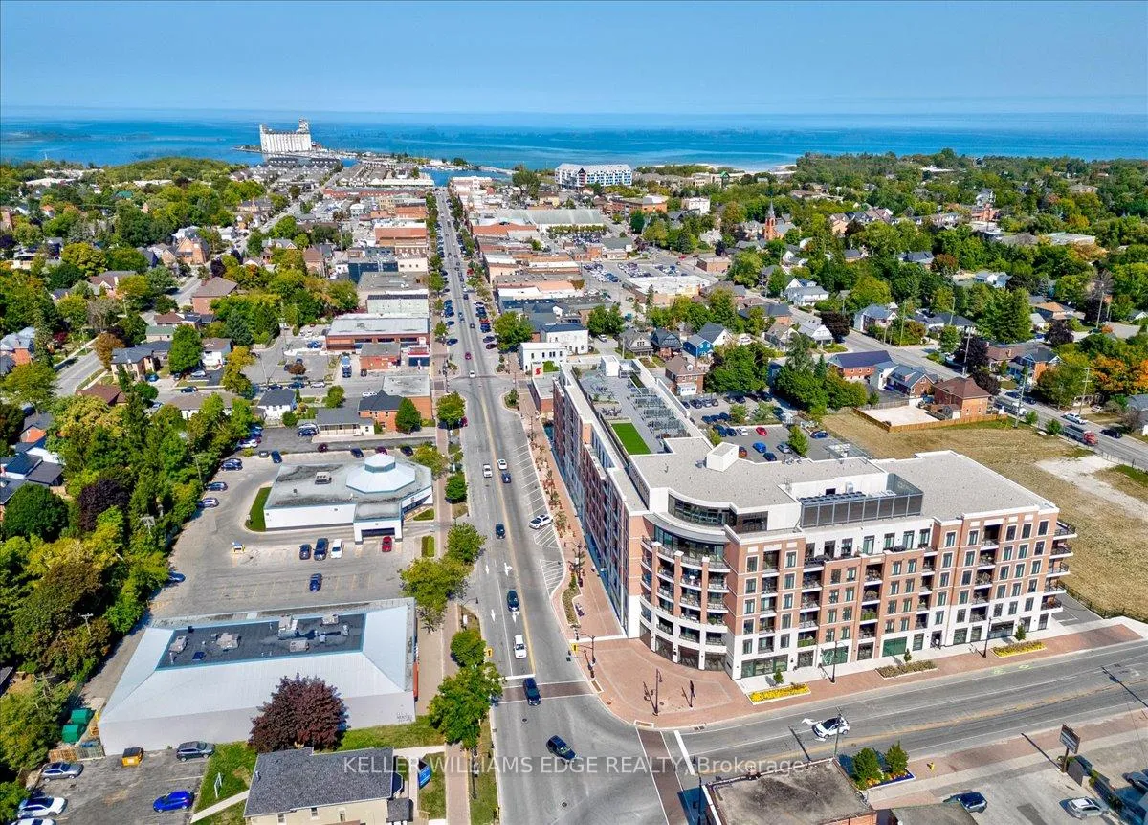
Welcome to Monaco, where luxury and convenience converge in the heart of downtown Collingwood. Situated in the exclusive Monaco building on Hume St, this brand-new condo offers a modern, stylish living space complete with premium amenities, just steps from vibrant shops, restaurants, and the stunning Georgian Bay. This immaculate 916 sq. ft. 2-bedroom, 2-bathroom condo has never been lived in and is move-in ready. Upon entry, you'll be greeted by sleek, contemporary design paired with ultimate comfort. The kitchen features quartz countertops, stainless steel appliances, and ample storage space. The sun-filled living/dining area extends to a private balcony. The generously sized primary bedroom boasts a spa-like ensuite and direct access to the balcony. Embrace the convenience of walking to boutique shops, charming cafes, the tranquil harbour, and top-tier dining, fully immersing yourself in Collingwood's vibrant lifestyle. Outdoor enthusiasts will love the easy access to private ski and golf clubs for year-round activities. The Monaco building offers a state-of-the-art fitness centre with views of Blue Mountain and is highlighted by a rooftop garden with panoramic bay views, BBQ areas, a bocce court, and ample seating. The rooftop also features an elegant entertainment lounge with a kitchen, Wi-Fi-enabled common areas, and bike storage. Concierge services and an on-site market cafe add extra ease to daily living. Additional features include an owned locker on level A and one underground parking spot. View the floor plan, video walkthrough, 360 iGuide Tour, and book your private showing today.
Facts & features
Ask about this home
A HOMEH agent will answer your questions about this home.
Rooms
7 rooms · 2 bathrooms
- Kitchen14′3″ × 10′3″146 sq.ft.
- Dining room11′8″ × 7′9″90 sq.ft.
- Living room11′7″ × 14′7″169 sq.ft.
- Bedroom10′7″ × 16′170 sq.ft.
- Bedroom 29′10″ × 12′118 sq.ft.
- Bathroom8′11″ × 4′11″44 sq.ft.
- Bathroom10′1″ × 6′3″63 sq.ft.
Around this home
Schools nearby
School rating, out of 10.
Listing details
Helpful tools
Your HOMEH agent
"I would see it this week."
Ask HOMEH about this home
Price, neighbourhood, monthly cost. Ask anything.
HOMEH Intelligent Agent is an AI, not a licensed representative. Check anything important with your agent.