
Unit 301, 1 Hume Street
CollingwoodUnit 301, 1 Hume Street
Collingwood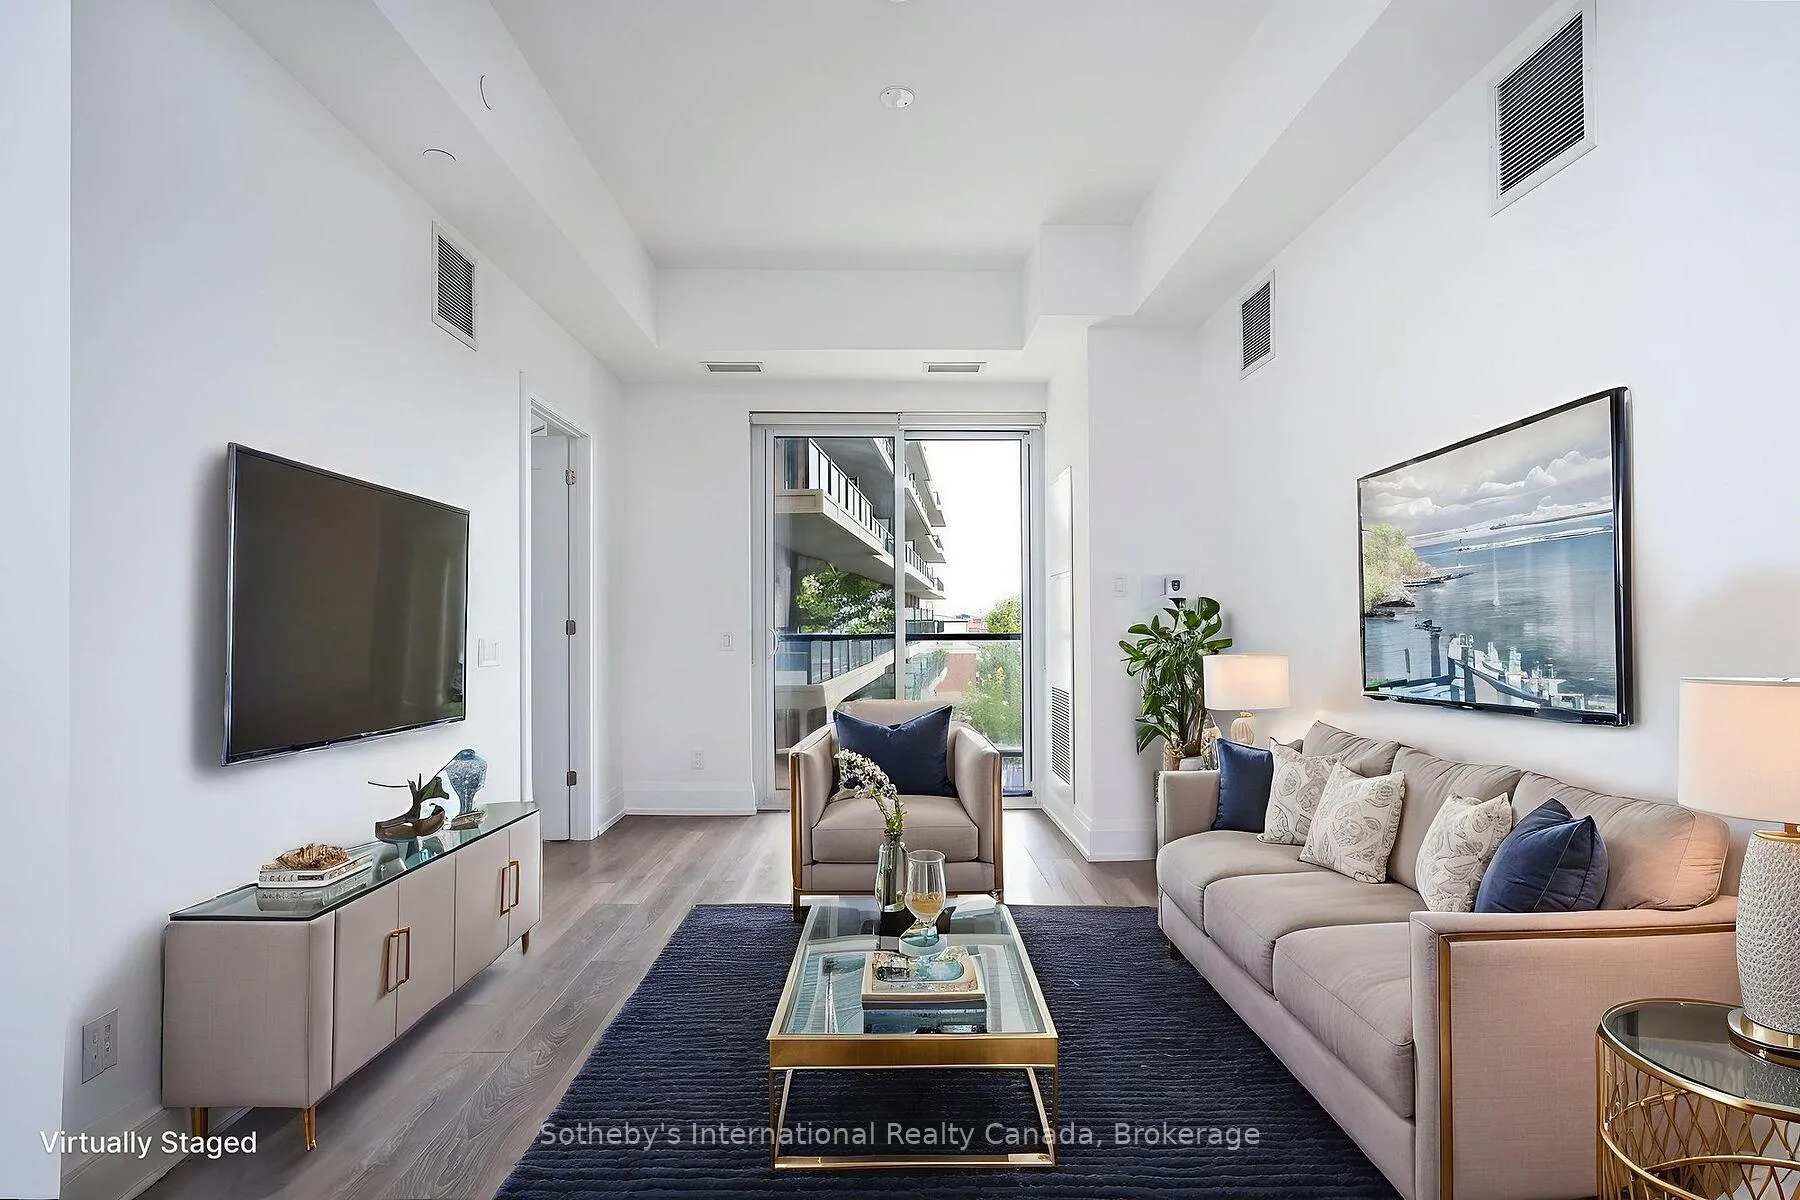
 See all 48 photos
Property history

This listing has ended. It is no longer available.
Property not available for sale or for rent.
Ask about this home
A HOMEH agent will answer your questions about this home.Ask HOMEH
About this home
Unit 301, 1 Hume Street, Collingwood
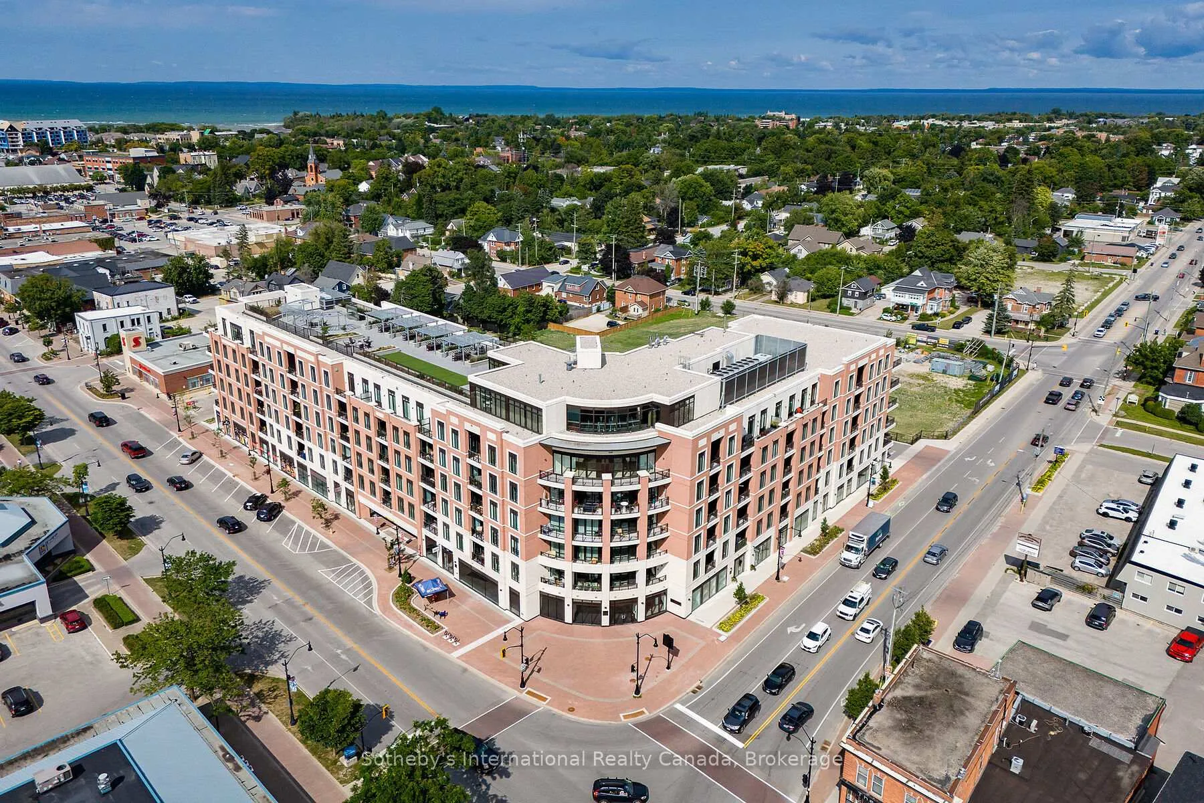
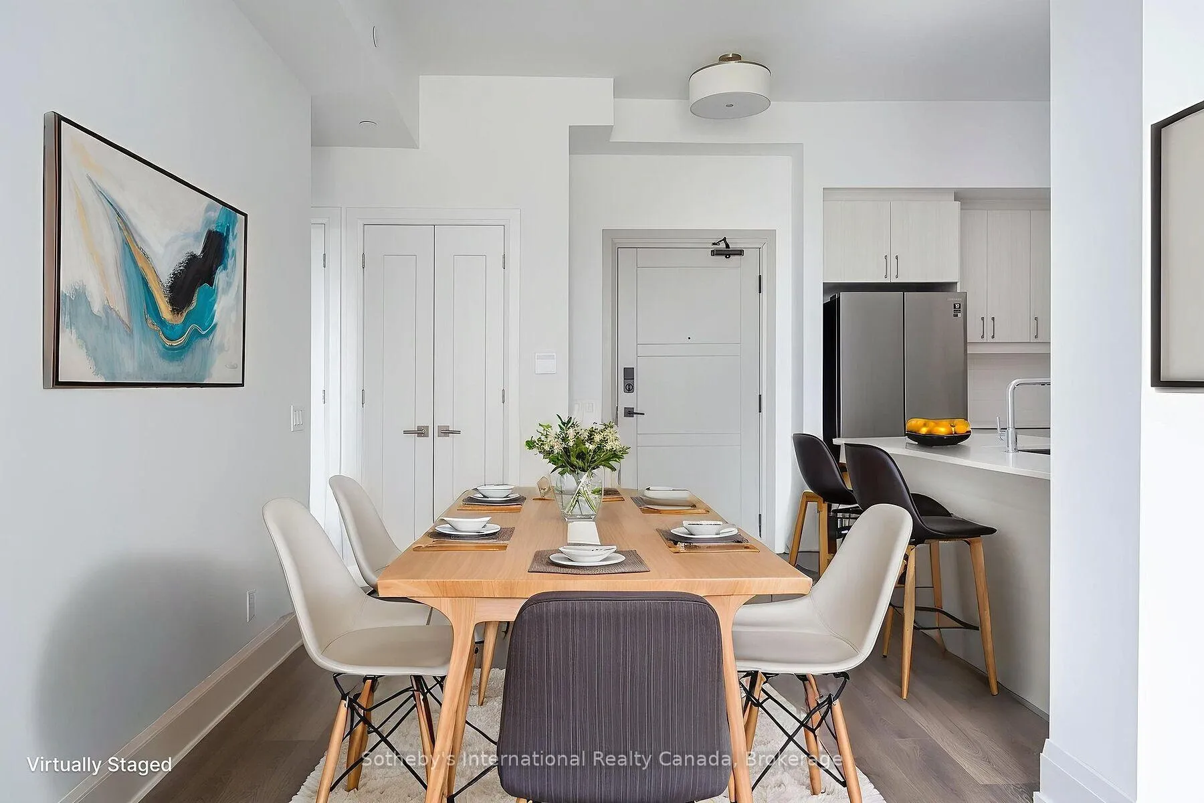
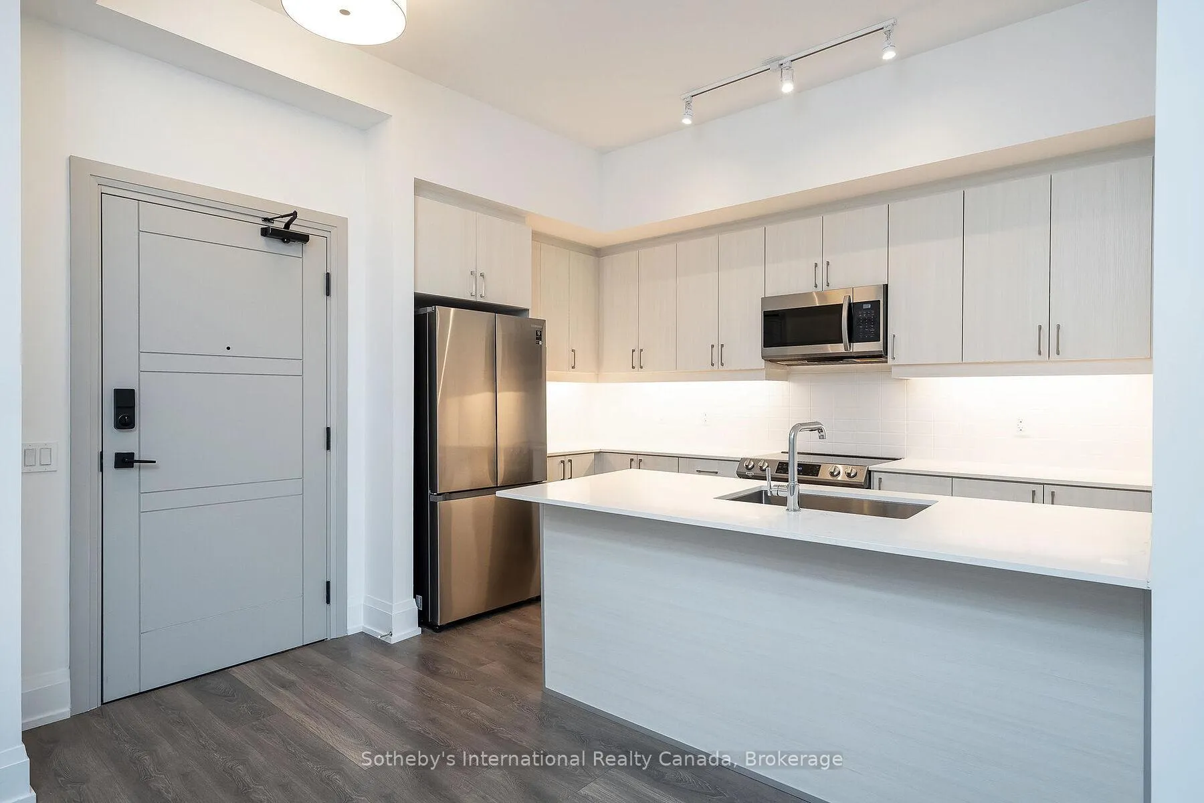
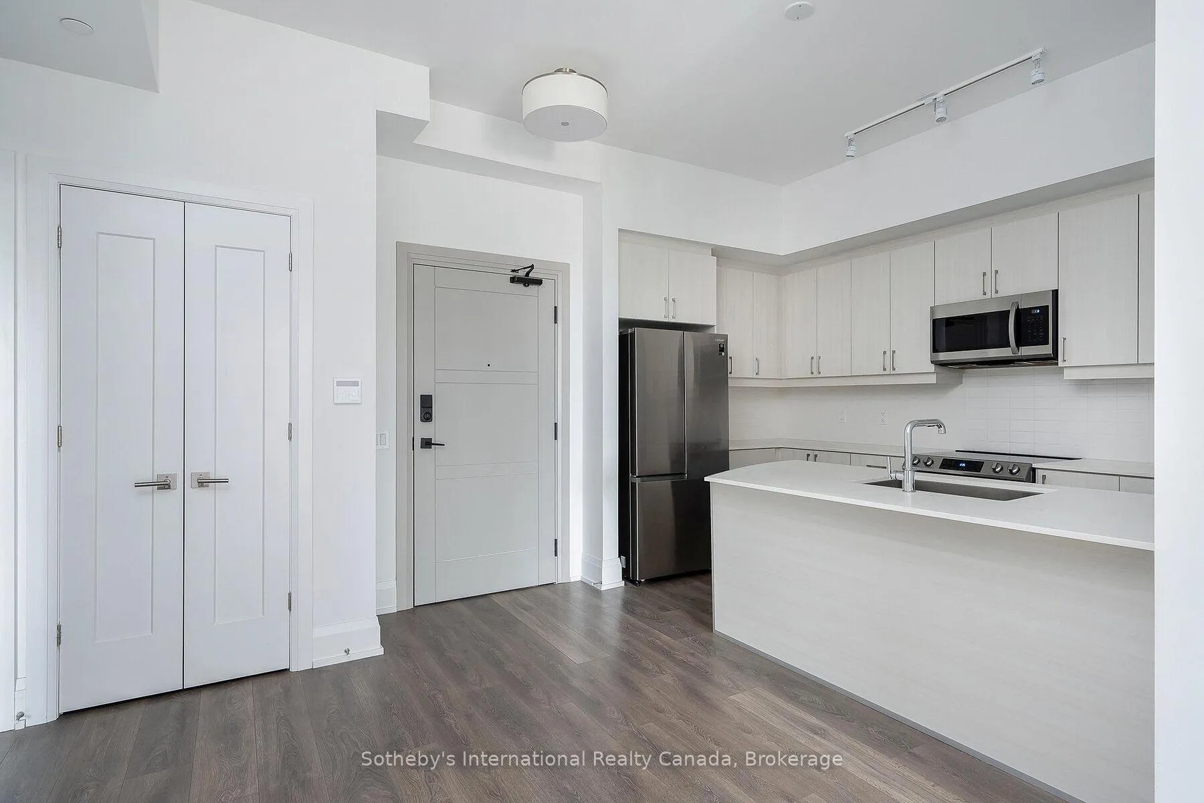
Enjoy all the conveniences of modern condo living in this beautiful two-bedroom, three-bathroomsuite at The Monaco Condominiums, perfectly situated in historic downtown Collingwood. Withshopping, dining, and everyday essentials just steps away-including a grocery store and banklocated right under the building-this location offers unbeatable walkability and lifestyleappeal. This bright, open-concept suite features 10-foot smooth ceilings, wide-plank laminateflooring, and modern neutral finishes throughout. The sleek kitchen boasts quartz countertops,stainless steel appliances, and a built-in microwave. Additional highlights include ensuitelaundry with a full-sized washer and dryer, and a spacious open-air balcony-perfect forrelaxing or entertaining. The lease includes two underground parking spaces and a storagelocker, offering both comfort and convenience. At The Monaco, residents enjoy exceptionalamenities: a rooftop fitness centre, terrace with BBQs, fire pit, and outdoor dining areas,plus a residents' lounge with kitchen, bicycle racks, visitor parking, and a virtual concierge.Common areas are Wi-Fi enabled, creating a connected and welcoming environment. Availableimmediately. Tenant responsible for hydro, cable, internet, and phone. Applicationrequirements: rental application, Full credit report/check, employment letter, recent paystubs, and references. Live steps from Collingwood's charming shops, cafés, and waterfronttrails - The Monaco offers stylish, maintenance-free living right at your doorstep!
Facts & features
Ask about this home
A HOMEH agent will answer your questions about this home.
Rooms
6 rooms · 3 bathrooms
- Kitchen7′ × 12′7″88 sq.ft.
- Dining room9′5″ × 10′8″100 sq.ft.
- Living room11′6″ × 12′9″147 sq.ft.
- Other19′4″ × 8′155 sq.ft.
- Primary bedroom14′ × 9′9″137 sq.ft.
- Bedroom13′ × 10′5″135 sq.ft.
Around this home
Schools nearby
School rating, out of 10.
Listing details
Helpful tools
Your HOMEH agent
"I would see it this week."
Ask HOMEH about this home
Price, neighbourhood, monthly cost. Ask anything.
HOMEH Intelligent Agent is an AI, not a licensed representative. Check anything important with your agent.