
1 Spencer Street
Collingwood1 Spencer Street
Collingwood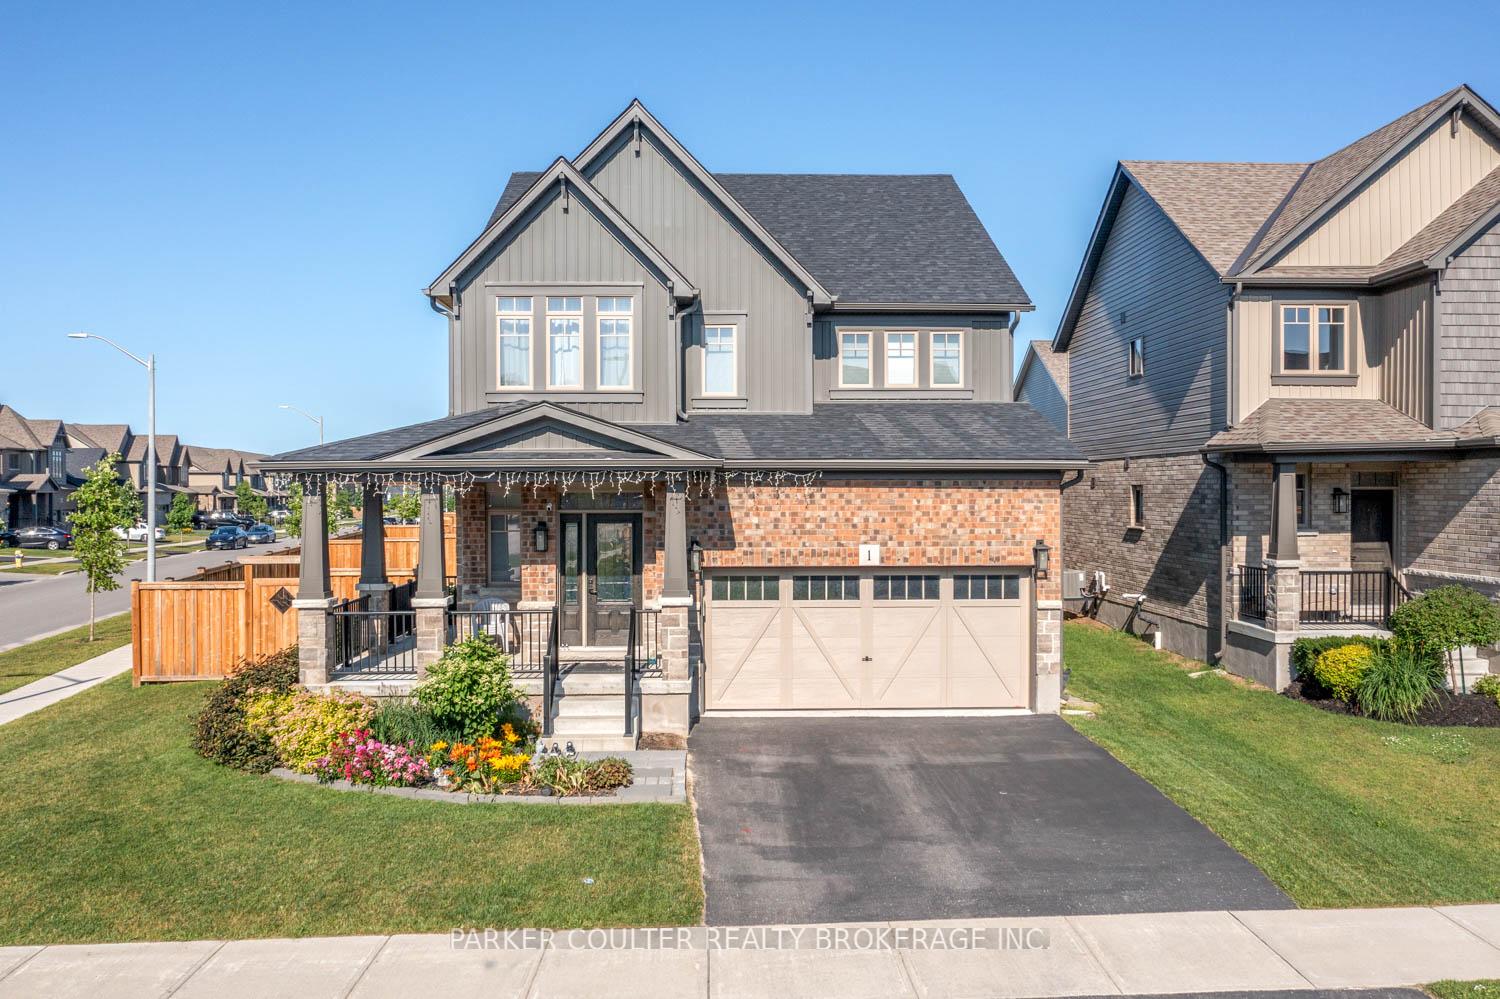
 See all 44 photos
Property history

This listing has ended. It is no longer available.
Property not available for sale or for rent.
Ask about this home
A HOMEH agent will answer your questions about this home.Ask HOMEH
About this home
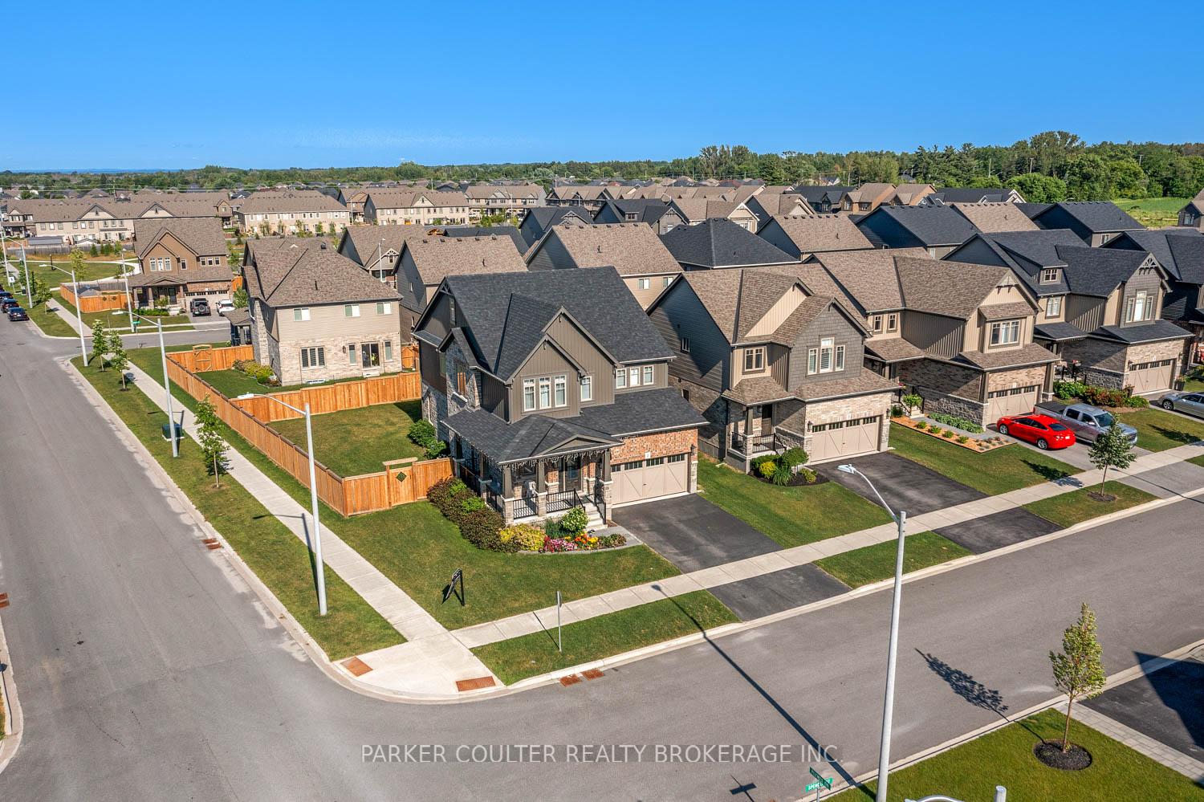
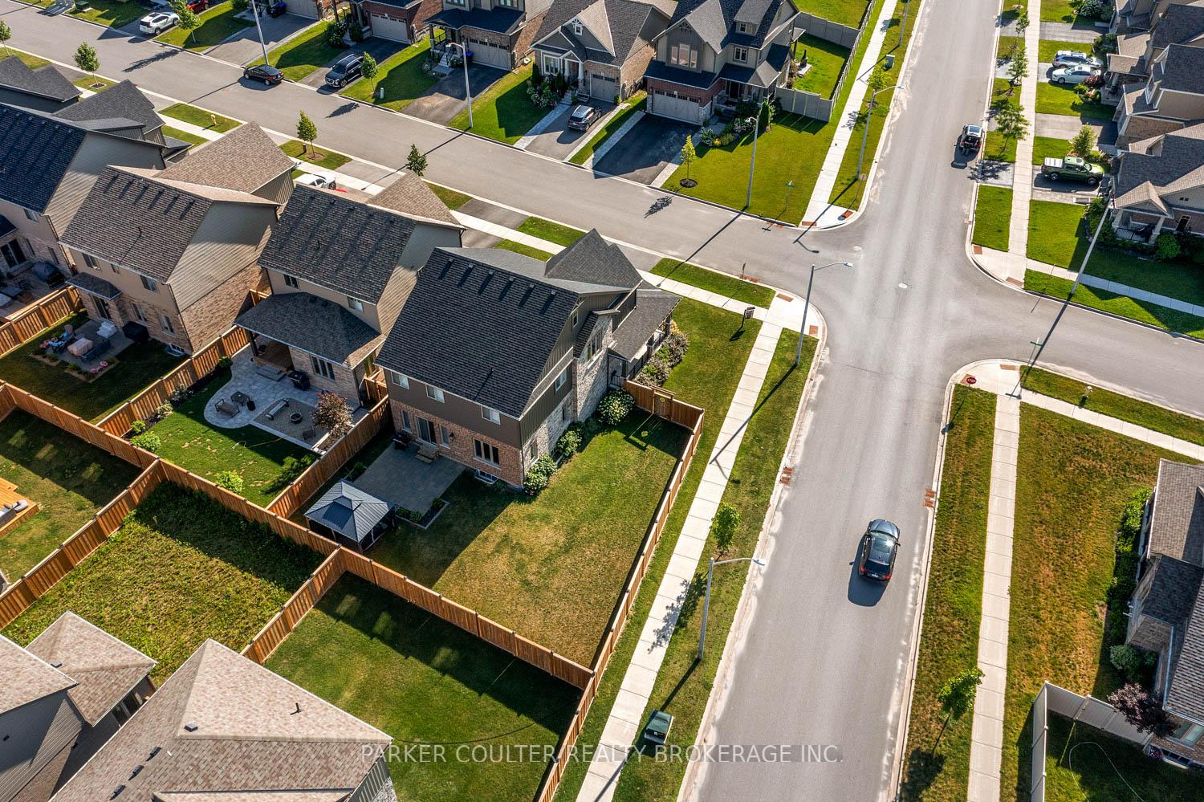
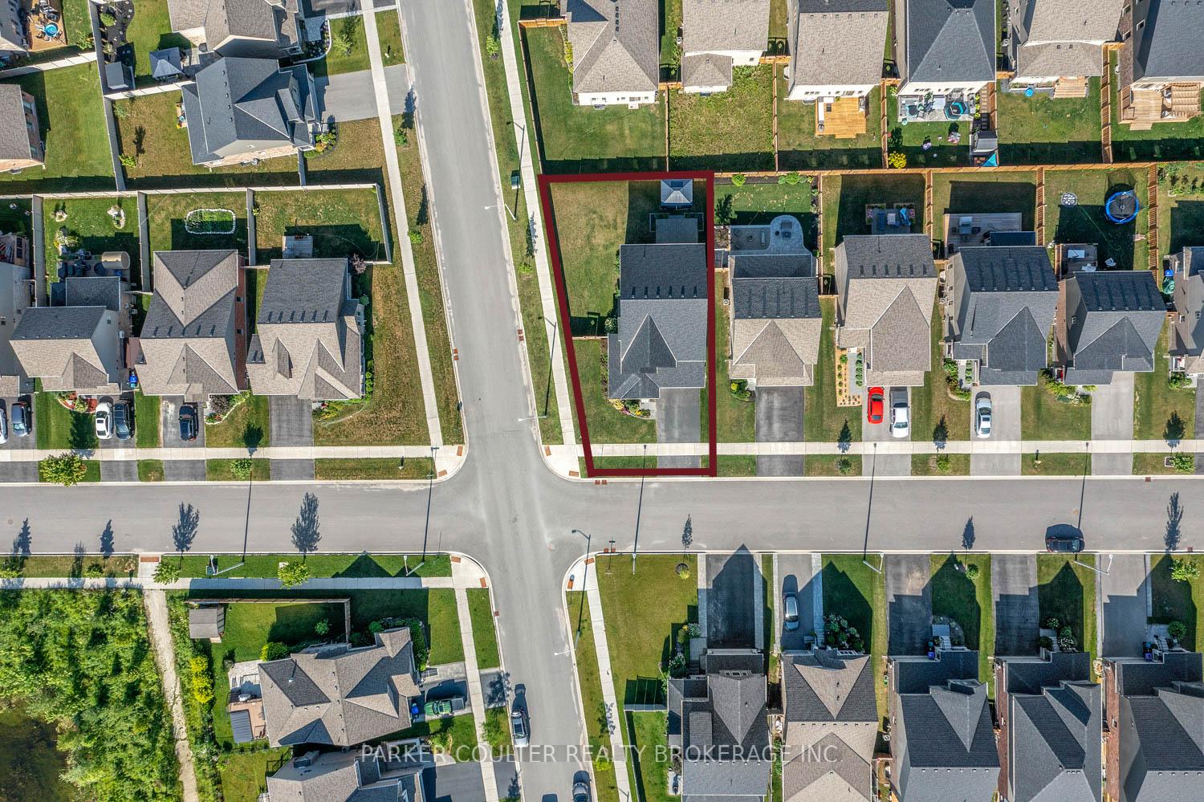
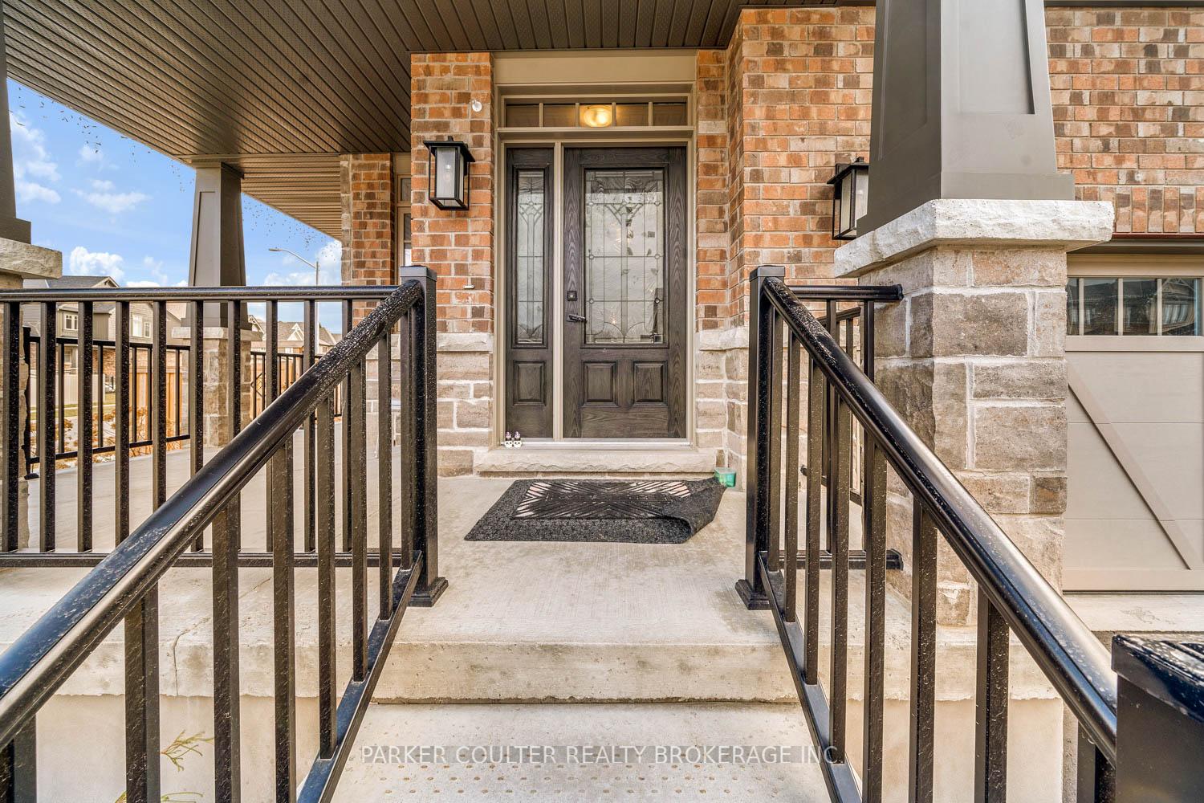
Stunning Middleton Model by Devonleigh Homes. Prime Corner Lot with Blue Mountain Views. This exquisite 3-year-old Middleton model by the highly regarded Devonleigh Homes is perfectly situated on a premium, fully fenced corner lot in Summitview, one of Collingwood's most sought-after neighborhoods. Enjoy breathtaking views of Blue Mountain while being just minutes from Downtown Collingwood and all its amenities. Offering 3,400 sq. ft. of beautifully upgraded living space, this 5-bedroom, 3.5-bathroom detached home is designed for modern living. Thoughtful upgrades throughout include elegant entrance tiles, a covered porch, custom maple stairs, hardwood flooring, a stylish mudroom with access to the double garage, and upgraded washrooms, including a stunning ensuite. The recently completed, fully finished basement adds incredible appeal, featuring an additional bedroom, family room, 4-piece bathroom, and a versatile flex space, ideal for a bar, kitchenette, or home office. Designed with an open-concept layout and soaring 9-foot ceilings, the main floor feels spacious and inviting. The gourmet kitchen and breakfast area boast quartz countertops, upgraded cabinetry, stainless steel appliances with a wall oven, a stylish backsplash, and a pantry for added convenience. The great room flows seamlessly to the backyard oasis, complete with a stone patio and gazebo, perfect for outdoor entertaining. The upper level is equally impressive, featuring a huge primary suite with a walk-in closet and a spa-like 5-pieceensuite, along with three additional well-sized bedrooms, a 4-piece family bathroom, and an upstairs laundry room for ultimate convenience. Ideally located near Collingwood's waterfront, skiing, golf courses, top schools, shops, and restaurants, with DenBok Family Park just 200m away, this home offers the perfect balance of luxury, comfort, and accessibility.
Facts & features
Ask about this home
A HOMEH agent will answer your questions about this home.
Rooms
16 rooms · 4 bathrooms
- Kitchen13′6″ × 14′189 sq.ft.
- Breakfast13′6″ × 10′135 sq.ft.
- Great room14′ × 19′5″272 sq.ft.
- Bathroom13′6″ × 5′2″69 sq.ft.
- Mud room13′6″ × 5′2″69 sq.ft.
- Foyer9′6″ × 11′6″110 sq.ft.
- Primary bedroom14′3″ × 16′2″230 sq.ft.
- Bathroom—
- Bedroom 211′8″ × 10′4″121 sq.ft.
- Bedroom 310′ × 10′8″107 sq.ft.
- Bedroom 410′10″ × 11′1″120 sq.ft.
- Bathroom—
- Laundry7′6″ × 6′6″49 sq.ft.
- Family room19′11″ × 17′2″342 sq.ft.
- Bedroom 513′ × 9′11″129 sq.ft.
- Bathroom—
Around this home
Listing details
Helpful tools
Your HOMEH agent
"Priced 17% over our estimate. I would see it this week."
Ask HOMEH about this home
Price, neighbourhood, monthly cost. Ask anything.
HOMEH Intelligent Agent is an AI, not a licensed representative. Check anything important with your agent.