
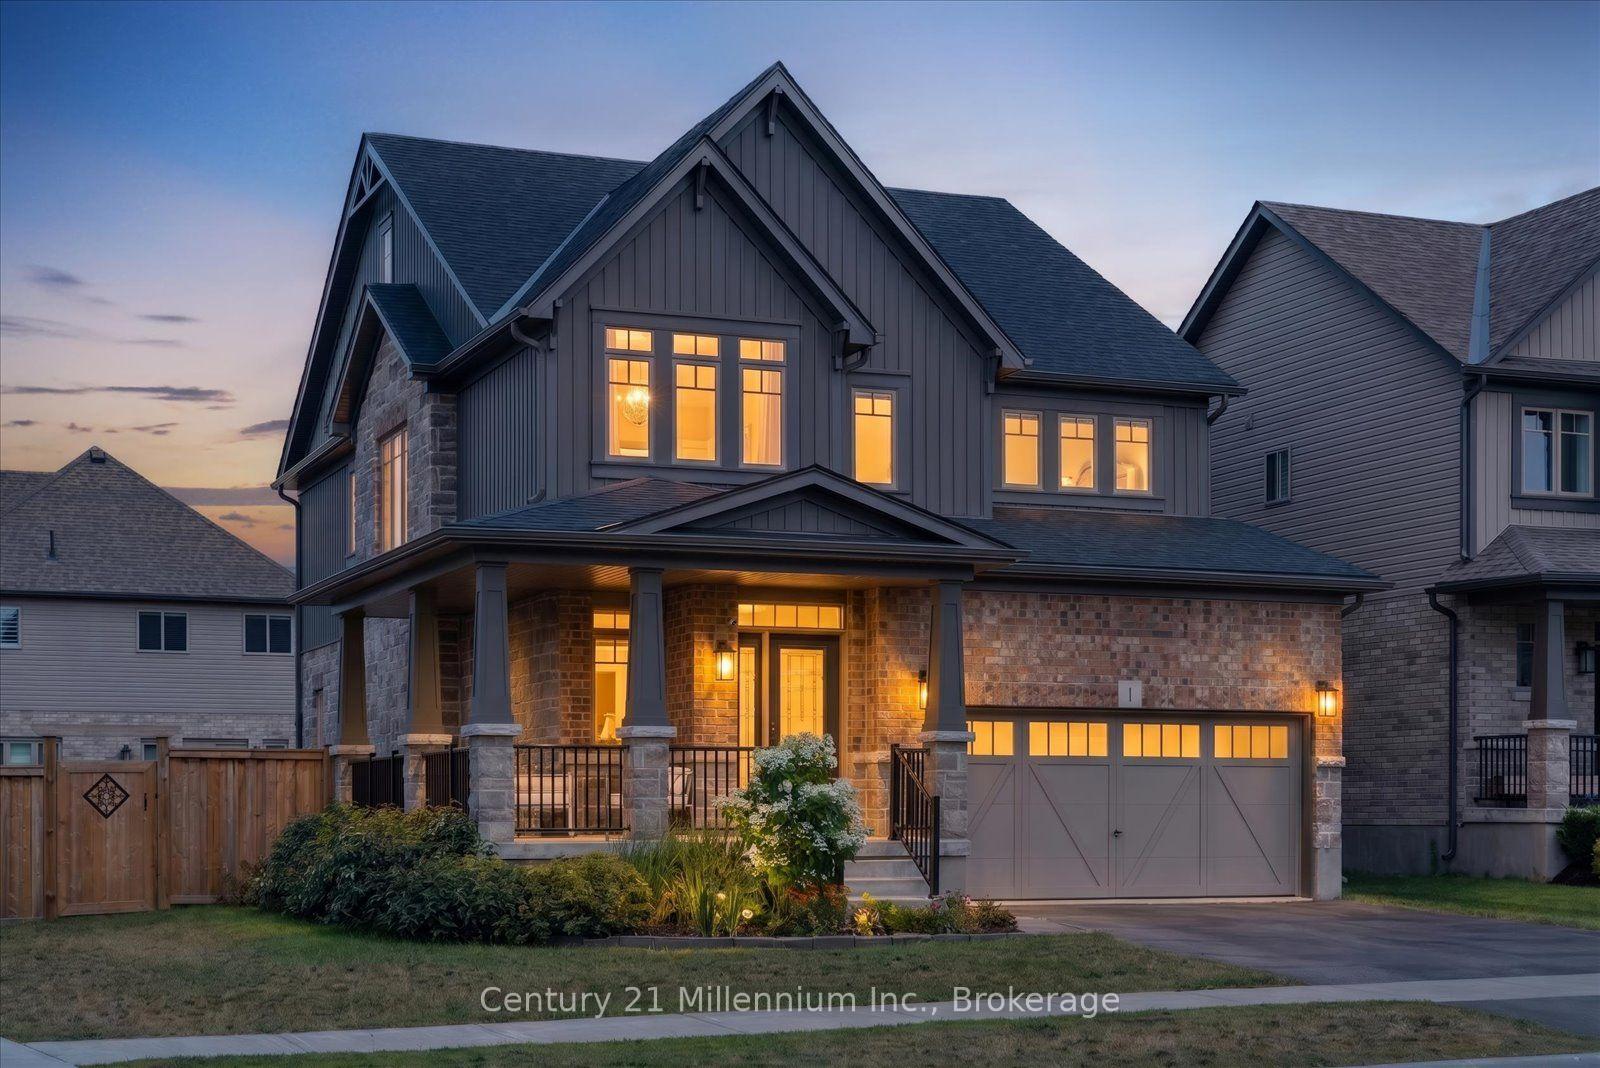
1 Spencer Street
Collingwood1 Spencer Street
Collingwood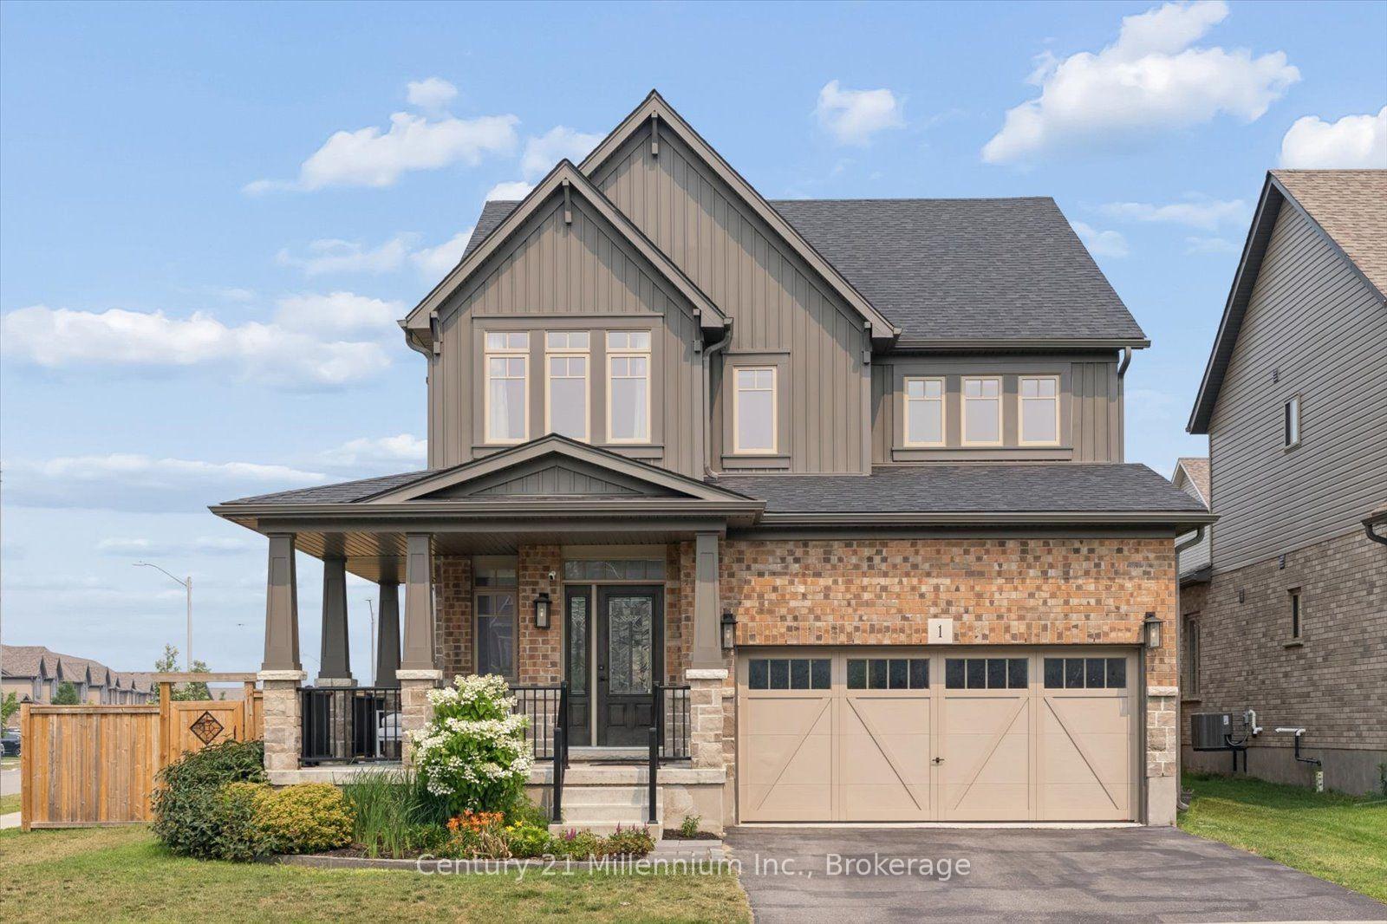
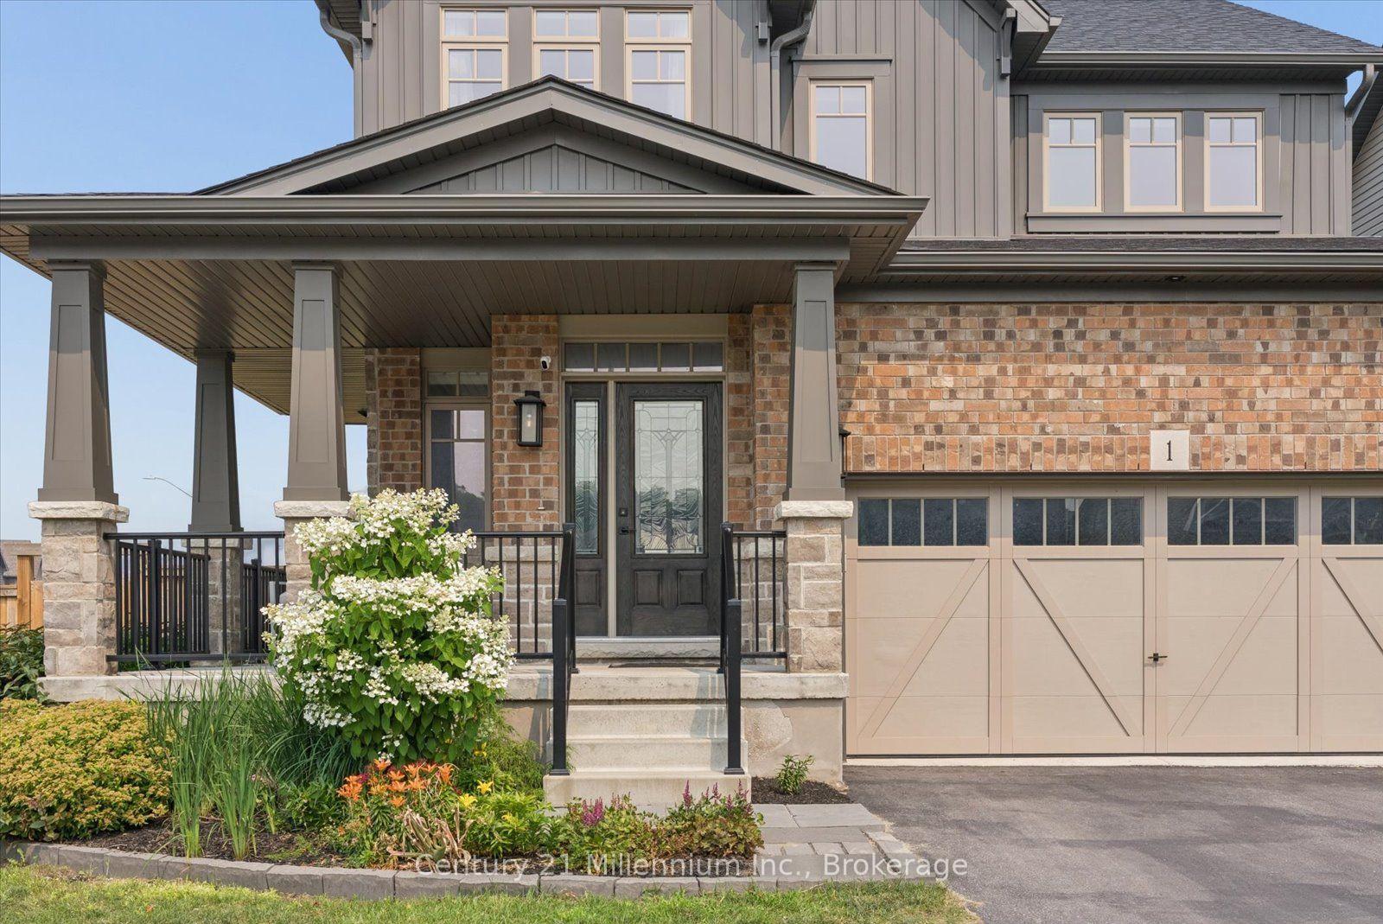

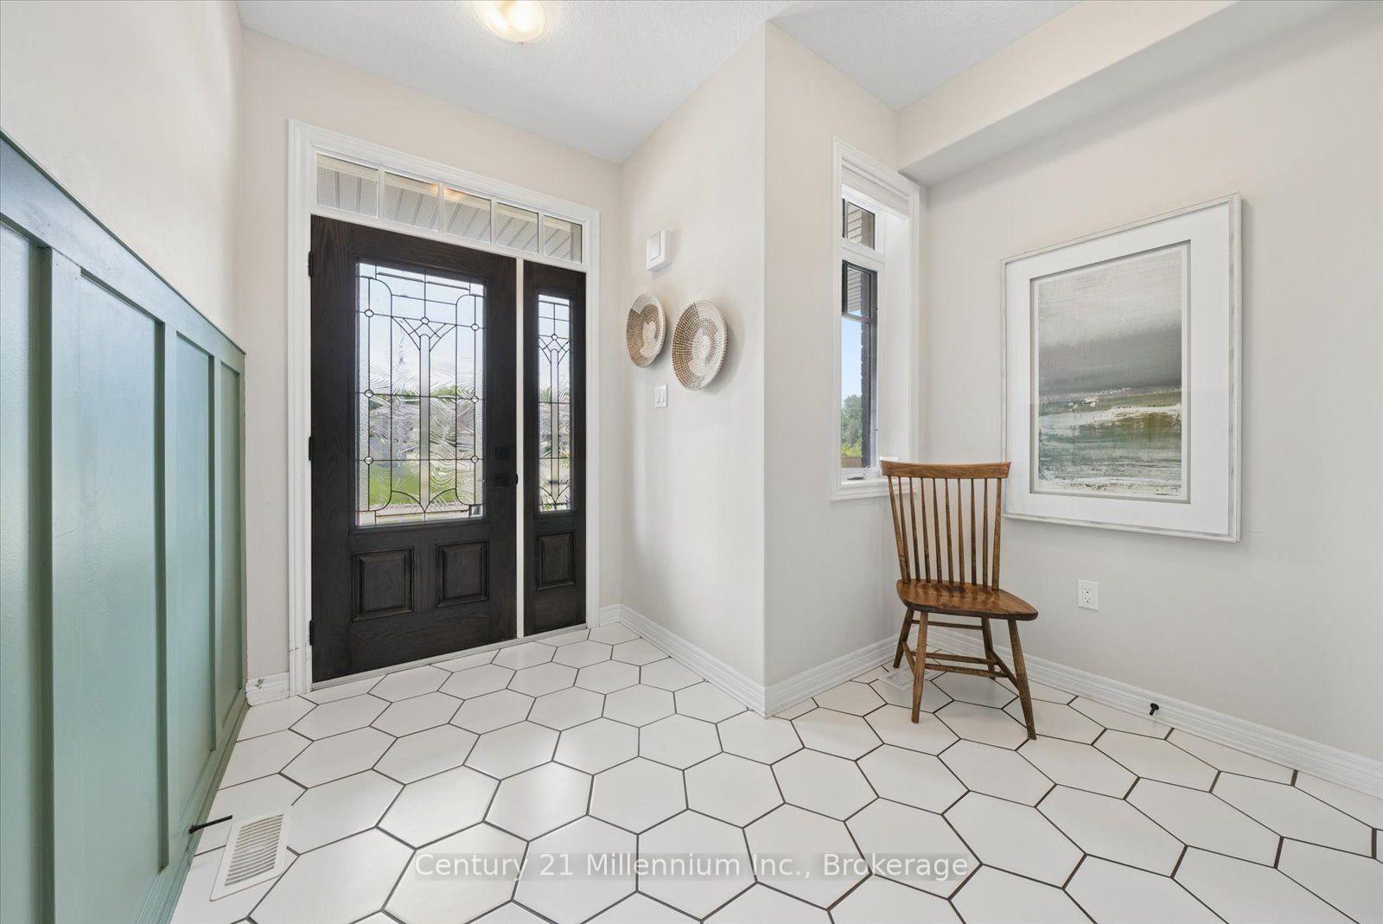 See all 50 photos
Property history

This listing has ended. It is no longer available.
Property not available for sale or for rent.
Ask about this home
A HOMEH agent will answer your questions about this home.Ask HOMEH
About this home
Builder Upgrades | Corner Lot | 4+1 Bedrooms | Finished Basement - Welcome to this exceptional opportunity to own the sought-after Middleton model by Devonleigh Homes, one of the largest floor plans offered in the popular Summitview subdivision. Situated on a premium corner lot just steps from the neighbourhood park, this impressive 4+1 bedroom home offers beautifully finished living space across all three levels and an extensive list of builder upgrades throughout. The main floor features 9-foot ceilings, designer hexagon tile flooring, and upgraded hardwood that create a bright and sophisticated atmosphere from the moment you enter. The open-concept layout is ideal for everyday living and entertaining, with seamless flow between the kitchen, dining, and living spaces. At the heart of the home is a stunning chef-inspired kitchen featuring quartz countertops, a beautiful built-in wall oven, abundant prep space, and a large walk-in pantry that provides exceptional storage and functionality. A thoughtfully designed mudroom off the garage entry creates the perfect drop zone for coats, boots, and everyday essentials. Upstairs, you'll find four generously sized bedrooms and three bathrooms above grade, including a spacious primary retreat, while the fully finished basement extends the living space with a large rec room, additional bedroom, and bathroom, offering excellent flexibility for guests, hobbies, a home office, or multi-generational living. Outside, the premium corner lot enhances both curb appeal and outdoor enjoyment, while the location offers easy access to schools, trails, downtown Collingwood, and four-season recreation. Whether you're heading to the slopes, the waterfront, or the shops and restaurants downtown, everything that makes Collingwood such a desirable place to call home is just minutes away.
Facts & features
Ask about this home
A HOMEH agent will answer your questions about this home.
Rooms
16 rooms · 4 bathrooms
- Kitchen14′2″ × 13′7″192 sq.ft.
- Dining room14′2″ × 10′2″144 sq.ft.
- Mud room13′9″ × 5′9″78 sq.ft.
- Living room13′1″ × 18′8″245 sq.ft.
- Foyer10′1″ × 11′11″120 sq.ft.
- Bathroom5′5″ × 5′5″29 sq.ft.
- Bedroom 213′5″ × 10′135 sq.ft.
- Laundry6′7″ × 7′3″48 sq.ft.
- Bedroom 313′9″ × 10′138 sq.ft.
- Bedroom 410′1″ × 12′10″130 sq.ft.
- Bathroom8′9″ × 5′7″48 sq.ft.
- Bathroom13′11″ × 8′3″115 sq.ft.
- Primary bedroom13′9″ × 17′11″247 sq.ft.
- Recreation28′1″ × 20′1″563 sq.ft.
- Bedroom10′4″ × 12′10″133 sq.ft.
- Bathroom5′1″ × 8′8″44 sq.ft.
Around this home
Listing details
Helpful tools
Your HOMEH agent
"Priced 12% over our estimate. I would see it this week."
Ask HOMEH about this home
Price, neighbourhood, monthly cost. Ask anything.
HOMEH Intelligent Agent is an AI, not a licensed representative. Check anything important with your agent.