
Unit 302, 10 Brandy Lane Drive
CollingwoodUnit 302, 10 Brandy Lane Drive
Collingwood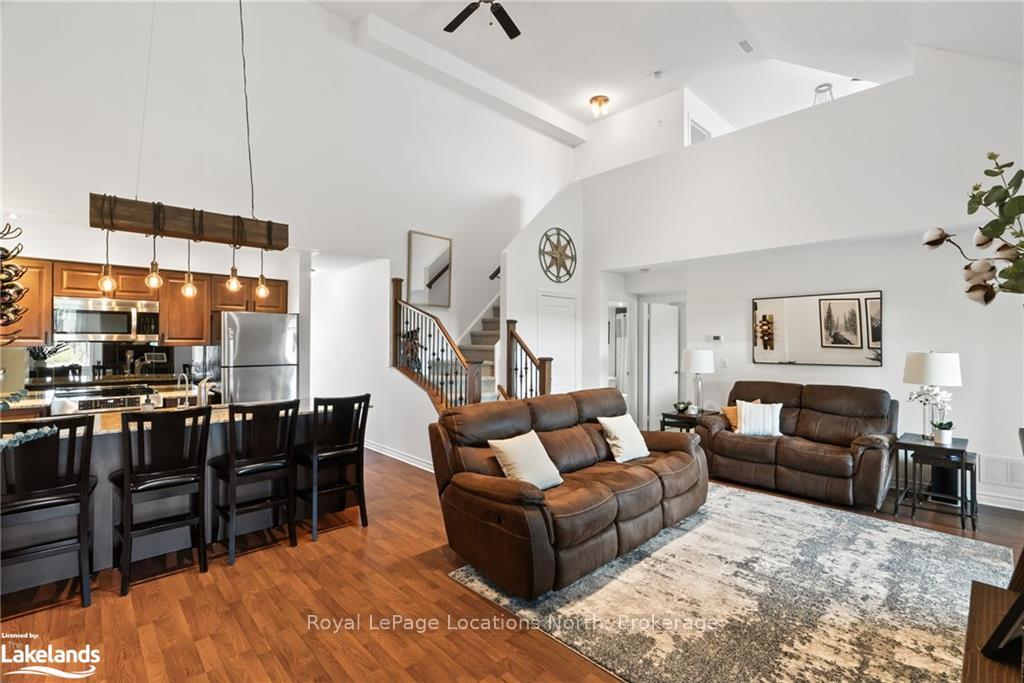
 See all 40 photos
Property history

This listing has ended. It is no longer available.
Property not available for sale or for rent.
Ask about this home
A HOMEH agent will answer your questions about this home.Ask HOMEH
About this home
Unit 302, 10 Brandy Lane Drive, Collingwood
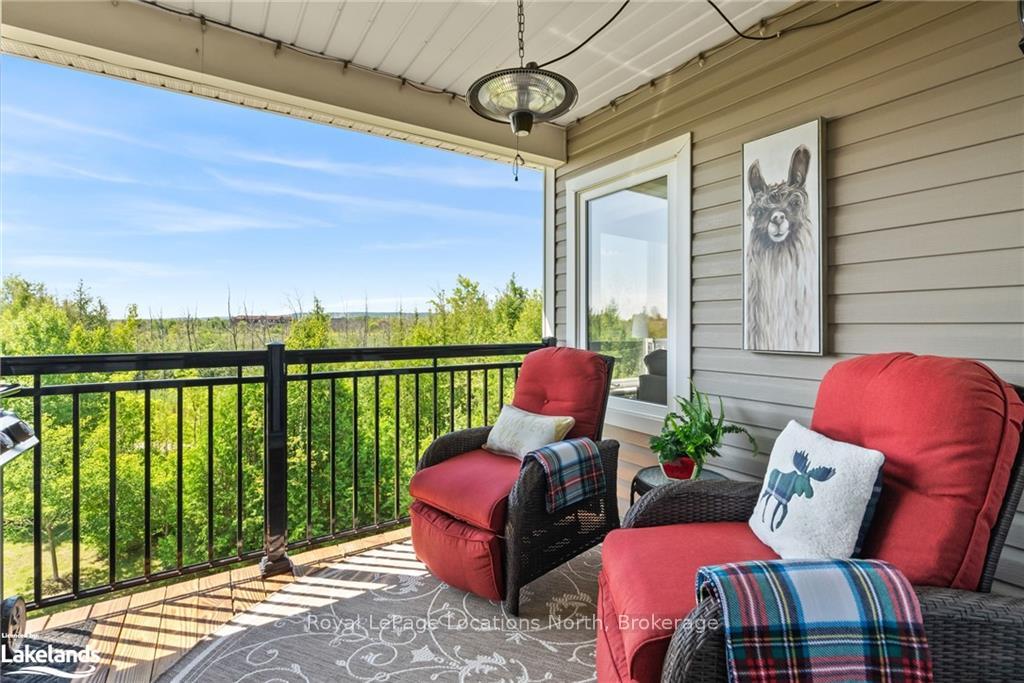
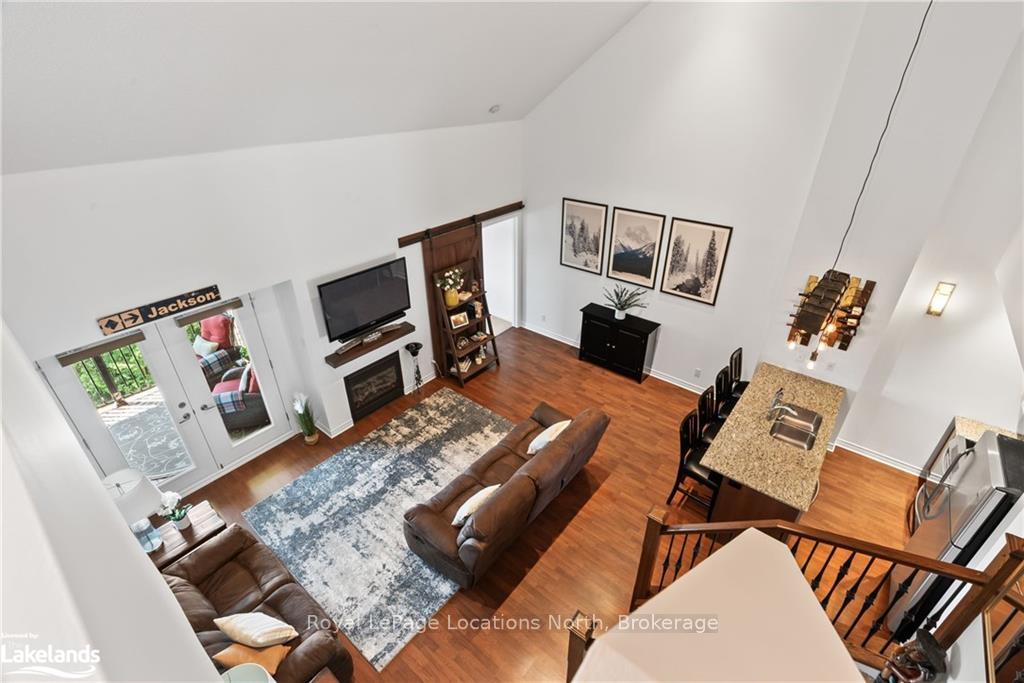
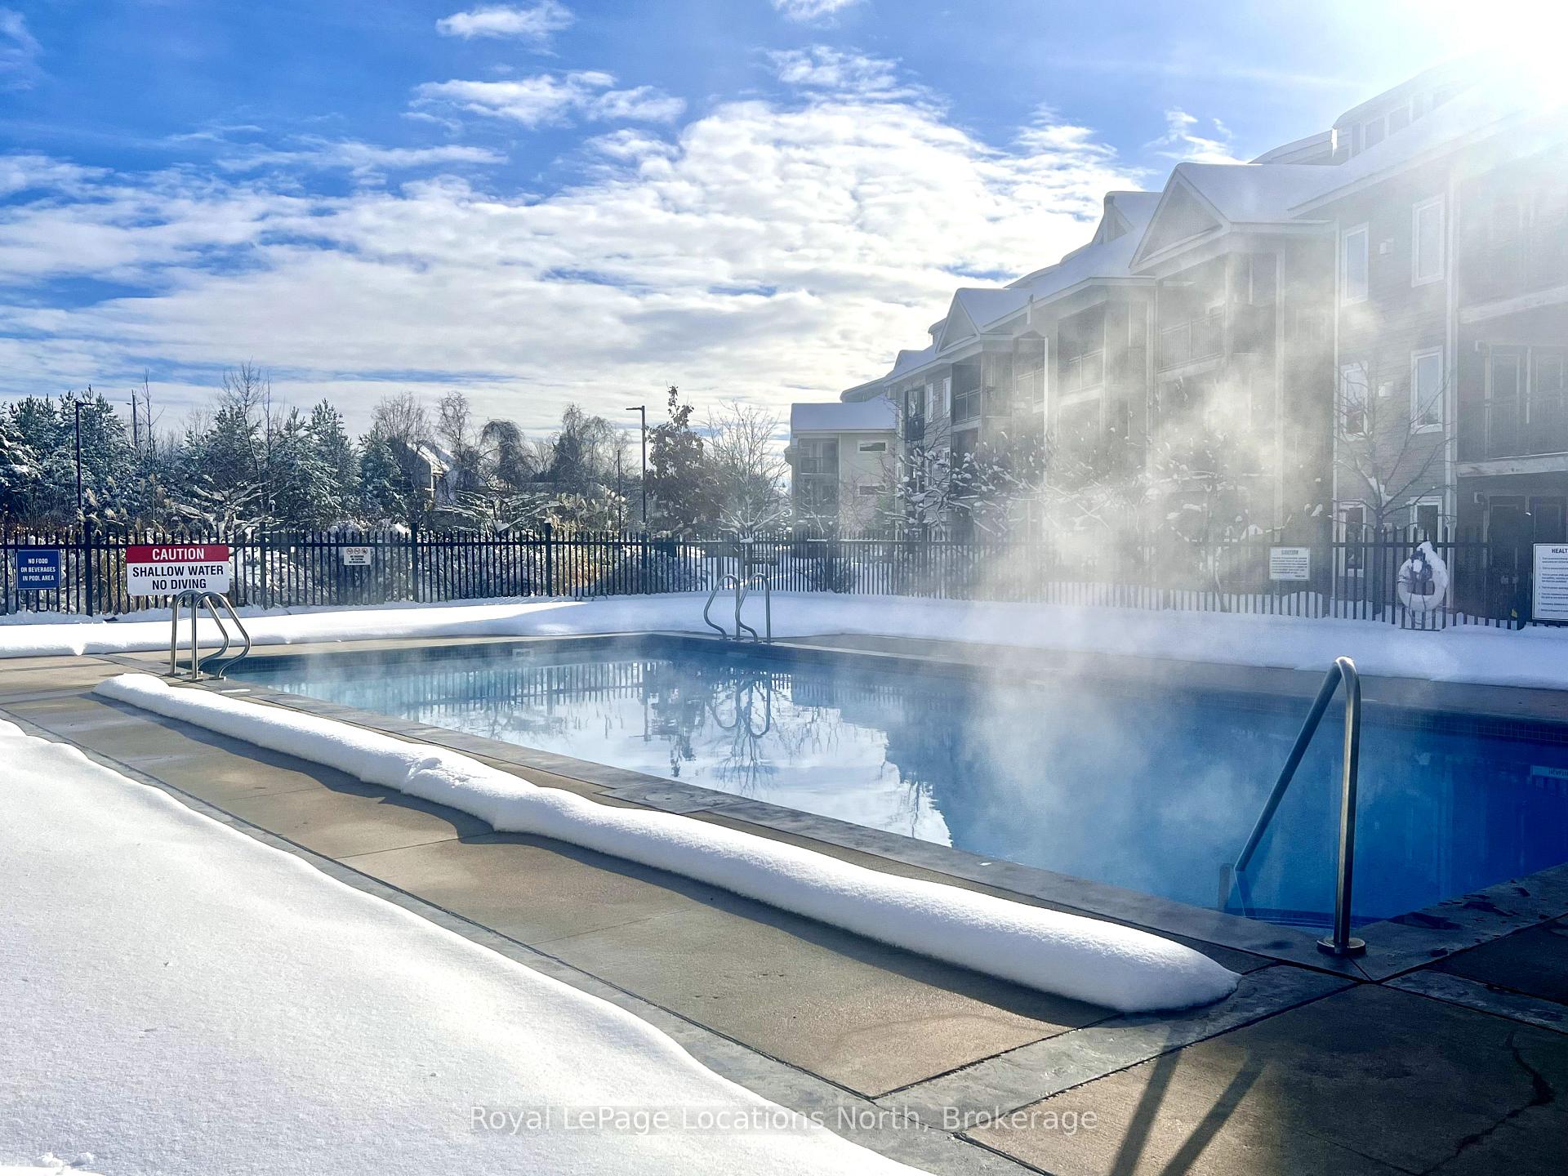
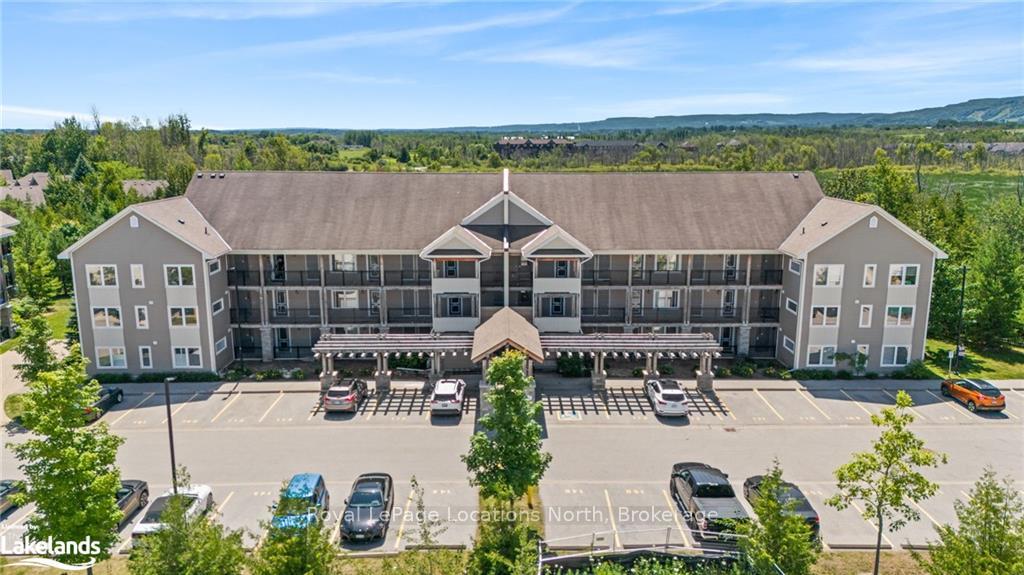
Don't miss out on this opportunity - the unit you've been waiting for is finally here! Meticulously maintained 3-bedroom, 3-bathroom unit situated in the desirable Wyldewood complex, featuring a rare and inviting loft suite features a private ensuite. The soaring cathedral ceilings and abundance of natural light create an airy feel throughout. The gourmet kitchen has been tastefully upgraded with a striking stone island that sets the stage for culinary excellence, complete with stylish lighting fixture to enhance the aesthetic appeal. The living/dining room is accented by a barn door leading to a versatile bedroom or den. Second bedroom on the main floor can function as a primary suite, offering flexibility and convenience for various living arrangements. The main floor boasts two bathrooms, with laundry facilities discreetly integrated into one. Custom Hunter Douglas blinds and phantom screens lead to a generous balcony with bonus gas barbecue hook up, offering serene views of the surrounding wooded trails and forested landscape with a privacy blind! Enjoy the exclusive amenities of a year-round heated pool and scenic trails, all within a superb location that caters to outdoor enthusiasts and offers easy access to Georgian Bay, ski resorts, biking trails, golf courses, and myriad of recreational opportunities. Low maintenance and carefree living await you!
Facts & features
Ask about this home
A HOMEH agent will answer your questions about this home.
Rooms
16 rooms · 3 bathrooms
- Other21′2″ × 14′10″314 sq.ft.
- Kitchen11′4″ × 8′6″96 sq.ft.
- Bedroom11′6″ × 9′9″112 sq.ft.
- Bathroom4′11″ × 5′5″27 sq.ft.
- Primary bedroom10′3″ × 17′5″178 sq.ft.
- Bathroom11′7″ × 5′58 sq.ft.
- Other21′2″ × 14′10″314 sq.ft.
- Kitchen11′4″ × 8′6″96 sq.ft.
- Bedroom11′6″ × 9′9″112 sq.ft.
- Primary bedroom10′3″ × 17′5″178 sq.ft.
- Bathroom4′11″ × 5′5″27 sq.ft.
- Bathroom11′7″ × 5′58 sq.ft.
- Bedroom11′8″ × 14′10″173 sq.ft.
- Bathroom8′4″ × 7′2″60 sq.ft.
- Bedroom11′8″ × 14′10″173 sq.ft.
- Bathroom8′4″ × 7′2″60 sq.ft.
Around this home
Schools nearby
School rating, out of 10.
Listing details
Helpful tools
Your HOMEH agent
"I would see it this week."
Ask HOMEH about this home
Price, neighbourhood, monthly cost. Ask anything.
HOMEH Intelligent Agent is an AI, not a licensed representative. Check anything important with your agent.