
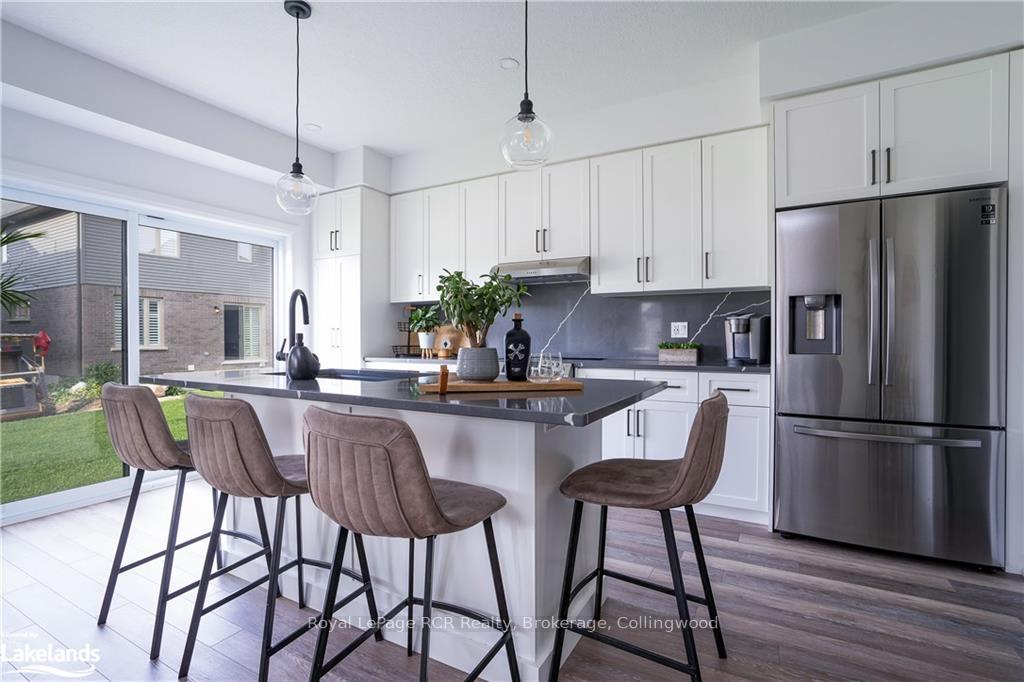
 See all 28 photos
Property history

This listing has ended. It is no longer available.
Property not available for sale or for rent.
Ask about this home
A HOMEH agent will answer your questions about this home.Ask HOMEH
About this home
100 Mclean Avenue, Collingwood
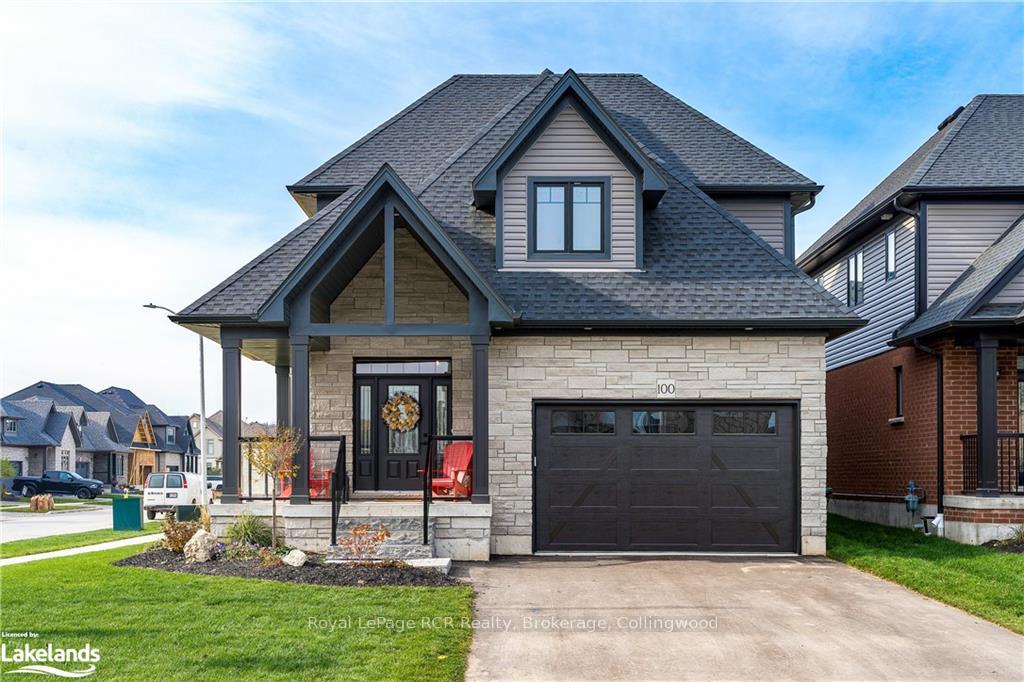
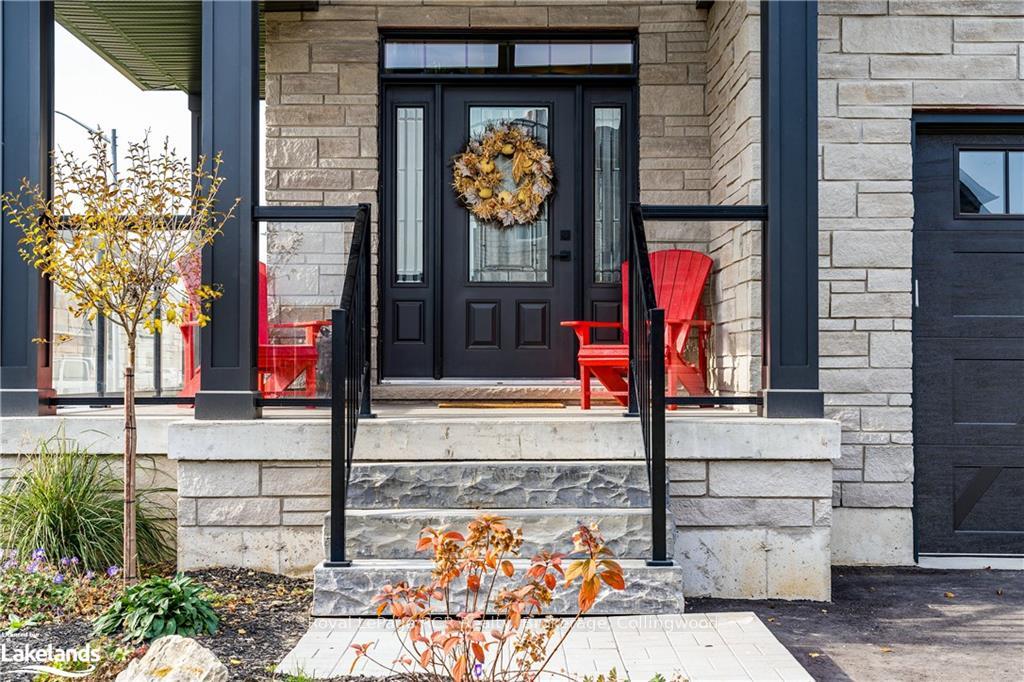
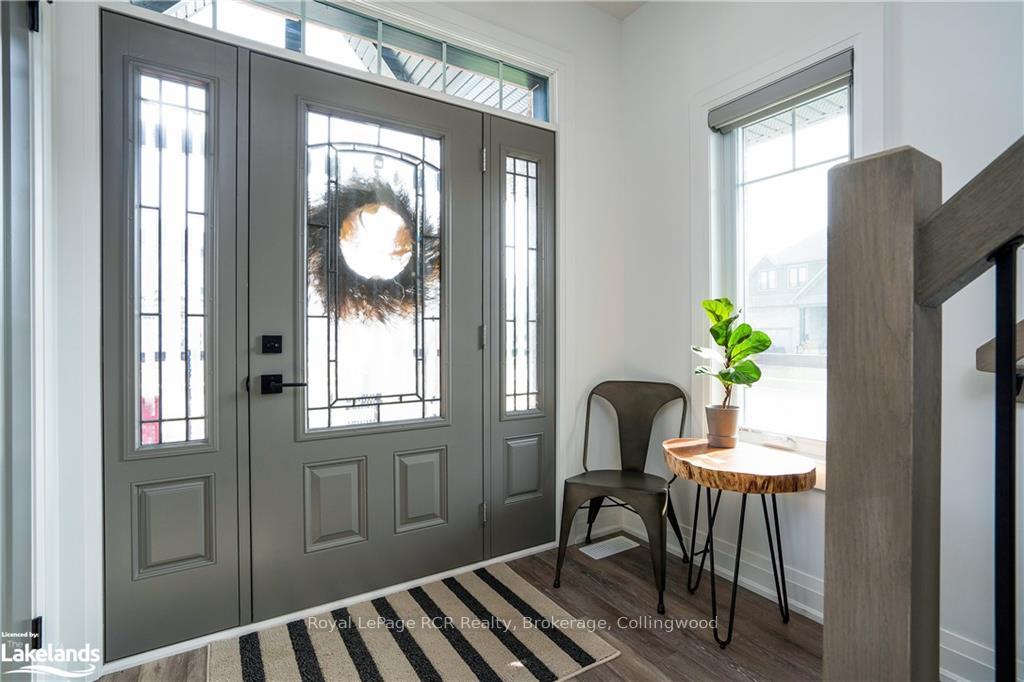
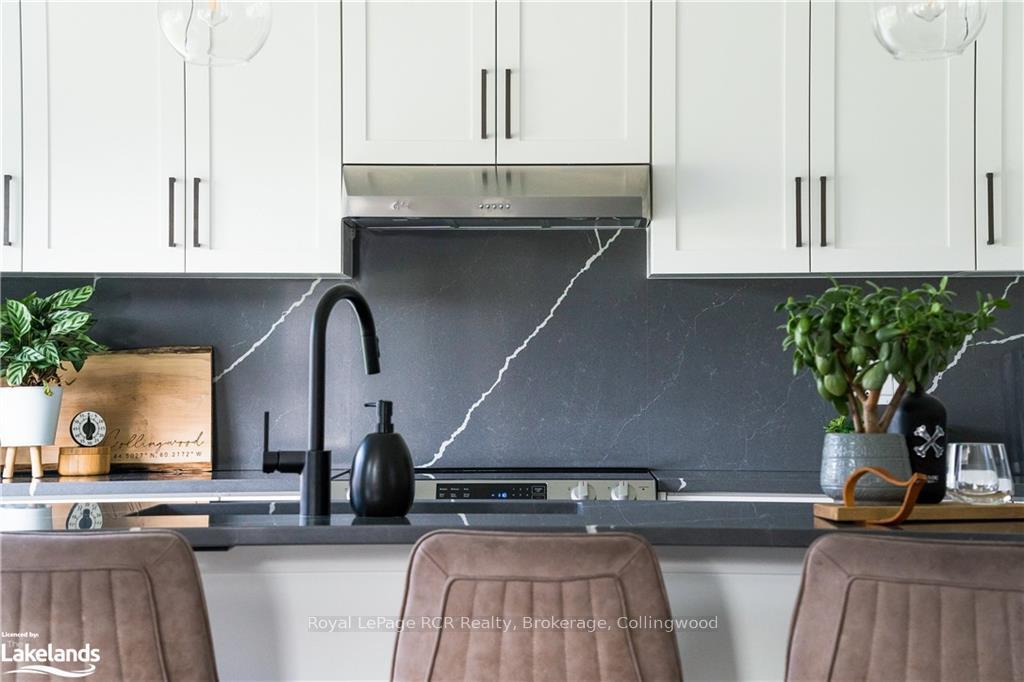
Annual lease in a great Collingwood neighbourhood! This lovely 4 bedroom, 2.5 Bathroom home has a fully fenced yard, new back deck. Full of stylish upgrades, a place you want to call home. With 4 beds up, including a primary suite with walk-in closet and a large luxurious bathroom with glassed in shower, soaker tub and double sinks. This is walking distance to schools and has easy access to Collingwood's trail system. Looking for an A+ tenant. Tenant responsible for utilities and tenant liability insurance.
Facts & features
Ask about this home
A HOMEH agent will answer your questions about this home.
Rooms
65 rooms · 3 bathrooms
- Kitchen10′11″ × 16′11″185 sq.ft.
- Living room13′9″ × 16′11″233 sq.ft.
- Dining room13′9″ × 9′8″133 sq.ft.
- Laundry10′11″ × 7′1″77 sq.ft.
- Bathroom—
- Kitchen10′11″ × 16′11″185 sq.ft.
- Living room13′9″ × 16′11″233 sq.ft.
- Dining room13′9″ × 9′8″133 sq.ft.
- Laundry10′11″ × 7′1″77 sq.ft.
- Living room13′9″ × 16′11″233 sq.ft.
- Dining room13′9″ × 9′8″133 sq.ft.
- Laundry10′11″ × 7′1″77 sq.ft.
- Bathroom—
- Kitchen10′11″ × 16′11″185 sq.ft.
- Living room13′9″ × 16′11″233 sq.ft.
- Dining room13′9″ × 9′8″133 sq.ft.
- Laundry10′11″ × 7′1″77 sq.ft.
- Bathroom—
- Kitchen10′11″ × 16′11″185 sq.ft.
- Living room13′9″ × 16′11″233 sq.ft.
- Dining room13′9″ × 9′8″133 sq.ft.
- Laundry10′11″ × 7′1″77 sq.ft.
- Bathroom—
- Kitchen10′11″ × 16′11″185 sq.ft.
- Bathroom—
- Primary bedroom12′4″ × 19′8″242 sq.ft.
- Bathroom—
- Bedroom10′8″ × 9′10″105 sq.ft.
- Bedroom10′8″ × 12′8″135 sq.ft.
- Bedroom9′9″ × 13′6″131 sq.ft.
- Bathroom—
- Primary bedroom12′4″ × 19′8″242 sq.ft.
- Bedroom10′8″ × 12′8″135 sq.ft.
- Bedroom9′9″ × 13′6″131 sq.ft.
- Primary bedroom12′4″ × 19′8″242 sq.ft.
- Bathroom—
- Bedroom10′8″ × 9′10″105 sq.ft.
- Bedroom10′8″ × 12′8″135 sq.ft.
- Bedroom9′9″ × 13′6″131 sq.ft.
- Bathroom—
- Primary bedroom12′4″ × 19′8″242 sq.ft.
- Bathroom—
- Bedroom10′8″ × 9′10″105 sq.ft.
- Bedroom10′8″ × 12′8″135 sq.ft.
- Bedroom9′9″ × 13′6″131 sq.ft.
- Bathroom—
- Primary bedroom12′4″ × 19′8″242 sq.ft.
- Bathroom—
- Bedroom10′8″ × 9′10″105 sq.ft.
- Bedroom10′8″ × 12′8″135 sq.ft.
- Bedroom9′9″ × 13′6″131 sq.ft.
- Bathroom—
- Bathroom—
- Bedroom10′8″ × 9′10″105 sq.ft.
- Bathroom—
- Other25′2″ × 38′6″968 sq.ft.
- Other8′6″ × 8′1″69 sq.ft.
- Other25′2″ × 38′6″968 sq.ft.
- Other8′6″ × 8′1″69 sq.ft.
- Other25′2″ × 38′6″968 sq.ft.
- Other8′6″ × 8′1″69 sq.ft.
- Other25′2″ × 38′6″968 sq.ft.
- Other8′6″ × 8′1″69 sq.ft.
- Other25′2″ × 38′6″968 sq.ft.
- Other8′6″ × 8′1″69 sq.ft.
Around this home
Schools nearby
School rating, out of 10.
Listing details
Helpful tools
Your HOMEH agent
"I would see it this week."
Ask HOMEH about this home
Price, neighbourhood, monthly cost. Ask anything.
HOMEH Intelligent Agent is an AI, not a licensed representative. Check anything important with your agent.