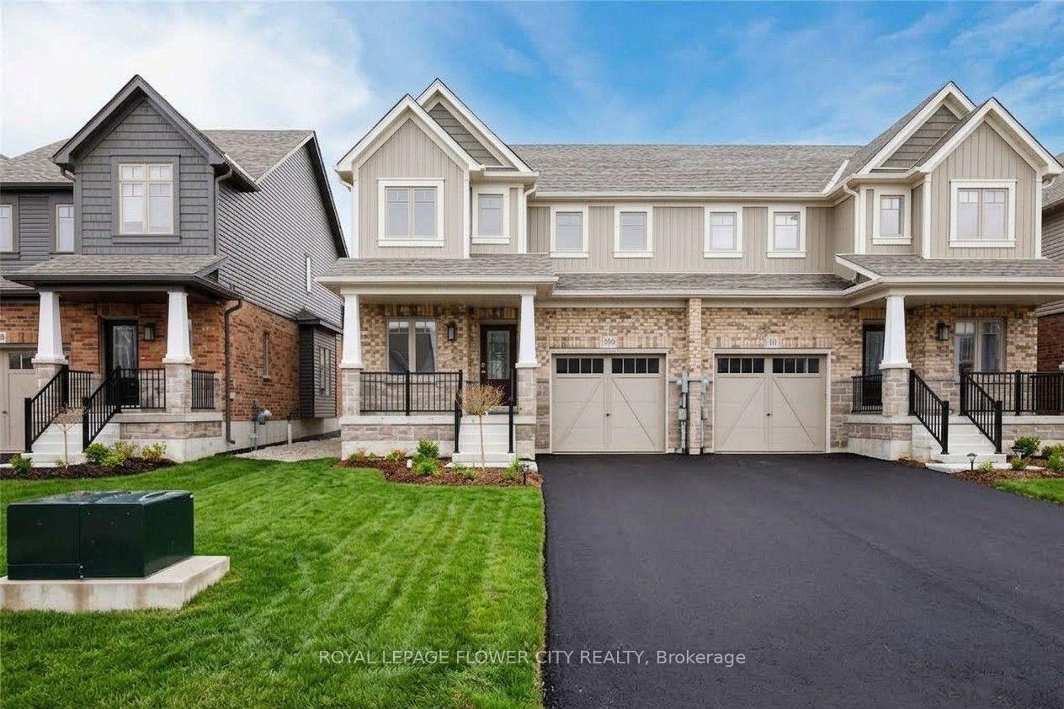
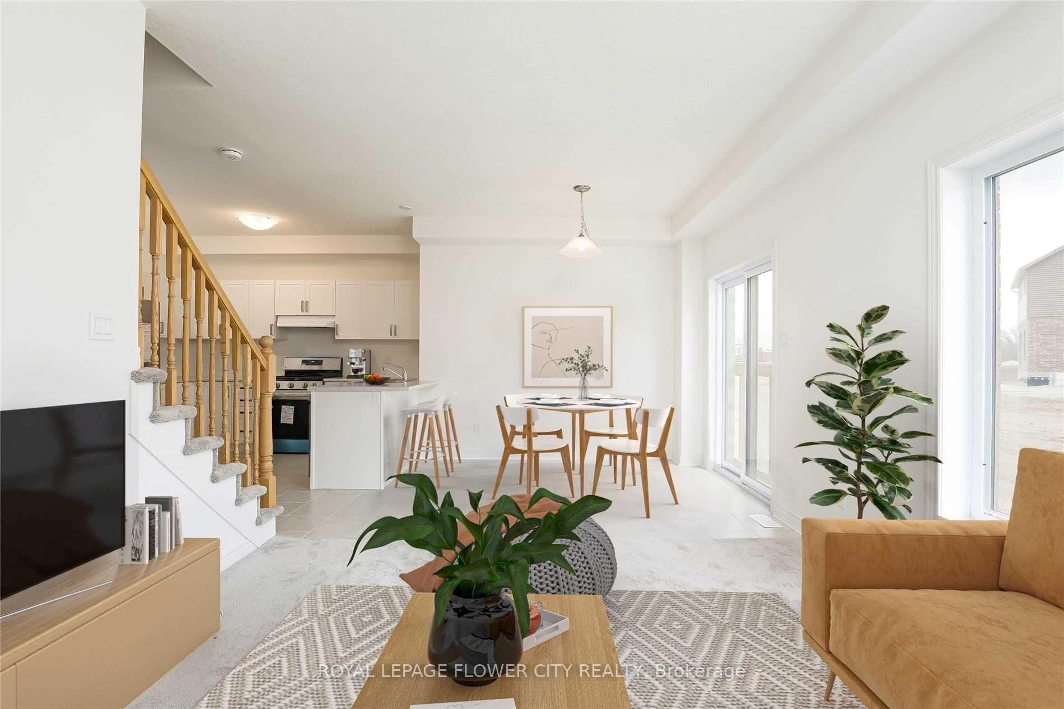
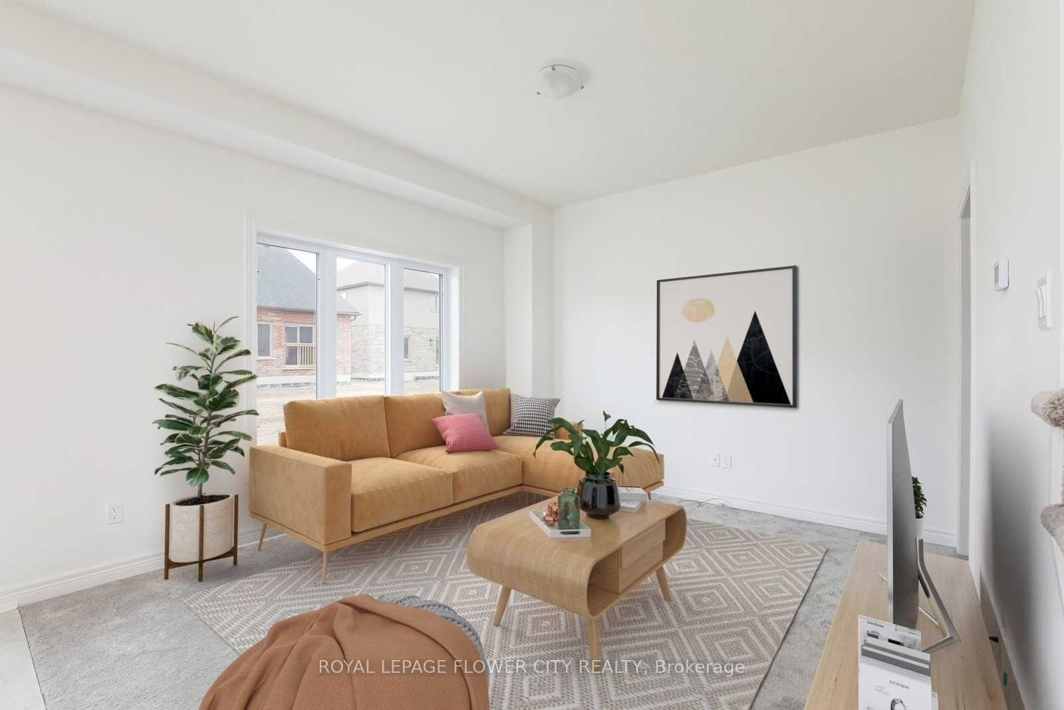
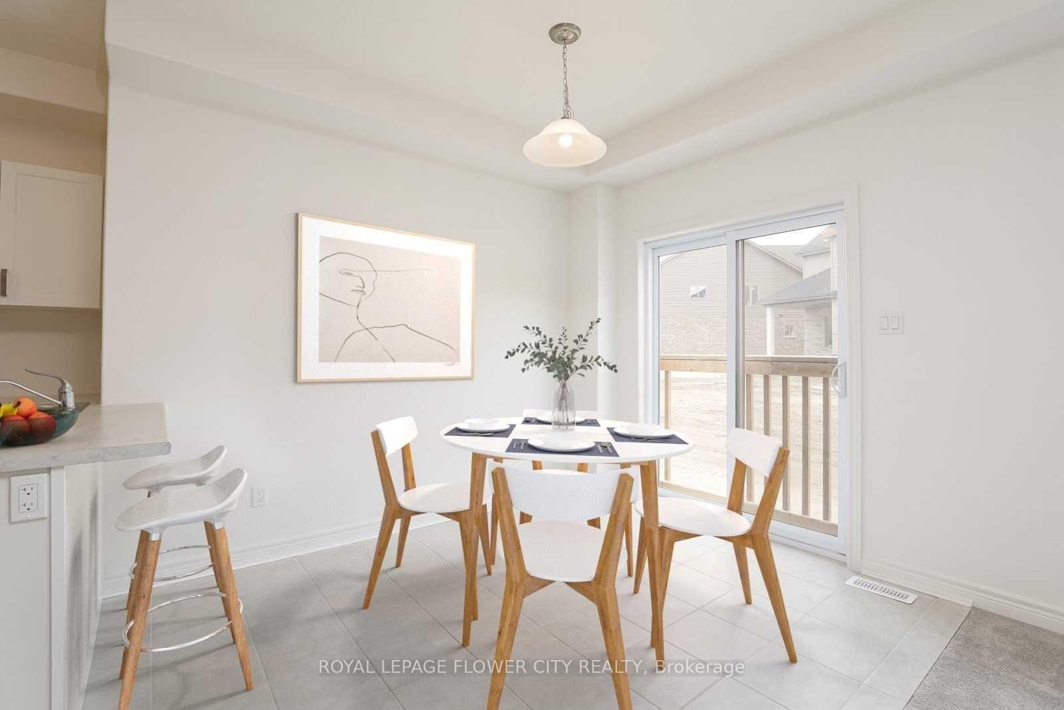
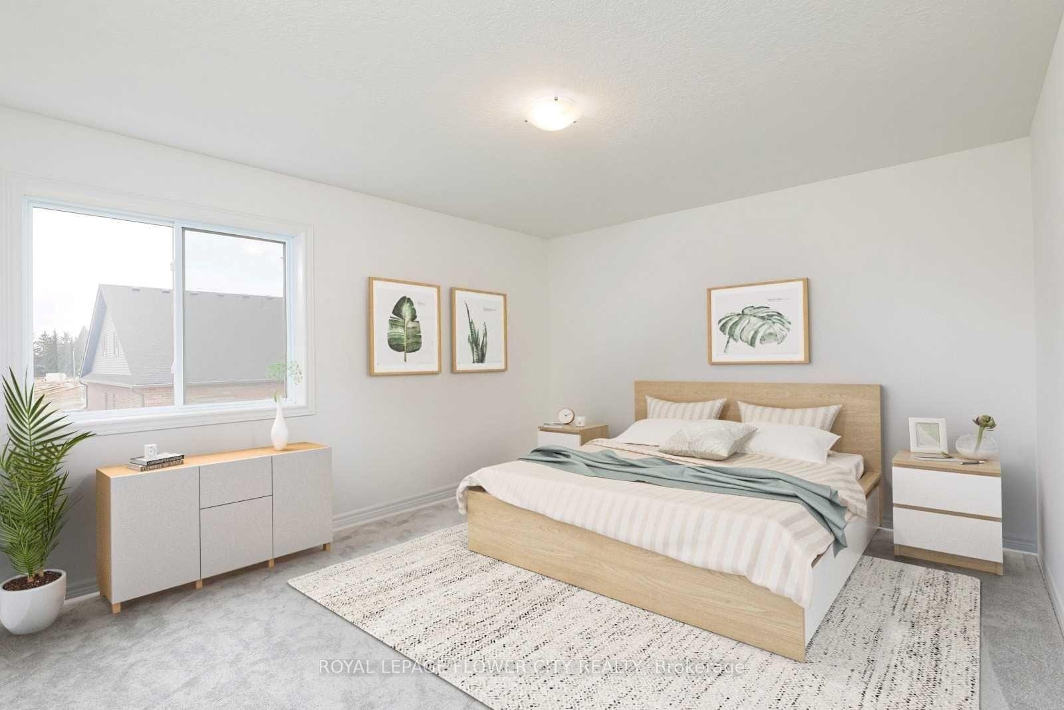
Welcome to this beautiful brand-new semi-detached home in Collingwood, offering the perfect combination of modern comfort, family-friendly living and year-round recreation. Featuring 3spacious bedrooms and 2.5 bathrooms, this bright 2-storey home boasts 9-ft ceilings on the main floor and a welcoming open-concept layout. The main floor features a bright and sunny kitchen, living and dining area, along with a separate den/office, ideal for working from home or a quiet study space. Enjoy brand-new high-end stainless-steel appliances, including refrigerator, stove, range hood, dishwasher and microwave. The spacious primary bedroom offers a 4-piece ensuite and walk-in closet, with views overlooking the backyard. Two additional principal-sized bedrooms provide plenty of space for a growing family. Family-friendly location close to schools, parks, shopping, restaurants, public transit and everyday amenities. Nearby educational options include Connaught Public School, Admiral Collingwood Elementary School, Mountain View Elementary School and Cameron Street Public School, with secondary-school options including Collingwood Collegiate Institute and Our Lady of the Bay Catholic High School. School attendance boundaries should be confirmed with the applicable school board. Enjoy nearby outdoor recreation at Optimist Harbourview Park, Sunset Point Park, Georgian Trail- Collingwood trailhead and the beautiful Collingwood waterfront. Shopping and daily conveniences are available at The Collingwood Centre and Blue Mountain Centre. Local transit services connect the community through Collingwood's transit network, with the main terminal located downtown. Just minutes from Downtown Collingwood and Blue Mountain Village, this home provides easy access to skiing, hiking, biking, beaches, trails, dining, shopping and numerous four-season activities. Perfect for families and professionals seeking the Collingwood/Blue Mountain lifestyle.
Read more
Facts & features
TypeFreehold Townhouse
Style2-storey
Size1.5K~2K Sq.Ft.
HeatingForced air, electric
CoolingCentral air
BasementUnfinished
Parking1 drive
WaterMunicipal
Book a viewing
Wed28Oct
Thu29Oct
Fri30Oct
Sat31Oct
Sun1Nov
Pick a time
Rooms
7 rooms · 3 bathrooms
Main floor4 rooms
Great room12′2″ × 11′10″144 sq.ft.
Dining room9′ × 10′4″93 sq.ft.
Kitchen8′ × 11′5″91 sq.ft.
Den7′ × 9′10″69 sq.ft.
Second floor3 rooms
Bedroom10′7″ × 11′6″122 sq.ft.
Bedroom11′ × 10′4″114 sq.ft.
Primary bedroom14′ × 12′2″171 sq.ft.
Bathrooms3
4-pcSecond4-pcSecond2-pcMain
Around this home
High Street & Poplar Sideroad
5Walking
Schools nearby
School rating, out of 10.
Cameron Streetelementary · Public · 0.5 km
5.8/10
Mountain Viewelementary · Public · 0.8 km
6.3/10
Collingwoodsecondary · Public · 0.9 km
6.5/10
Listing details
MLS® numberS13789864
Listed onSep 16, 2026
Days on market34
UpdatedOct 20, 2026
Listing brokerageROYAL LEPAGE FLOWER CITY REALTY
Possession2026-11-01 / 30-59 days
Helpful tools
Mortgage calculator
Closing costs
Land transfer tax
Buyer guide
Your HOMEH agent
KimHOMEH agent · Collingwood
"I would see it this week."
Ask Kim
Ask HOMEH about this home
Price, neighbourhood, monthly cost. Ask anything.
HOMEH Intelligent Agent is an AI, not a licensed representative. Check anything important with your agent.

 See all 40 photos
