
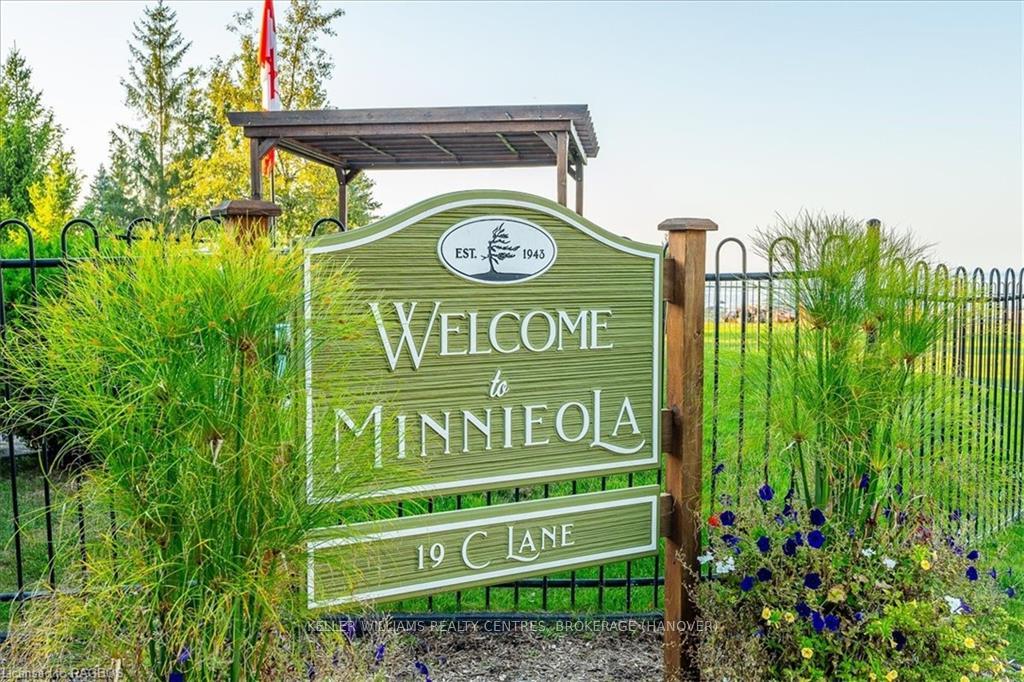
Front of 11, 13, 19 C Lane
11, 13, 19 C LaneCollingwood, ON L9Y 0X2
Expired
1/50
Ontario Real Estate › Collingwood
Front of 11, 13, 19 C Lane
11, 13, 19 C LaneCollingwood, ON L9Y 0X2
Expired
See all 50 photos
DetachedMLS S10849908
Last asked:Expired Dec 31, 2024
$3,200,000
4 Bedrooms
2 Bathrooms
1 Garage
2K~2.5K Sq.Ft.
106.5 x 457.47 ft Lot
$7,539 Tax/yr

Property history

$3,200,000first asked
$3,200,000last asked
JunAugOctDec
ExpiredDec 31, 2024
$3,200,000MLS® S10849908
Listed for saleJun 5, 2024
$3,200,000MLS® S10849908

This listing has ended. It is no longer available.

Property not available for sale or for rent.

See similar homes for saleFree Home EvaluationHow Much Is My Home Worth?Sell with HOMEHHOMEH One: full-service selling for a 1% listing fee. The buyer's agent commission is separate.

Contact agent

Leave your name and number. A HOMEH agent calls you back.

Book a viewing

Wed28
Thu29
Fri30
Sat31
Sun1
Mon2
Tue3
Pick a time

Ask HOMEH

Ask about this home

About this home

11, 13, 19 C Lane, Collingwood

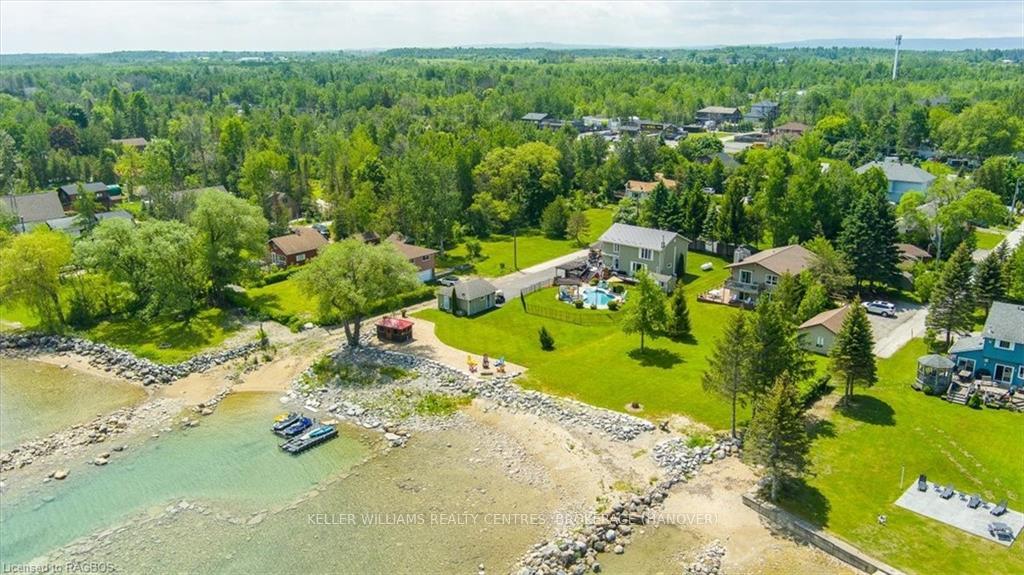
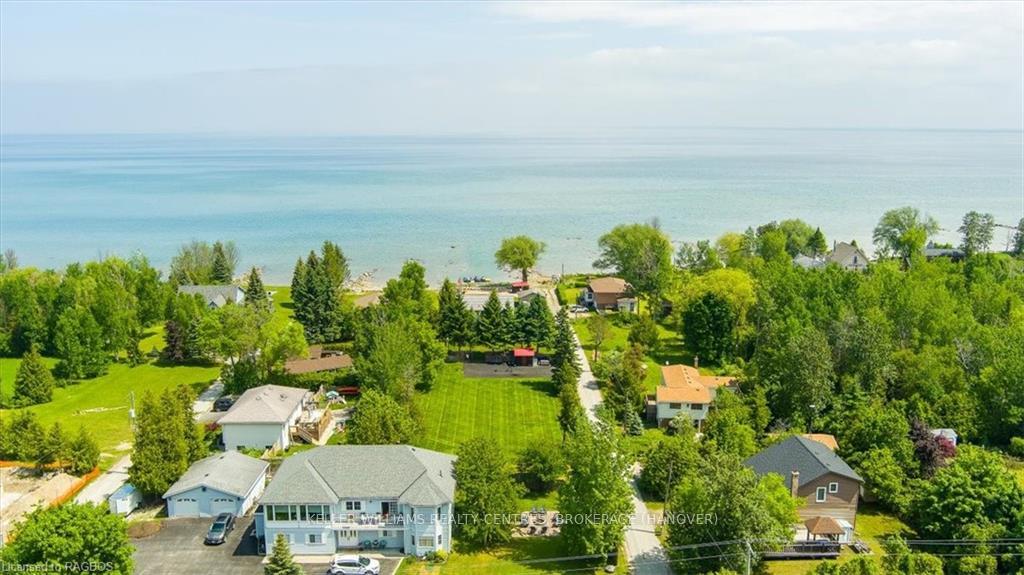
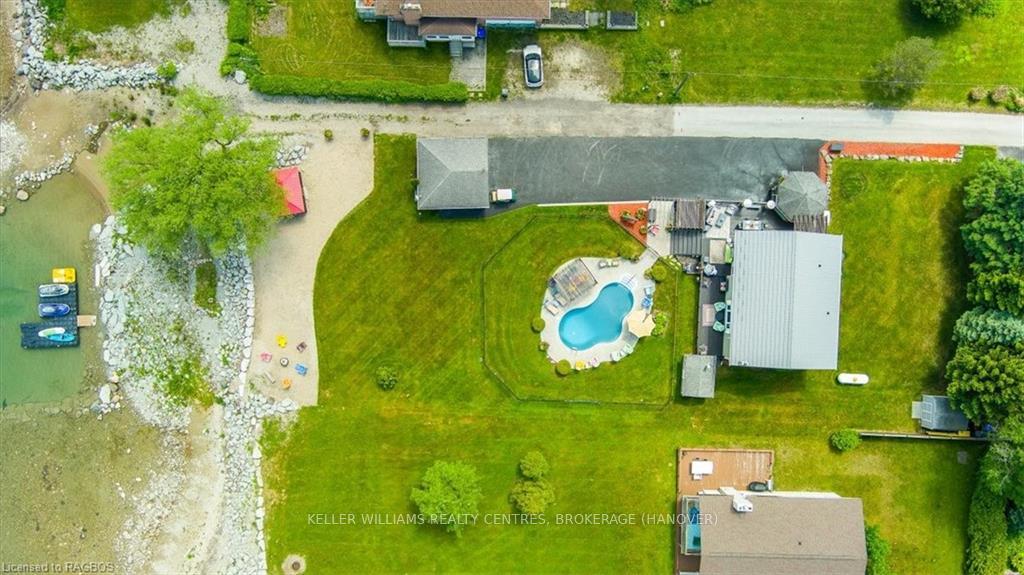
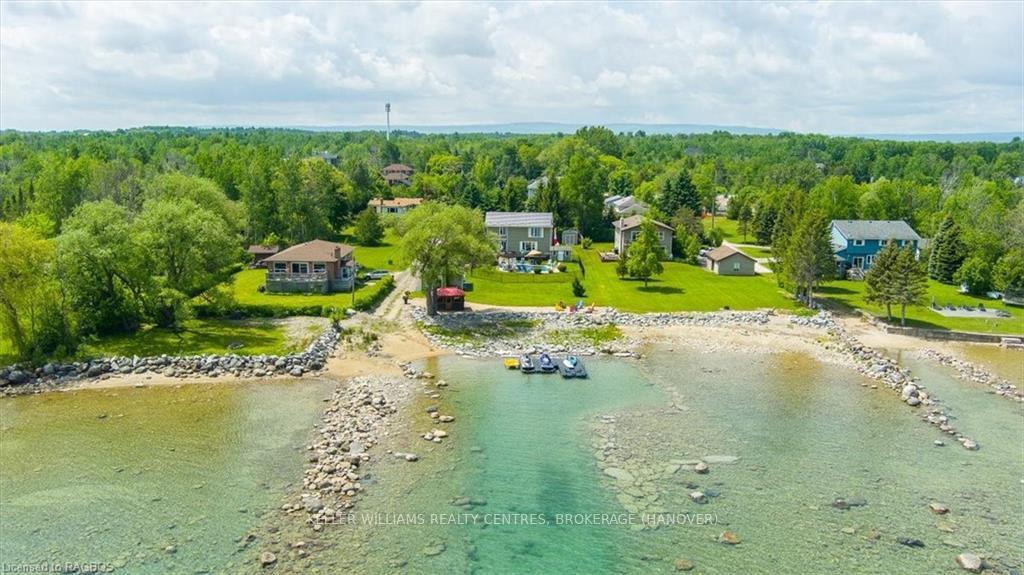
Outdoor living reigns supreme at this magnificent waterfront estate on 106.50 feet of Georgian Bay bliss. Set across 1.05 acres and the entire west side of C Lane, this package features 2 building lots and an outstanding waterfront residence offering an unrivalled canvas for your outdoor dreams to unfold. Imagine starting your day with a refreshing dip in the pool, followed by a walk along your private sand beach as you bask in the warmth of the morning sun. Then, rinse off in the outdoor shower before retreating to your private cabana for a moment of relaxation. As the day unfolds, venture down to the dock for all your aquatic adventures. With a dredged harbor and private boat launch, the possibilities for boating, swimming, and water sports are endless. As the sun sets, let the outdoor kitchen become your culinary stage, framed by the orange and pink hues of a Georgian Bay sunset. Whether you're hosting a lively gathering or enjoying a quiet moment of solitude, the outdoor living spaces provide the perfect setting for making memories that will last a lifetime. The allure of this package lies not only in its exquisite design but in its seamless integration with the outdoors. With panoramic vistas of the bay from all principle rooms, the main residence presents 4 bedroom and 2 full bathrooms across 2,126 sq ft of elevated living space. Immerse yourself in the epitome of leisure and luxury as you enter this meticulously maintained retreat, featuring hardwood flooring, custom kitchen cabinetry, stainless steel appliance package, 72 bottle wine fridge, and the centrepiece: a propane fireplace crafted with reclaimed brick from the old Collingwood Firehall. A true family compound with room to expand upon 2 building lots. Nestled in the heart of Collingwood's prestigious waterfront community, this property promises unparalleled access to a wealth of recreational amenities. From boating to beachcombing, every day offers a new adventure waiting to be discovered.

OtherPropane TankUpgraded InsulationBar FridgeOn Demand Water HeaterWater Heater Owned

Facts & features

TypeDetached
Style2-storey
Built31-50
Size2K~2.5K Sq.Ft.
Lot106.5 x 457.47 ft
Tax$7,539 (2023)
HeatingForced air, propane
BasementUnfinished, crawl space
Parking6 drive
WaterMunicipal
FireplaceYes, living room, propane

Book a viewing

Wed28Oct
Thu29Oct
Fri30Oct
Sat31Oct
Sun1Nov
Mon2Nov
Tue3Nov
Pick a time
Thinking of selling your home?See what your home is worth today.

Around this home

From Sunset Point Park, head East on Pretty River Parkway. Hang a Left onto 26 and another Left onto Beechwood Road. Turn Left onto C Lane and head toward the water. This magnificent package on 1.05 acres comprises the entire west side of C Lane.

Listing details

MLS® numberS10849908
Listed onJun 5, 2024
Days on market209
UpdatedDec 31, 2024
Listing brokerageKELLER WILLIAMS REALTY CENTRES, BROKERAGE (HANOVER)
PossessionFlexible

Helpful tools

Mortgage calculator
Closing costs
Land transfer tax
Buyer guide

Your HOMEH agent

NimaHOMEH agent · Collingwood

"I would see it this week."

Ask Nima

Ask HOMEH about this home

Price, neighbourhood, monthly cost. Ask anything.

HOMEH Intelligent Agent is an AI, not a licensed representative. Check anything important with your agent.

© 2026 HOMEH Inc., Brokerage · RECO Registration #6000380 · 505 Highway 7 East, Units 308 & 309, Thornhill, ON L3T 7T1 · Listing data courtesy of the MLS® System of the listing brokerage, deemed reliable but not guaranteed.

Disclaimers and terms

HOMEH is operated by HOMEH Inc., a licensed Ontario real estate brokerage regulated by the Real Estate Council of Ontario (RECO) under the Trust in Real Estate Services Act, 2002 (TRESA). Under TRESA, consumers are entitled to the RECO Information Guide before entering into a representation agreement. Broker of Record Licence #5034208. Toronto Regional Real Estate Board Member #20004000.

Cashback Rebate. Paid by HOMEH Inc., Brokerage from the commission it receives, on closing, to eligible buyers who came to HOMEH as HOMEH leads. Subject to the buyer representation agreement, lender approval and legal limits; amounts vary with price, commission received and transaction type. Not a government incentive, tax credit or refund. Full terms and conditions apply.

Mortgage. Payment figures are estimates for illustration only, not an offer to lend; all financing is on approved credit (OAC). HOMEH Inc., Brokerage is not a mortgage broker, agent or lender; mortgage products and advice come from independent professionals licensed by the Financial Services Regulatory Authority of Ontario (FSRA).

HOMEH Estimate. Worked out with automated tools from recent nearby sales of similar homes. For information only, not an appraisal.

Accuracy. Listings, market data, photos, school, transit and neighbourhood information come from sources believed reliable, including the MLS® System and the Toronto Regional Real Estate Board (TRREB), but are not warranted accurate, current or complete. MLS® listing data is copyright TRREB. It must only be used by consumers with a bona fide interest in the purchase, sale or lease of real estate, and not for any commercial purpose.

Programs. Programs, incentives and benefits on this website are privately administered, may change or end without notice, and imply no government authority, endorsement or affiliation.

Not intended to solicit clients currently under contract with another brokerage.

The trademarks REALTOR®, REALTORS® and the REALTOR® logo are controlled by The Canadian Real Estate Association (CREA) and identify real estate professionals who are members of CREA. The trademarks MLS®, Multiple Listing Service® and the associated logos are owned by CREA and identify the quality of services provided by real estate professionals who are members of CREA. Used under licence.
