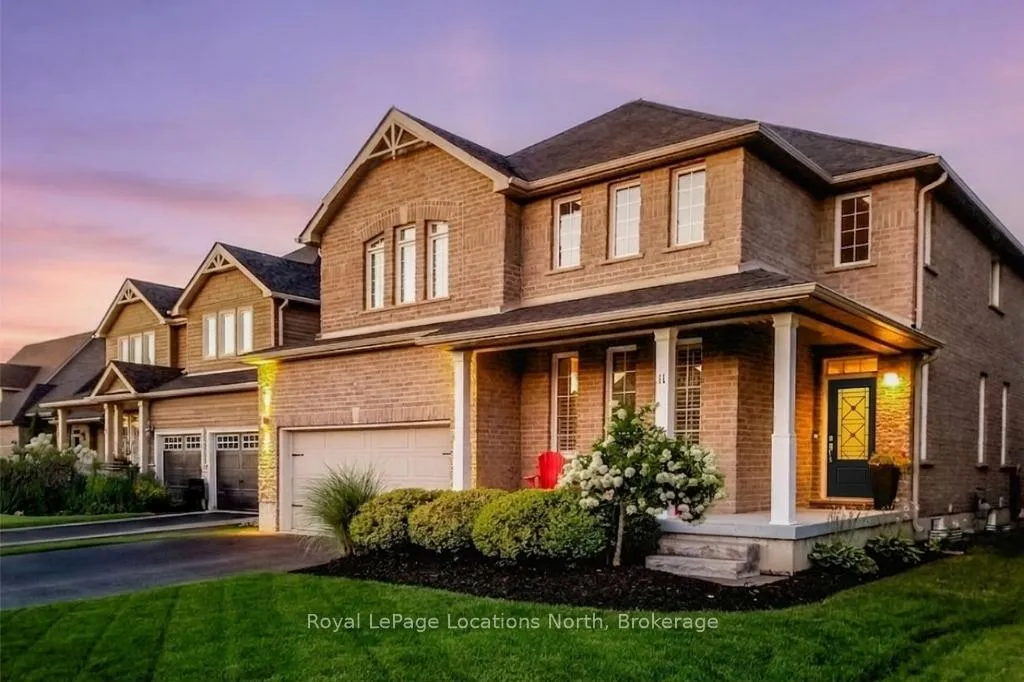
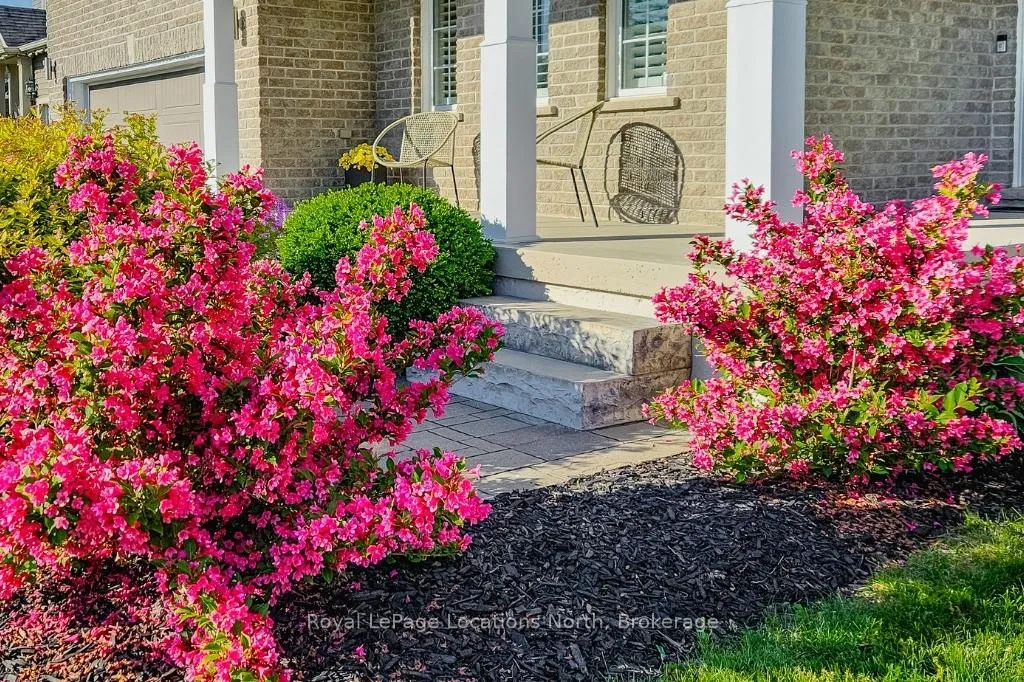
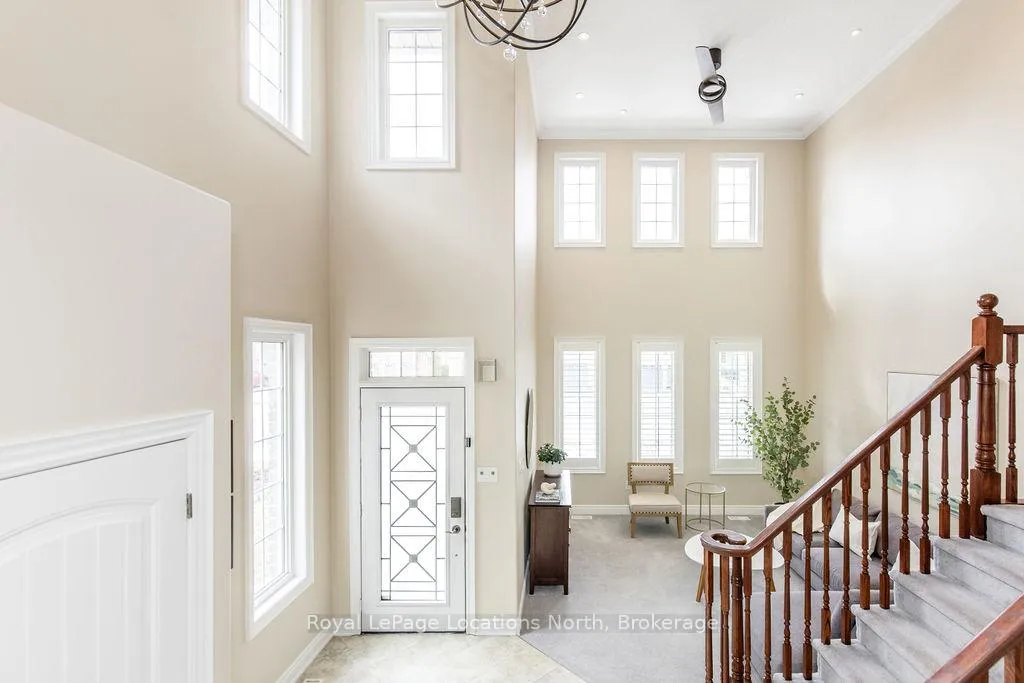
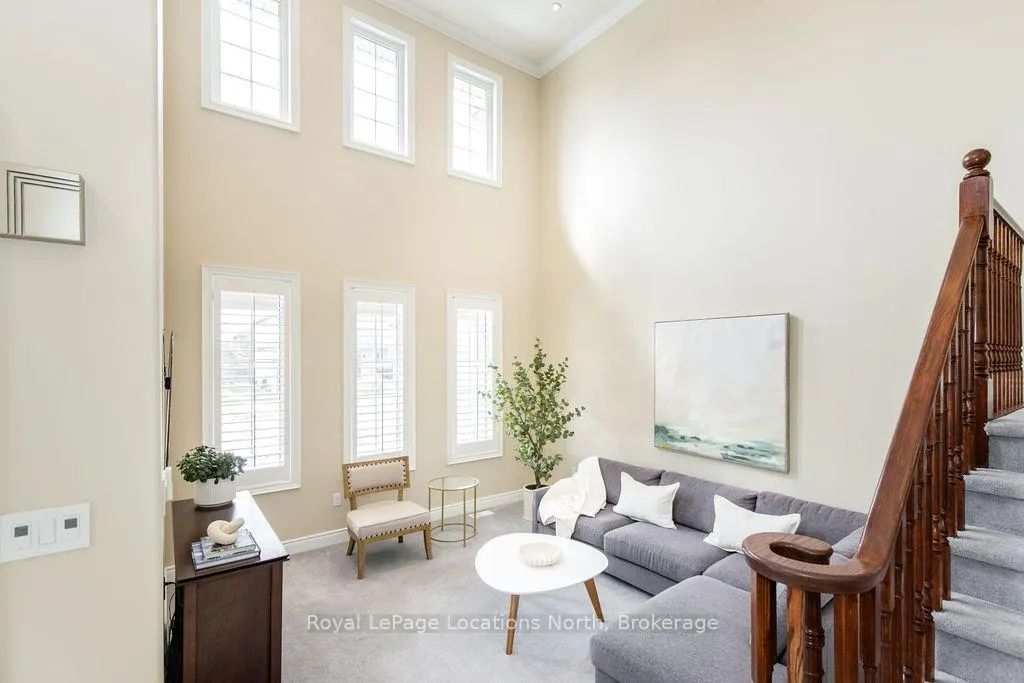
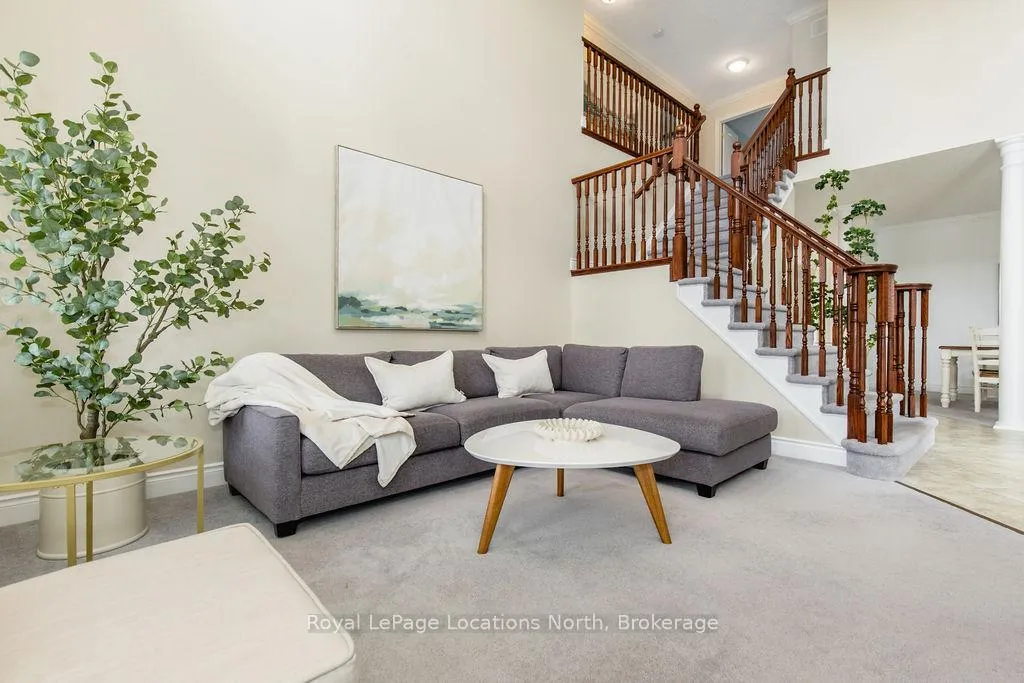
STUNNING 4,000 SQ/FT, 4 BEDROOM + DEN HOME BACKING ONTO PARK ~ This exceptional family home offers grandeur, comfort and an unbeatable location perfect for families seeking space and lifestyle. Situated on a 50 ft lot, this all-brick home backs directly onto a beautiful four season park, providing privacy and the ultimate backyard for kids to play and explore. The pretty curb appeal sets the tone, while the elegant formal entrance welcomes you with a grand staircase and a dramatic two-storey living room featuring floor-to-ceiling windows that flood the space with natural light. The dining room is perfect for hosting family gatherings and special occasions. The kitchen offers timeless white cabinetry, double pantry and built-in appliances and flows into the family room complete with custom stone fireplace and built-in speaker system. Step outside to a generous 31' x 14' deck overlooking the tree-lined backyard and direct gated access to the park, ideal for entertaining while keeping an eye on the kids at the playground. Upstairs, the primary suite is a serene retreat featuring an ensuite with large soaker tub and walk-in closet. Three additional bedrooms are spacious and share a full bath making this layout ideal for families. The laundry room doubles as a mudroom with convenient garage and side entrance access. The double car garage offers excellent storage, a work area and parking for two vehicles. The finished basement provides more living space with a home office, cozy rec room with gas fireplace, a full bathroom and an abundance of storage. Additional highlights include California shutters, central vac and an abundance of pot lights. Enjoy beautiful Escarpment views from the front of the home along with stunning sunsets. Located on family-friendly Dance Street where children play and neighbours connect, this is a rare opportunity to own a truly grand home in an exceptional setting designed for everyday living.
Read more
Air ExchangerCentral VacuumSump PumpPark/GreenbeltHillsFenced Yard
Facts & features
TypeDetached
Style2-storey
Built6-15
Size3K~3.5K Sq.Ft.
Lot50.52 x 122.6 ft
Tax$6,660 (2025)
HeatingForced air, gas
CoolingCentral air
BasementFinished, full
Parking2 drive
WaterMunicipal
FireplaceYes, natural gas
Book a viewing
Wed28Oct
Thu29Oct
Fri30Oct
Sat31Oct
Sun1Nov
Pick a time
Rooms
15 rooms · 4 bathrooms
Main floor6 rooms
Family room5′2″ × 4′21 sq.ft.
Kitchen3′1″ × 3′8″11 sq.ft.
Breakfast2′11″ × 3′8″11 sq.ft.
Living room3′10″ × 4′3″16 sq.ft.
Dining room4′ × 3′9″15 sq.ft.
Bathroom4 PC ENSUITE + 4 PC
Second floor5 rooms
Primary bedroom6′7″ × 4′26 sq.ft.
Bathroom—
Bedroom3′8″ × 3′4″12 sq.ft.
Bedroom4′5″ × 3′8″16 sq.ft.
Bathroom11′9″ × 10′11″128 sq.ft.
Lower level4 rooms
Recreation7′7″ × 7′4″56 sq.ft.
Office11′9″ × 10′11″128 sq.ft.
Other5′9″ × 2′4″13 sq.ft.
Bathroom—
Bathrooms4
4-pcSecond4-pcSecond3-pcLower2-pcMain
Thinking of selling your home?See what your home is worth today.

 See all 45 photos
