

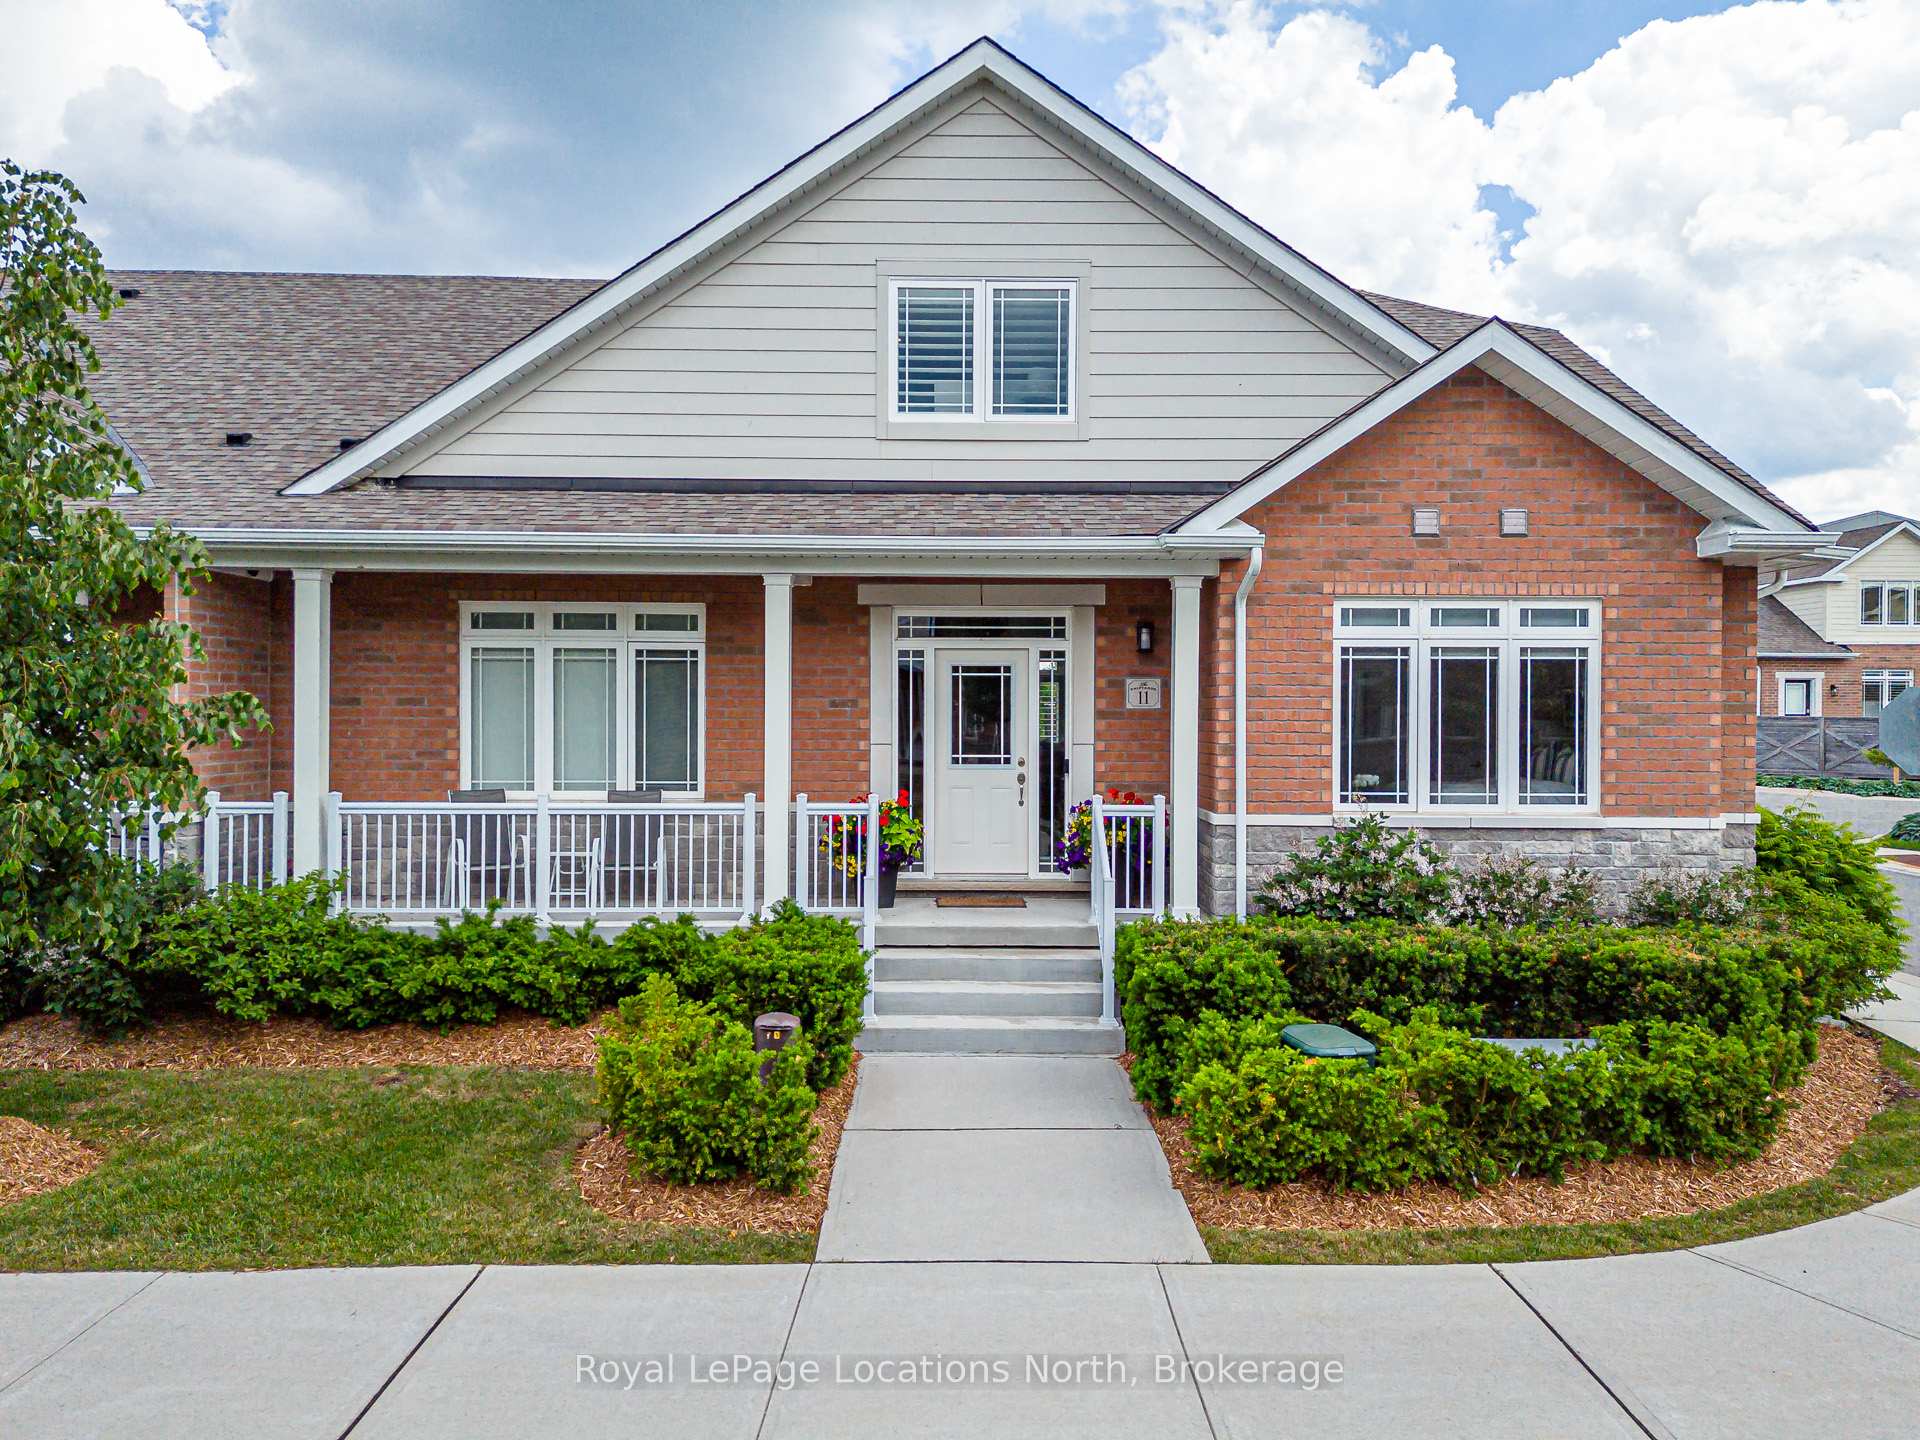
11 North Pine Street
11 North Pine Street
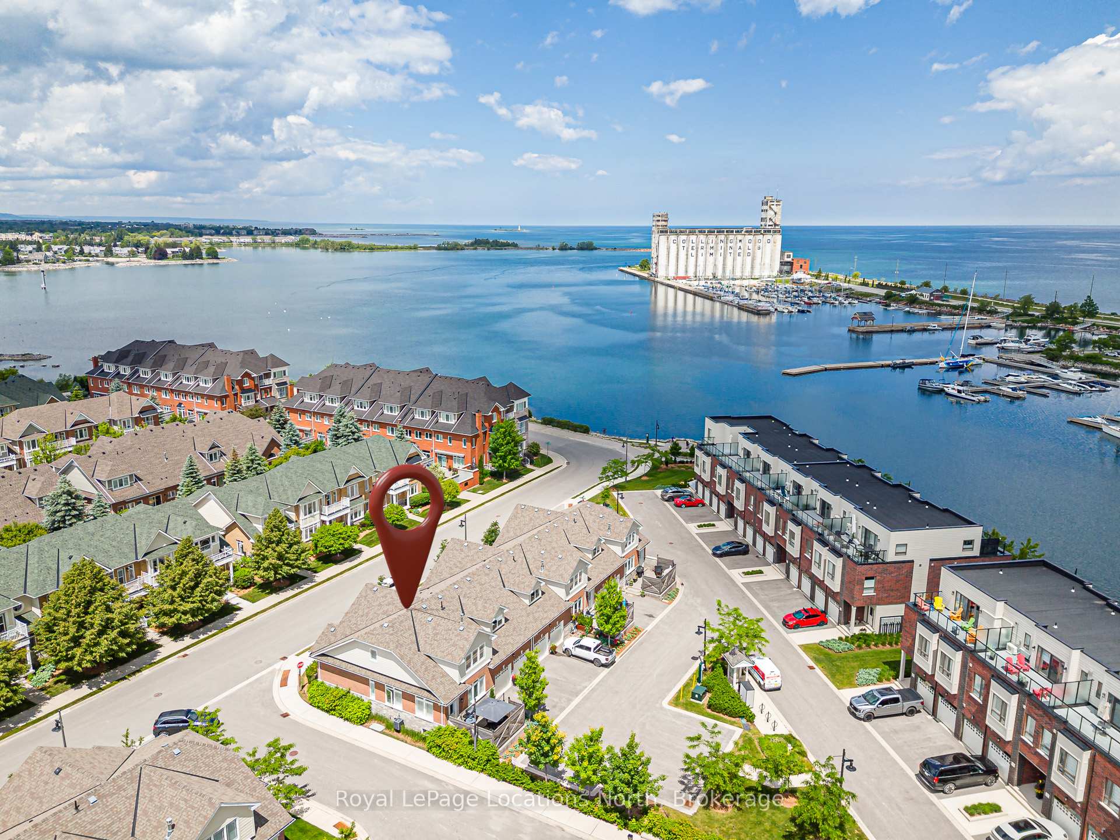
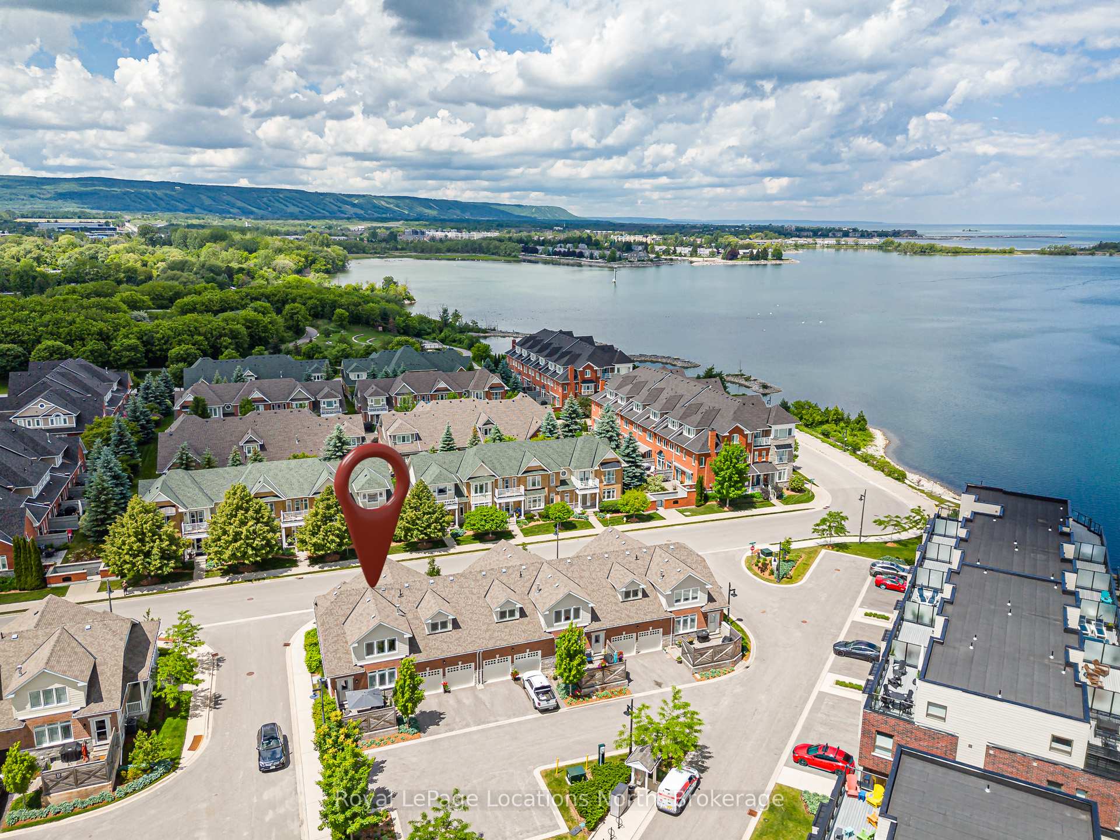
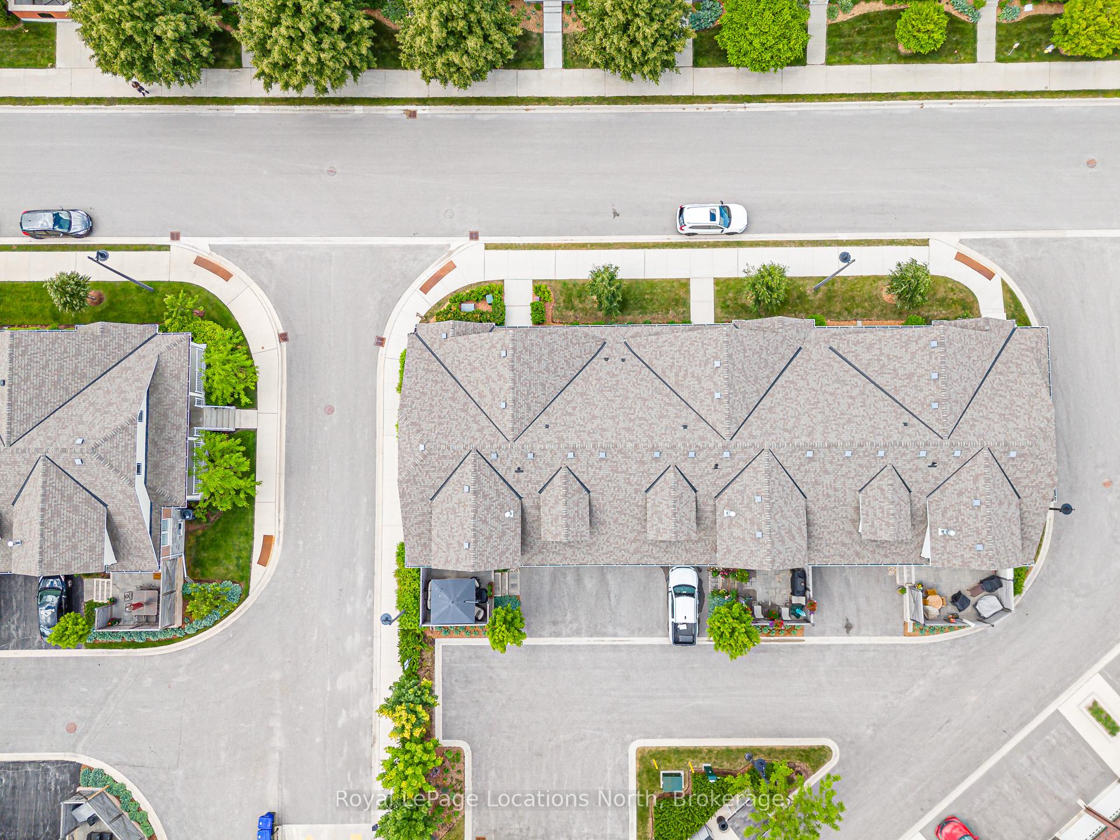
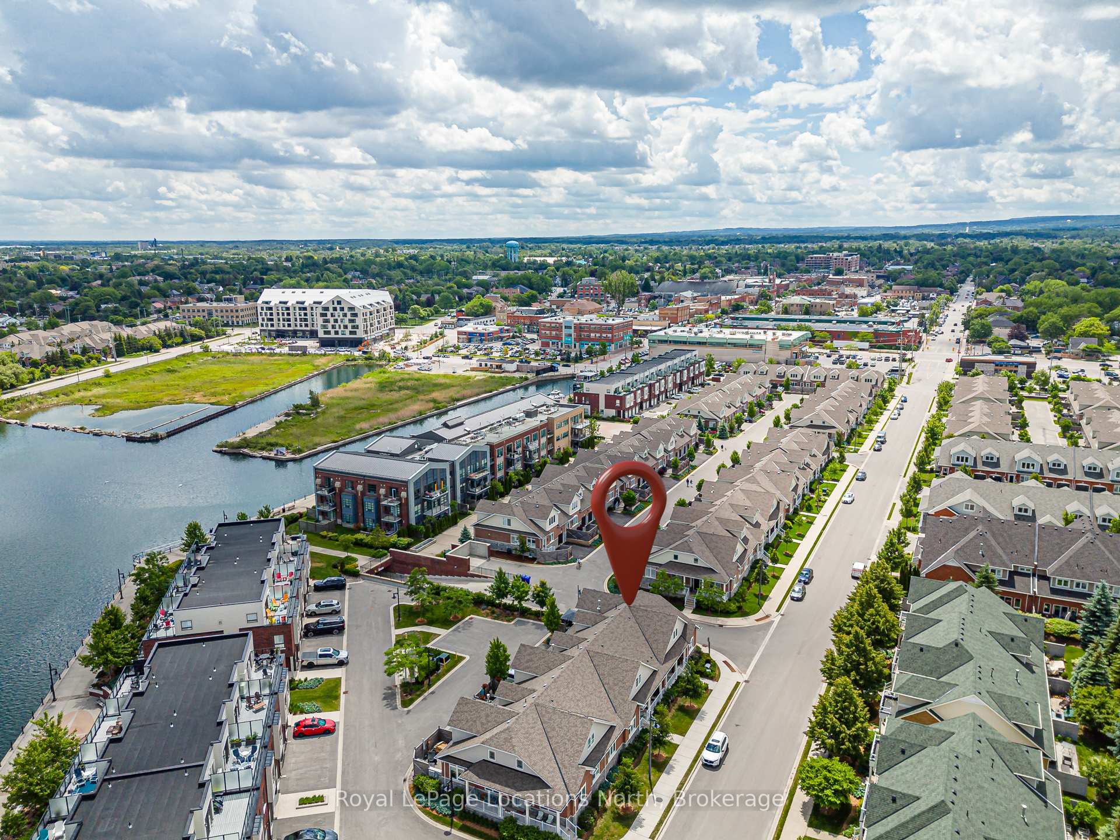 See all 50 photos
Property history
Facts and features
- BasementFinished
- Age of home0–5 years
- ExposureWest
- LaundryInside
- Fireplace
- Central air
- Waterfront
The homeCondo Townhouse, 2-storey, Age 0–5 years
- Type: Condo Townhouse
- Style: 2-storey
- Age: 0–5 years
- Living space: 2,000–2,249 sq ft
- Basement: Full, finished
- Exposure: West
- View: Bay, downtown
- Waterfront: Waterfrontcommunity
InsideFireplace Yes, natural gas, electric, Inside, main level, Bar fridge, built-in oven, central vacuum, auto garage door remote, primary bedroom - main floor, storage
- Fireplace: Yes, natural gas, electric
- Laundry: Inside, main level
- Features: Bar fridge, built-in oven, central vacuum, auto garage door remote, primary bedroom - main floor, storage
- Rooms above ground: 11
- Rooms in the basement: 4
- Bedrooms: 3 + 1 in the basement
- Bathrooms: 4
- Kitchens: 1
- Family room: Yes
OutsideBrick, stone, Asphalt shingle, Poured concrete
- Exterior: Brick, stone
- Roof: Asphalt shingle
- Foundation: Poured concrete
- Balcony: None
- Features: Recreational area, year round living, patio
Parking and locker4 Parking (2 garage + 2 drive), Attached, Parking type Owned
- Spaces: 4 Parking (2 garage + 2 drive)
- Garage: Attached
- Parking type: Owned
- Locker: None
BuildingThe shipyards, Condo corporation 480, Pets Allowed
- Name: The shipyards
- Condo corporation: 480
- Pets: Allowed
Heating, water and powerForced air, gas, Central air
- Heating: Forced air, gas
- Cooling: Central air
Costs and taxesTaxes $6,628 a year, Condo fee $892 a month, Common elements included, parking included
- Taxes, 2025: $6,628 a year
- Condo fee: $892 a month
- Fee includes: Common elements included, parking included
- HST: HST included in the price
Included in the saleDacor refrigerator, dacor built-in wall oven & microwave speed oven, dacor cooktop, dacor dishwasher, bar fridge in basement, washer, dryer, window coverings
- Included: Dacor refrigerator, dacor built-in wall oven & microwave speed oven, dacor cooktop, dacor dishwasher, bar fridge in basement, washer, dryer, window coverings
NearbyHospital, library, waterfront, public transit, marina
- Close to: Hospital, library, waterfront, public transit, marina
Listing detailsS13529230, Sold, Jul 6, 2026
- MLS® number: S13529230
- Status: Sold
- Listed on: Jul 6, 2026
- Days on market: 17
- Updated: Jul 23, 2026
- Possession: 2026-10-01 / 30-59 days
- Occupied by: Owner
- Listing brokerage: Royal LePage Locations North
About this home
11 North Pine Street, Collingwood, ON L9Y 5L6
Welcome to The Shipyards, Collingwood's premier waterfront community, ideally situated along the shores of Georgian Bay and just steps from the vibrant downtown core. Offering an exceptional blend of luxury, comfort & lifestyle, this beautifully appointed 4 bedroom home has been enhanced with over $200,000 in upgrades, showcasing elegant finishes, a private garden patio & thoughtfully designed living spaces. The stunning chef's kitchen features over $30,000 in upgraded Dacor appliances and flows seamlessly into the dining & living areas, creating the perfect setting for everyday living & entertaining. The dramatic living room boasts soaring ceilings, rich hardwood flooring, abundant natural light, a cozy gas fireplace & walk-out to the private patio with gas BBQ hookup. The thoughtfully designed main floor includes a spacious primary suite with walk-in closet featuring custom built-ins & a luxurious 4-piece ensuite with heated floors. A second bedroom, full 4-piece bath, convenient main floor laundry & California shutters complete the level. Upstairs, enjoy beautiful water views, a welcoming family room, dedicated office, 3-piece bath & a third bedroom with walk-in closet-ideal for guests or extended family. The fully finished lower level offers exceptional additional living space with a recreation room, wet bar, home gym with built-in storage, cold room storage, fourth bedroom & custom bathroom with heated floors. Perfectly positioned in the heart of downtown Collingwood, enjoy waterfront walks along Georgian Bay, Harbourview Park trails & evenings at the outdoor amphitheatre just steps from your door. Walk to shops, restaurants, Loblaws & the LCBO, while Blue Mountain, golf courses & the area's renowned four-season recreation are only minutes away. A rare opportunity to experience luxury waterfront living in one of Collingwood's most sought-after communities.
Ask about this home
A HOMEH agent will answer your questions about this home.
Know more about The Shipyards
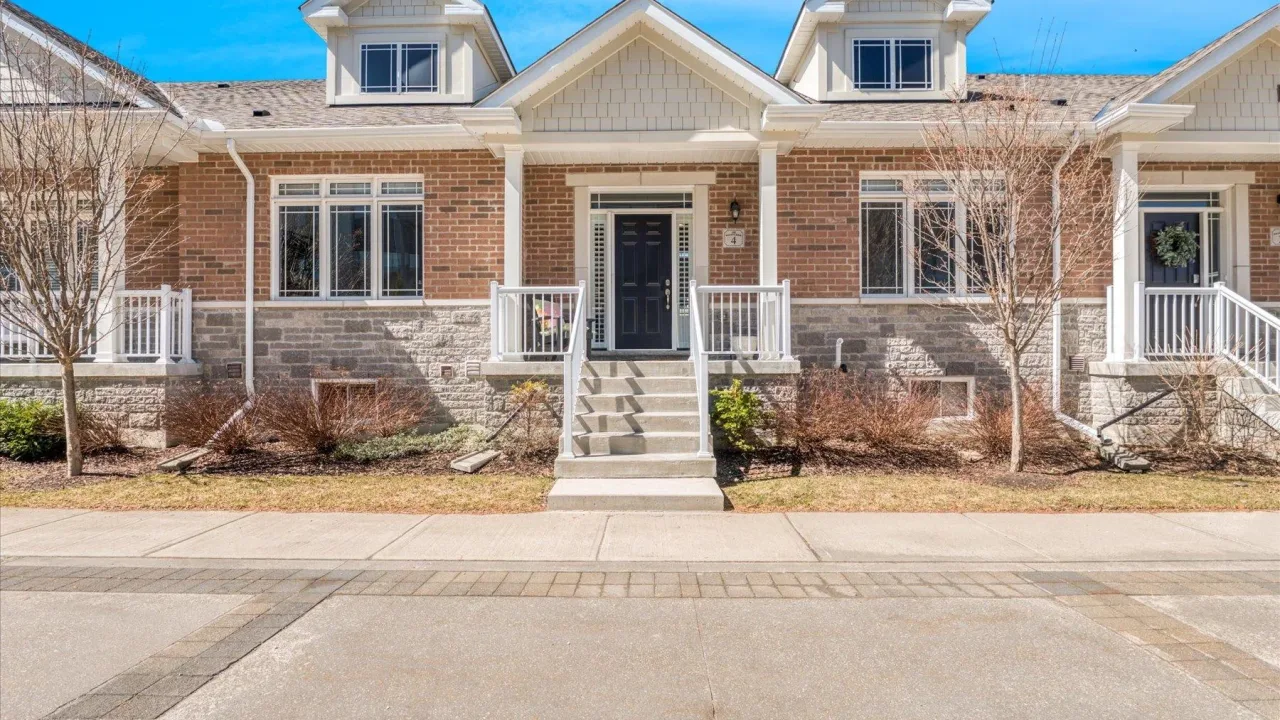
Condo building · 1 Shipyard Line
The Shipyards is a condo. Right now 1 for rent is on the market here.
No similar units for sale in The Shipyards right now.
Around this home
Daily convenience, out of 100, from the distances below
Schools nearby
School rating, out of 10.
Helpful calculators
Your HOMEH agent

"Priced 13% over the Hestimate. I would see it this week."