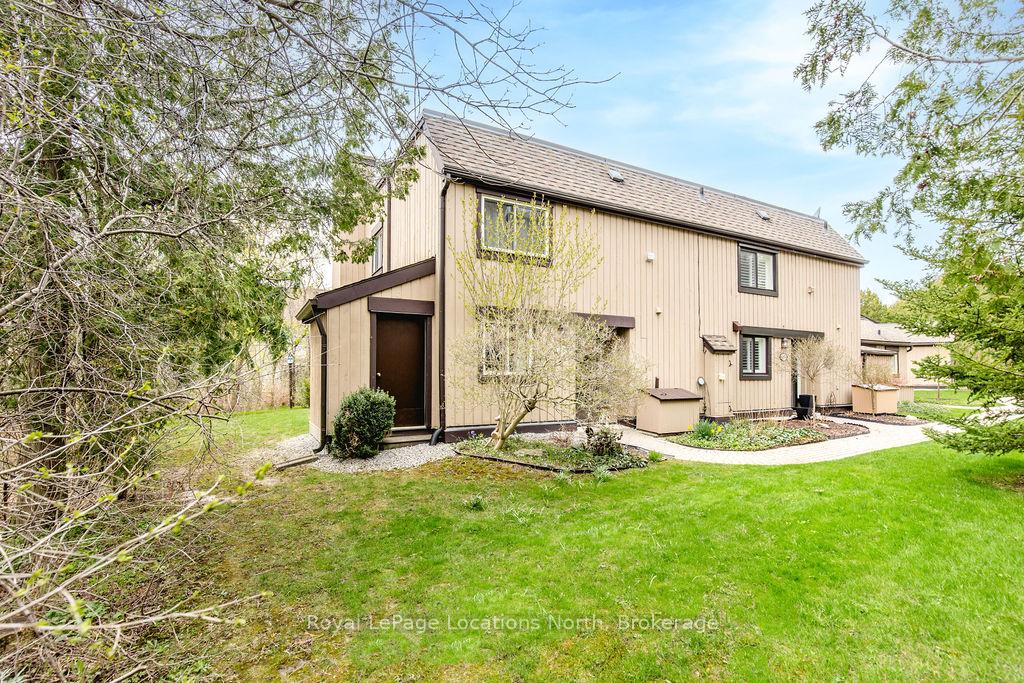
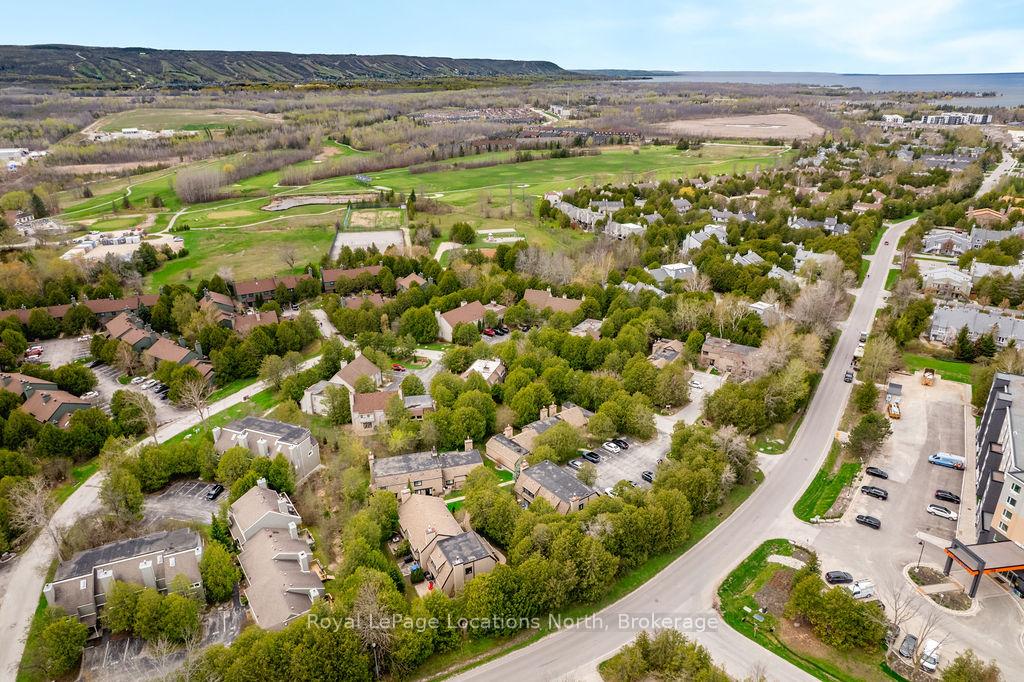
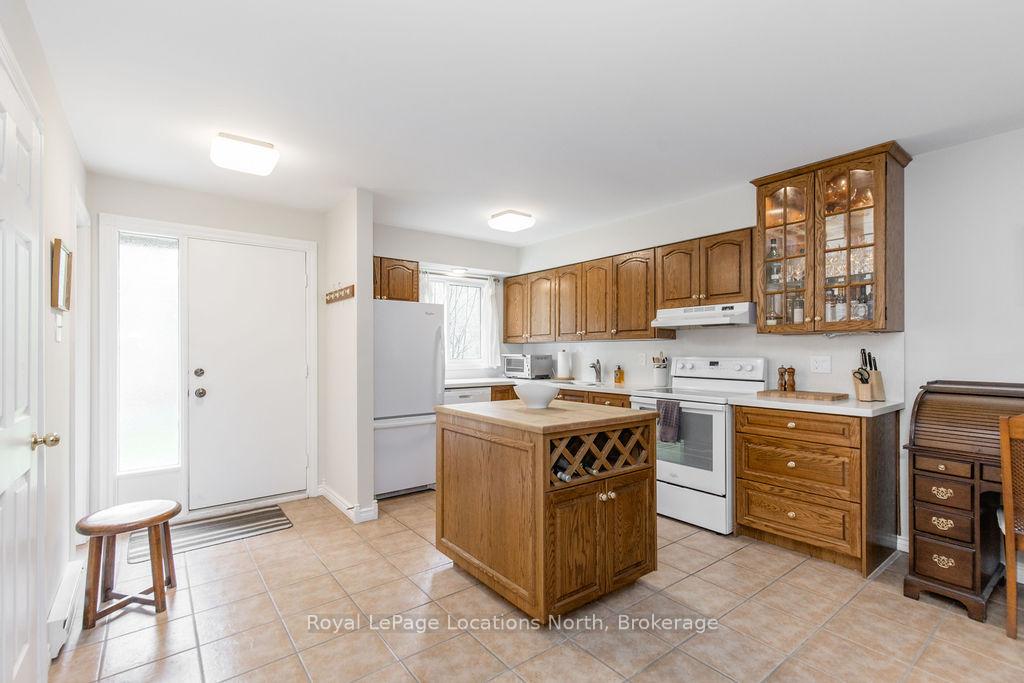
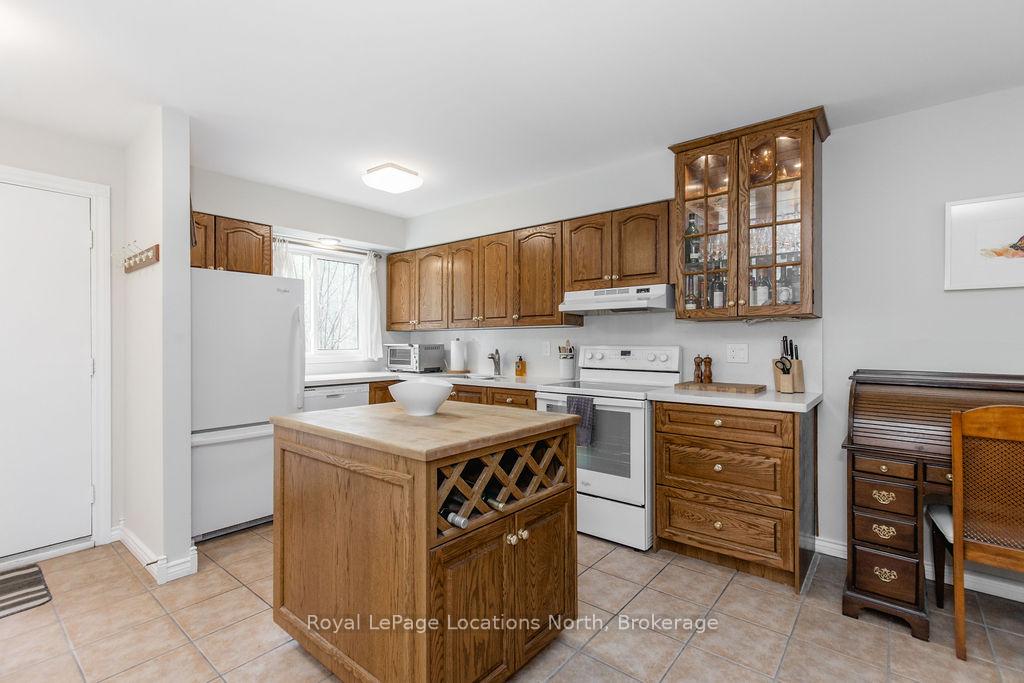
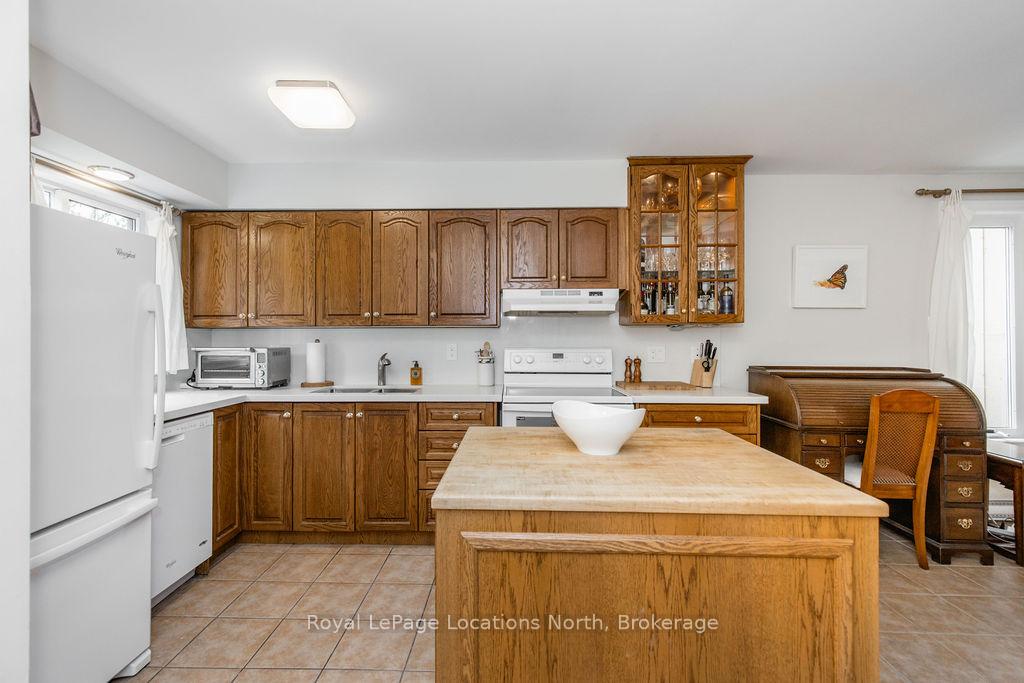
Tucked away at the end of a quiet footpath and surrounded by mature trees and gardens, this charming 4-Bedroom, 2-Bath end unit condo offers a peaceful and private retreat. Ideal for families or those seeking extra space, this inviting home combines comfort, nature, and value in one of Collingwood's most desirable recreational settings. The functional open-concept main floor is designed for relaxed everyday living and easy entertaining, featuring a spacious kitchen with island, 3-piece bathroom, a cozy gas fireplace, and sliding glass doors leading to a large private deck - perfect for summer barbecues, outdoor dining, or gathering with family and friends. Upstairs, you'll find four good-sized bedrooms and a 4-piece bathroom, offering plenty of space for family, guests, or a home office setup. An added bonus is the rare and highly practical extra-large attached storage shed, offering ample room for all of your recreational and seasonal equipment - ideal for embracing the four-season Collingwood lifestyle. Further enhancing functionality, a well-sized interior storage room provides discreet and convenient space for seasonal and lifestyle essentials. Enjoy exceptional convenience with shops and restaurants at Cranberry Mews just a short walk away, along with nearby trails, golf and access to Georgian Bay. Downtown Collingwood is easily reached by bike or bus, while Blue Mountain and the area's ski hills are only minutes away by car-offering true four-season living at your doorstep.
Read more
StorageTrees/WoodsGolfMarinaSkiingWooded/Treed
Facts & features
TypeCondo Townhouse
Style2-storey
Size1.4K~1.6K Sq.Ft.
Tax$2,375 (2025)
HeatingBaseboard, electric
CoolingWall unit(s)
Parking1 drive
FireplaceYes, natural gas, living room
Book a viewing
Wed28Oct
Thu29Oct
Fri30Oct
Sat31Oct
Sun1Nov
Pick a time
Rooms
7 rooms · 2 bathrooms
Main floor3 rooms
Kitchen13′ × 13′169 sq.ft.
Living room16′ × 19′5″310 sq.ft.
Dining room16′8″ × 6′8″111 sq.ft.
Second floor4 rooms
Bedroom 412′ × 9′5″113 sq.ft.
Bedroom 211′ × 11′121 sq.ft.
Primary bedroom12′ × 13′6″161 sq.ft.
Bedroom 310′ × 7′4″73 sq.ft.
Bathrooms2
4-pcSecond3-pcMain
Around this home
Dawson Dr and Keith Ave
1Walking
Schools nearby
School rating, out of 10.
Mountain Viewelementary · Public · 1.5 km
6.3/10
Cameron Streetelementary · Public · 2.8 km
5.8/10
Connaughtelementary · Public · 2.9 km
5.2/10
Listing details
MLS® numberS13762416
Listed onSep 9, 2026
Days on market49
UpdatedOct 21, 2026
Listing brokerageRoyal LePage Locations North
PossessionFlexible
Helpful tools
Mortgage calculator
Closing costs
Land transfer tax
Buyer guide
Your HOMEH agent
NimaHOMEH agent · Collingwood
"Priced 1% under our estimate. I would see it this week."
Ask Nima
Ask HOMEH about this home
Price, neighbourhood, monthly cost. Ask anything.
HOMEH Intelligent Agent is an AI, not a licensed representative. Check anything important with your agent.

 See all 34 photos
