
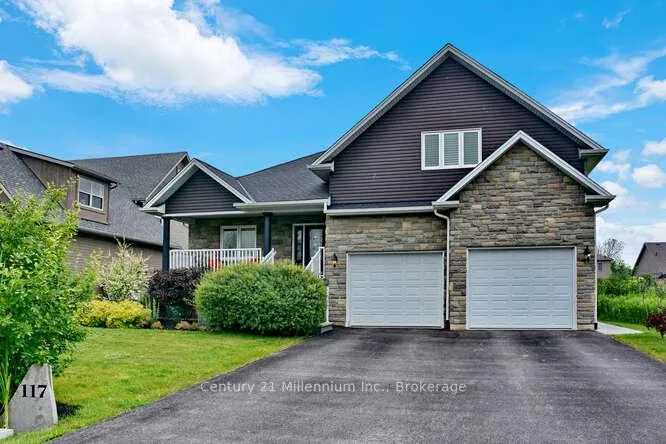
117 Stanley Street
Collingwood117 Stanley Street
Collingwood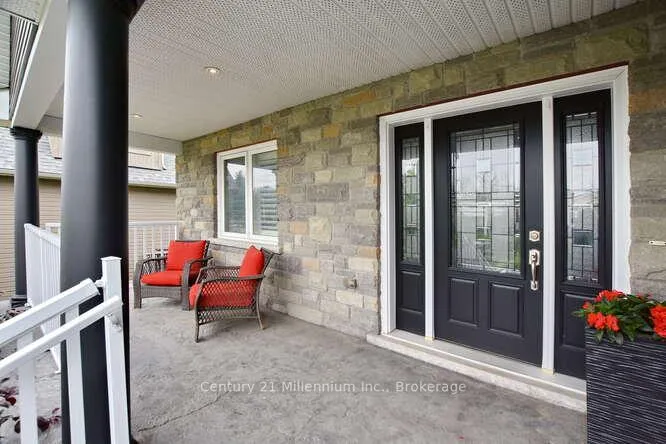


 See all 50 photos
Property history

This listing has ended. It is no longer available.
Property not available for sale or for rent.
About this home
117 Stanley Street, Collingwood
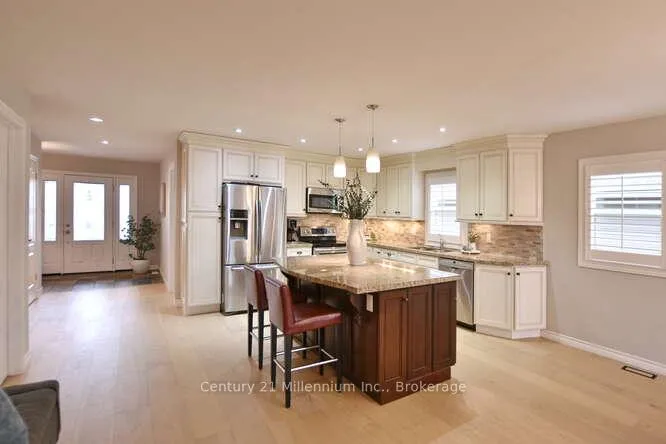
Welcome to 117 Stanley Street in Collingwood. This Custom built home offers a perfect combination of luxury, functionality, and stunning design. With 5 bedrooms and 2.5 bathrooms, there's plenty of space for your family and guests. When you step inside you will be wowed by the newly installed Oak engineered flooring on the main and upper level. Open concept main floor invites you to unwind and entertain. The focal point of the living area is a beautiful gas fireplace, providing a cozy ambiance during colder months. The custom kitchen, complete with granite countertops, is a chef's delight, offering both style and functionality for preparing meals and hosting gatherings. The main floor also features a spacious primary bedroom with an ensuite bathroom, providing a private retreat for relaxation. Convenience is key with a main floor laundry room, making chores a breeze. As you explore further, you'll discover a large loft area that offers endless possibilities. A great place for family to spend time together watching movies or sports! The lower level of this home also has a second gas fireplace in the large rec room. Lower level has In-floor radiant heating, ensuring warmth and comfort throughout the year. Outdoor living is a delight with a huge two-tiered deck, providing ample space for outdoor dining, lounging, and entertaining. Hot tub has a secure automated Oasis Covana cover, allowing you to relax and unwind in privacy and style. The large backyard offers endless possibilities and is perfect for adding a pool, creating a private retreat for you and your loved ones to enjoy. Located in Collingwood, a vibrant community known for its natural beauty, recreational activities, and charming downtown, this custom raised bungalow is the epitome of luxurious living. BONUS...the double garage is equipped with an EV charger.
Facts & features
Ask about this home
A HOMEH agent will answer your questions about this home.
Rooms
12 rooms · 3 bathrooms
- Foyer8′9″ × 17′10″156 sq.ft.
- Bedroom12′ × 12′9″153 sq.ft.
- Kitchen16′8″ × 14′7″243 sq.ft.
- Dining room9′9″ × 15′10″154 sq.ft.
- Family room11′8″ × 15′10″185 sq.ft.
- Laundry14′8″ × 9′1″133 sq.ft.
- Primary bedroom15′9″ × 12′5″195 sq.ft.
- Loft24′1″ × 24′3″584 sq.ft.
- Family room25′ × 18′5″460 sq.ft.
- Bedroom14′1″ × 13′5″189 sq.ft.
- Bedroom13′8″ × 12′164 sq.ft.
- Bedroom13′6″ × 11′8″157 sq.ft.
Around this home
Schools nearby
School rating, out of 10.
Listing details
Helpful tools
Your HOMEH agent
"I would see it this week."
Ask HOMEH about this home
Price, neighbourhood, monthly cost. Ask anything.
HOMEH Intelligent Agent is an AI, not a licensed representative. Check anything important with your agent.