
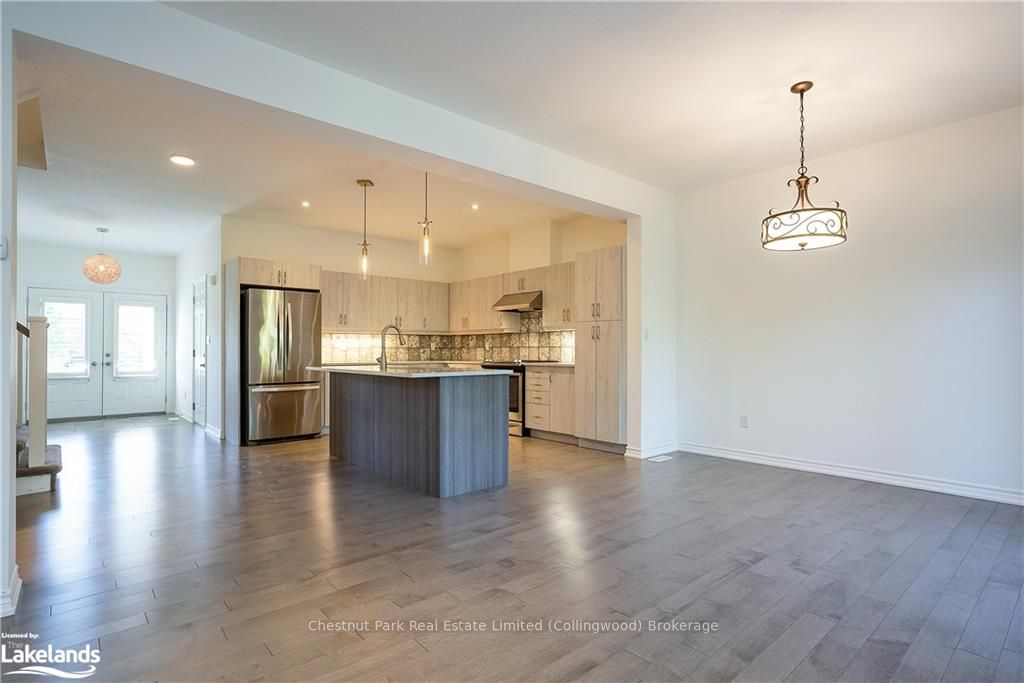
 See all 50 photos
Property history

This listing has ended. It is no longer available.
Property not available for sale or for rent.
Ask about this home
A HOMEH agent will answer your questions about this home.Ask HOMEH
About this home
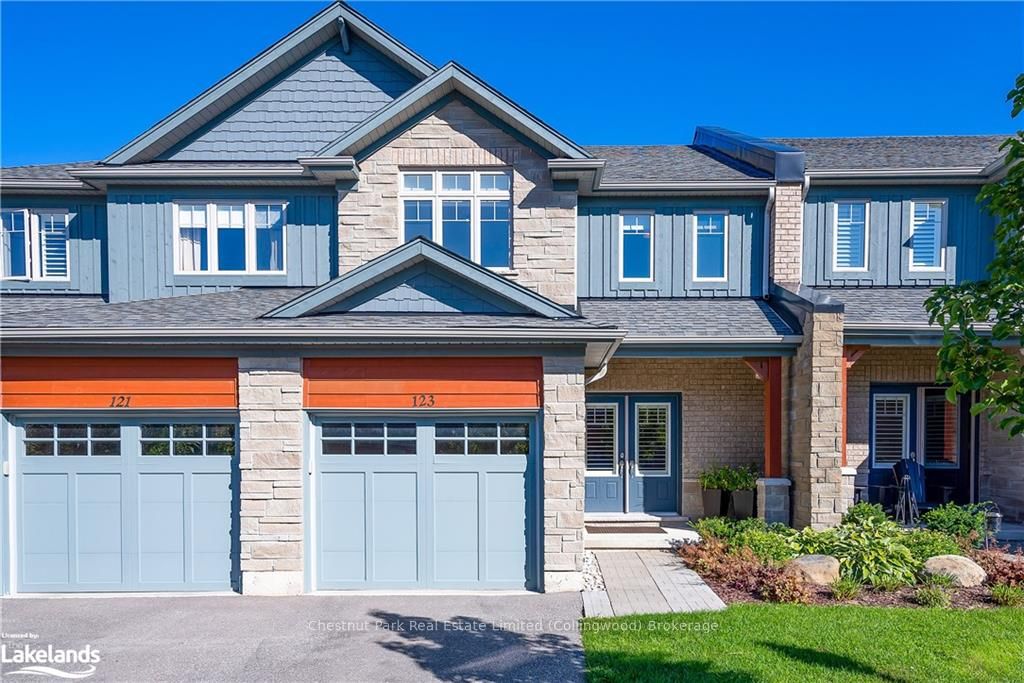
123 Conservation Way, Collingwood
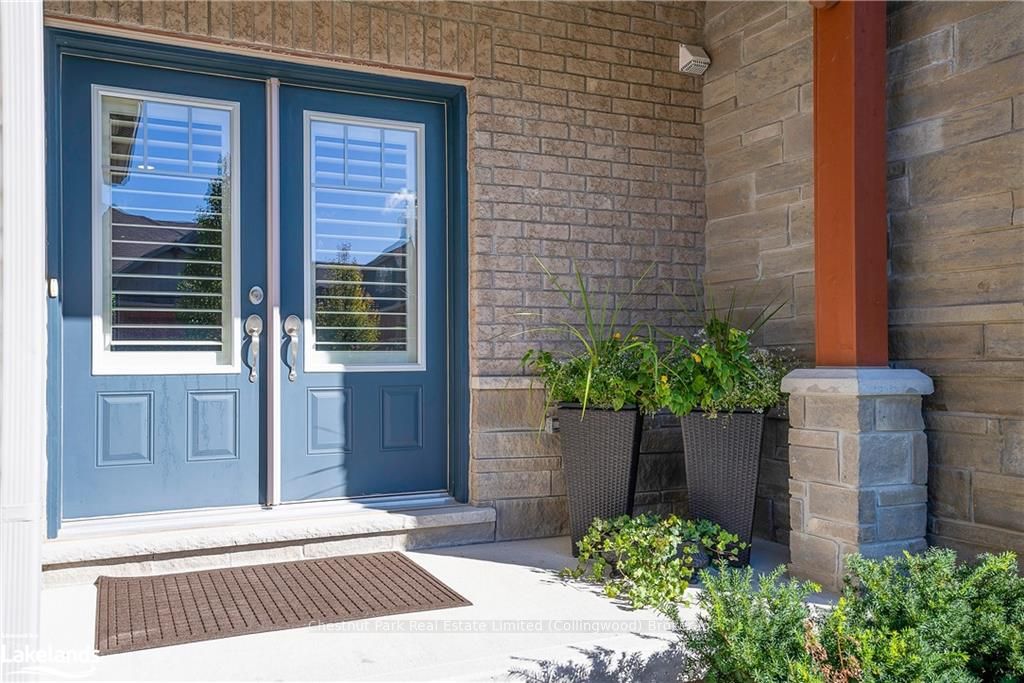
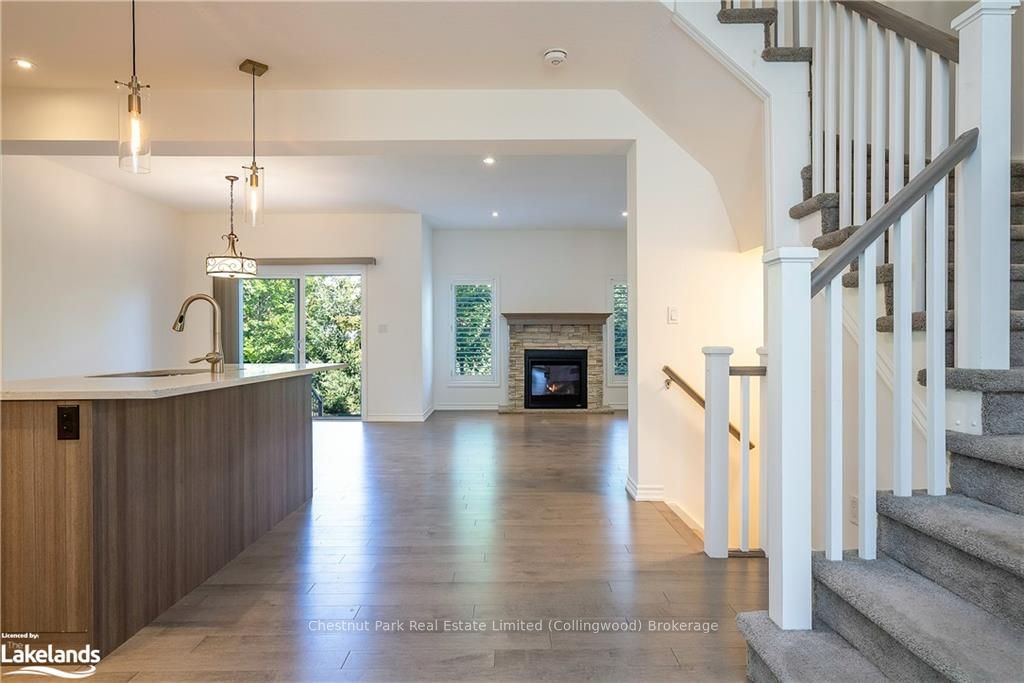
Imagine living in Silver Glen Preserve, a wonderful friendly community in the heart of our 4-season recreational area. Only a couple minutes drive to downtown Collingwood shops and restaurants, marina, community events, golf courses and numerous biking and hiking trails. Featuring 2,057 finished sq.ft of spacious upgraded living space, 3 bedrooms, 2 full and 2 half baths, quartz countertops and California shutters. Enjoy a hot chocolate or glass of wine in front of the inviting gas fireplace after a long hike or a cold day on the slopes. The spacious primary bedroom has a 4-pc ensuite with oversized glass shower and spacious walk-in closet. Two additional bedrooms and a separate 4-pc bathroom complete the second floor. The finished basement features a family room, 2 pc bathroom and laundry room. An extended back patio surrounded by mature trees is ideal for privacy and entertaining family and friends. The spacious garage with workbench/storage shelving provides inside access from the garage to the home, convenient in winter. A wonderful recreation centre in the complex is a popular gathering place with a seasonal outdoor inground pool, gym, kitchen/entertainment area, social events, book library and pool table. Low monthly condominium fees of $428.65/month for all this! Buy now and be all settled in for the fall. Don’t miss this special offering.
Facts & features
Ask about this home
A HOMEH agent will answer your questions about this home.
Rooms
26 rooms · 4 bathrooms
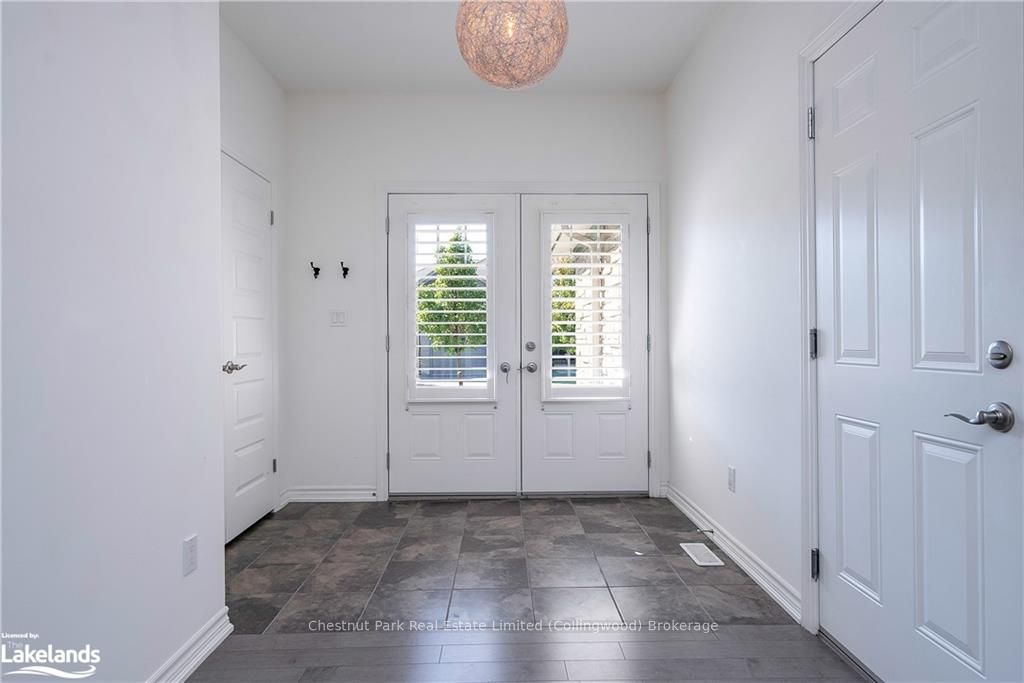
- Foyer13′8″ × 7′96 sq.ft.
- Bathroom—
- Kitchen13′4″ × 18′6″246 sq.ft.
- Dining room15′3″ × 11′10″181 sq.ft.
- Living room15′3″ × 11′10″181 sq.ft.
- Foyer13′8″ × 7′96 sq.ft.
- Bathroom—
- Kitchen13′4″ × 18′6″246 sq.ft.
- Dining room15′3″ × 11′10″181 sq.ft.
- Living room15′3″ × 11′10″181 sq.ft.
- Primary bedroom12′7″ × 13′1″165 sq.ft.
- Bathroom8′6″ × 8′7″73 sq.ft.
- Bathroom9′ × 5′5″49 sq.ft.
- Bedroom13′10″ × 11′152 sq.ft.
- Bedroom11′8″ × 10′8″125 sq.ft.
- Primary bedroom12′7″ × 13′1″165 sq.ft.
- Bathroom8′6″ × 8′7″73 sq.ft.
- Bathroom9′ × 5′5″49 sq.ft.
- Bedroom13′10″ × 11′152 sq.ft.
- Bedroom11′8″ × 10′8″125 sq.ft.
- Laundry7′5″ × 6′1″45 sq.ft.
- Bathroom7′5″ × 5′3″39 sq.ft.
- Family room15′6″ × 21′10″338 sq.ft.
- Laundry7′5″ × 6′1″45 sq.ft.
- Bathroom7′5″ × 5′3″39 sq.ft.
- Family room15′6″ × 21′10″338 sq.ft.
Around this home
Listing details
Helpful tools
Your HOMEH agent
"I would see it this week."
Ask HOMEH about this home
Price, neighbourhood, monthly cost. Ask anything.
HOMEH Intelligent Agent is an AI, not a licensed representative. Check anything important with your agent.