

Unit 21, 127 Fairway Crescent
Unit 21, 127 Fairway Crescent
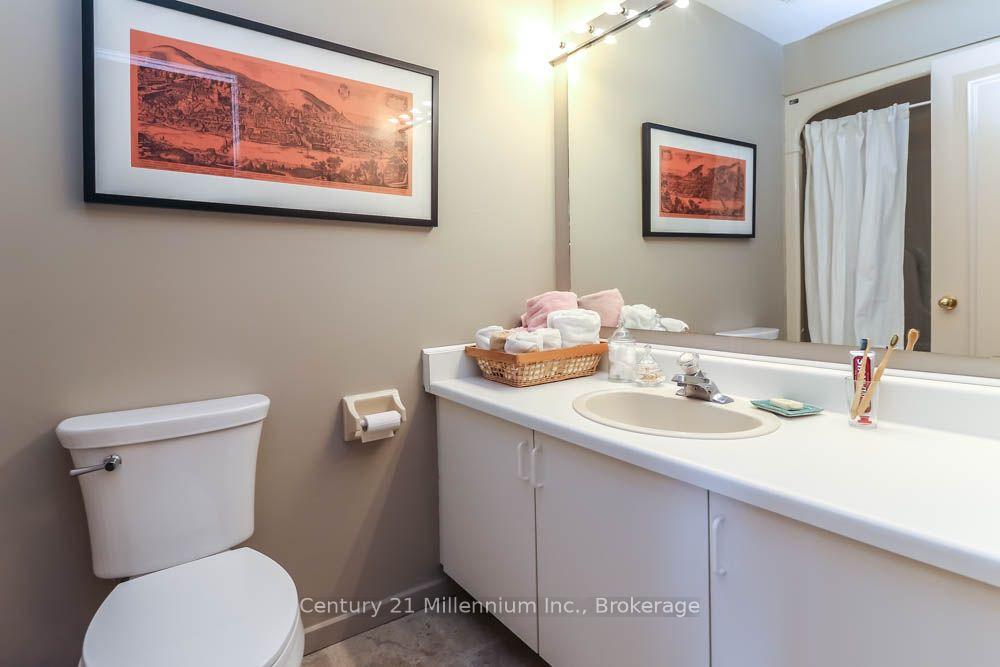 See all 20 photos
Property history
- $524,900ExpiredList: 2026-07-21|End: 2026-10-21|92 daysS13588070
Facts and features
- BasementUnfinished
- Age of home31–50 years
- ExposureSouth
- LaundryIn-suite laundry, closet
- Hardwood floors
- Fireplace
The homeCondo Townhouse, 3-storey, Age 31–50 years
- TypeCondo Townhouse
- Style3-storey
- Age31–50 years
- Living space1,400–1,599 sq ft
- BasementCrawl space, unfinished
- ExposureSouth
- ViewClear, garden, golf course, mountain, panoramic, trees/woods
InsideFireplace Yes, living room, natural gas, Broadloom, Hardwood, In-suite laundry, laundry closet, main level
- FireplaceYes, living room, natural gas
- FlooringBroadloom, Hardwood
- LaundryIn-suite laundry, laundry closet, main level
- FeaturesWater heater owned, storage area lockers
- SecurityCarbon monoxide detectors, smoke detector
- Rooms above ground6
- Bedrooms3
- Bathrooms2
- Kitchens1
OutsideWood, Asphalt shingle, Concrete block
- ExteriorWood
- RoofAsphalt shingle
- FoundationConcrete block
- BalconyOpen
- FeaturesAwnings, deck, landscaped, privacy, lawn sprinkler system, patio, recreational area, year round living
- AccessibilityLevel entrance
Parking and locker1 Parking, Exclusive, Reserved/assigned, surface
- Spaces1 Parking
- Parking typeExclusive
- DrivewayReserved/assigned, surface
- Spot#21
- LockerExclusive
- Locker levelMain
Building127 Fairway Crescent NE, Condo corporation 124, Bbqs allowed, visitor parking
- Name127 Fairway Crescent NE
- Condo corporation124
- AmenitiesBbqs allowed, visitor parking
- PetsAllowed
Heating, water and powerForced air, gas
- HeatingForced air, gas
Costs and taxesTaxes $2,351 a year, Condo fee $590 a month, Common elements included, building insurance included, parking included
- Taxes, 2026$2,351 a year
- Condo fee$590 a month
- Fee includesCommon elements included, building insurance included, parking included
- HSTHST included in the price
- Rental itemsFurnace
Included in the saleWasher, dryer, refrigerator, stove, microwave, dishwasher (as in condition)., Furnishings, decor, personal items.
- IncludedWasher, dryer, refrigerator, stove, microwave, dishwasher (as in condition).
- Not includedFurnishings, decor, personal items.
NearbyBeach, golf, hospital, lake/pond, school bus route, public transit
- Close toBeach, golf, hospital, lake/pond, school bus route, public transit
Listing detailsS13588070, Expired, Jul 21, 2026
- MLS® numberS13588070
- StatusExpired
- Listed onJul 21, 2026
- Days on market92
- UpdatedOct 21, 2026
- Possession2026-08-21 / Immediate
- Occupied byVacant
- Listing brokerageCentury 21 Millennium Inc.
About this home
Unit 21, 127 Fairway Crescent, Collingwood, ON L9Y 5B4
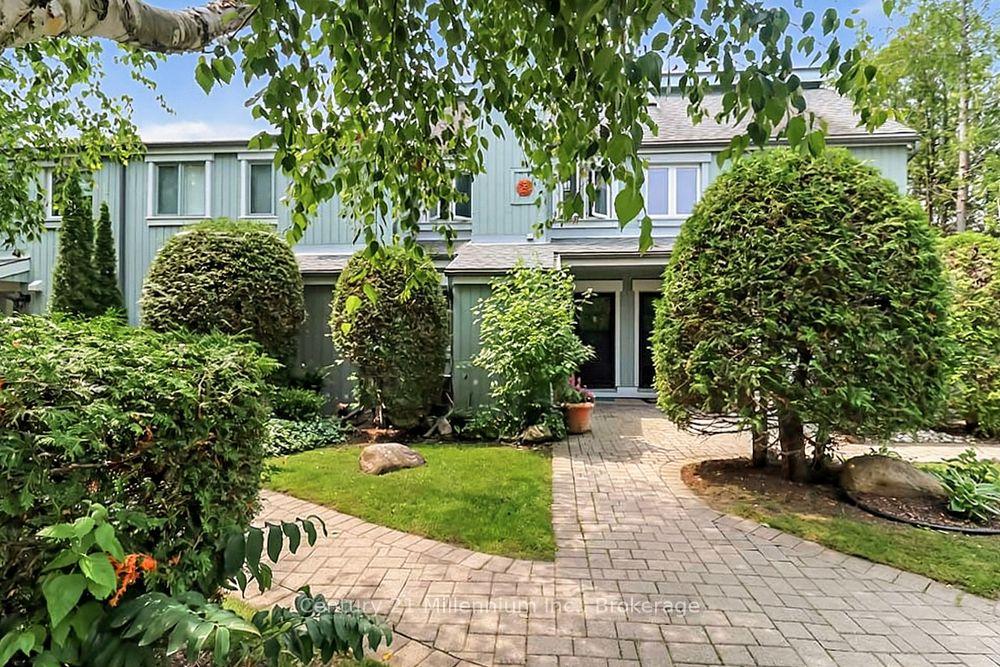
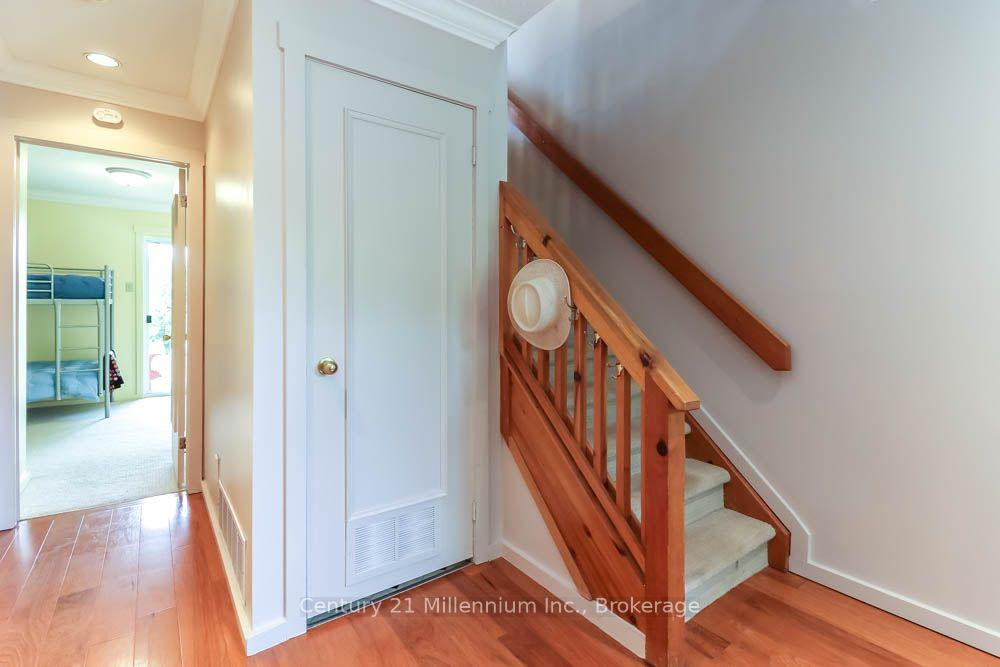
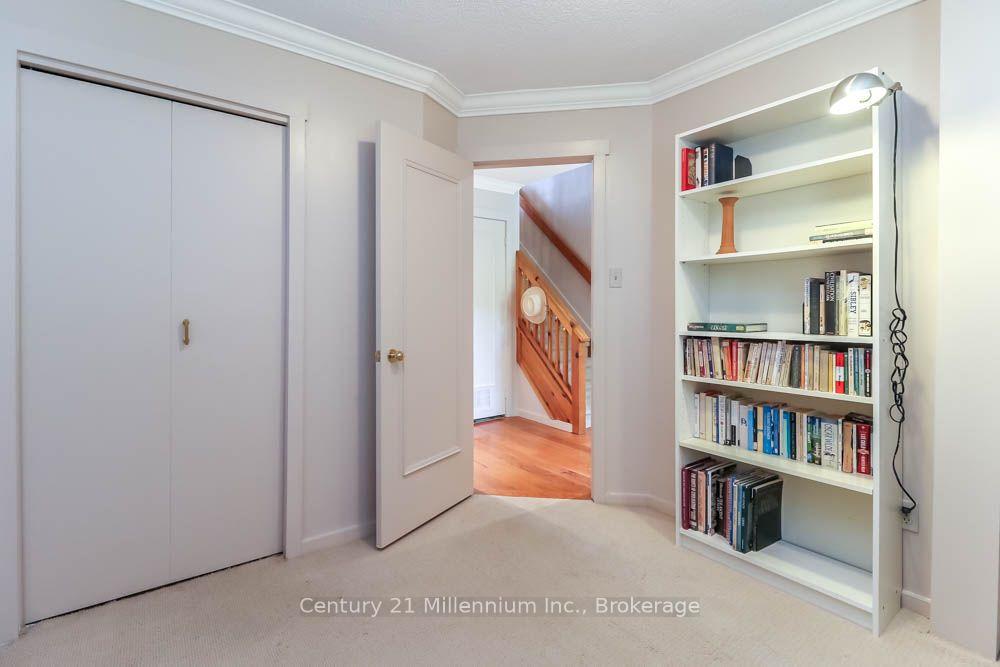
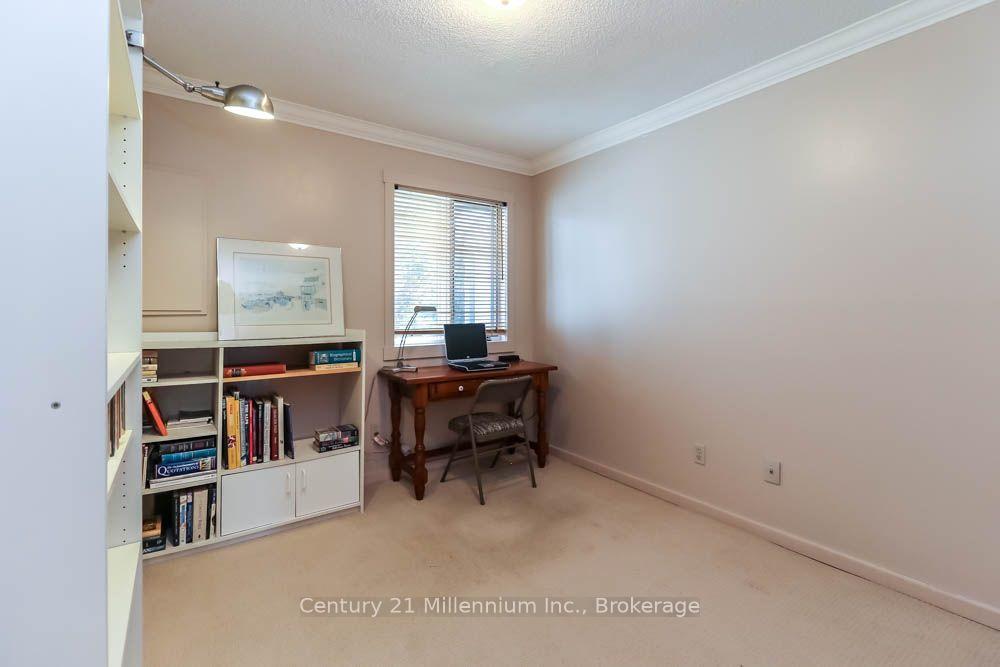
This reverse floor plan townhouse with loft is situated on the 18th Fairway of Cranberry Golf Course. It has stunning, southern panoramic views over Cranberry Golf Course, Osler and Blue Mountain that will enchant both you and your guests.The ground floor has two well sized bedrooms, both broadloomed with ample closets, one of which features a patio door walkout, to the ground level patio and view over golf course. This level also features a 4 piece bathroom with vinyl flooring and laundry/storage closet.The bright, open concept main (second) floor features kitchen/dining room/living room. The kitchen has ample builtin, retro style storage, with stainless steel counters and sink, as well as a window and patio door to deck overlooking the golf course. The retractable awning on the deck allows you to enjoy those stunning views on warm sunny days and the serenity of this private escape. This level features hardwood flooring throughout, a vaulted living room ceiling and gas fireplace with 2 large windows on either side.The third floor loft primary bedroom is quiet and cozy with a 4 piece master bathroom, walk in closet and view over the golf course as well as the living room.Enjoy the very best of four-season living that Collingwood offers by golfing, cross country skiing, or just enjoying the views from your own yard.
Ask about this home
A HOMEH agent will answer your questions about this home.
Know more about 127 Fairway Crescent NE
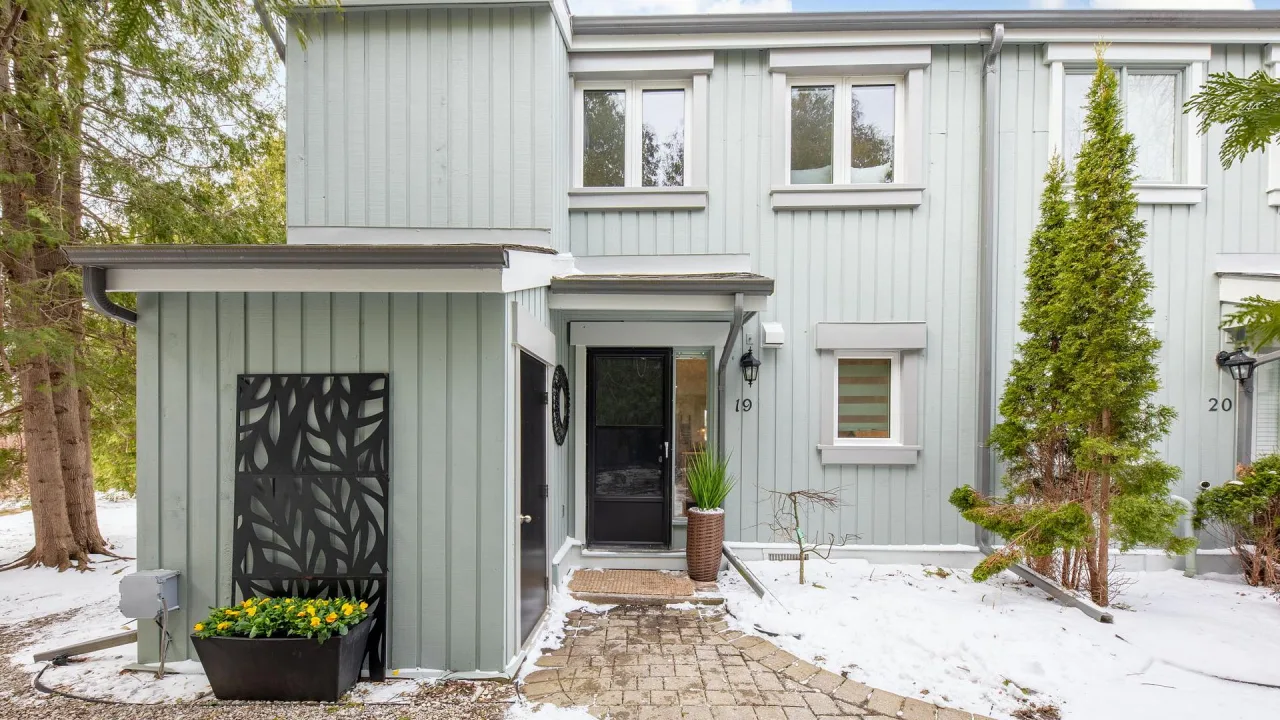
Condo building · 127 Fairway Crescent NE
127 Fairway Crescent NE is a condo. Right now 2 for sale are on the market here.
No similar units for sale in 127 Fairway Crescent NE right now.
Around this home
Daily convenience, out of 100, from the distances below
Schools nearby
School rating, out of 10.
Helpful calculators
Your HOMEH agent

"Priced 5% over the Hestimate. I would see it this week."