
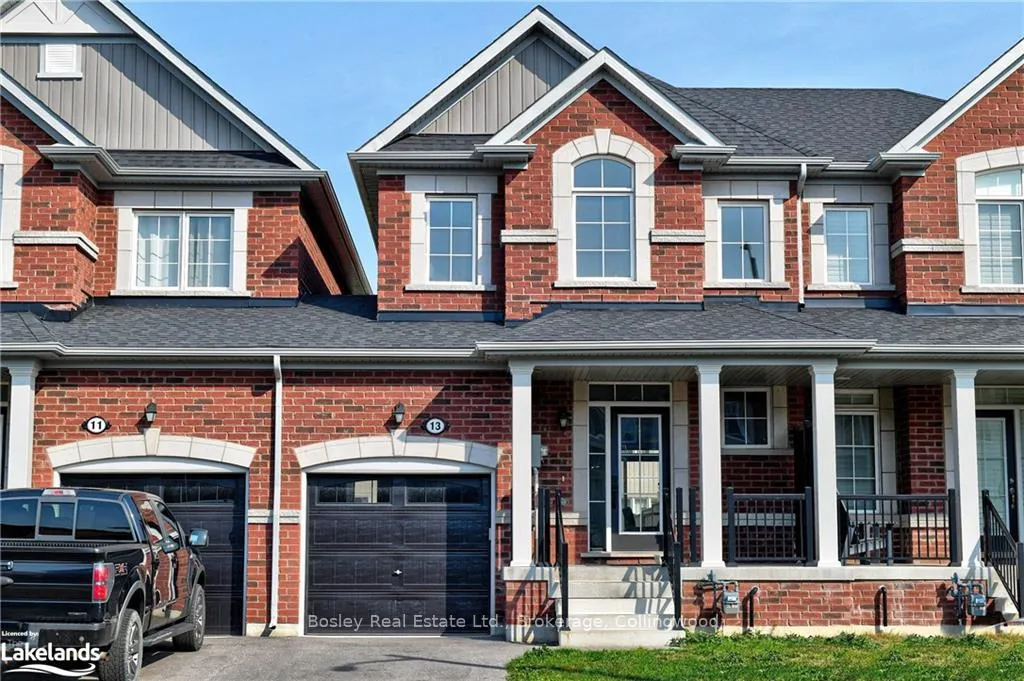
13 Barfoot Street
Collingwood13 Barfoot Street
Collingwood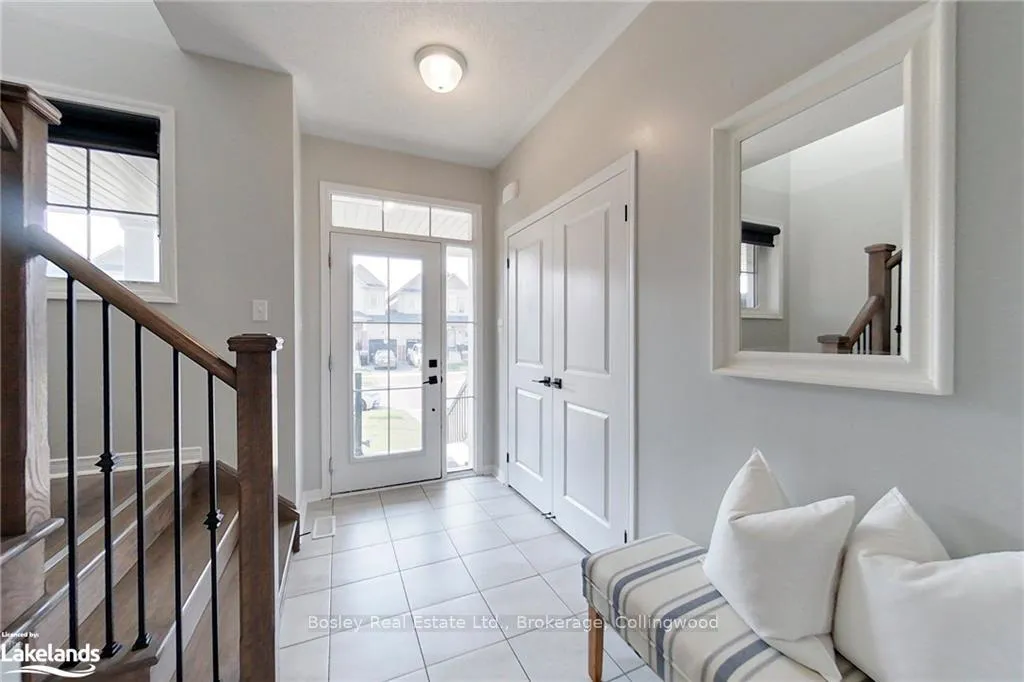
 See all 22 photos
Property history

This listing has ended. It is no longer available.
Property not available for sale or for rent.
About this home
13 Barfoot Street, Collingwood
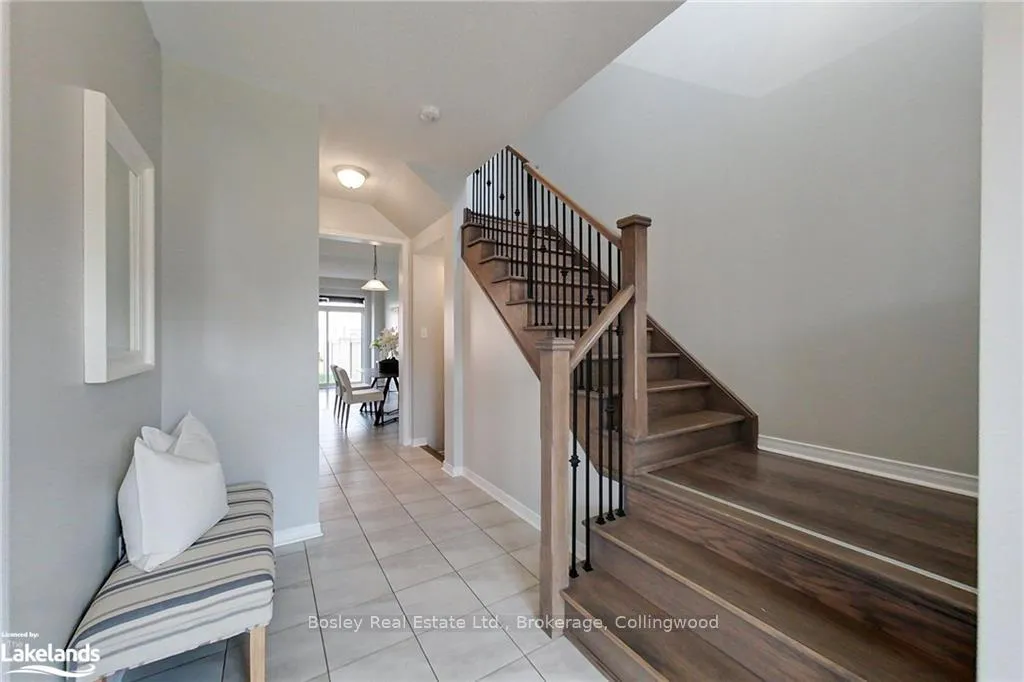
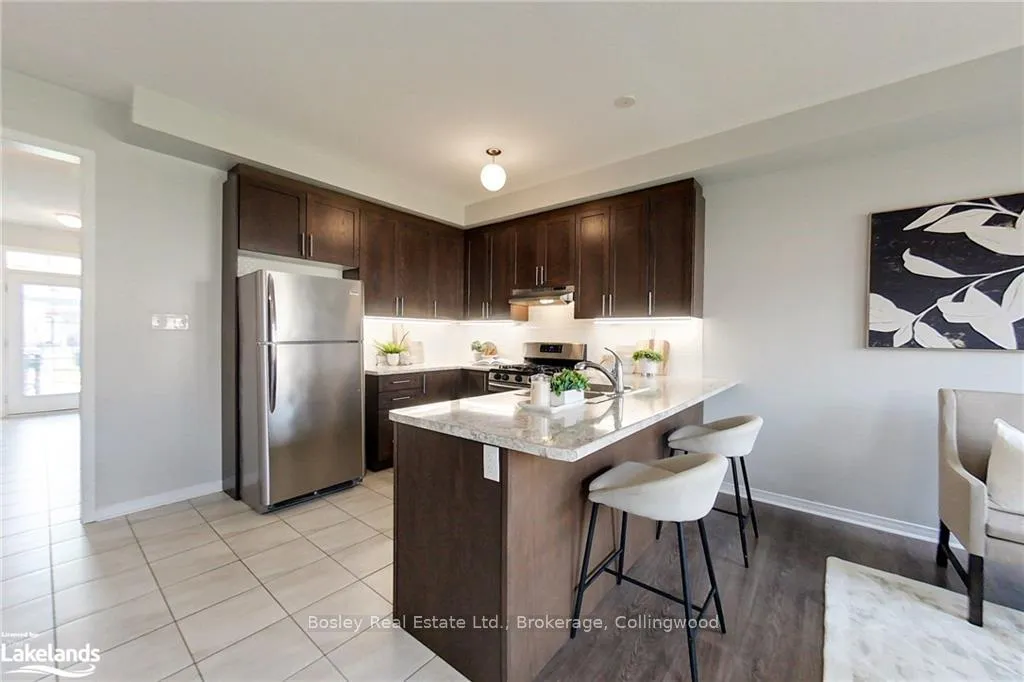
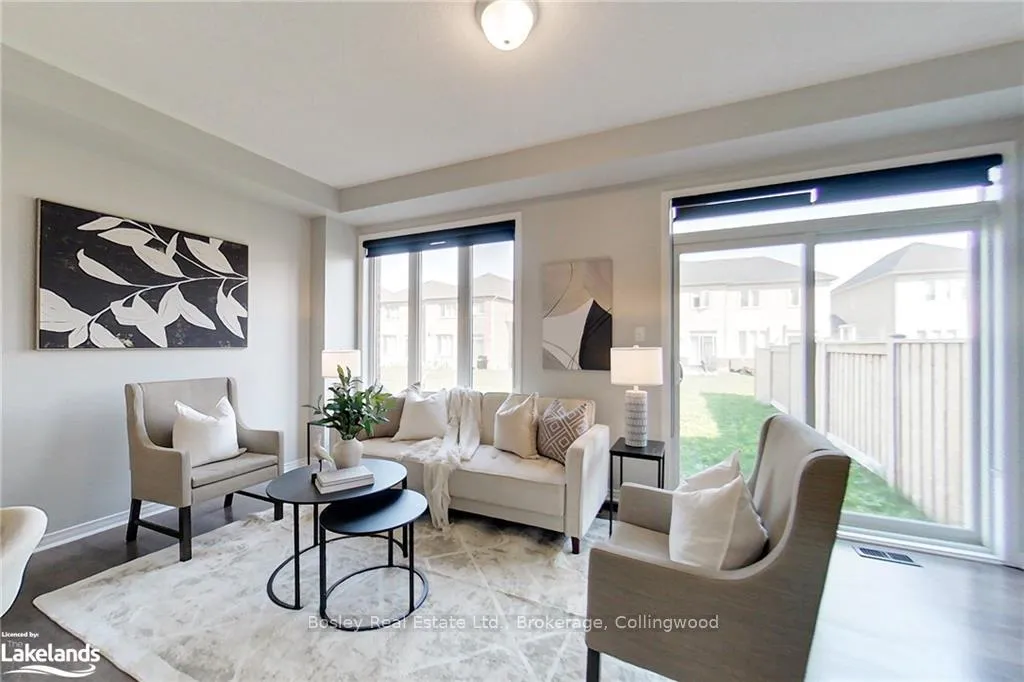
Welcome to your new home in Collingwood! This charming 3-bedroom, 2.5-bathroom townhome, built in 2020, offers a perfect blend of modern convenience and comfort. Freshly painted and move-in ready, this home features an attached garage and a spacious open-concept layout that's perfect for everyday living and entertaining. As you step inside, you'll notice the inviting dining area that seamlessly connects to your inviting living space, highlighted by beautiful vinyl hardwood flooring. The kitchen includes a gas stove, providing a great cooking experience for your culinary adventures, and a beautiful upgraded backsplash. The elegant iron railings lead you up the stairs to the second level, where you'll find three bedrooms and well-appointed bathrooms. The primary bedroom features a generous walk-in closet, ensuring you have ample storage space, and large bright windows. The large, unfinished basement offers an already roughed in area for a bathroom giving you endless potential for customization, allowing you to create your ideal living space while building equity. Set on a spacious 105 ft deep lot, you can enjoy relaxing on your charming front porch or exploring nearby downtown Collingwood, just a short walk away. Don't miss your chance to make this delightful townhome your own! Schedule a viewing today!
Facts & features
Ask about this home
A HOMEH agent will answer your questions about this home.
Rooms
60 rooms · 3 bathrooms
- Bathroom4′1″ × 5′8″23 sq.ft.
- Dining room9′6″ × 9′7″91 sq.ft.
- Kitchen8′9″ × 9′7″84 sq.ft.
- Living room18′3″ × 10′7″193 sq.ft.
- Dining room9′6″ × 9′7″91 sq.ft.
- Kitchen8′9″ × 9′7″84 sq.ft.
- Living room18′3″ × 10′7″193 sq.ft.
- Bathroom4′1″ × 5′8″23 sq.ft.
- Dining room9′6″ × 9′7″91 sq.ft.
- Kitchen8′9″ × 9′7″84 sq.ft.
- Living room18′3″ × 10′7″193 sq.ft.
- Bathroom4′1″ × 5′8″23 sq.ft.
- Dining room9′6″ × 9′7″91 sq.ft.
- Kitchen8′9″ × 9′7″84 sq.ft.
- Living room18′3″ × 10′7″193 sq.ft.
- Bathroom4′1″ × 5′8″23 sq.ft.
- Dining room9′6″ × 9′7″91 sq.ft.
- Kitchen8′9″ × 9′7″84 sq.ft.
- Living room18′3″ × 10′7″193 sq.ft.
- Bathroom4′1″ × 5′8″23 sq.ft.
- Dining room9′6″ × 9′7″91 sq.ft.
- Kitchen8′9″ × 9′7″84 sq.ft.
- Living room18′3″ × 10′7″193 sq.ft.
- Bathroom4′1″ × 5′8″23 sq.ft.
- Bathroom5′4″ × 8′9″47 sq.ft.
- Bathroom5′8″ × 7′10″45 sq.ft.
- Bedroom8′10″ × 11′3″99 sq.ft.
- Bedroom9′1″ × 11′3″102 sq.ft.
- Primary bedroom14′7″ × 16′7″241 sq.ft.
- Bedroom8′10″ × 11′3″99 sq.ft.
- Bedroom9′1″ × 11′3″102 sq.ft.
- Primary bedroom14′7″ × 16′7″241 sq.ft.
- Bathroom5′4″ × 8′9″47 sq.ft.
- Bathroom5′8″ × 7′10″45 sq.ft.
- Bedroom8′10″ × 11′3″99 sq.ft.
- Bedroom9′1″ × 11′3″102 sq.ft.
- Primary bedroom14′7″ × 16′7″241 sq.ft.
- Bathroom5′4″ × 8′9″47 sq.ft.
- Bathroom5′8″ × 7′10″45 sq.ft.
- Bathroom5′4″ × 8′9″47 sq.ft.
- Bathroom5′8″ × 7′10″45 sq.ft.
- Bedroom8′10″ × 11′3″99 sq.ft.
- Bedroom9′1″ × 11′3″102 sq.ft.
- Primary bedroom14′7″ × 16′7″241 sq.ft.
- Bathroom5′4″ × 8′9″47 sq.ft.
- Bathroom5′8″ × 7′10″45 sq.ft.
- Bedroom8′10″ × 11′3″99 sq.ft.
- Bedroom9′1″ × 11′3″102 sq.ft.
- Primary bedroom14′7″ × 16′7″241 sq.ft.
- Bathroom5′4″ × 8′9″47 sq.ft.
- Bathroom5′8″ × 7′10″45 sq.ft.
- Bedroom8′10″ × 11′3″99 sq.ft.
- Bedroom9′1″ × 11′3″102 sq.ft.
- Primary bedroom14′7″ × 16′7″241 sq.ft.
- Other18′2″ × 37′2″676 sq.ft.
- Other18′2″ × 37′2″676 sq.ft.
- Other18′2″ × 37′2″676 sq.ft.
- Other18′2″ × 37′2″676 sq.ft.
- Other18′2″ × 37′2″676 sq.ft.
- Other18′2″ × 37′2″676 sq.ft.
Around this home
Schools nearby
School rating, out of 10.
Listing details
Helpful tools
Your HOMEH agent
"I would see it this week."
Ask HOMEH about this home
Price, neighbourhood, monthly cost. Ask anything.
HOMEH Intelligent Agent is an AI, not a licensed representative. Check anything important with your agent.