
13 Brooke Avenue
Collingwood13 Brooke Avenue
Collingwood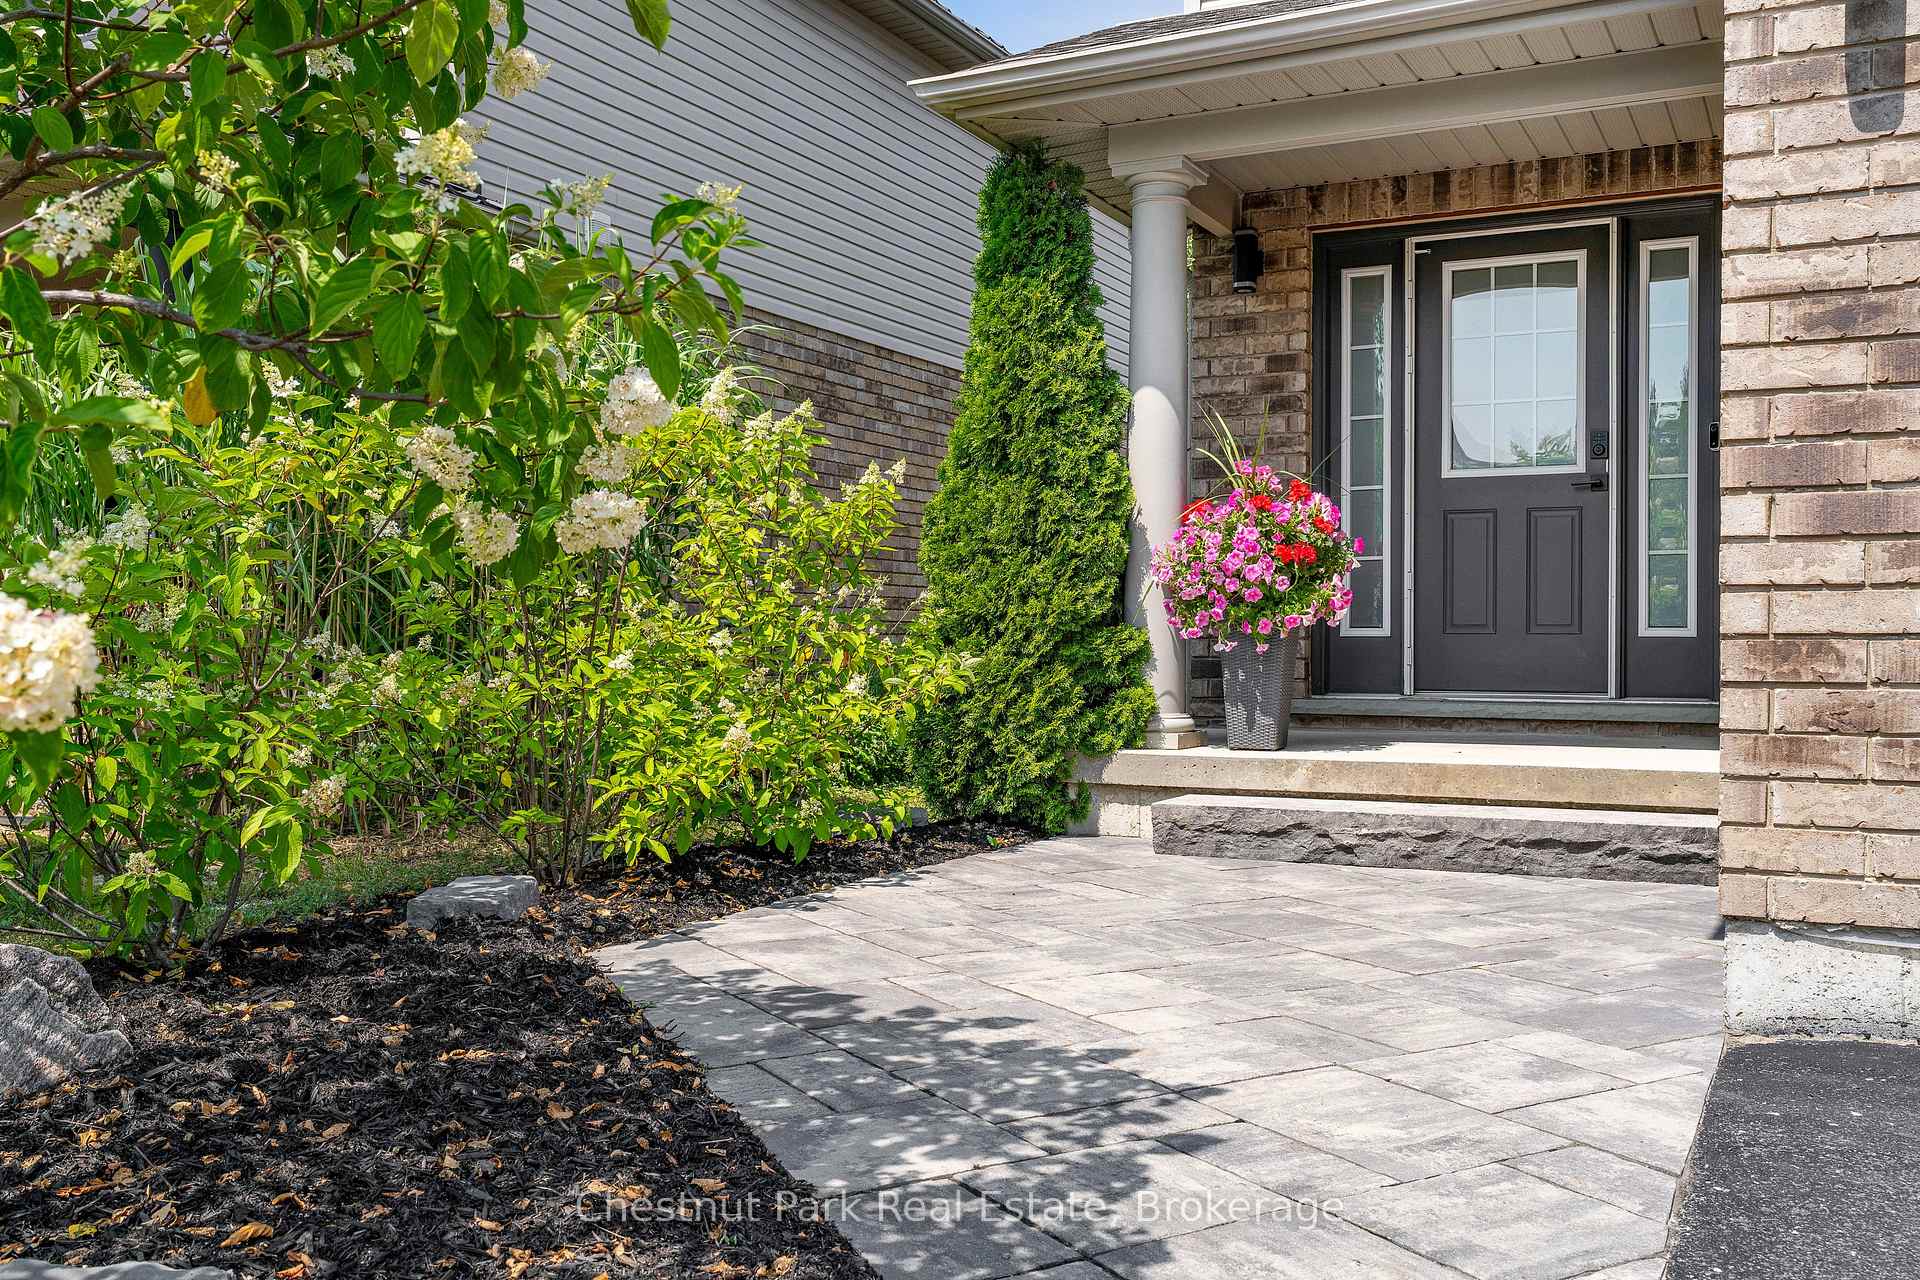
 See all 50 photos
Property history

This listing has ended. It is no longer available.
Property not available for sale or for rent.
Ask about this home
A HOMEH agent will answer your questions about this home.Ask HOMEH
About this home
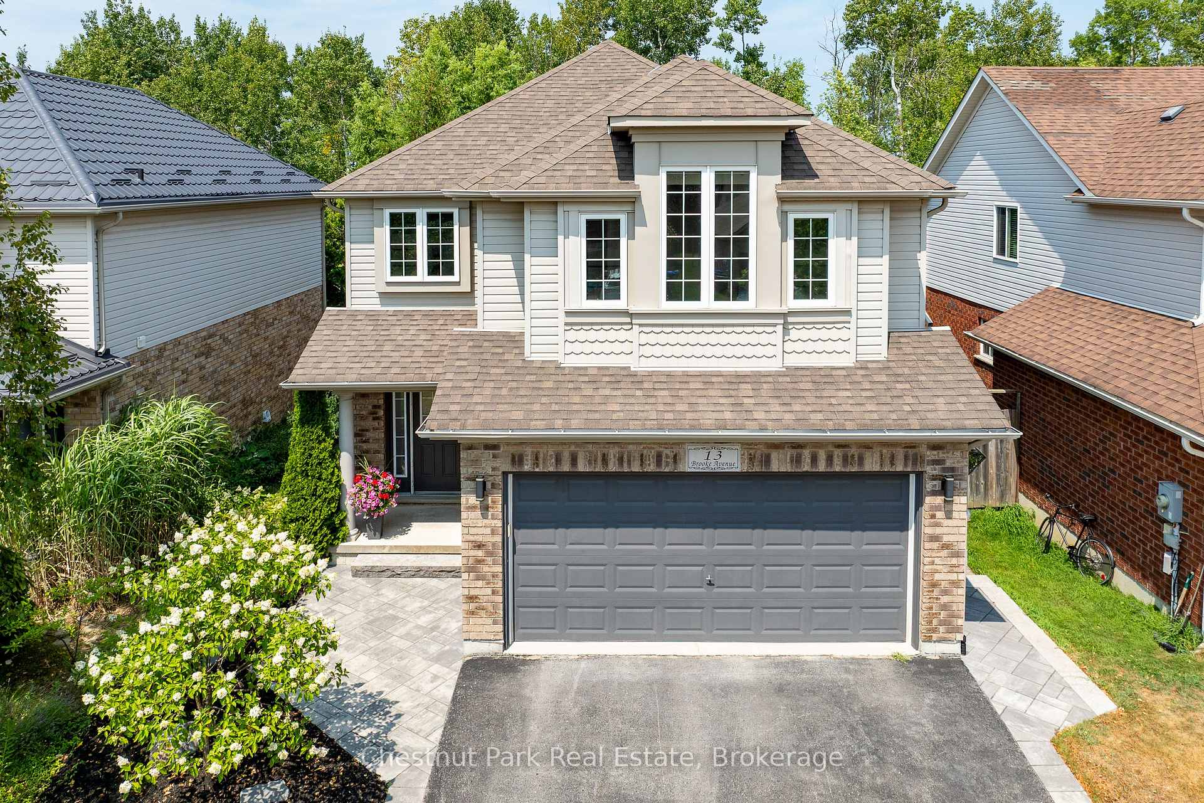
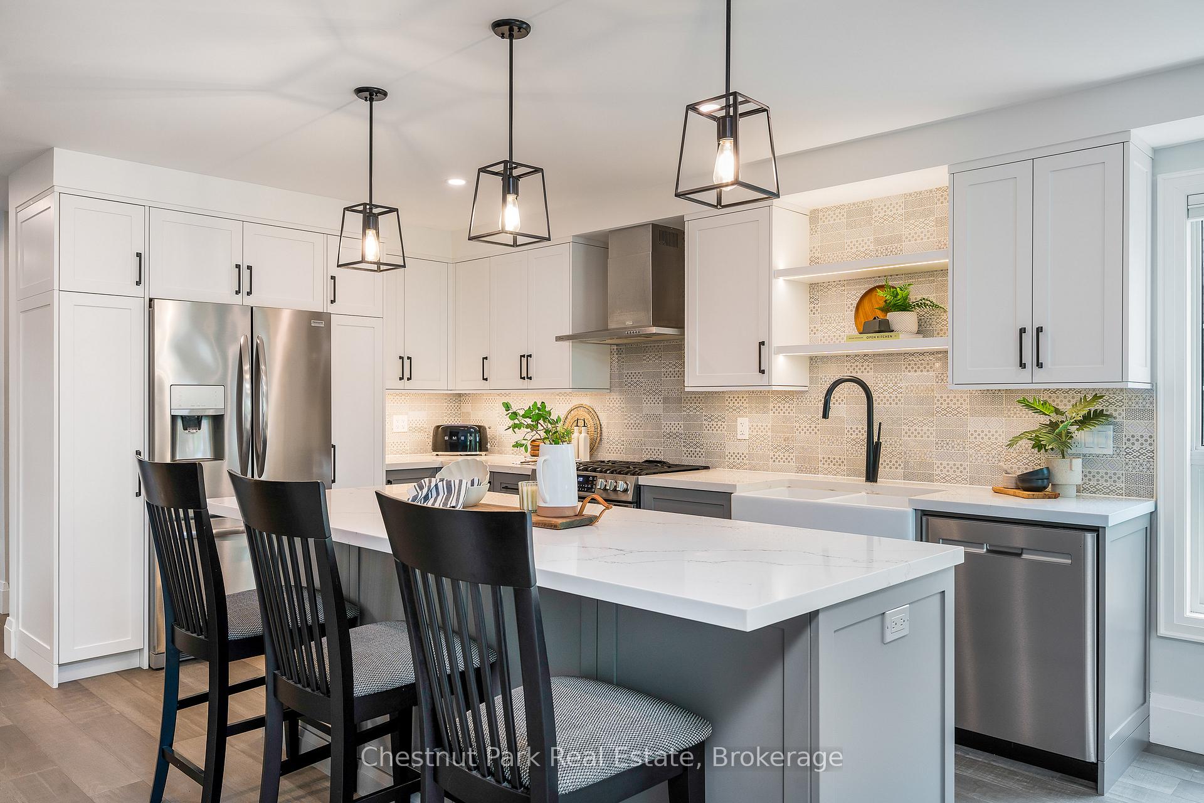
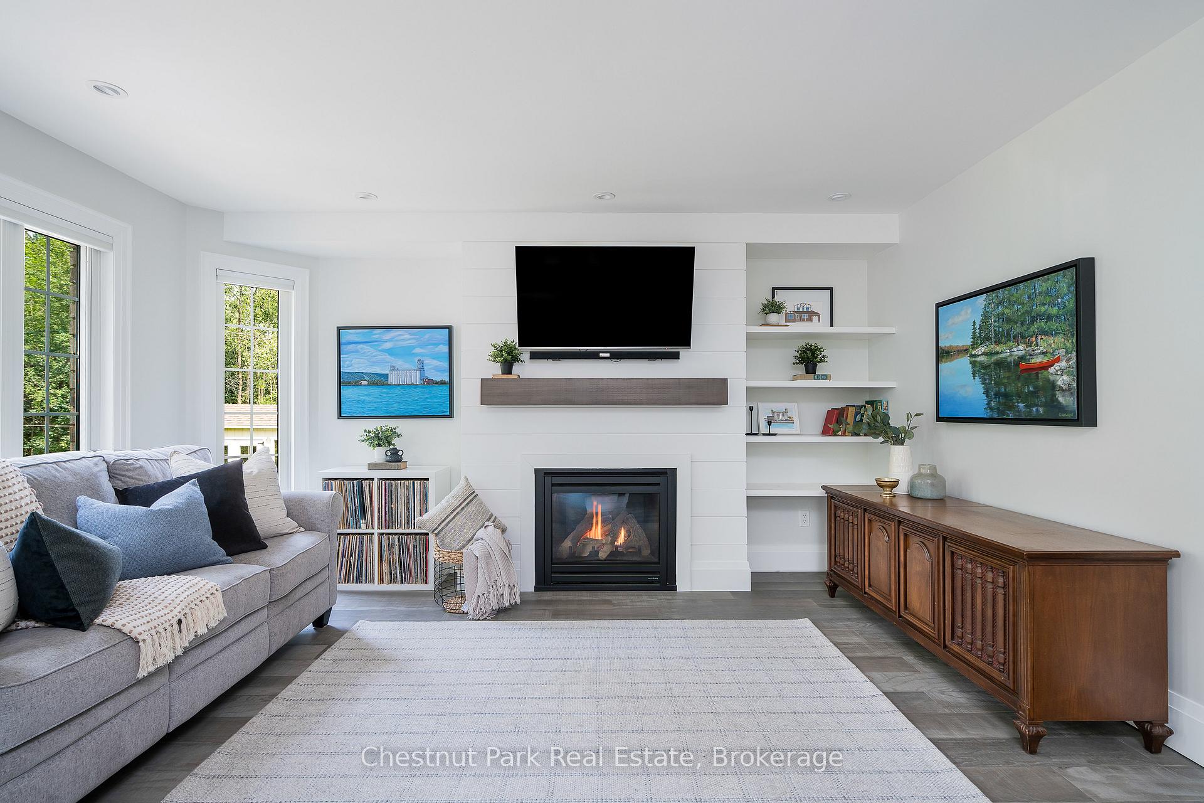
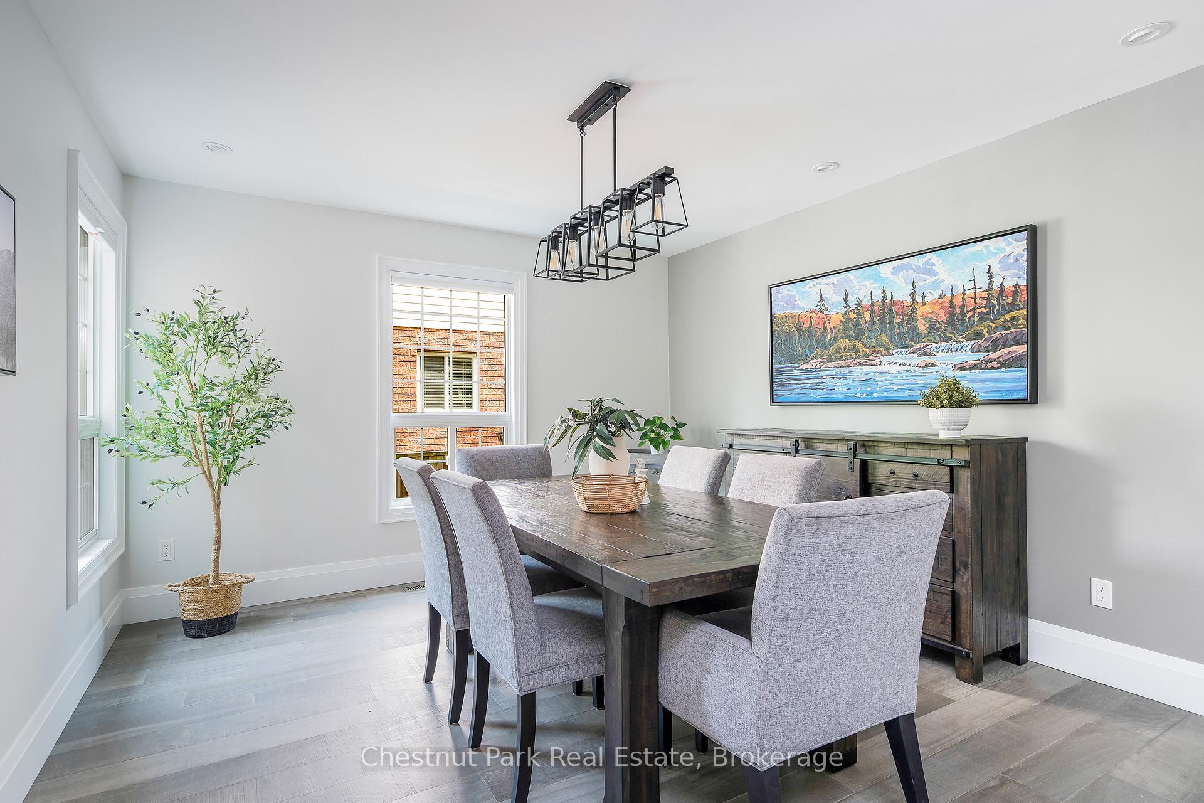
Welcome to 13 Brooke Avenue in Collingwood's sought-after Georgian Meadows neighbourhood. Backing onto the trail with a private treed buffer, this 4-bedroom, 3.5-bathroom home offers over 3,000 sq ft of finished living space and has been extensively updated in 2021. The main floor was fully renovated with engineered hardwood, tile foyer, a gourmet Kraemer Kitchen with quartz counters, updated powder room, custom fireplace surround and shelving, and premium fixtures from Georgian Design. Additional updates completed throughout the home include new trim, interior doors with upgraded hardware, fresh paint, pot lights, designer light fixtures, and dimmable light switches. Upstairs, the luxurious primary suite features a walk-in closet and spa-like ensuite with in-floor heating, freestanding soaker tub, double vanity, and glass shower. The updated family bathroom also includes in-floor heating, plus an upstairs laundry room. The fully finished lower level includes a large rec room, full bath, and storage. Outside, enjoy a back deck with hot tub and dining space, a double garage, and easy access to trails, parks, Curries' Farm Market and Fisher Fields.
Facts & features
Ask about this home
A HOMEH agent will answer your questions about this home.
Rooms
17 rooms · 4 bathrooms
- Kitchen12′10″ × 14′10″190 sq.ft.
- Breakfast9′5″ × 7′9″73 sq.ft.
- Living room12′1″ × 15′3″185 sq.ft.
- Dining room13′9″ × 12′1″166 sq.ft.
- Bathroom8′ × 3′5″27 sq.ft.
- Foyer10′2″ × 12′5″127 sq.ft.
- Primary bedroom12′1″ × 18′10″228 sq.ft.
- Bathroom9′1″ × 11′4″103 sq.ft.
- Bedroom 210′1″ × 10′2″102 sq.ft.
- Bedroom 312′9″ × 11′3″144 sq.ft.
- Bedroom 416′5″ × 12′6″206 sq.ft.
- Bathroom8′7″ × 8′69 sq.ft.
- Laundry8′7″ × 7′60 sq.ft.
- Recreation12′3″ × 20′4″250 sq.ft.
- Bathroom4′11″ × 9′4″46 sq.ft.
- Other20′6″ × 14′1″289 sq.ft.
- Utility room14′3″ × 10′11″156 sq.ft.
Around this home
Schools nearby
School rating, out of 10.
Listing details
Helpful tools
Your HOMEH agent
"I would see it this week."
Ask HOMEH about this home
Price, neighbourhood, monthly cost. Ask anything.
HOMEH Intelligent Agent is an AI, not a licensed representative. Check anything important with your agent.