
14 Thomas Drive
14 Thomas Drive
 See all 50 photos
Property history
About this home
14 Thomas Drive, Collingwood, ON L9Y 0A6
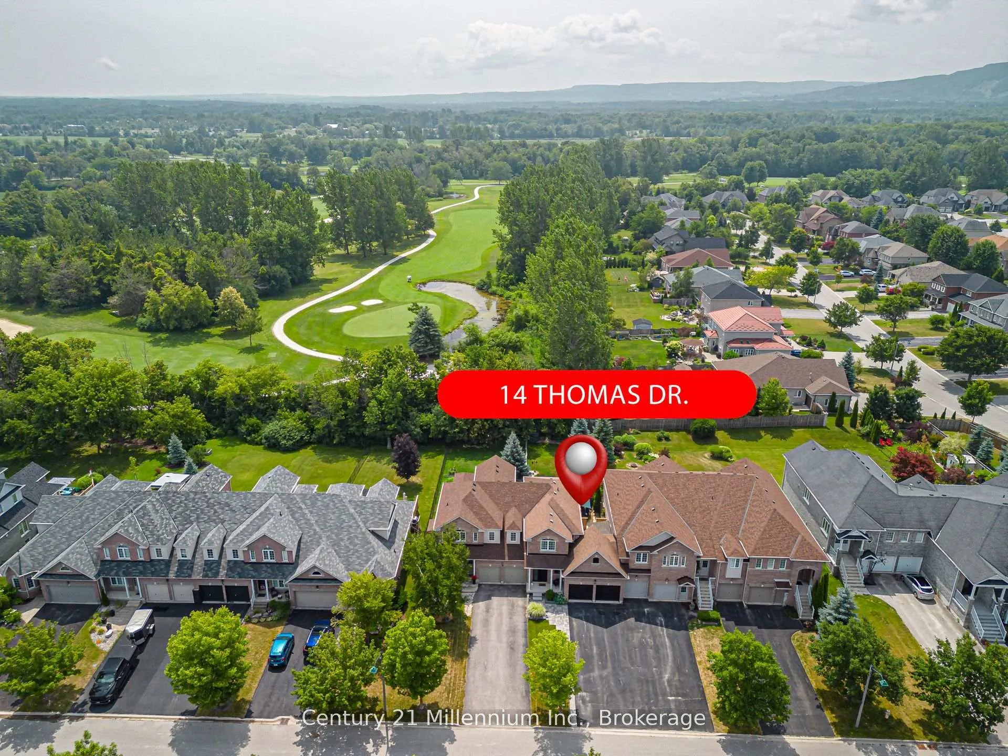
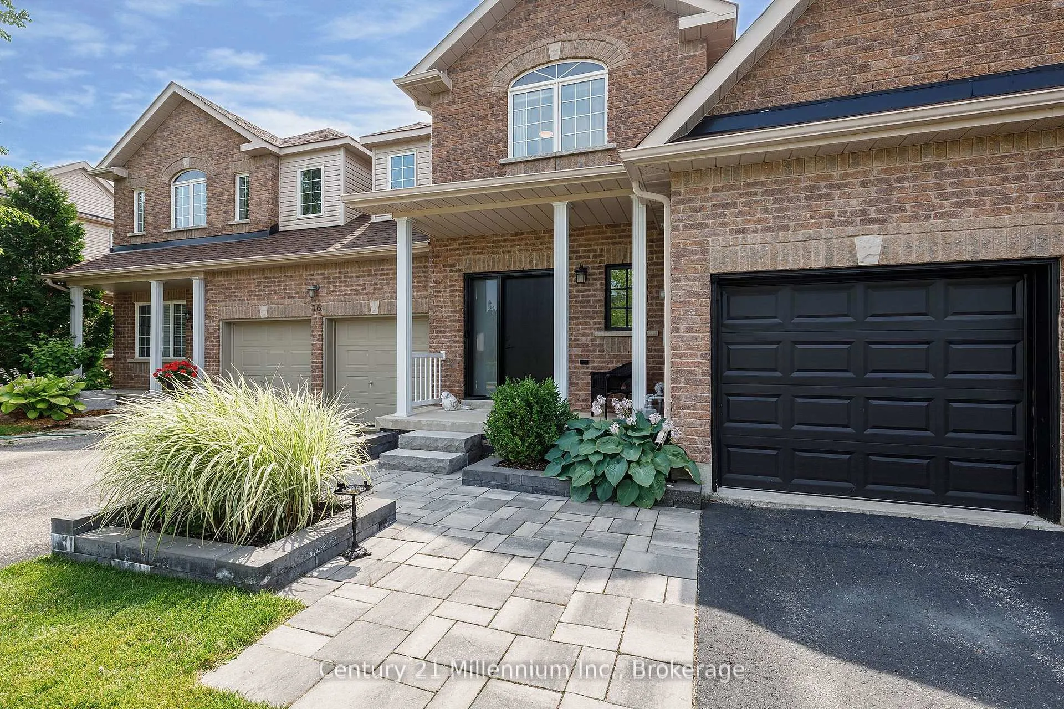
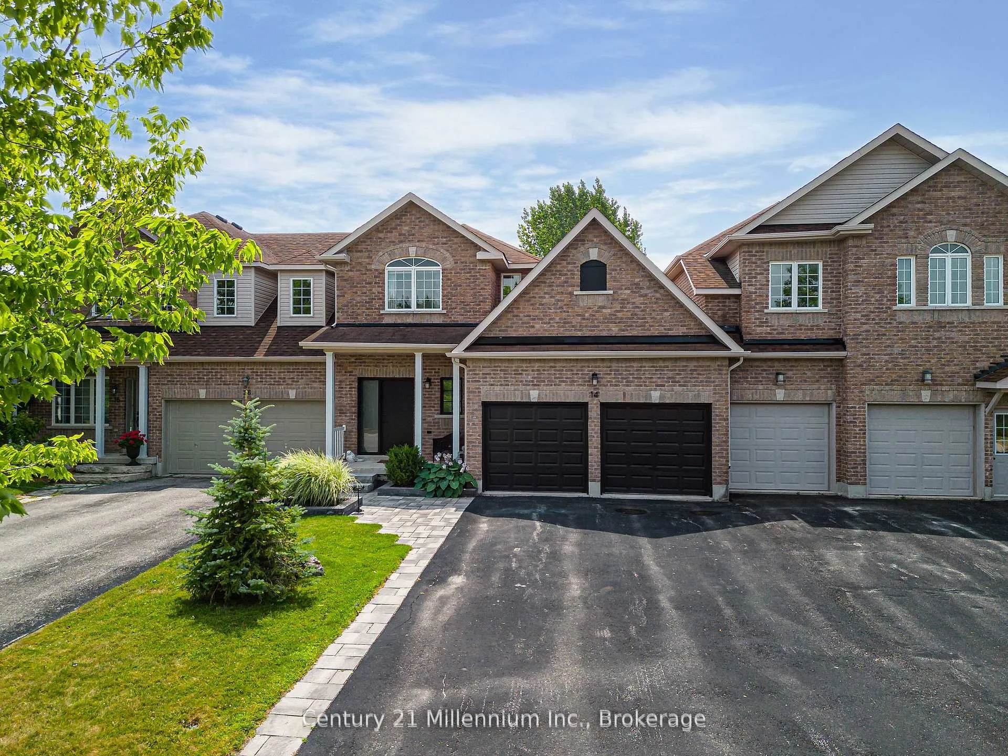
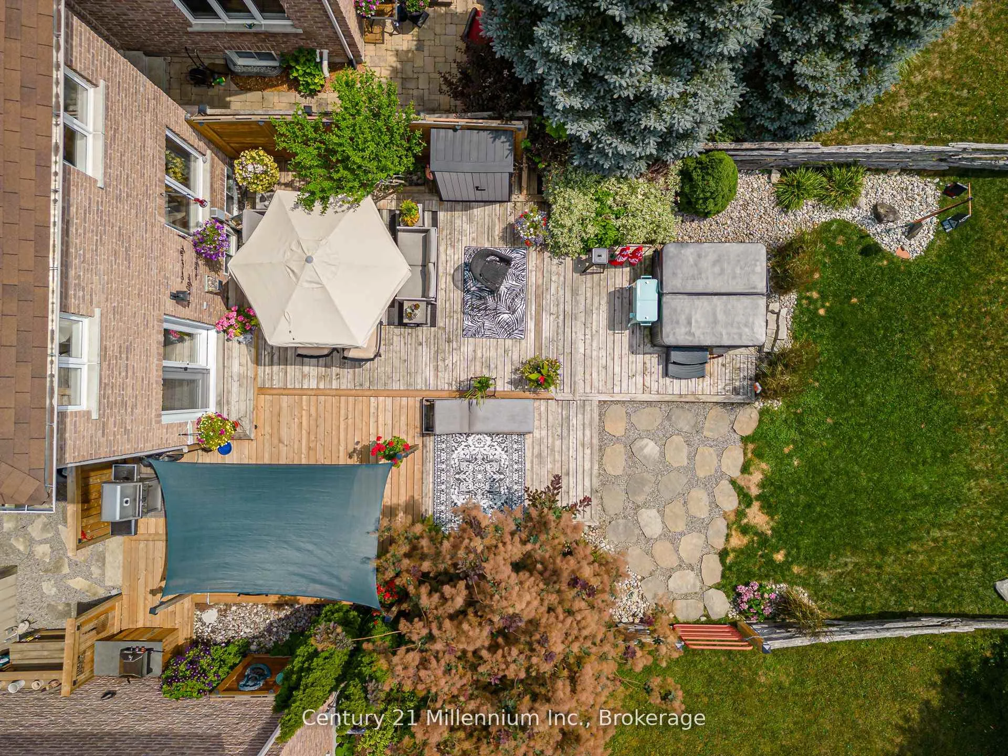
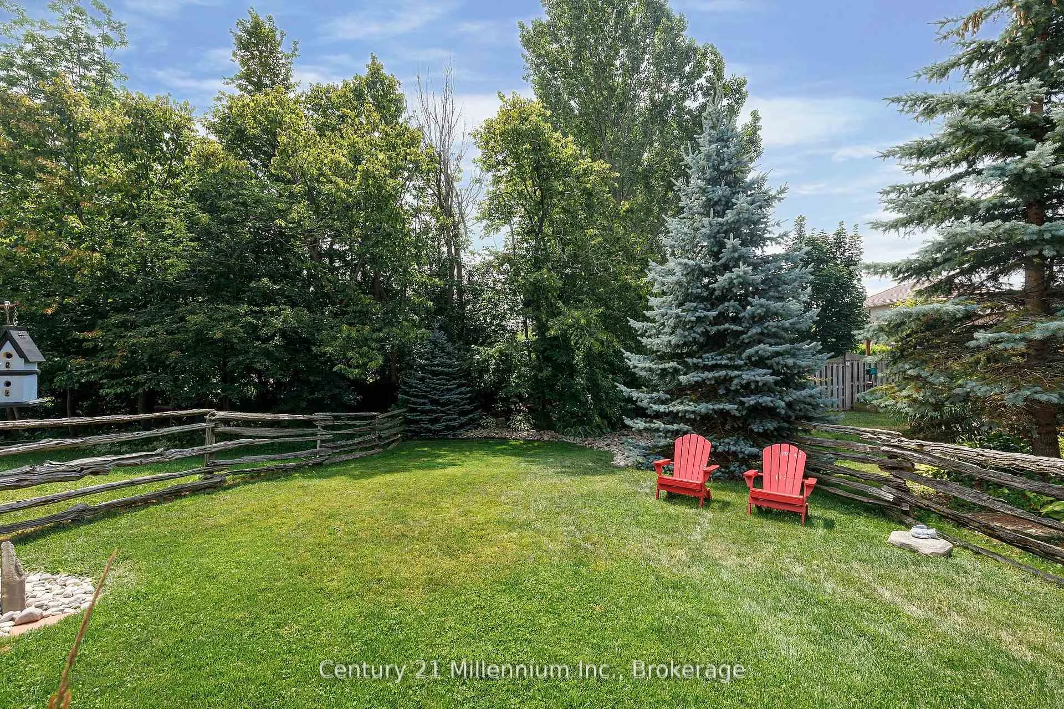
NO CONDO FEES / DOUBLE CAR GARAGE / BACKING ONTO GOLF COURSE / MINUTES TO BLUE & COLLINGWOOD / 2,075 SQ FT OF LIVING SPACE/ HOT TUB. Discover an exceptional opportunity in Collingwood's highly sought-after Mair Mills community: a beautifully renovated freehold townhome with no condo fees! This property's prime location boasts a sunny southern exposure & backs directly onto the serene 6th hole of the Blue Mountain Golf Course, with a fully fenced backyard. Step inside to a thoughtfully updated interior featuring an open-concept kitchen with SS appliances, under cabinet lighting, & a living room with a cozy fireplace. Patio doors lead to a professionally landscaped yard with an invisible dog fence, creating a seamless indoor-outdoor flow perfect for entertaining. Recent upgrades include a new hot water heater, A/C unit (2022), and new front/back doors. Upstairs, the large primary bedroom provides a private retreat with a walk-in closet and en-suite with comfort height toilets. The level also features a unique guest suite with a den, created by combining two original bedrooms. This space is ideal for a home office or creative studio & is steps away from the recently renovated main bath (2024) with comfort height toilets. The fully finished basement offers a cozy rec room with an electric fireplace, ample storage, a rough-in for a bathroom, and a laundry room equipped with a convenient dog wash station. Outside, your private oasis awaits. Enjoy the sheltered 20' x 14' patio, accessible from the dining area or garage. The backyard features beautiful landscaping, a spacious deck, a hot tub, and two storage sheds. The oversized, attached double-car garage is a standout feature, boasting 10-foot ceilings and a fully insulated, heated interior. Parking for 6. Mair Mills is a vibrant, family-friendly community offering a children's park and tennis courts, all just minutes from Blue Mountain Village and Downtown Collingwood. IDEAL VACATION PROPERTY OR PRIMARY RESIDENCE!
Facts & features
Ask about this home
A HOMEH agent will answer your questions about this home.
Rooms
9 rooms · 3 bathrooms
- Foyer4′7″ × 7′3″33 sq.ft.
- Dining room9′6″ × 5′3″50 sq.ft.
- Living room9′2″ × 11′6″105 sq.ft.
- Kitchen6′7″ × 25′7″168 sq.ft.
- Primary bedroom16′1″ × 11′6″184 sq.ft.
- Bedroom16′1″ × 15′5″248 sq.ft.
- Recreation15′5″ × 16′1″248 sq.ft.
- Laundry7′10″ × 6′7″52 sq.ft.
- Other6′7″ × 8′6″56 sq.ft.
Around this home
Schools nearby
School rating, out of 10.
Listing details
Helpful tools
Your HOMEH agent

"I would see it this week."
Ask HOMEH about this home
Price, neighbourhood, monthly cost. Ask anything.
HOMEH Intelligent Agent is an AI, not a licensed representative. Check anything important with your agent.