
 See all 46 photos
Property history

This home has sold. It is no longer available.
Property not available for sale or for rent.
Ask about this home
A HOMEH agent will answer your questions about this home.Ask HOMEH
About this home
141 Minnesota Street, Collingwood
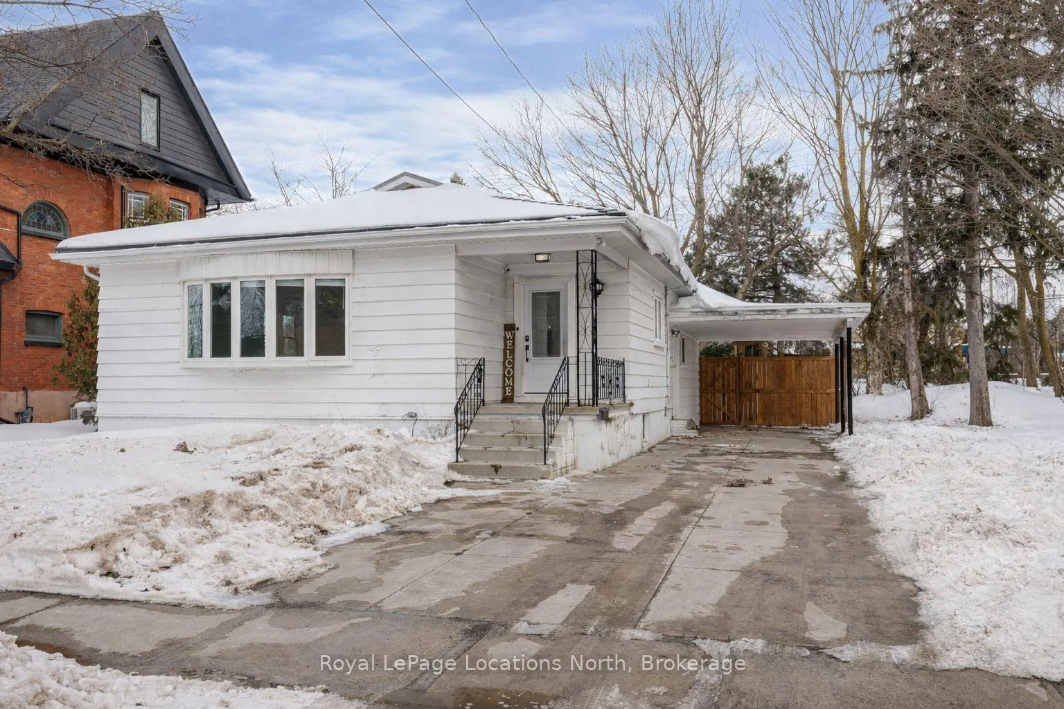
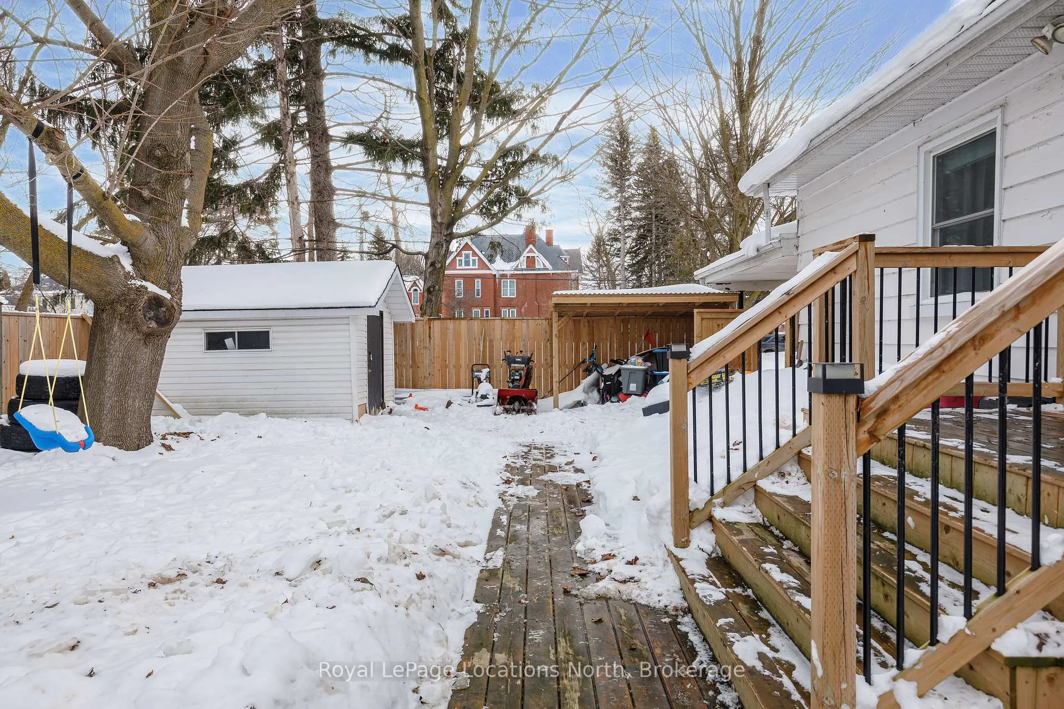
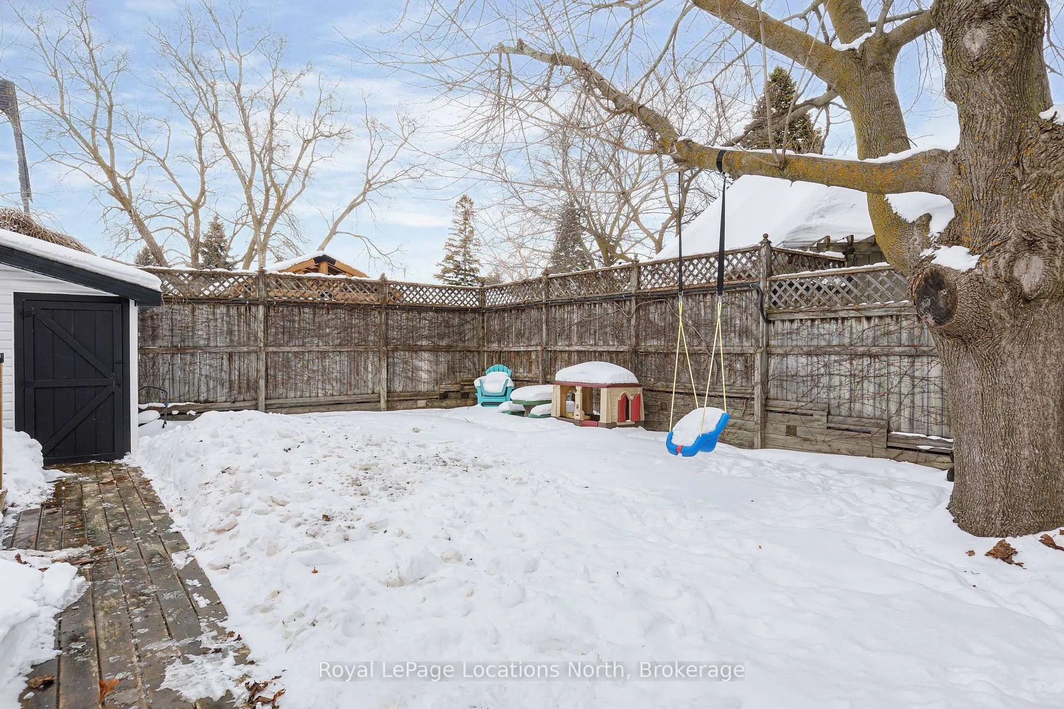
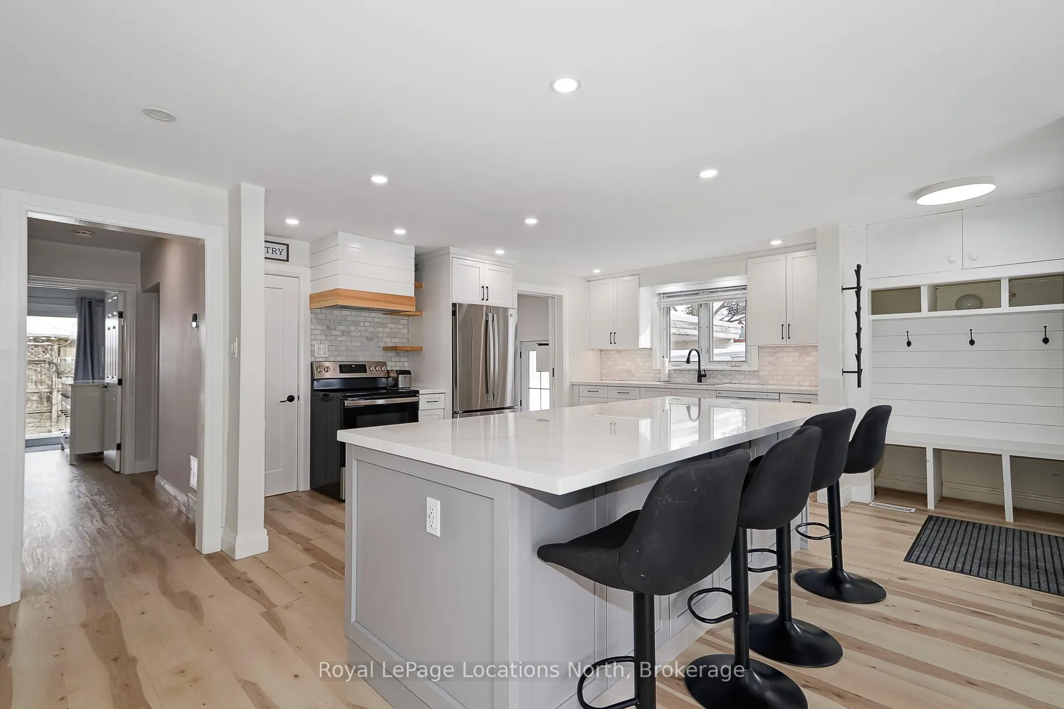
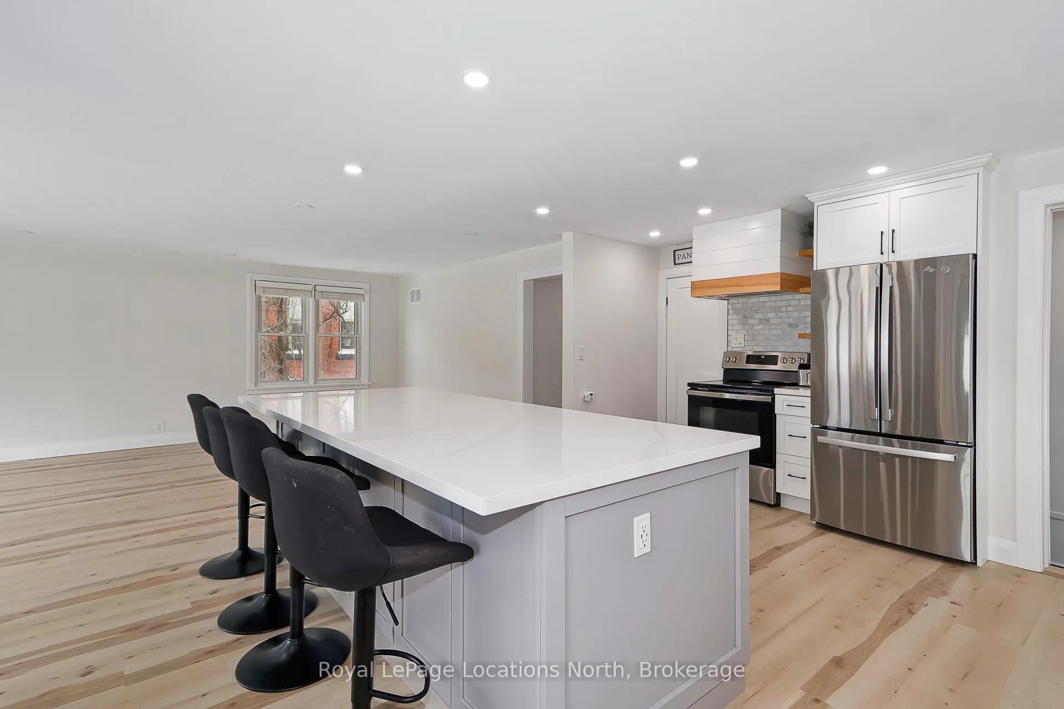
Fully renovated inside, this beautifully updated home showcases modern finishes and thoughtful upgrades throughout. The bright white kitchen is a standout feature, complete with quartz countertops, stainless steel appliances, a stylish tile backsplash, under mount sink, and pot lights. Luxury vinyl flooring flows seamlessly throughout the main level, creating a clean and contemporary feel. Additional upgrades include a functional mudroom area with built-in storage and shiplap detailing, updated bathrooms, laundry on both floors, and abundant storage throughout the home.Step outside to your fully fenced backyard offers exceptional privacy. The property also features a carport and two storage sheds for added convenience. The finished basement includes separate two bedroom in-law suite featuring its own private entrance. This self-contained space offers ideal accommodations for extended family, or as additional living space. Major system updates include, a newer furnace with new ductwork, steel roof, central air conditioning, an owned hot water tank, a brand-new 200-amp electrical panel, and an electric fireplace for added comfort and ambiance. With modern renovations, income potential, and a private backyard, this home offers the perfect blend of style, functionality, and long-term value. This property is located on a desirable street, close to downtown and Sunset Point! This move-in-ready property is designed to meet your needs today and for years to come.
Facts & features
Ask about this home
A HOMEH agent will answer your questions about this home.
Rooms
11 rooms · 2 bathrooms
- Kitchen15′2″ × 12′2″185 sq.ft.
- Dining room13′ × 7′1″92 sq.ft.
- Living room21′8″ × 14′304 sq.ft.
- Primary bedroom14′1″ × 12′10″180 sq.ft.
- Bedroom 213′7″ × 10′7″144 sq.ft.
- Bathroom9′8″ × 7′8″75 sq.ft.
- Kitchen10′1″ × 7′10″79 sq.ft.
- Living room24′7″ × 17′2″423 sq.ft.
- Primary bedroom13′10″ × 13′7″188 sq.ft.
- Bedroom 211′ × 10′1″111 sq.ft.
- Bathroom13′8″ × 8′110 sq.ft.
Around this home
Schools nearby
School rating, out of 10.
Listing details
Helpful tools
Your HOMEH agent
"I would see it this week."
Ask HOMEH about this home
Price, neighbourhood, monthly cost. Ask anything.
HOMEH Intelligent Agent is an AI, not a licensed representative. Check anything important with your agent.