
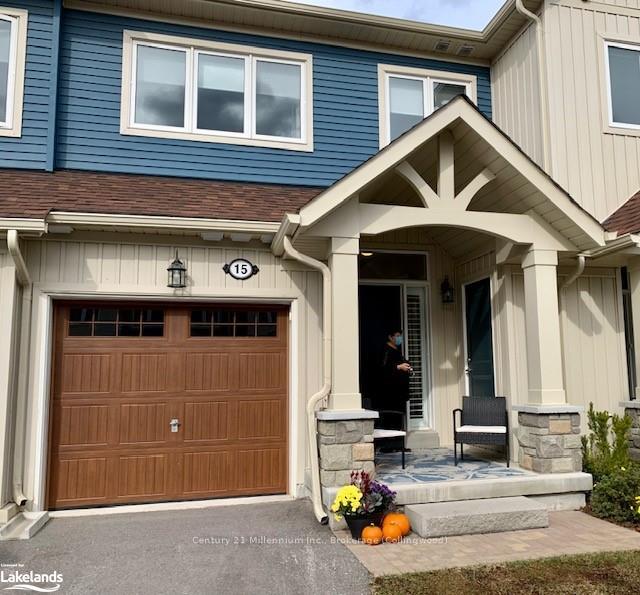
15 Lett Avenue
Collingwood15 Lett Avenue
Collingwood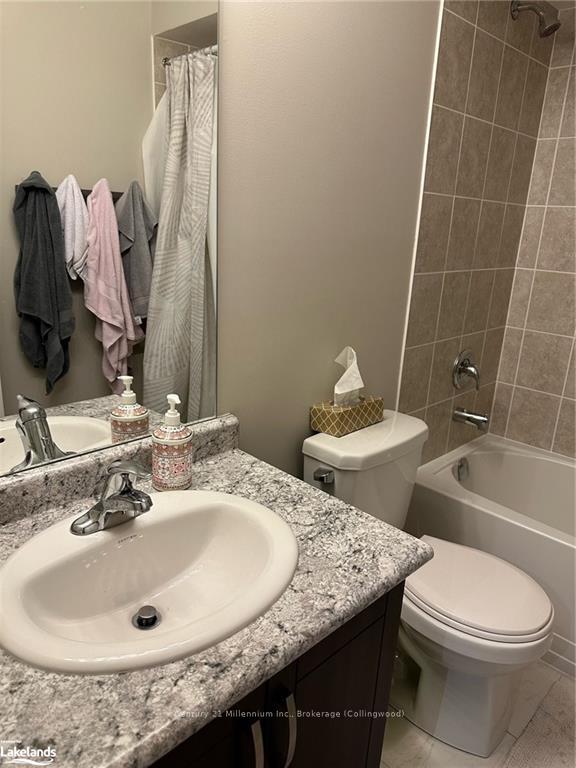
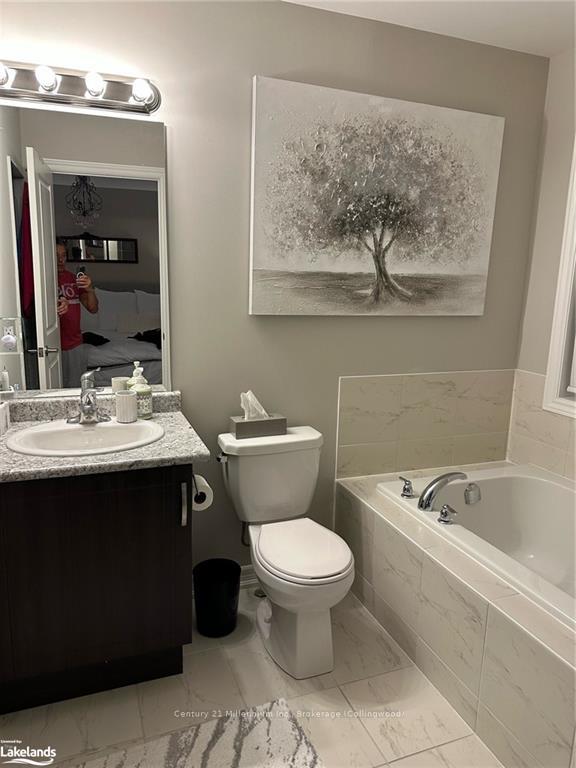
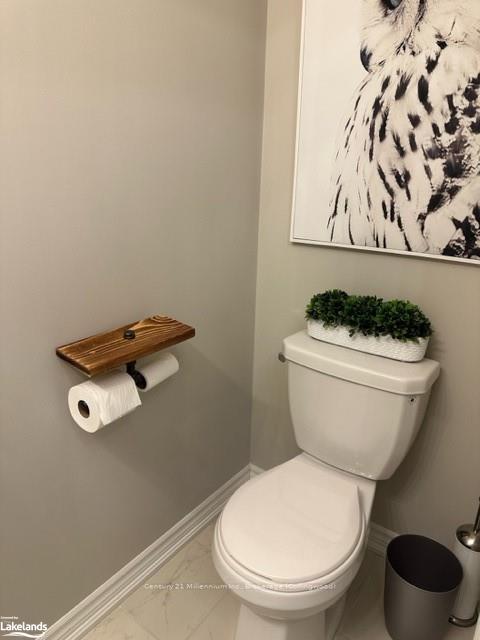
 See all 32 photos
Property history

This listing has ended. It is no longer available.
Property not available for sale or for rent.
Ask about this home
A HOMEH agent will answer your questions about this home.Ask HOMEH
About this home
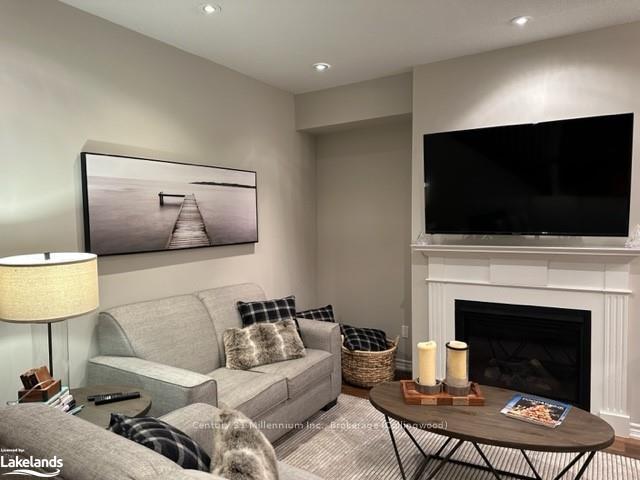
Stunning modified "Pine Valley" model in popular Blue Fairways. Shows to perfection! Boasting upscale laminate flooring throughout, Quartz counters in kitchen, stainless steel appliances, exterior gas BBQ hookup, soft close kitchen cabinetry, the NEST, pot lights and a fully finished basement w/an open-concept main floor including a gas fireplace & bright upgraded kitchen. Plenty of space for the whole family to enjoy. The 2nd floor has 3 sun-filled bedrooms and a laundry room. A single attached garage with inside entry provides extra storage room. The complex features an outdoor pool plus exercise room. Prime location for taking advantage of all that our 4 season resort area has to offer. Located minutes to trails, golf, skiing, shopping and world class dining! FALL SEASON ONLY. AVAILABLE October 1, 2024 - DECEMBER 2024 NOT AVAILABLE FOR SKI SEASON. NO SMOKING OF ANY SUBSTANCES.
Facts & features
Ask about this home
A HOMEH agent will answer your questions about this home.
Rooms
48 rooms · 4 bathrooms
- Dining room7′11″ × 10′9″85 sq.ft.
- Kitchen10′2″ × 12′122 sq.ft.
- Bathroom—
- Living room11′6″ × 9′8″111 sq.ft.
- Dining room7′11″ × 10′9″85 sq.ft.
- Kitchen10′2″ × 12′122 sq.ft.
- Bathroom—
- Living room11′6″ × 9′8″111 sq.ft.
- Dining room7′11″ × 10′9″85 sq.ft.
- Kitchen10′2″ × 12′122 sq.ft.
- Bathroom—
- Living room11′6″ × 9′8″111 sq.ft.
- Living room11′6″ × 9′8″111 sq.ft.
- Dining room7′11″ × 10′9″85 sq.ft.
- Kitchen10′2″ × 12′122 sq.ft.
- Bathroom—
- Primary bedroom11′10″ × 13′11″165 sq.ft.
- Other—
- Bedroom11′5″ × 8′11″102 sq.ft.
- Bedroom10′1″ × 11′2″112 sq.ft.
- Bathroom—
- Laundry—
- Primary bedroom11′10″ × 13′11″165 sq.ft.
- Other—
- Bedroom11′5″ × 8′11″102 sq.ft.
- Bedroom10′1″ × 11′2″112 sq.ft.
- Bathroom—
- Laundry—
- Primary bedroom11′10″ × 13′11″165 sq.ft.
- Other—
- Bedroom11′5″ × 8′11″102 sq.ft.
- Bedroom10′1″ × 11′2″112 sq.ft.
- Bathroom—
- Laundry—
- Primary bedroom11′10″ × 13′11″165 sq.ft.
- Other—
- Bedroom11′5″ × 8′11″102 sq.ft.
- Bedroom10′1″ × 11′2″112 sq.ft.
- Bathroom—
- Laundry—
- Family room8′3″ × 13′11″115 sq.ft.
- Bathroom—
- Family room8′3″ × 13′11″115 sq.ft.
- Bathroom—
- Family room8′3″ × 13′11″115 sq.ft.
- Bathroom—
- Family room8′3″ × 13′11″115 sq.ft.
- Bathroom—
Around this home
Schools nearby
School rating, out of 10.
Listing details
Helpful tools
Your HOMEH agent
"I would see it this week."
Ask HOMEH about this home
Price, neighbourhood, monthly cost. Ask anything.
HOMEH Intelligent Agent is an AI, not a licensed representative. Check anything important with your agent.