

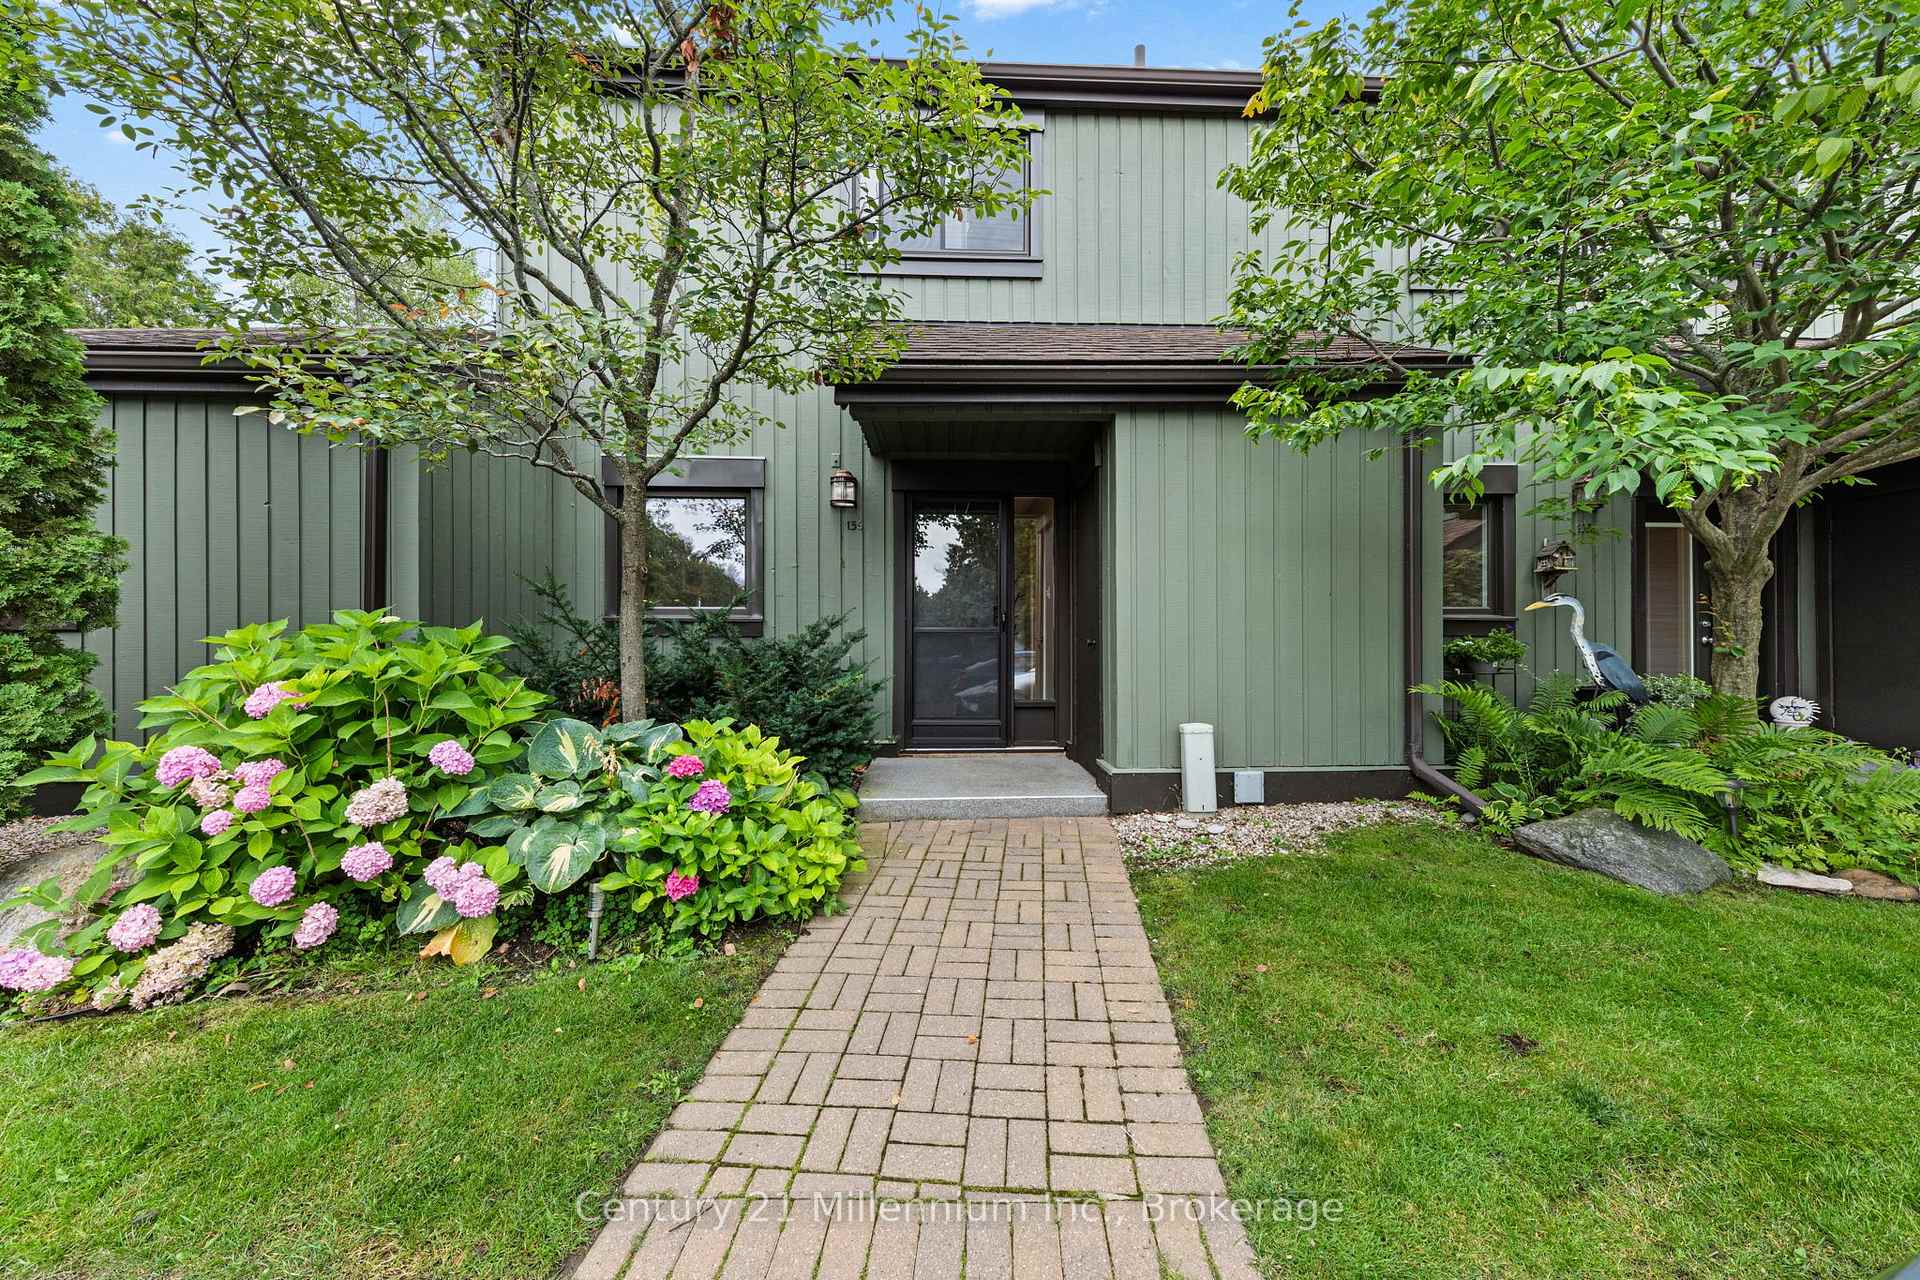
156 Escarpment Crescent
156 Escarpment Crescent
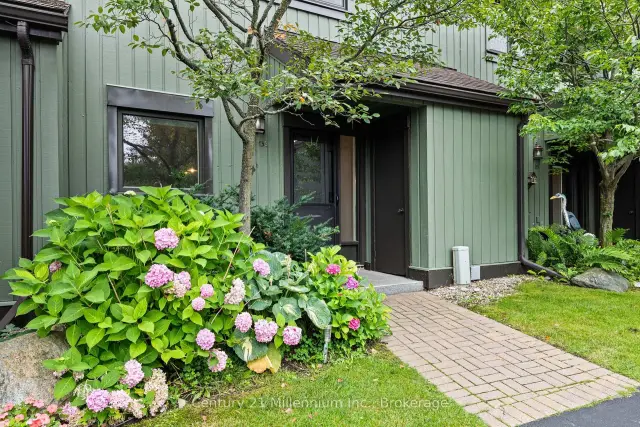
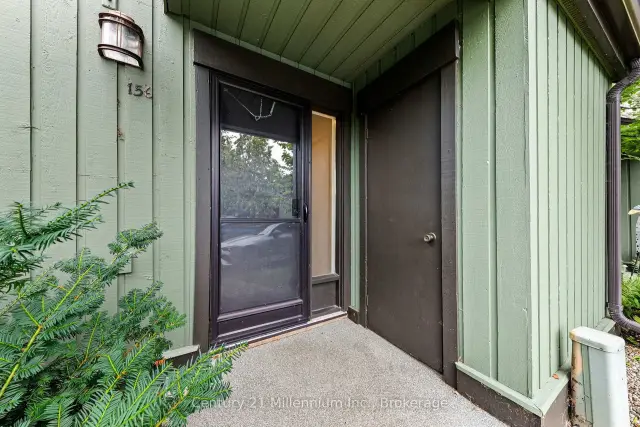
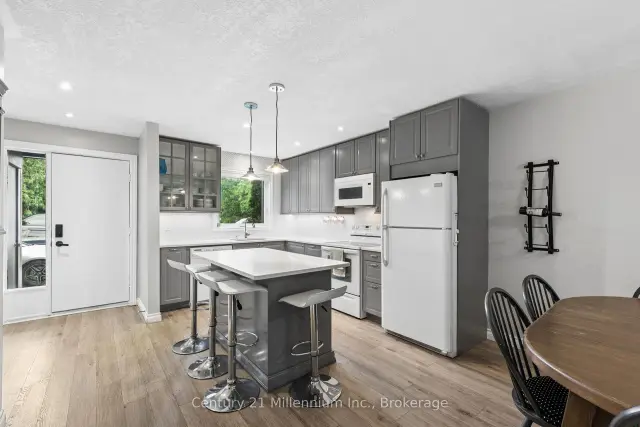
 See all 42 photos
Property history
Facts and features
- BasementCrawl space
- Age of home31–50 years
- ExposureNorth
- LaundryIn-suite
- Fireplace
The homeCondo Townhouse, 2-storey, Age 31–50 years
- TypeCondo Townhouse
- Style2-storey
- Age31–50 years
- Living space1,200–1,399 sq ft
- BasementCrawl space
- ExposureNorth
- ViewGarden, trees/woods
- WaterfrontNone
InsideFireplace Yes, natural gas, In-suite laundry, main level, Storage, storage area lockers, water heater owned
- FireplaceYes, natural gas
- LaundryIn-suite laundry, main level
- FeaturesStorage, storage area lockers, water heater owned
- SecurityCarbon monoxide detectors, smoke detector
- Rooms above ground8
- Rooms in the basement0
- Bedrooms3
- Bathrooms2
- Kitchens1
OutsideWood, Asphalt shingle, Balcony None
- ExteriorWood
- RoofAsphalt shingle
- BalconyNone
- FeaturesPatio, year round living
Parking and locker1 Parking, Parking type Owned, Surface
- Spaces1 Parking
- Parking typeOwned
- DrivewaySurface
- Spot156
- LockerOwned
Building156 Escarpment Crescent, Condo corporation 0, Visitor parking, bbqs allowed
- Name156 Escarpment Crescent
- Condo corporation0
- AmenitiesVisitor parking, bbqs allowed
- PetsAllowed
Heating, water and powerBaseboard, electric, Window unit(s)
- HeatingBaseboard, electric
- CoolingWindow unit(s)
Costs and taxesTaxes $2,251 a year, Condo fee $484 a month, Common elements included, building insurance included, parking included
- Taxes, 2025$2,251 a year
- Condo fee$484 a month
- Fee includesCommon elements included, building insurance included, parking included
- HSTHST included in the price
- Rental itemsNa
Included in the saleStove, fridge, dishwasher, over the range microwave, window coverings, ac units x2, light fixtures, Personal items
- IncludedStove, fridge, dishwasher, over the range microwave, window coverings, ac units x2, light fixtures
- Not includedPersonal items
NearbyGolf, hospital
- Close toGolf, hospital
Listing detailsS13810570, Sold, Sep 21, 2026
- MLS® numberS13810570
- StatusSold
- Listed onSep 21, 2026
- Days on market39
- UpdatedOct 30, 2026
- Possession90+ days
- Occupied byPartial
- Listing brokerageCentury 21 Millennium Inc.
About this home
156 Escarpment Crescent, Collingwood, ON L9Y 5B4
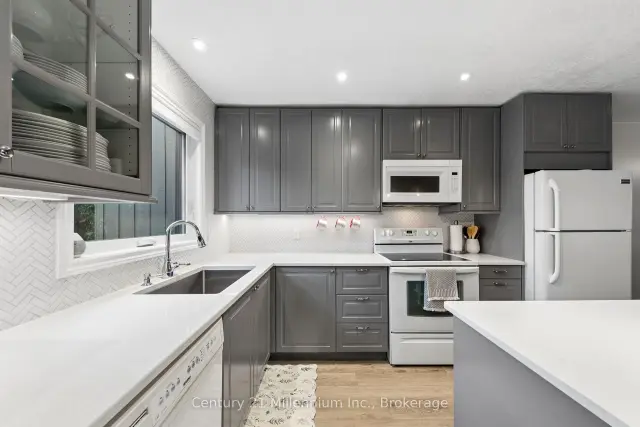
Welcome to this beautifully updated 3-bedroom, 2-bathroom condo townhome in the desirable Living Stone Resort Community. Offering an ideal blend of comfort and style, and four-season recreation, this move in ready home is perfectly situated to enjoy everything southern Georgian Bay has to offer. Step inside to a bright open concept main floor where the renovated kitchen features quartz countertops, a large center island, abundant prep space, & generous storage. The kitchen flows seamlessly into the dining area and inviting living room, complete with a cozy gas fireplace, custom built in shelving, and vinyl flooring throughout the main level. Sliding Glass doors lead to an oversized private patio, creating the perfect space for entertaining or relaxing outdoors. A larger interior storage room is ideal for skis, bikes, and seasonal gear, while a private exterior shed provides even more storage. Upstairs, the spacious primary bedroom offers an updated 4 piece en suite bathroom, while two additional well sized bedrooms are serviced by a beautifully renovated guest bathroom. Located just 5 minutes from downtown Collingwood, you'll enjoy an excellent selection of restaurants, cafes, boutique shopping, and everyday amenities. Spend summer days at Collingwoods waterfront and beach just 5 minutes away and during the winter hit the ski slopes at Blue Mountain Village, Toronto Ski Club, and Alpine Ski Club within 10 minutes, or take a short 20 minute drive to Wasaga beach, home to the worlds longest fresh water beach. Whether your searching for a full time residence, weekend getaway, or investment property, this home offers an exceptional opportunity in one of the areas most sought-after four season communities. Furniture can be negotiated.
Ask about this home
A HOMEH agent will answer your questions about this home.
Know more about 156 Escarpment Crescent
Condo building · 156 Escarpment Crescent
156 Escarpment Crescent is a condo. No units are on the market here right now.
No similar units for sale in 156 Escarpment Crescent right now.
Around this home
Daily convenience, out of 100, from the distances below
Schools nearby
School rating, out of 10.
Helpful calculators
Your HOMEH agent

"Priced 6% over the Hestimate. I would see it this week."