
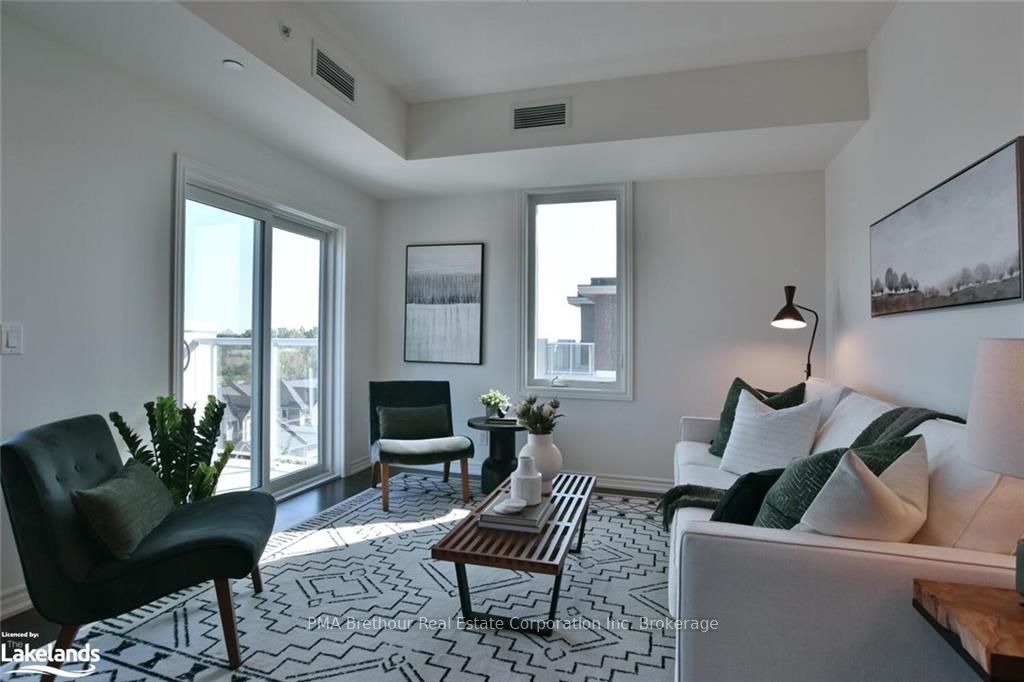
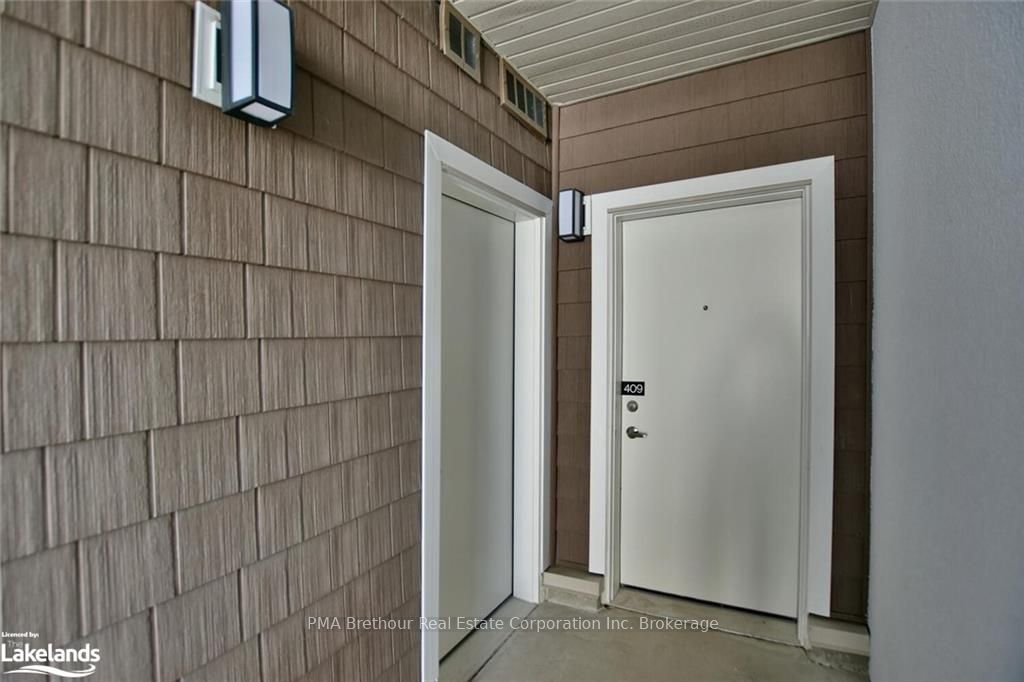
Unit 409, 17 Spooner Crescent
CollingwoodUnit 409, 17 Spooner Crescent
Collingwood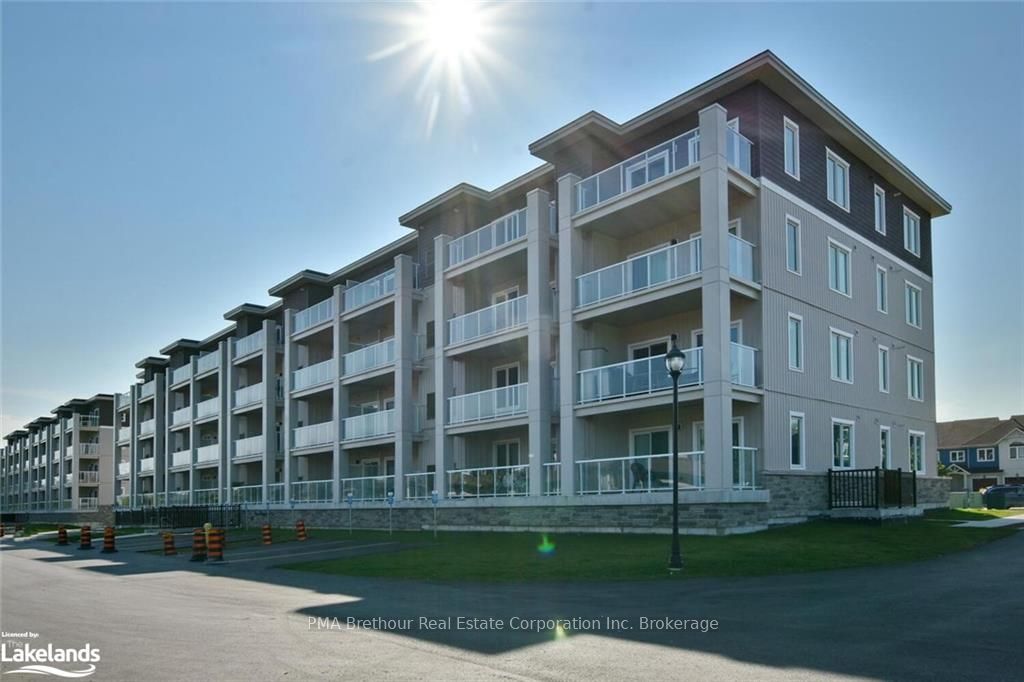
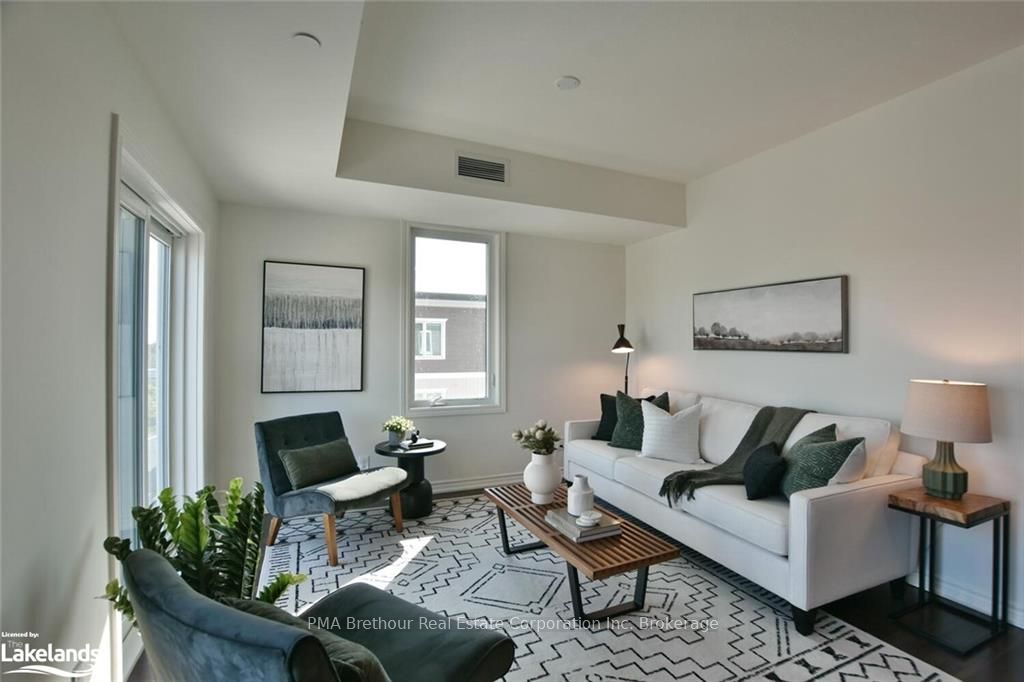 See all 39 photos
Property history

This listing has ended. It is no longer available.
Property not available for sale or for rent.
Ask about this home
A HOMEH agent will answer your questions about this home.Ask HOMEH
About this home
Unit 409, 17 Spooner Crescent, Collingwood
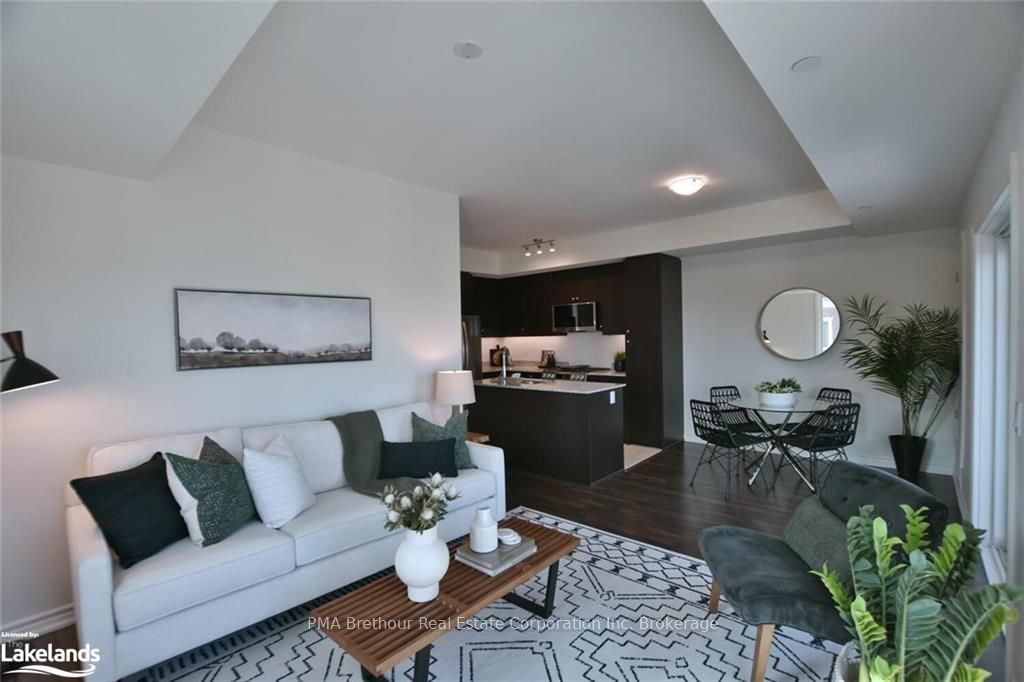
2,99% BUILDER FINANCING AVAILABLE. 2 YEAR TERM. PAYMENTS AS LOW AS 1835/MO* BRAND NEW CONDO AT THE VIEW with UNDERGROUND PARKING! TOP FLOOR, CORNER UNIT WITH 3 WALLS WITH WINDOWS AND GORGEOUS VIEWS! Just completed, and READY TO MOVE IN, this lovely Artisan floorplan has a large, private 17'x8' balcony with glass railings. Located in Blue Fairway, a gorgeous development nestled in the Cranberry Golf Course. The condo boasts laminate and tile floors, 9' ceilings, granite tops in kitchen and both bathrooms, upgraded appliance package (6) with gas stove, soaker tub in ensuite, gas heat and central air, gas line for future BBQ on balcony. Each unit has its own storage locker. Occupancy closings until the Condominium Corporation is registered at which time the Final Title Transfer will take place. Final Title Transfer is pending soon. The View is close to the Georgian Trail, Cranberry Mews for shopping and restaurants within walking distance. 15 Minutes to ski hills, 5 min to downtown Collingwood or cycle into town on your bike. Numerous beaches and golf courses nearby. One assigned underground parking space. Garbage removal included in condo fees. Brand new pool and fitness center nearing completion for use by View owners. Built by MacPherson Builders. Easy to tour! * on approved credit. Minimum $80,000 down. NO APPRAISAL FEES! Call LB for more details.
Facts & features
Ask about this home
A HOMEH agent will answer your questions about this home.
Rooms
14 rooms · 2 bathrooms
- Kitchen11′ × 6′9″74 sq.ft.
- Other11′3″ × 20′4″229 sq.ft.
- Primary bedroom13′8″ × 10′137 sq.ft.
- Bedroom10′ × 10′100 sq.ft.
- Bathroom—
- Bathroom—
- Office5′6″ × 7′39 sq.ft.
- Kitchen11′ × 6′9″74 sq.ft.
- Other11′3″ × 20′4″229 sq.ft.
- Primary bedroom13′8″ × 10′137 sq.ft.
- Bedroom10′ × 10′100 sq.ft.
- Bathroom—
- Bathroom—
- Office5′6″ × 7′39 sq.ft.
Around this home
Schools nearby
School rating, out of 10.
Listing details
Helpful tools
Your HOMEH agent
"Priced 28% over our estimate. I would see it this week."
Ask HOMEH about this home
Price, neighbourhood, monthly cost. Ask anything.
HOMEH Intelligent Agent is an AI, not a licensed representative. Check anything important with your agent.