
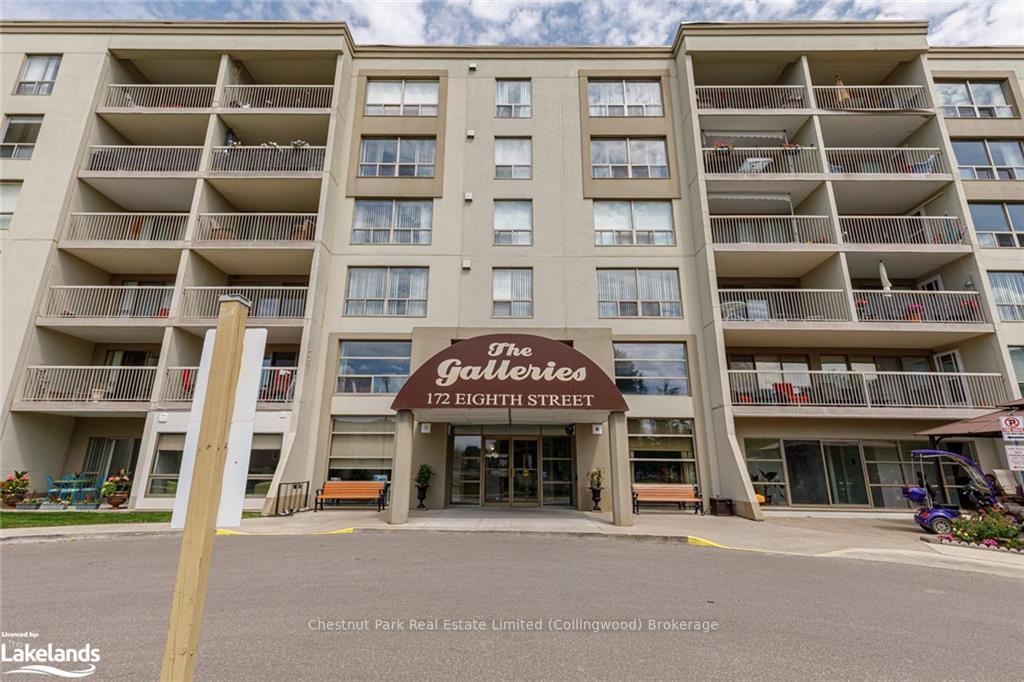
Unit 401, 172 Eighth Street
CollingwoodUnit 401, 172 Eighth Street
Collingwood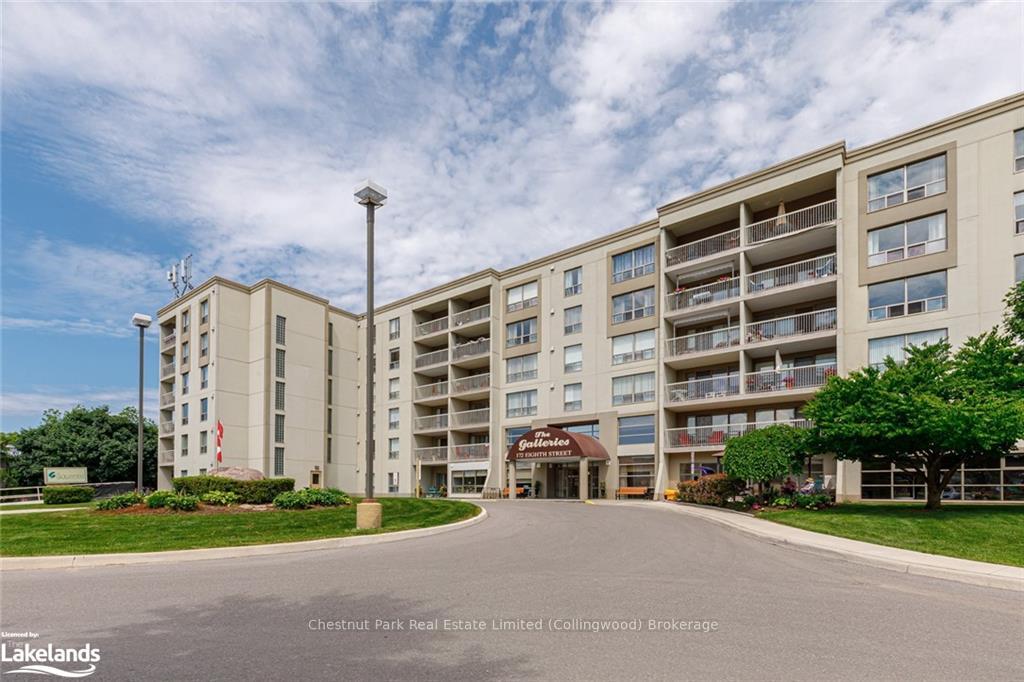
 See all 46 photos
Property history

This listing has ended. It is no longer available.
Property not available for sale or for rent.
Ask about this home
A HOMEH agent will answer your questions about this home.Ask HOMEH
About this home
Unit 401, 172 Eighth Street, Collingwood
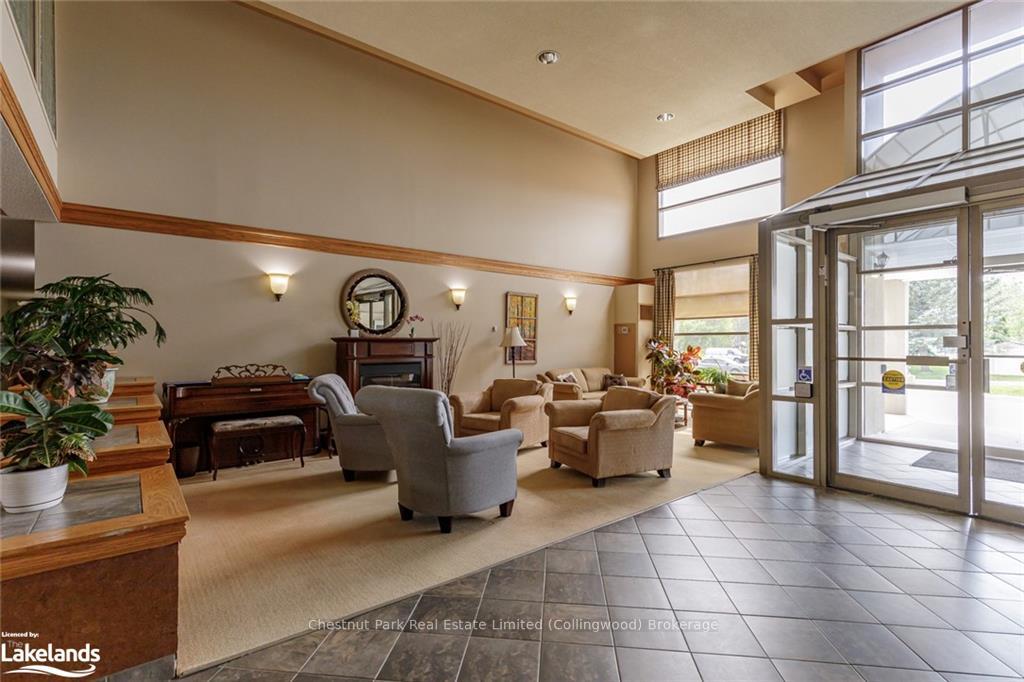
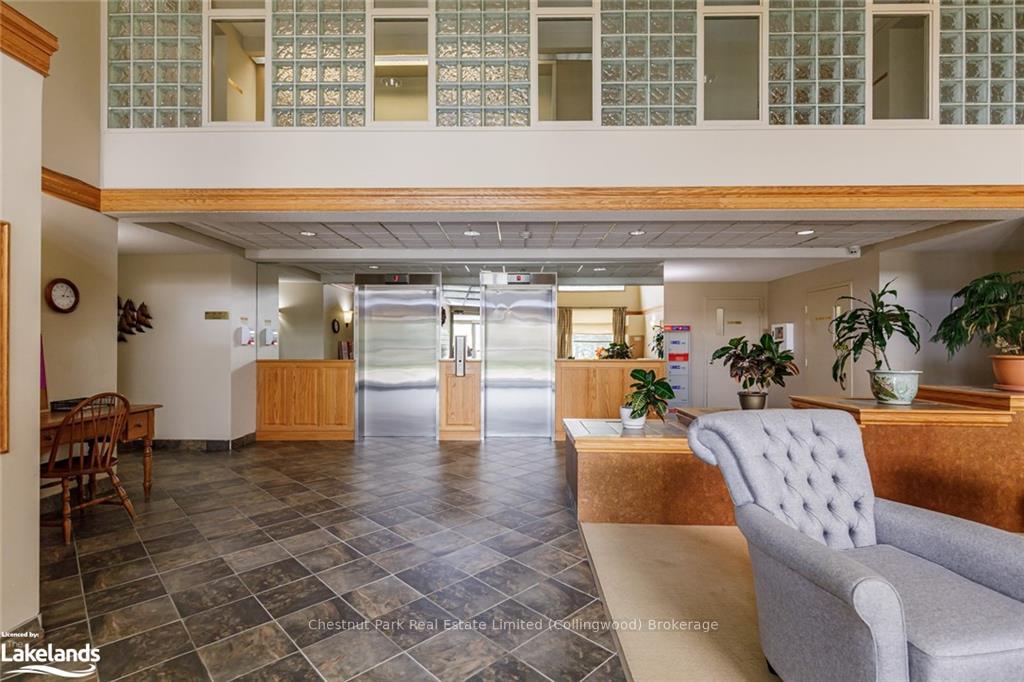
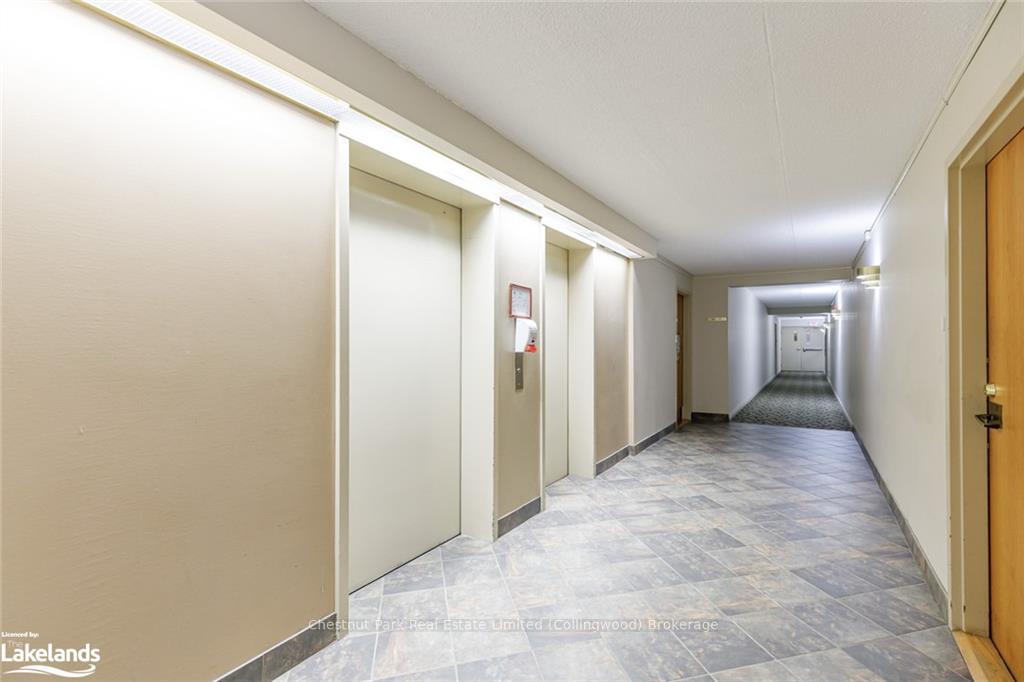
Welcome to The Galleries! This sought-after condo complex greets you with a welcoming lobby, elevators, and amenities as you step inside. The updated and spacious 4th-floor suite offers beautiful mountain views. Boasting two large bedrooms, one bathroom, and convenient in-suite laundry with new washer/dryer all on one level. Enjoy the large balcony off the living room for lovely views of Blue Mountain. The modern kitchen features newer Stainless Steel appliances, new built in microwave, under counter freezer and updated hardwood flooring that flows into the spacious dining/living area. The Galleries provides a party room, gym, library, and guest suite. This unit includes underground parking, a locker, and secure entry. Condo fees cover heat, A/C, water, and sewer costs, while residents are responsible for their own hydro, cable, internet, and TV expenses. This beautiful suite is conveniently located near a bus stop, downtown, shops, parks, trails, restaurants, and more. Furniture is available to purchase. Two of the photos have been virtually staged. Book your showing today!
Facts & features
Ask about this home
A HOMEH agent will answer your questions about this home.
Rooms
21 rooms · 1 bathroom
- Dining room9′1″ × 10′4″94 sq.ft.
- Living room15′11″ × 14′223 sq.ft.
- Primary bedroom19′6″ × 12′11″252 sq.ft.
- Bedroom19′5″ × 9′11″192 sq.ft.
- Bathroom8′4″ × 4′11″41 sq.ft.
- Laundry8′8″ × 7′5″64 sq.ft.
- Kitchen8′8″ × 10′87 sq.ft.
- Dining room9′1″ × 10′4″94 sq.ft.
- Living room15′11″ × 14′223 sq.ft.
- Primary bedroom19′6″ × 12′11″252 sq.ft.
- Bedroom19′5″ × 9′11″192 sq.ft.
- Bathroom8′4″ × 4′11″41 sq.ft.
- Laundry8′8″ × 7′5″64 sq.ft.
- Kitchen8′8″ × 10′87 sq.ft.
- Kitchen8′8″ × 10′87 sq.ft.
- Dining room9′1″ × 10′4″94 sq.ft.
- Living room15′11″ × 14′223 sq.ft.
- Primary bedroom19′6″ × 12′11″252 sq.ft.
- Bedroom19′5″ × 9′11″192 sq.ft.
- Bathroom8′4″ × 4′11″41 sq.ft.
- Laundry8′8″ × 7′5″64 sq.ft.
Around this home
Schools nearby
School rating, out of 10.
Listing details
Helpful tools
Your HOMEH agent
"I would see it this week."
Ask HOMEH about this home
Price, neighbourhood, monthly cost. Ask anything.
HOMEH Intelligent Agent is an AI, not a licensed representative. Check anything important with your agent.