
 See all 50 photos
Property history

This listing has ended. It is no longer available.
Property not available for sale or for rent.
Ask about this home
A HOMEH agent will answer your questions about this home.Ask HOMEH
About this home
176 Bartlett Boulevard, Collingwood
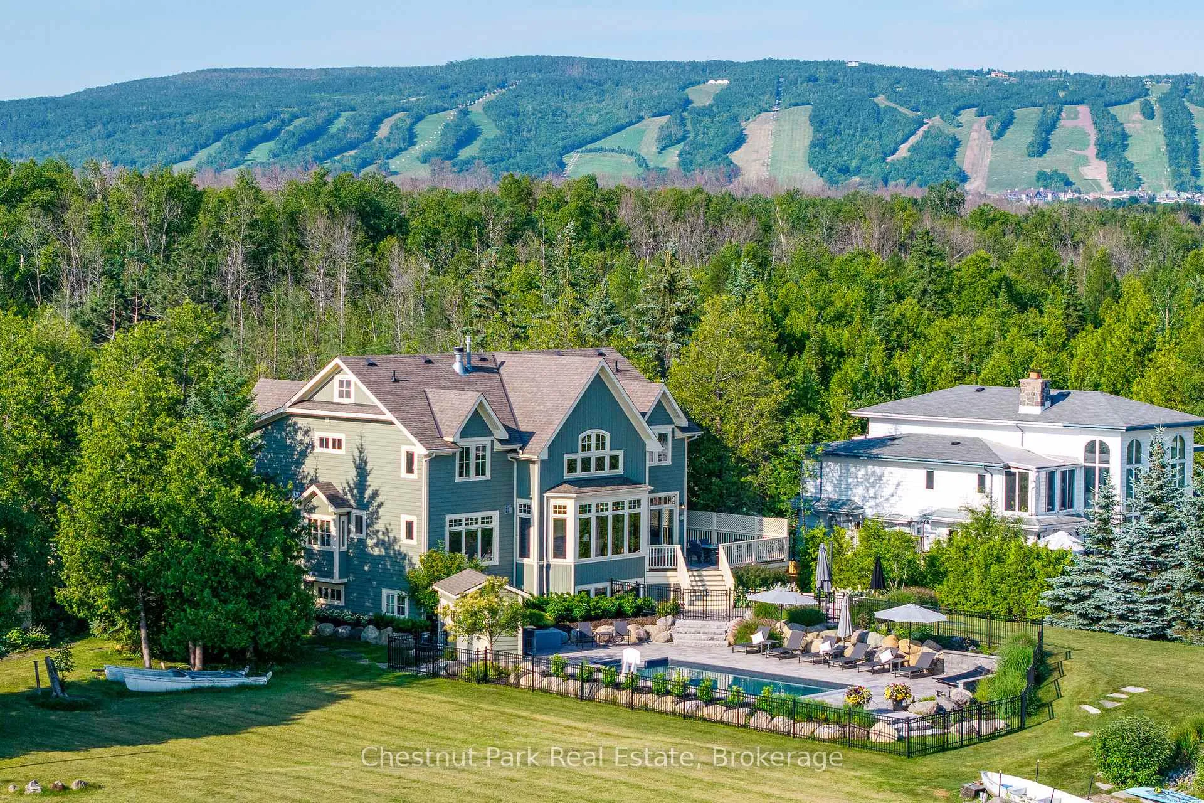
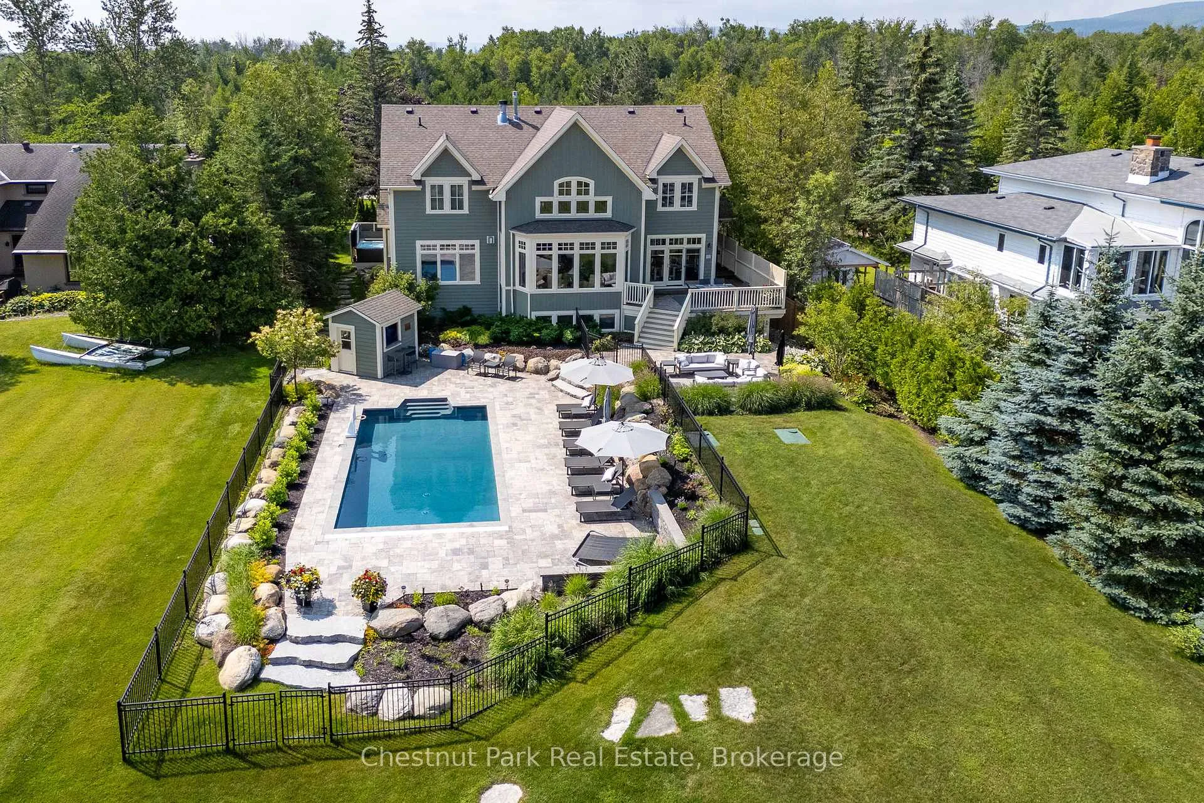
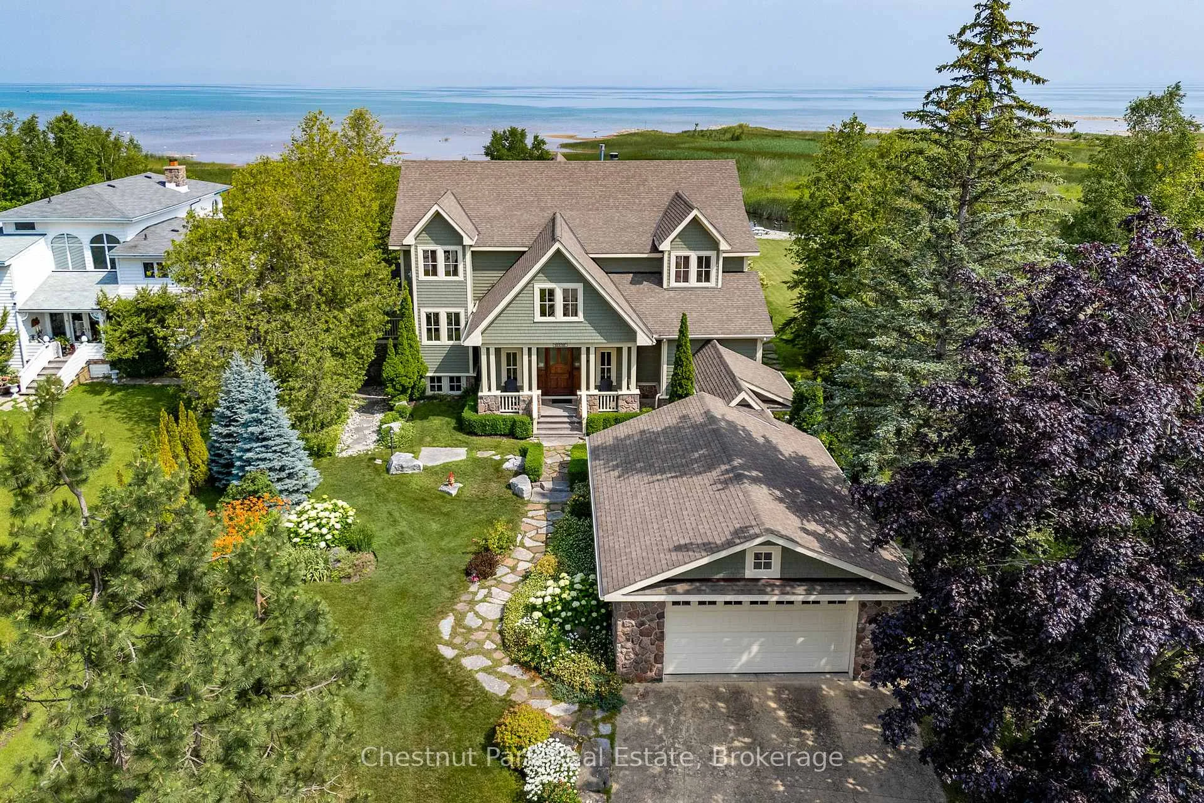
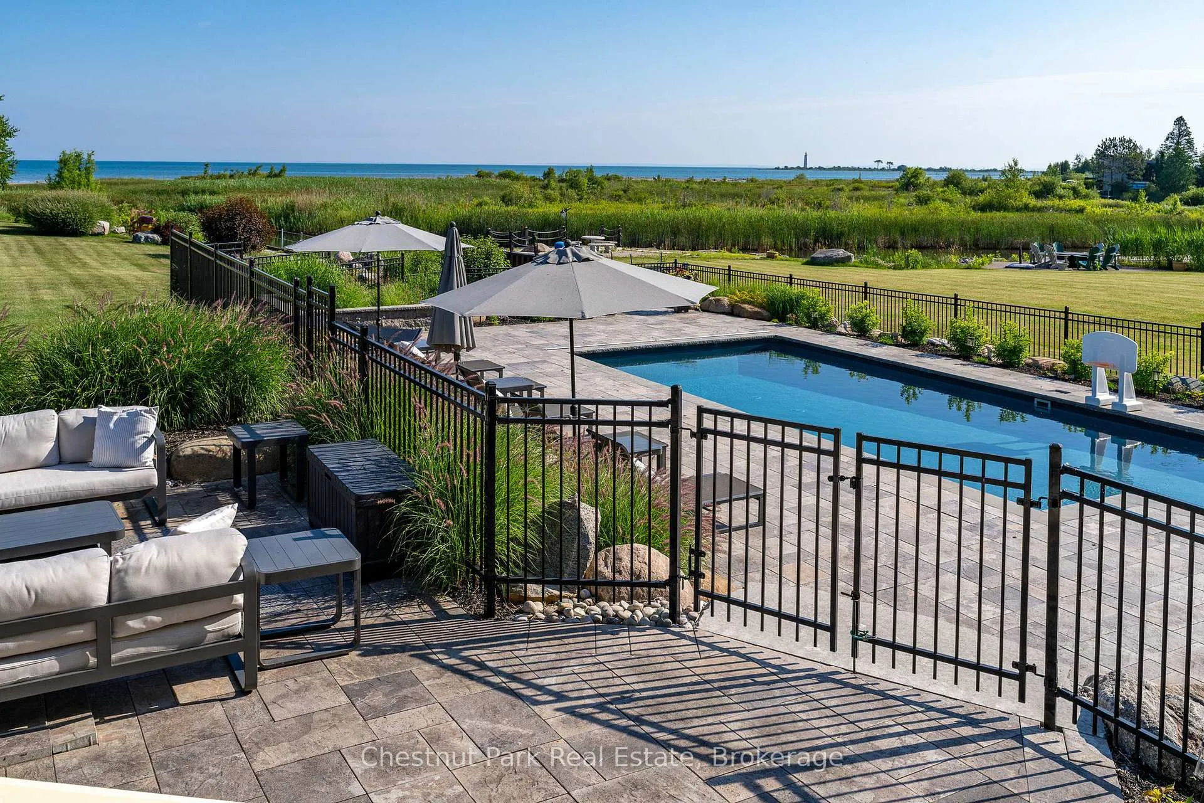
PASSAGE TO PARADISE - 105 ft of GEORGIAN BAY WATERFRONT! Situated in the vibrant prime location of Princeton Shores where beautiful sunrises/sunsets will take your breath away. Offering a generous 5,100 sq.ft. of finished luxury living space, 6 bedrooms + den & 5 baths. A spectacular heated, in-ground salt water pool has been added to the grounds for those long summer days & entertaining. Paddleboard, boat or kayak from this custom built residence to the Bay. Offering an attractive blend of luxury living & outdoor appeal with a shared boat launch, private dock & direct access to the Bay through a sheltered deep water canal. Extensive landscaping surrounds the property with flourishing gardens, landscape stones, pathways & waterside stone patio. Whether a weekend home or permanent residence, this property is 5 min. to downtown Collingwood's grocery stores, marina, markets, boutique shops and restaurants. A short drive to all area private ski clubs, Blue Mountain Village and golf courses. Upon entering, your eyes are drawn to a wall of windows with panoramic views and the iconic Nottawasaga Lighthouse. The open-plan living spaces are flooded with natural light and boast custom finishes such as reclaimed hemlock flooring and granite countertops. A grand floor-to-ceiling fieldstone gas fireplace is the great room focal point while the dining area has a walk-out to the deck, inground pool and patio area. A chefs kitchen features granite counters, tile backsplash, upgraded appliances, walk-in pantry & breakfast nook. Fall asleep to the sounds of the water in the main floor primary suite w/gas fireplace, 2 walk-in closets and luxurious 5-piece ensuite. Located on the 2nd floor is a cozy sitting nook, 3 spacious bedrooms, 2 baths and a den. The lower level comprises a large recreation room with gas fireplace, 2 additional bedrooms and a 4 piece bath. A 2 car garage with covered walkway to the house and private outdoor hot tub complete this one-of-a-kind offering.
Facts & features
Ask about this home
A HOMEH agent will answer your questions about this home.
Rooms
19 rooms · 5 bathrooms
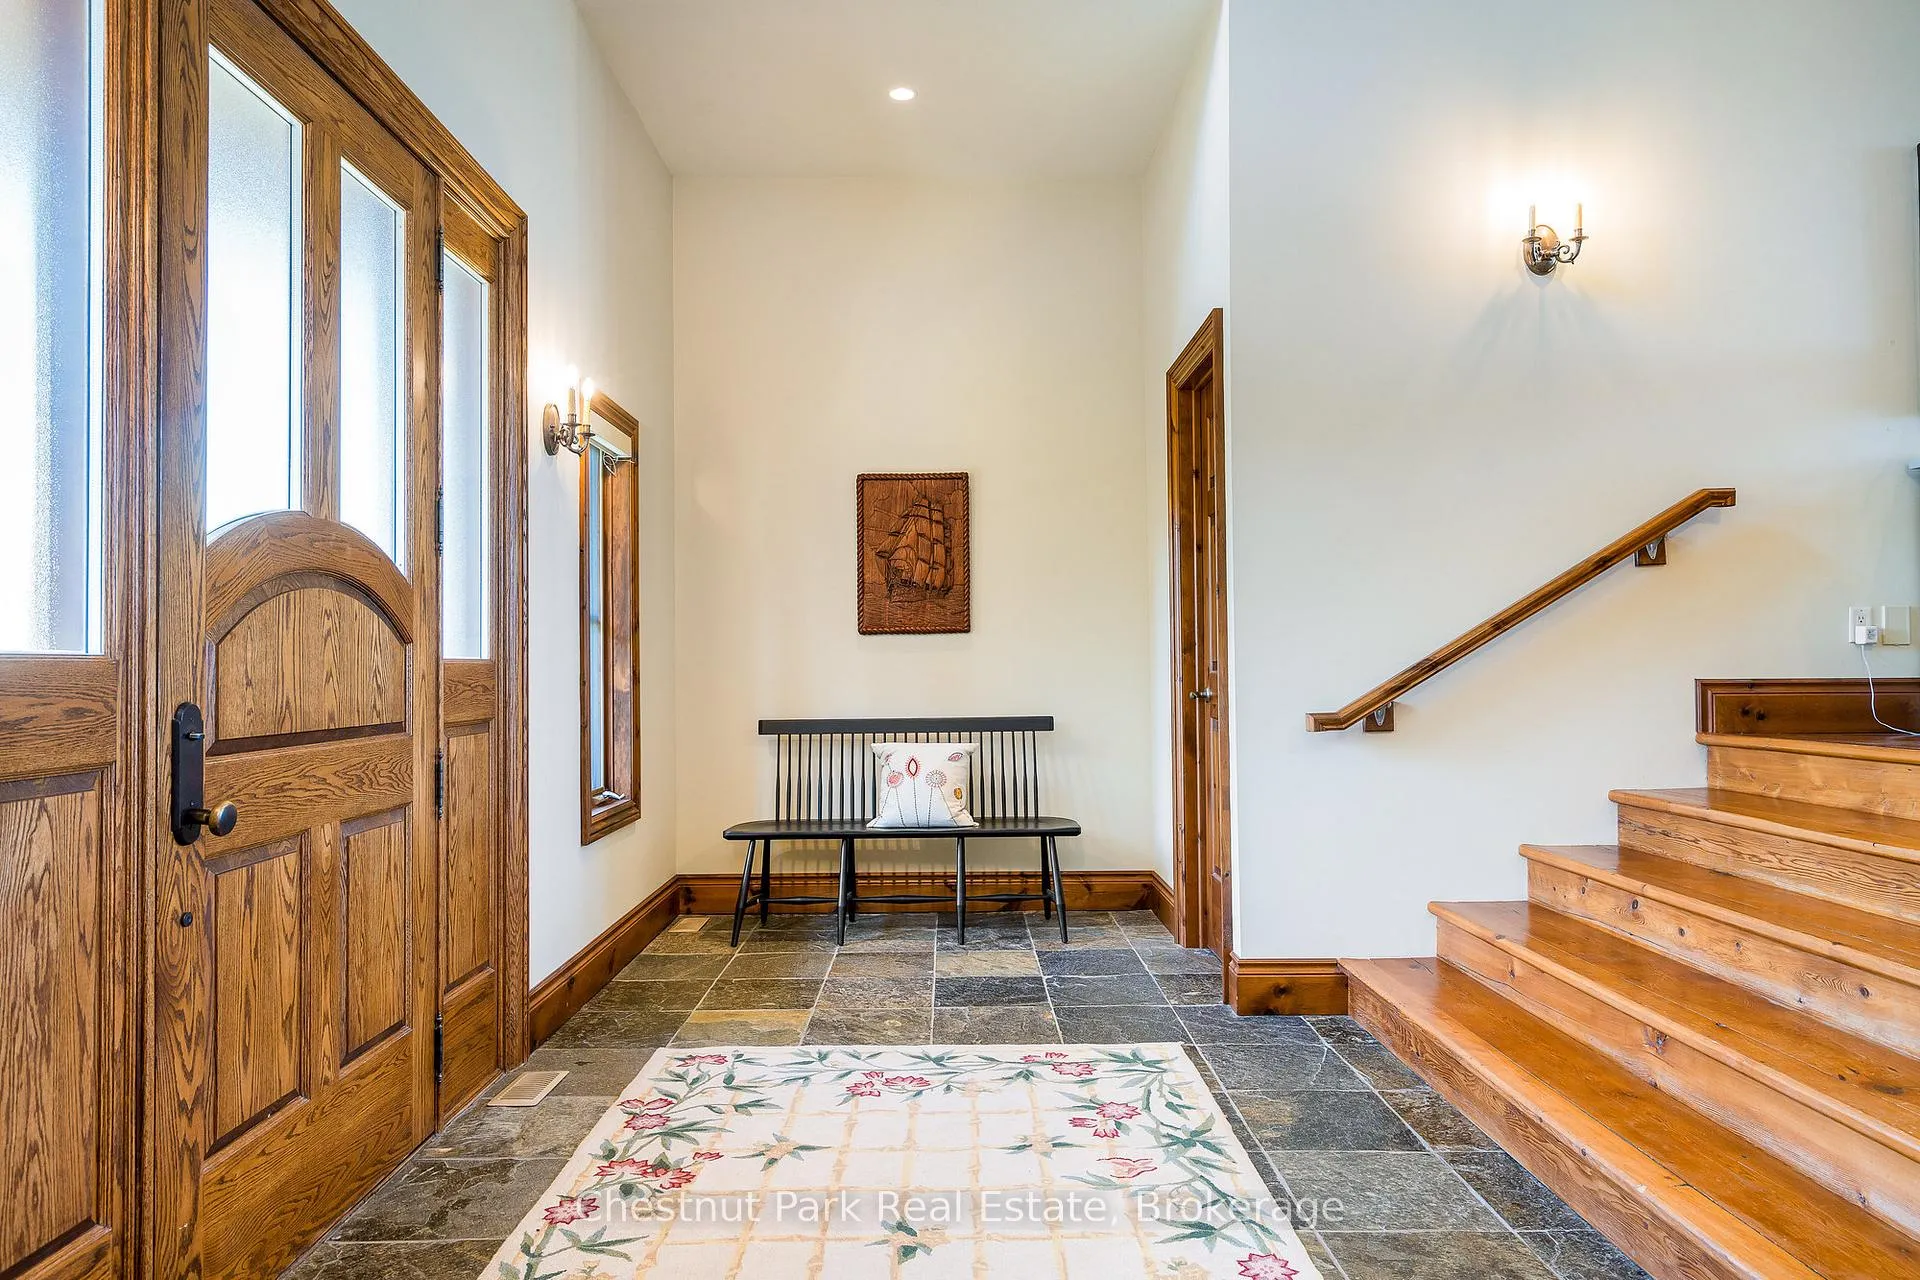
- Foyer20′9″ × 8′8″180 sq.ft.
- Bathroom5′ × 4′10″24 sq.ft.
- Laundry17′ × 12′204 sq.ft.
- Great room23′7″ × 28′1″662 sq.ft.
- Dining room13′1″ × 13′11″182 sq.ft.
- Kitchen13′1″ × 21′11″288 sq.ft.
- Primary bedroom16′10″ × 15′5″260 sq.ft.
- Bathroom18′6″ × 8′11″166 sq.ft.
- Sitting9′2″ × 8′9″80 sq.ft.
- Bedroom14′6″ × 18′6″268 sq.ft.
- Bathroom13′3″ × 7′2″95 sq.ft.
- Bedroom16′10″ × 14′8″246 sq.ft.
- Den18′8″ × 14′2″265 sq.ft.
- Bathroom8′11″ × 5′45 sq.ft.
- Bedroom14′10″ × 16′1″238 sq.ft.
- Recreation21′9″ × 35′9″778 sq.ft.
- Bedroom13′5″ × 13′4″179 sq.ft.
- Bathroom11′10″ × 7′83 sq.ft.
- Bedroom15′8″ × 13′3″208 sq.ft.
Around this home
Listing details
Helpful tools
Your HOMEH agent
"I would see it this week."
Ask HOMEH about this home
Price, neighbourhood, monthly cost. Ask anything.
HOMEH Intelligent Agent is an AI, not a licensed representative. Check anything important with your agent.