
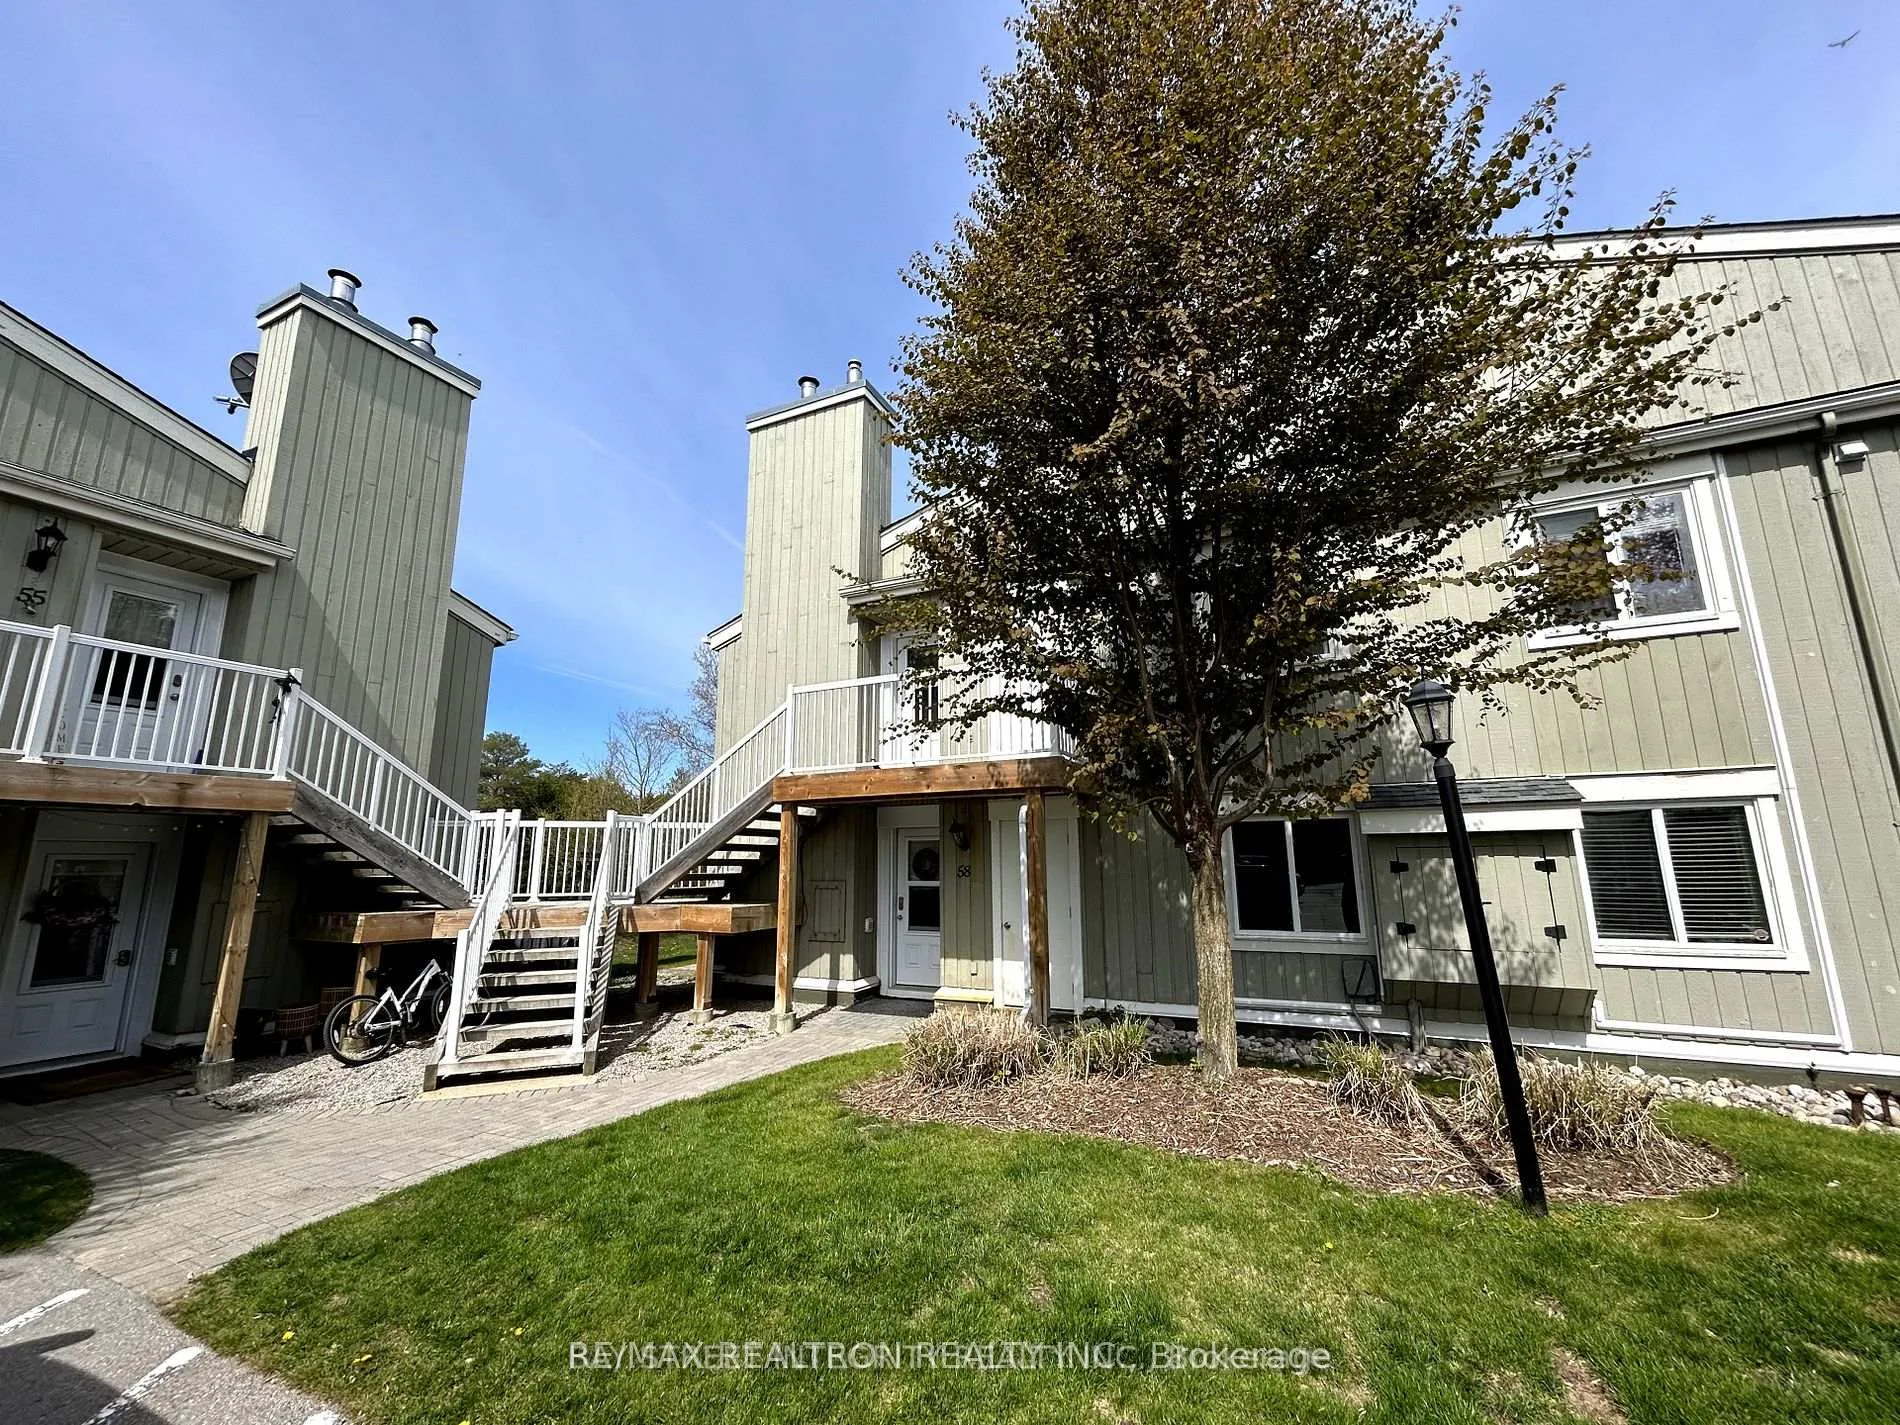
Unit 58, 19 Dawson Drive
CollingwoodUnit 58, 19 Dawson Drive
Collingwood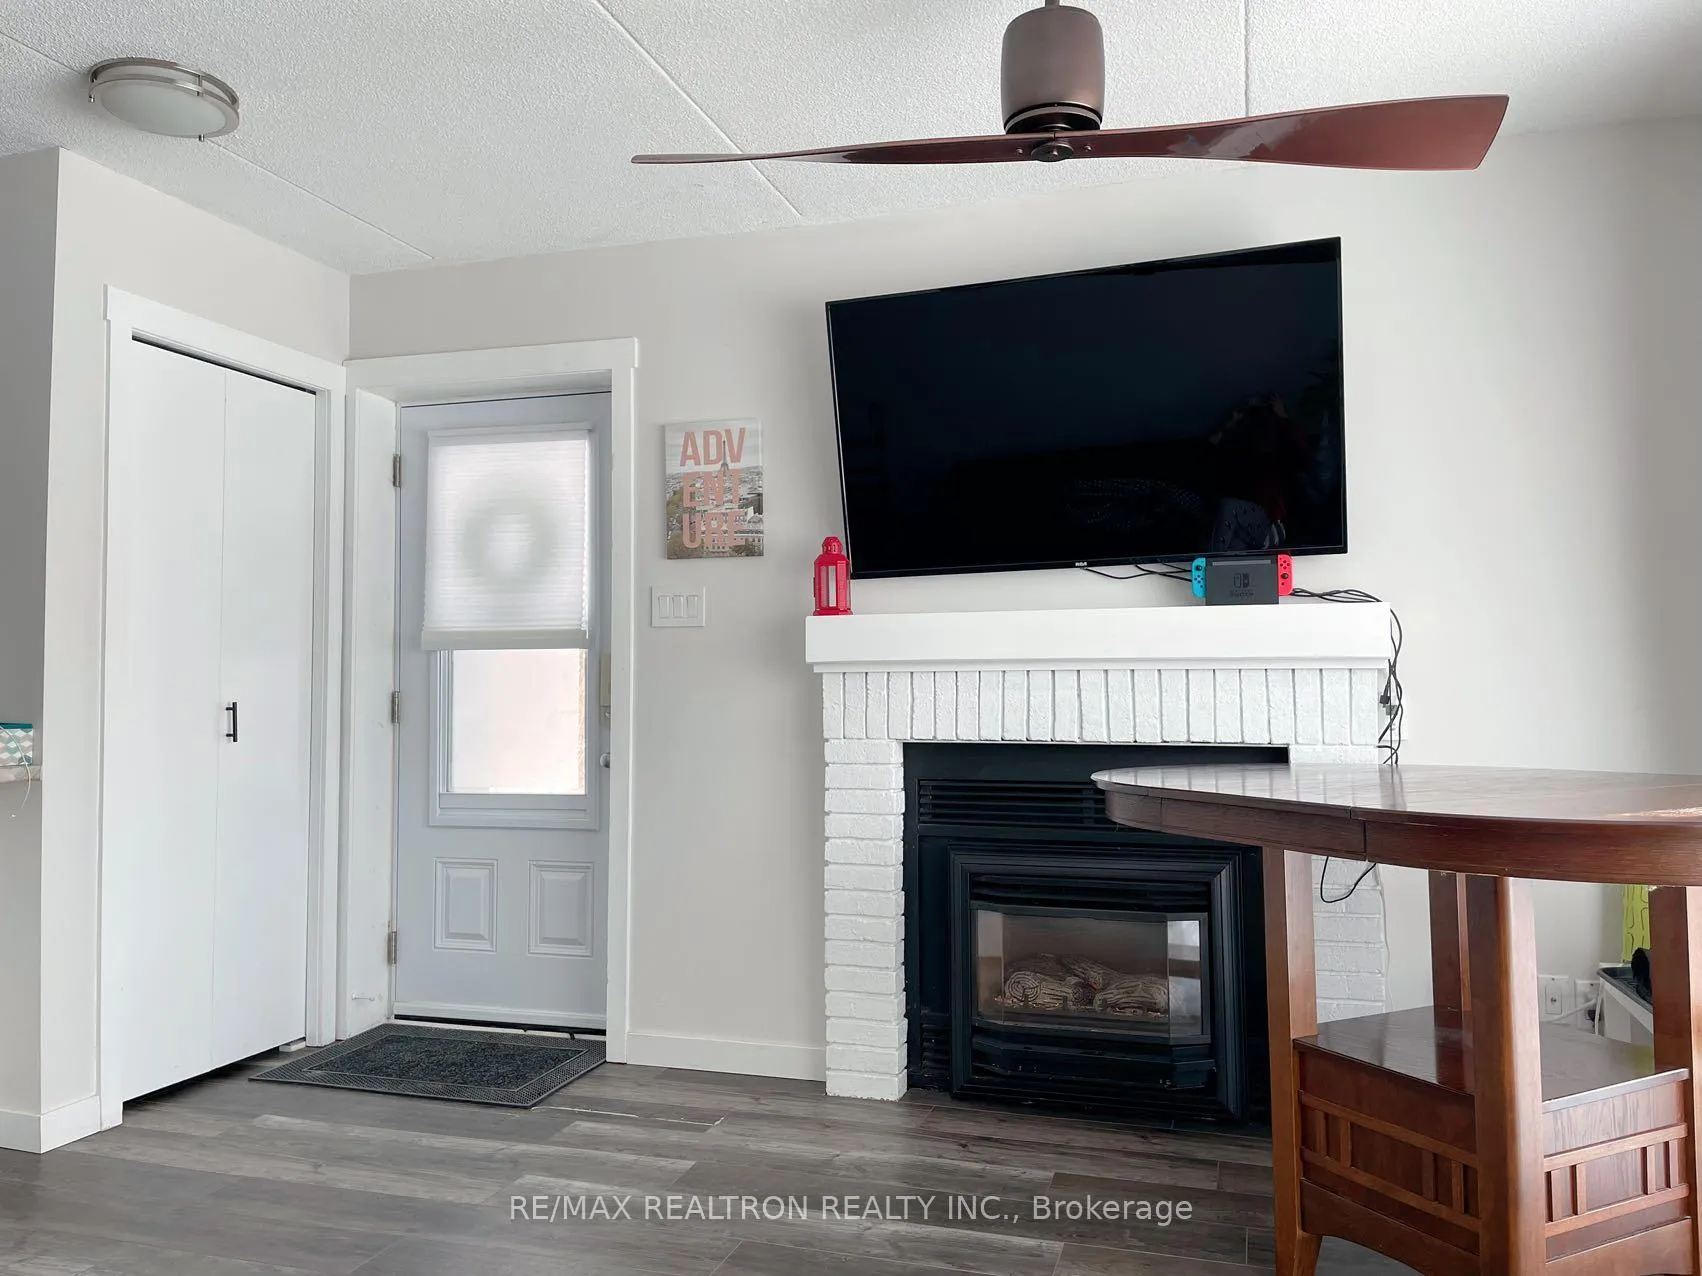
 See all 12 photos
Property history

This listing has ended. It is no longer available.
Property not available for sale or for rent.
Ask about this home
A HOMEH agent will answer your questions about this home.Ask HOMEH
About this home
Unit 58, 19 Dawson Drive, Collingwood
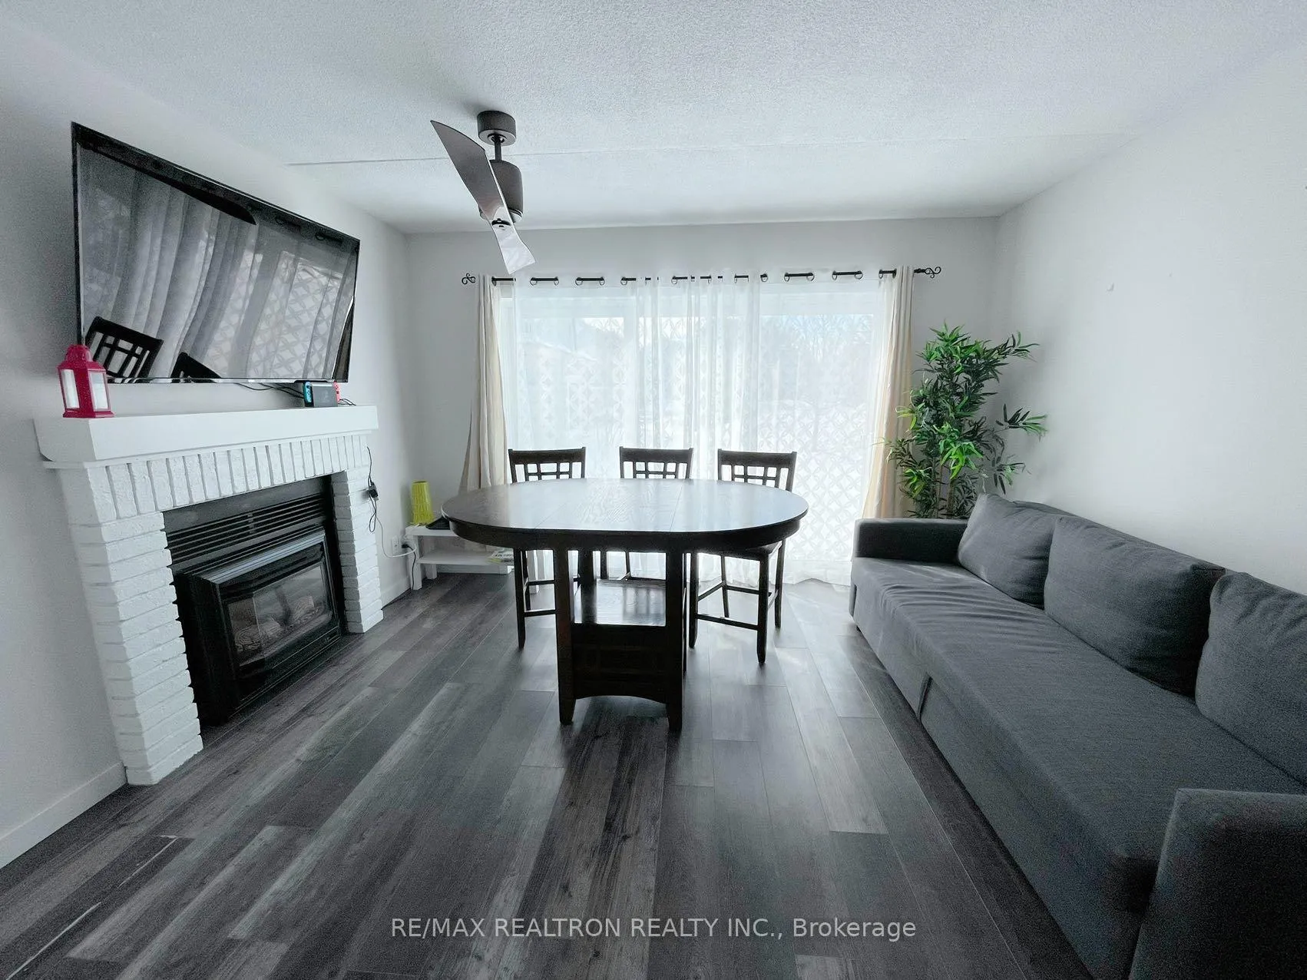
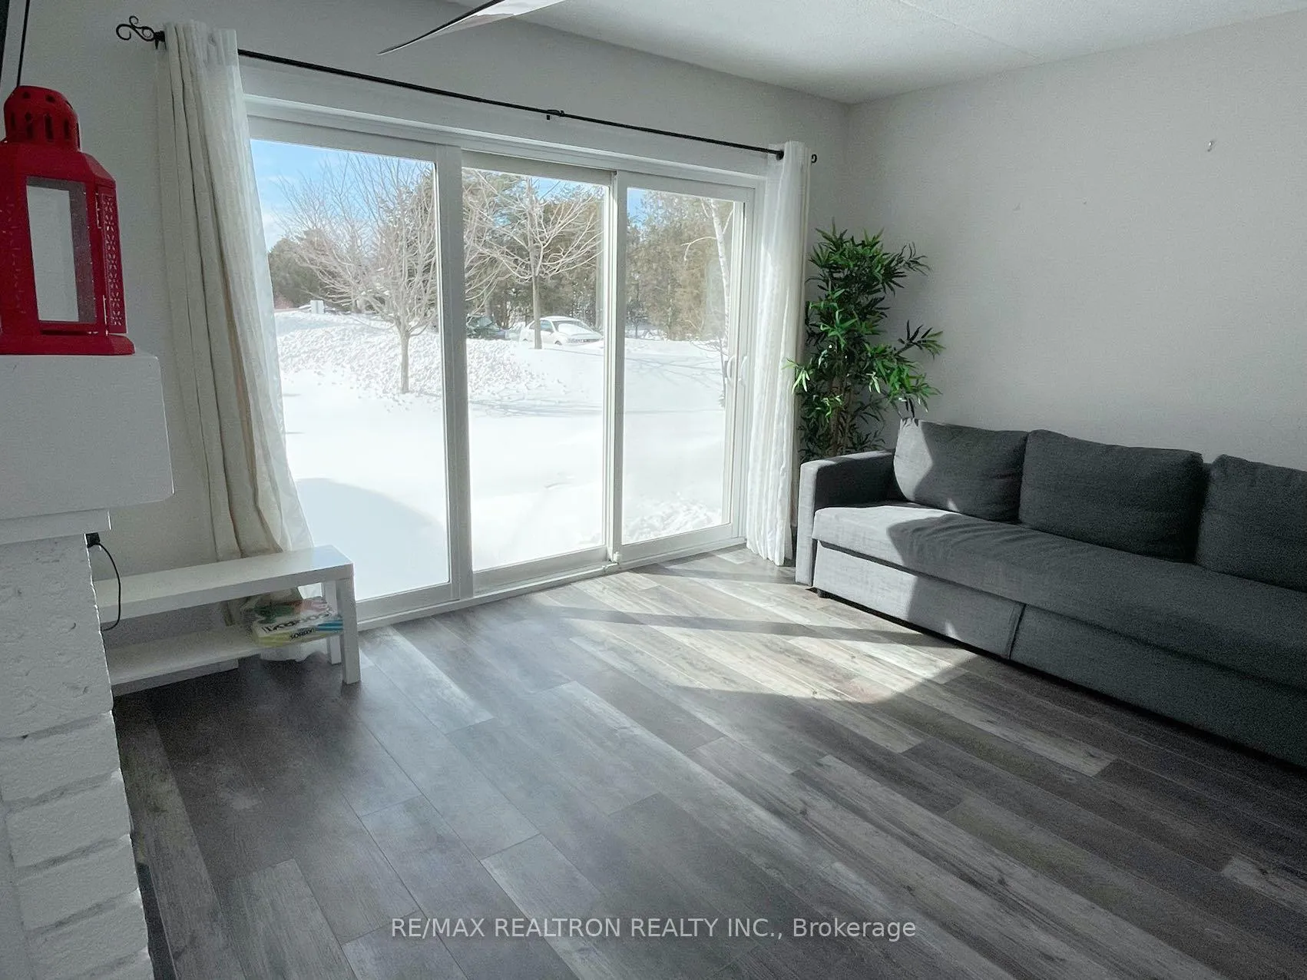
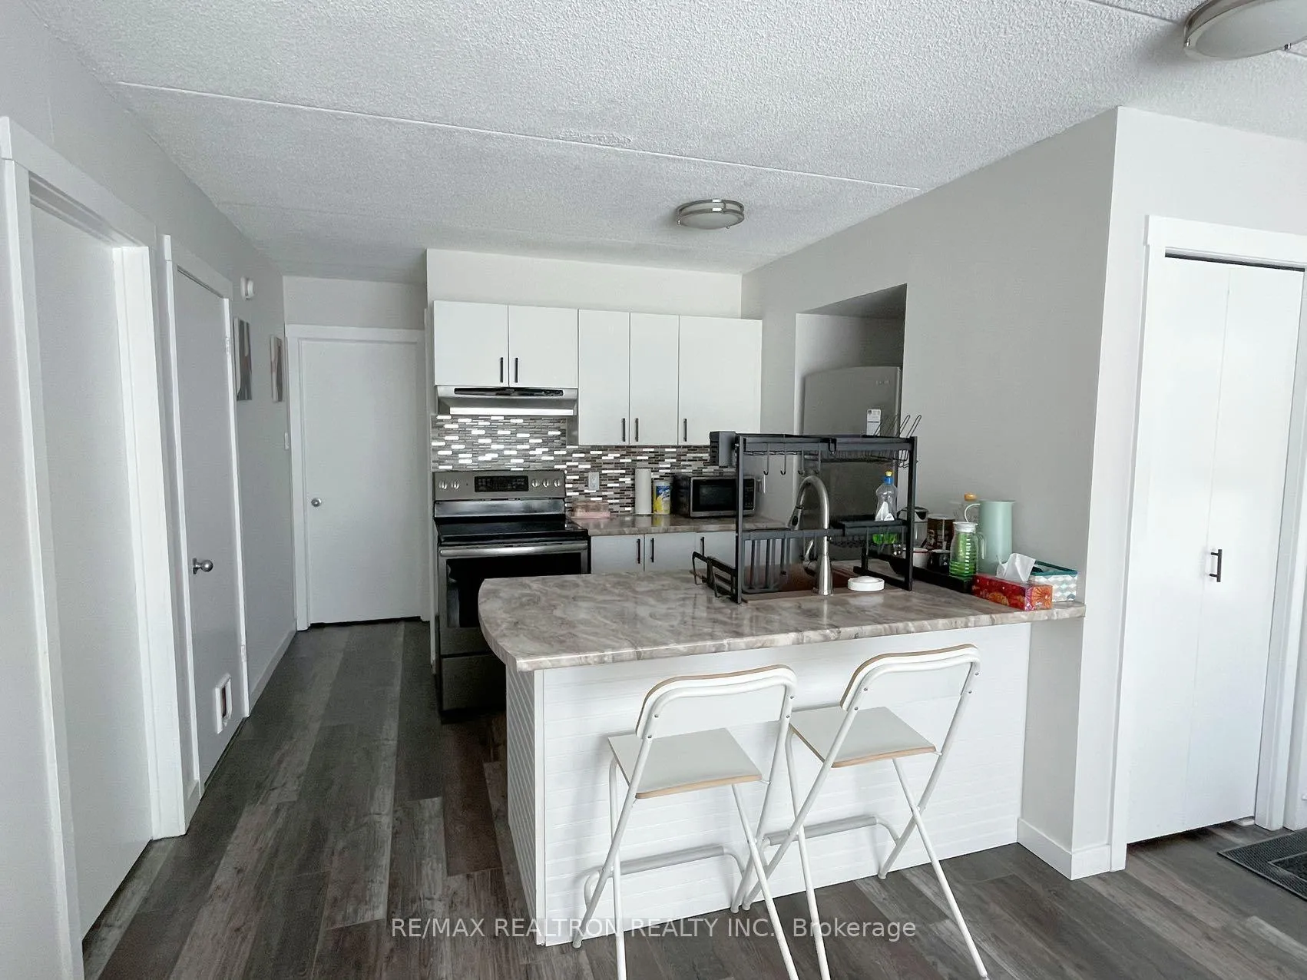
Annual or Seasonal Furnished Rental! Experience the ultimate Collingwood lifestyle in this immaculately maintained 2-bedroom, 2-bathroom ground-floor condo Townhouse. Nestled in a quiet, tree-lined corner of the prestigious Cranberry/Living Water Resort, this home perfectly blends modern comfort with nature at your doorstep.Highlighted Features:Bright & Airy Open Concept: The spacious living area flows seamlessly onto an extended private patio, perfect for morning coffee overlooking lush greenery.Chef-Inspired Kitchen: Features sleek stainless steel appliances, a modern breakfast bar, and a functional layout designed for entertaining.Primary Retreat: A tranquil sanctuary overlooking green space, complete with a walk-through closet and a sparkling 4-piece ensuite.Versatile Second Bedroom: Ideal for guests or a dedicated home office/den with ample closet storage.Modern Conveniences: In-suite laundry with full-sized stackable units, plus clever "hidden" storage solutions throughout.The Resort Lifestyle:Prime Location: Steps from the golf course and scenic trails; a short walk to town and a quick drive to the ski hills.Ultimate Accessibility: No stairs! Enjoy easy main-floor living with your parking space located right at your door.Adventure Ready: Includes a handy outdoor storage locker for your skis and seasonal gear.Move-in ready with quick closing available! Whether you're looking for a full-time residence or a weekend escape, this is the affordable, high-quality home you've been waiting for.
Facts & features
Ask about this home
A HOMEH agent will answer your questions about this home.
Rooms
5 rooms · 2 bathrooms
- Living room16′9″ × 13′9″231 sq.ft.
- Kitchen10′6″ × 8′2″86 sq.ft.
- Primary bedroom11′10″ × 10′6″124 sq.ft.
- Bedroom 210′6″ × 8′6″90 sq.ft.
- Laundry5′3″ × 5′3″28 sq.ft.
Around this home
Schools nearby
School rating, out of 10.
Listing details
Helpful tools
Your HOMEH agent
"I would see it this week."
Ask HOMEH about this home
Price, neighbourhood, monthly cost. Ask anything.
HOMEH Intelligent Agent is an AI, not a licensed representative. Check anything important with your agent.