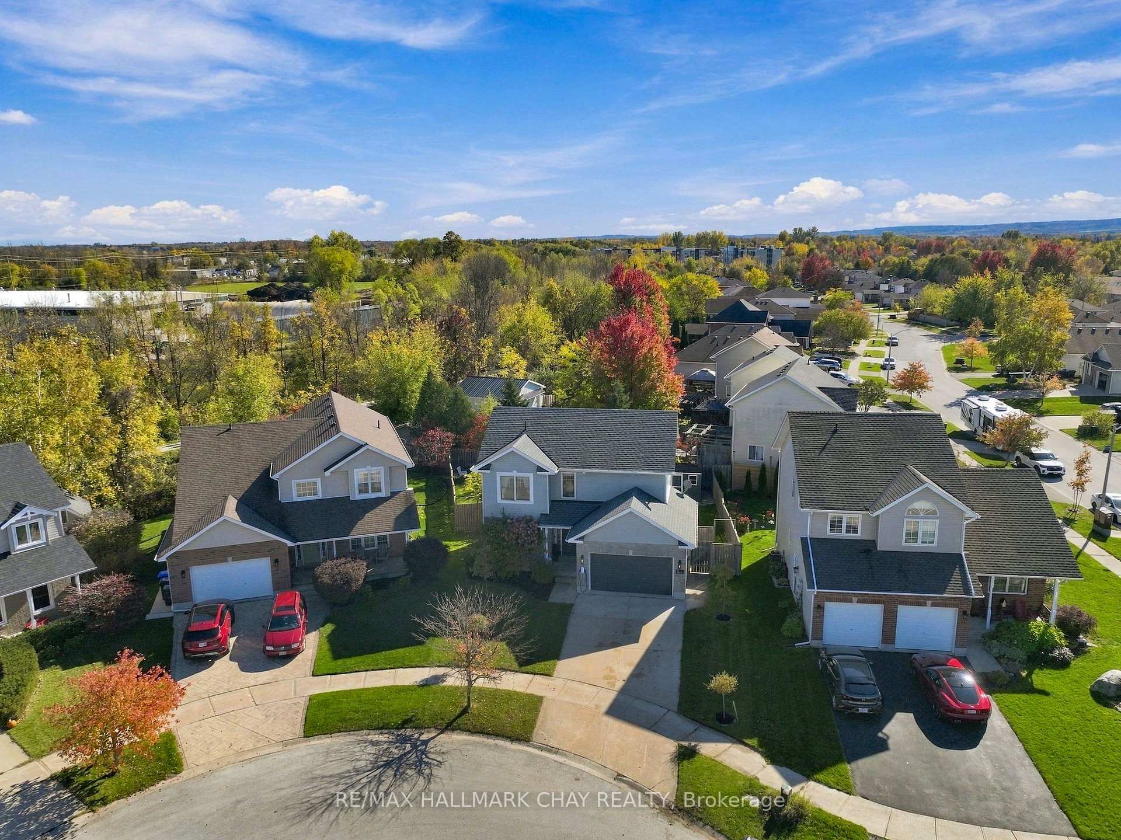
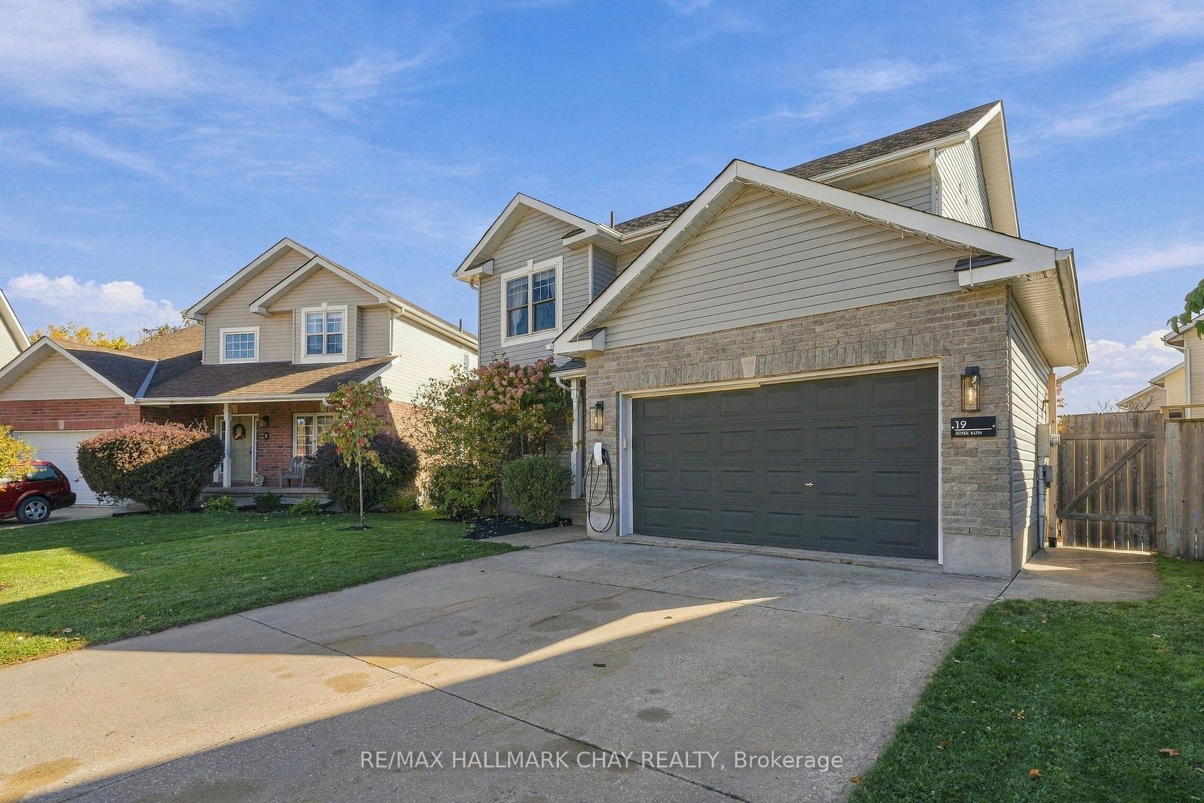
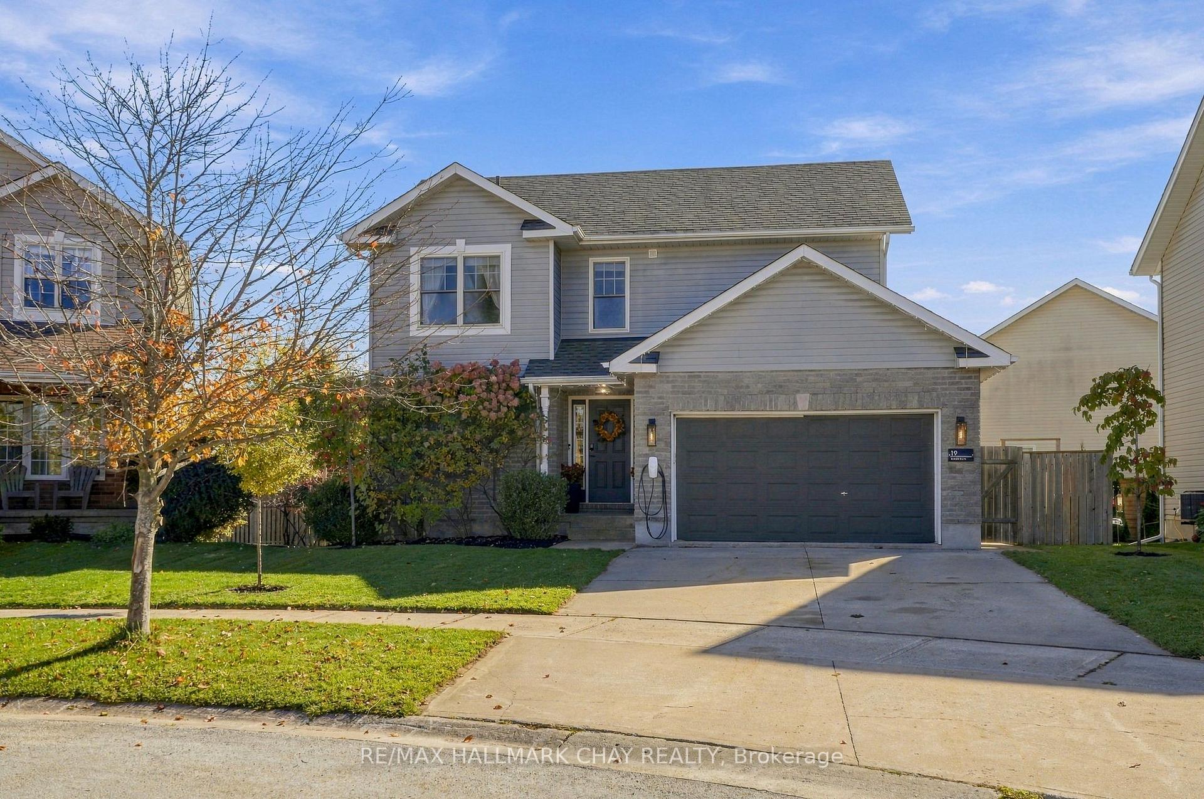
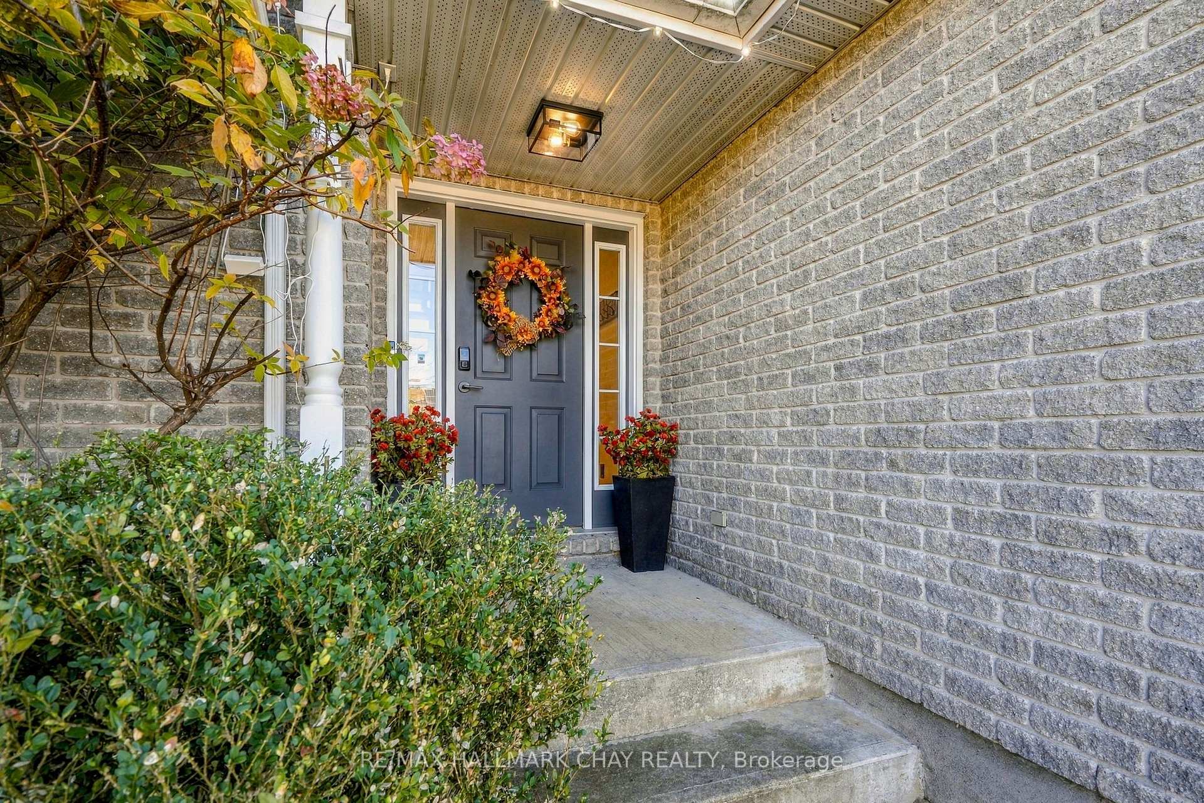
Welcome to this beautifully updated, move-in ready home on a quiet cul-de-sac in a desirable Collingwood neighbourhood! This one is truly impressive, with quality professional upgrades throughout. Featuring a fully finished interior from top to bottom, this home offers a functional open-concept layout highlighted by a stunning custom floating staircase. Enjoy new flooring throughout both levels, updated kitchen and bathroom countertops, a renovated ensuite, and the convenience of second-floor laundry. The finished basement features custom built-in cabinetry, adding both style and functionality. The backyard is great, private and backing to trees. Step outside to a new deck, perfect for relaxing or entertaining or using the sauna for a quick reboot. Ideally situated backing on to the Pretty River and scenic trails, this home offers the perfect combination of modern updates, functional living space, and access to the outdoors, including skiing in the winter, a 15 minute walk to Sunset Beach in the summer, and all the amazing outdoor life Collingwood has to offer. Nothing to do but move in and enjoy! Quality upgrades have been professionally completed throughout; including Floating Staircase by Barrie Trim and Mold and Jansen Design and Construction, Built in Cabinets in Basement by Northview Contracting, En Suite Renovation & Upstairs Laundry by Velez Homes, and New Deck by The Outside Guy. Upgraded Kitchen, New Floors Upstairs & Down, Freshly Painted Garage Door & Front Door, Fresh New Landscaping. Now is the time to come and take a look and call this home your own with nothing to do but move in and enjoy!
Read more
Auto Garage Door RemoteCarpet FreeCentral VacuumSump PumpTrees/WoodsPark/Greenbelt
Facts & features
TypeDetached
Style2-storey
Built16-30
Size1.1K~1.5K Sq.Ft.
Lot51.31 x 111.88 ft
Tax$3,988 (2025)
HeatingForced air, gas
CoolingCentral air
BasementFinished, full
Parking4 drive
WaterMunicipal
Book a viewing
Wed28Oct
Thu29Oct
Fri30Oct
Sat31Oct
Sun1Nov
Pick a time
Rooms
12 rooms · 3 bathrooms
Main floor4 rooms
Kitchen11′4″ × 7′3″82 sq.ft.
Bathroom7′4″ × 5′1″37 sq.ft.
Dining room9′5″ × 8′8″82 sq.ft.
Living room17′5″ × 14′1″245 sq.ft.
Second floor6 rooms
Primary bedroom11′11″ × 17′1″204 sq.ft.
Bathroom12′10″ × 11′3″144 sq.ft.
Bedroom10′9″ × 9′1″98 sq.ft.
Bedroom 29′3″ × 9′11″92 sq.ft.
Laundry6′7″ × 6′2″40 sq.ft.
Bathroom6′5″ × 7′3″47 sq.ft.
Basement2 rooms
Recreation16′4″ × 12′4″202 sq.ft.
Bedroom9′1″ × 18′164 sq.ft.
Bathrooms3
4-pcSecond3-pcSecond2-pcMain
Around this home
Peel St & Hume St
4Walking
Schools nearby
School rating, out of 10.
Connaughtelementary · Public · 0.6 km
5.2/10
Jean Vaniersecondary · Private · 0.8 km
6.5/10
Admiral Collingwoodelementary · Public · 1.0 km
4.8/10
Listing details
MLS® numberS14112378
Listed onOct 23, 2026
Days on market5
UpdatedOct 23, 2026
Listing brokerageRE/MAX HALLMARK CHAY REALTY
PossessionFlexible
Helpful tools
Mortgage calculator
Closing costs
Land transfer tax
Buyer guide
Your HOMEH agent
NimaHOMEH agent · Collingwood
"Priced 21% over our estimate. I would see it this week."
Ask Nima
Ask HOMEH about this home
Price, neighbourhood, monthly cost. Ask anything.
HOMEH Intelligent Agent is an AI, not a licensed representative. Check anything important with your agent.

 See all 49 photos
