
192 Findlay Drive
Collingwood192 Findlay Drive
Collingwood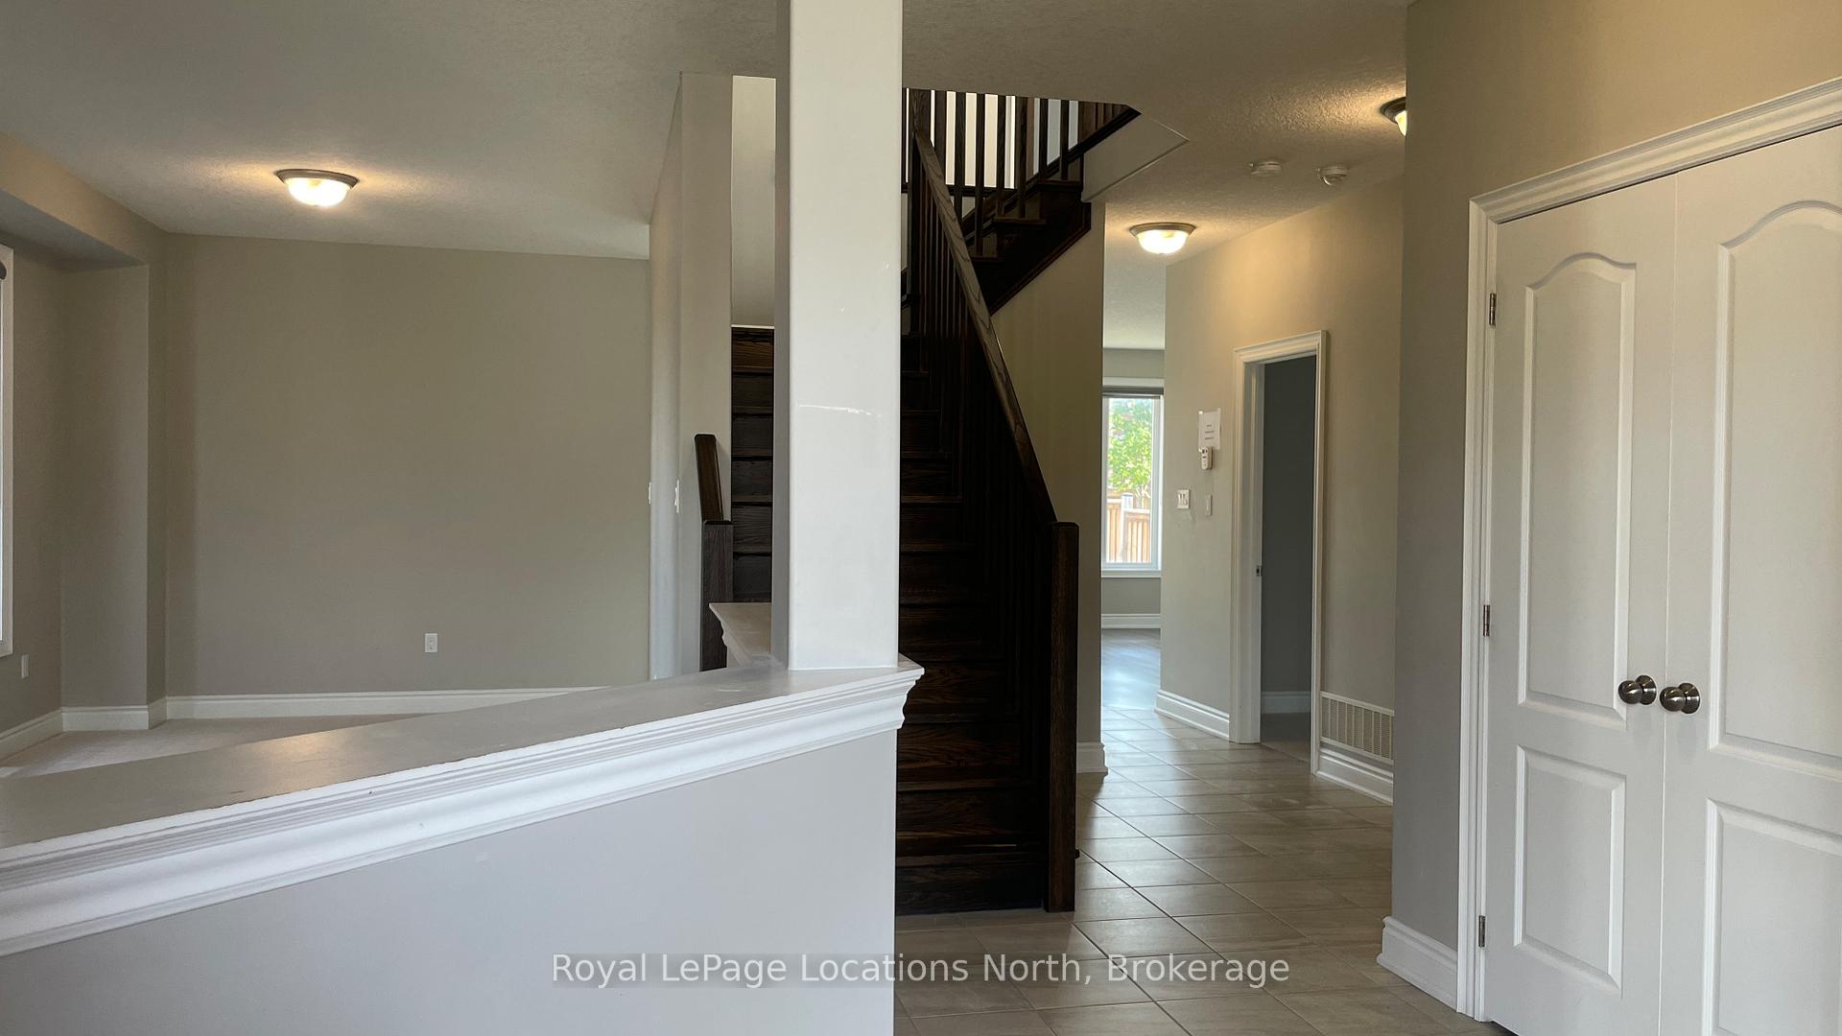
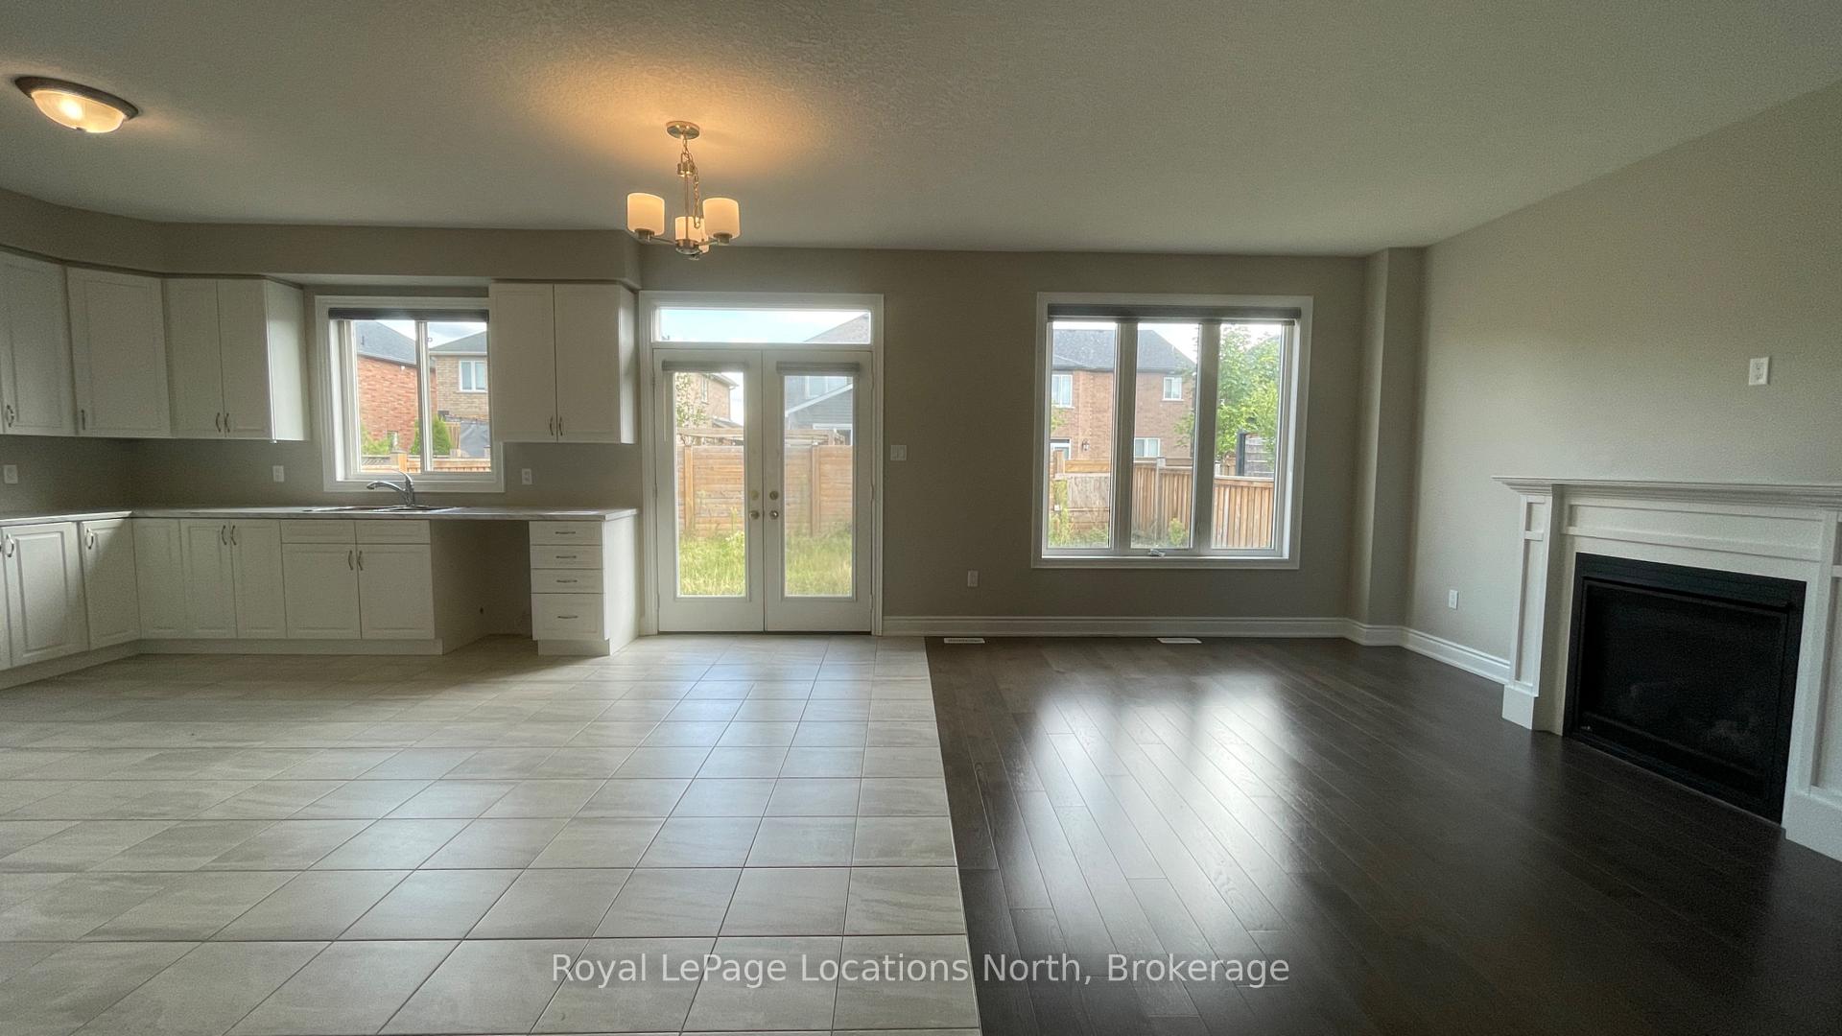 See all 44 photos
Property history

This listing has ended. It is no longer available.
Property not available for sale or for rent.
Ask about this home
A HOMEH agent will answer your questions about this home.Ask HOMEH
About this home
192 Findlay Drive, Collingwood
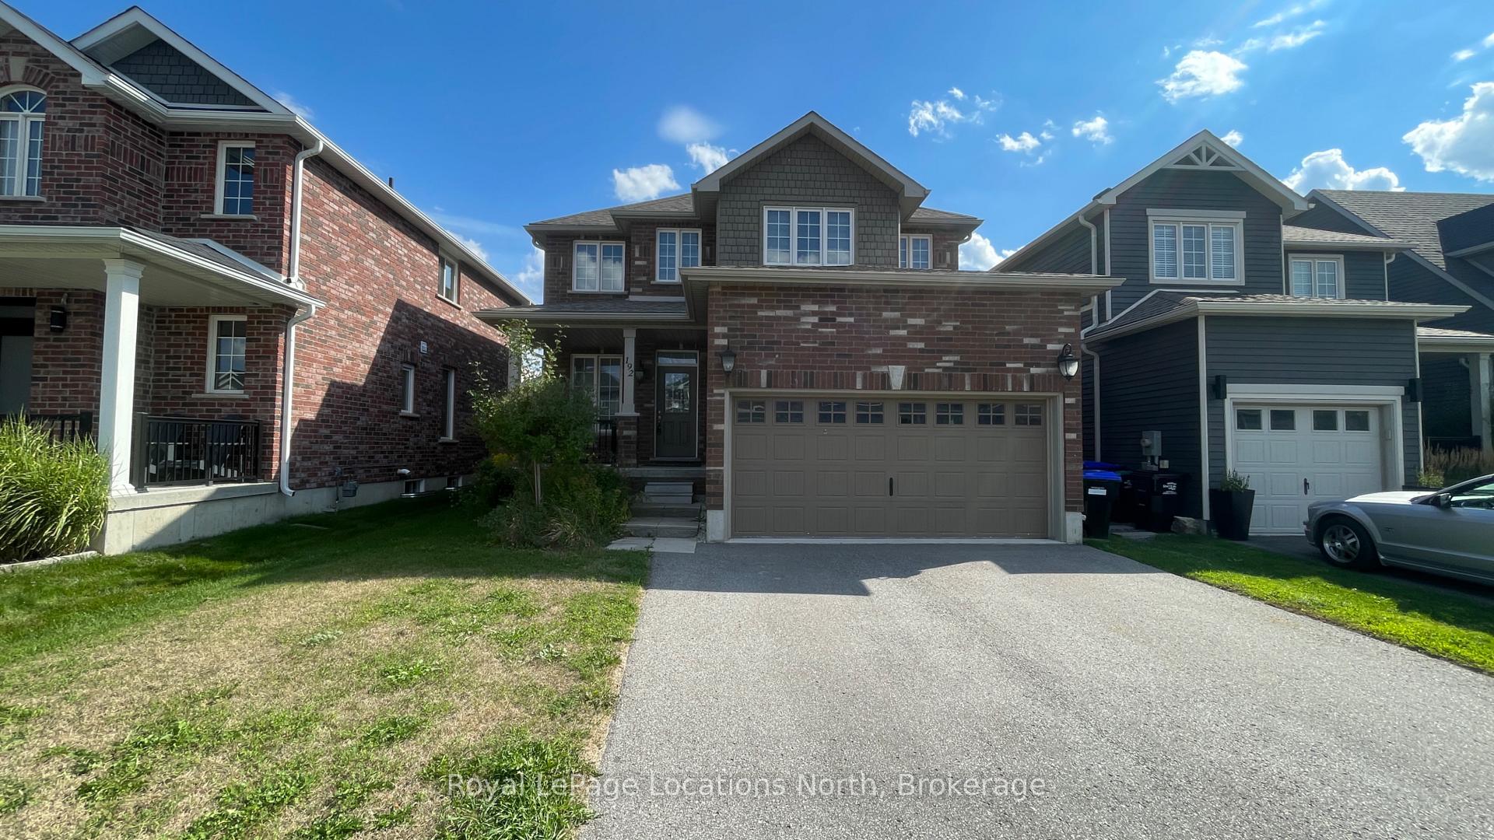
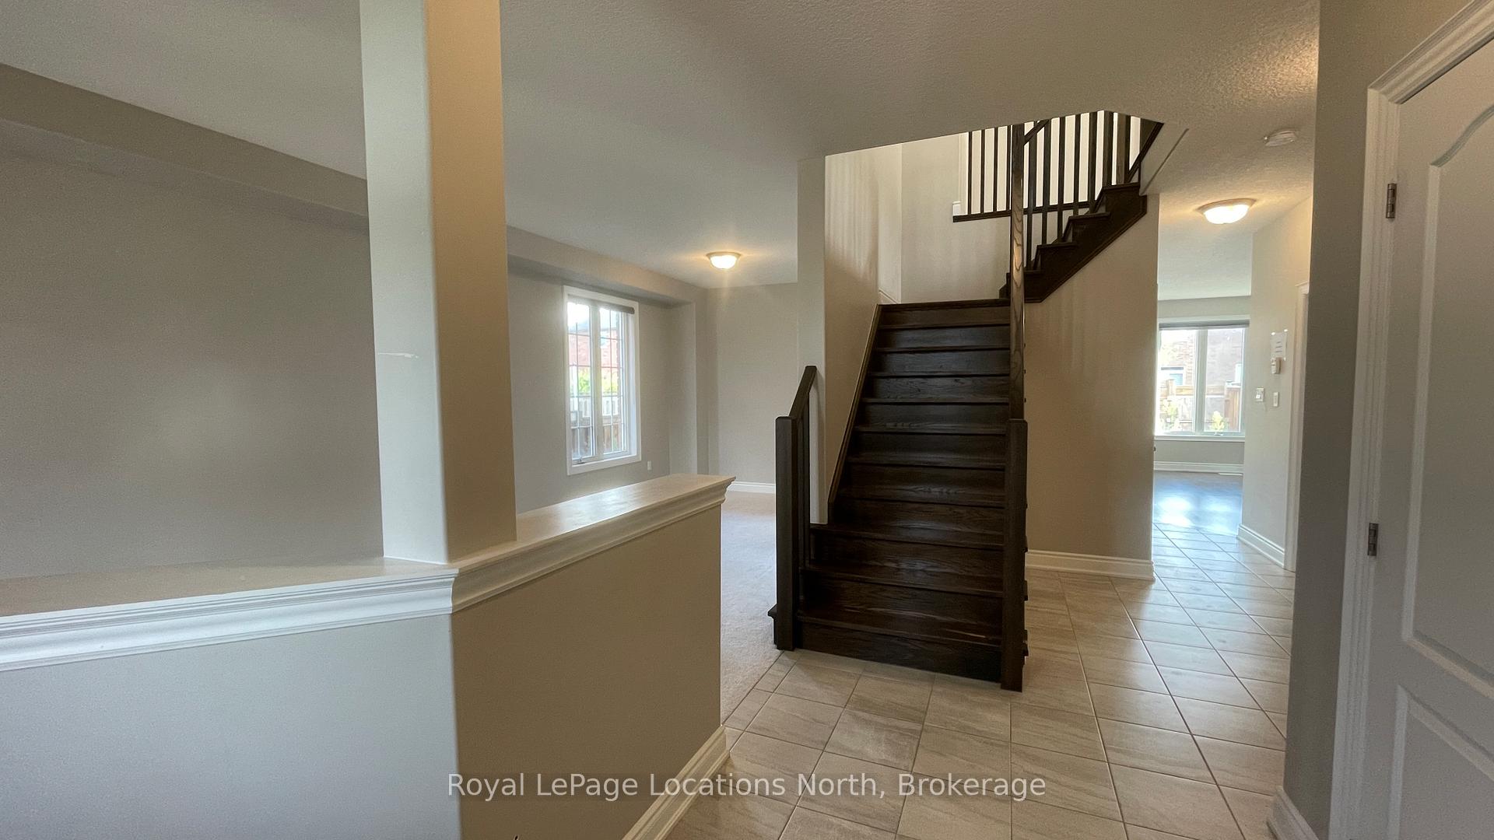
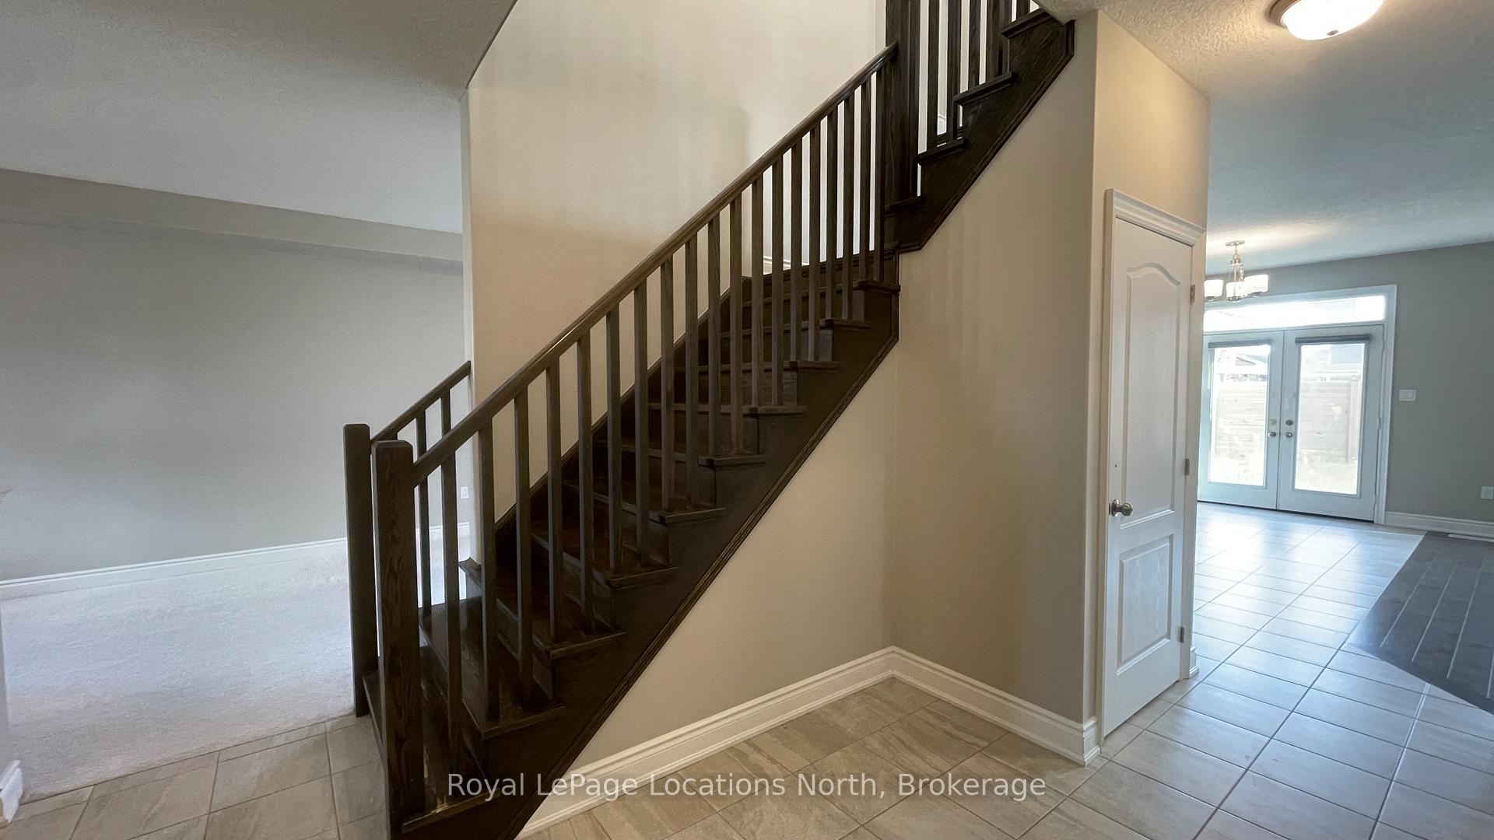
Live the Collingwood lifestyle at 192 Findlay Drive! This 2019-built Mountaincroft home offers 2,625 sq. ft. of bright, family-friendly living space in an established neighbourhood steps from schools and parks. A striking hardwood staircase welcomes you at the front entry, setting the tone for the thoughtful layout. The formal living and dining room combination is perfect for gatherings, while the kitchen, breakfast area, and family room span the back of the home in an open-concept design ideal for everyday living. The kitchen features a built-in pantry, plenty of counter space, and a walk-out to the fully fenced backyard, while the family room with hardwood floors and a gas fireplace sets the stage for cozy evenings. A private den on the main level is perfect for working from home. Upstairs, four spacious bedrooms plus an open office nook provide room for everyone. The primary retreat boasts double walk-in closets and a luxurious ensuite with soaking tub and separate shower. With convenient main-level laundry, a double garage, and a full basement ready for your personal touch with 5 oversize windows, cold storage and bathroom rough-in, this home blends modern convenience with Collingwood's active, small-town charm. Just minutes to downtown restaurants and shops, and a short drive to Blue Mountain skiing, this home is the perfect place to live, work, and play schedule your private showing today!
Facts & features
Ask about this home
A HOMEH agent will answer your questions about this home.
Rooms
16 rooms · 3 bathrooms
- Living room13′9″ × 10′138 sq.ft.
- Laundry10′ × 19′190 sq.ft.
- Den8′1″ × 8′8″70 sq.ft.
- Bathroom4′11″ × 6′2″30 sq.ft.
- Family room16′ × 11′176 sq.ft.
- Breakfast17′3″ × 8′138 sq.ft.
- Kitchen13′6″ × 10′135 sq.ft.
- Primary bedroom13′1″ × 15′9″206 sq.ft.
- Bathroom12′ × 9′6″114 sq.ft.
- Bedroom 210′10″ × 10′1″109 sq.ft.
- Bedroom 314′10″ × 12′6″185 sq.ft.
- Bedroom 413′3″ × 16′4″217 sq.ft.
- Office8′ × 7′4″59 sq.ft.
- Bathroom8′ × 7′4″59 sq.ft.
- Cold room/cantina5′3″ × 12′63 sq.ft.
- Dining room11′ × 10′110 sq.ft.
Around this home
Schools nearby
School rating, out of 10.
Listing details
Helpful tools
Your HOMEH agent
"I would see it this week."
Ask HOMEH about this home
Price, neighbourhood, monthly cost. Ask anything.
HOMEH Intelligent Agent is an AI, not a licensed representative. Check anything important with your agent.