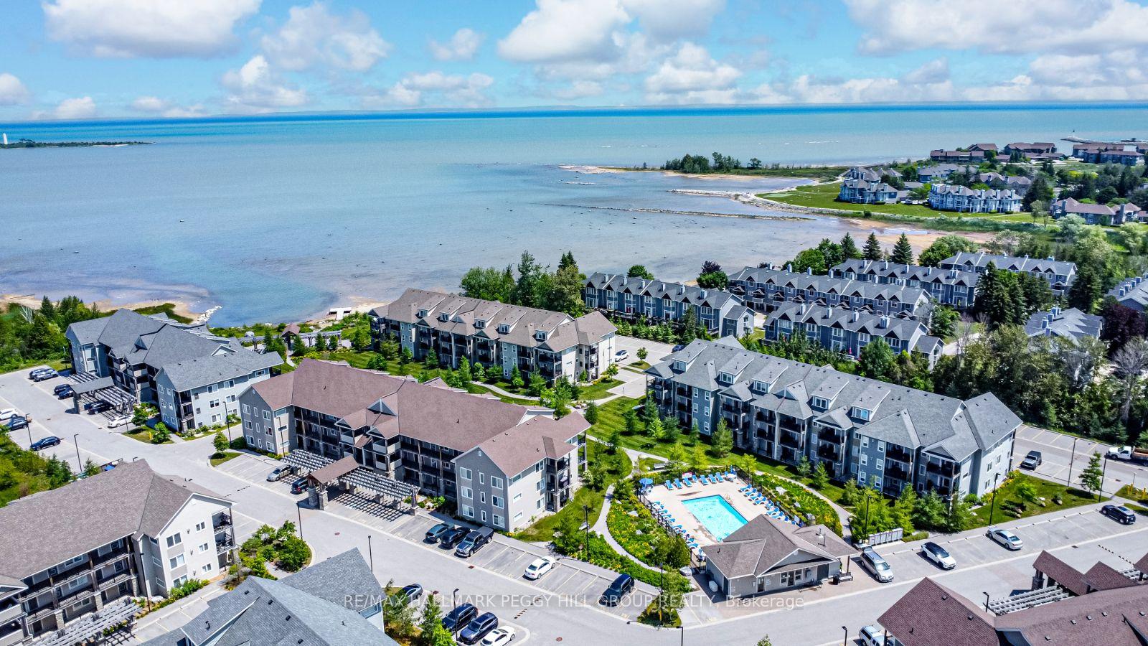
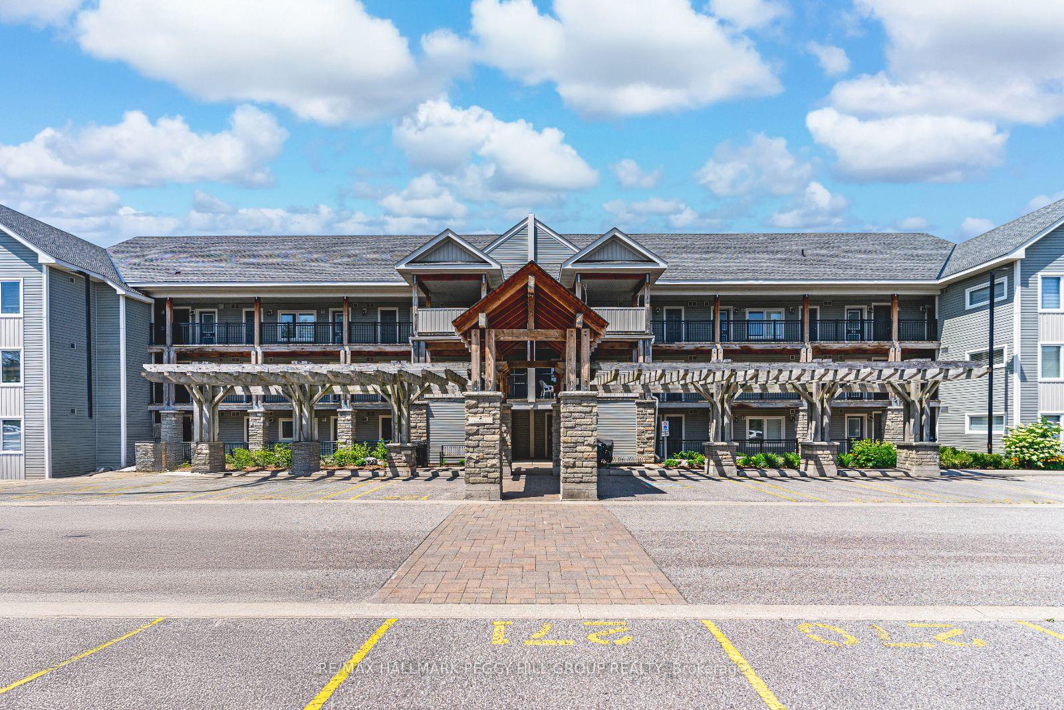
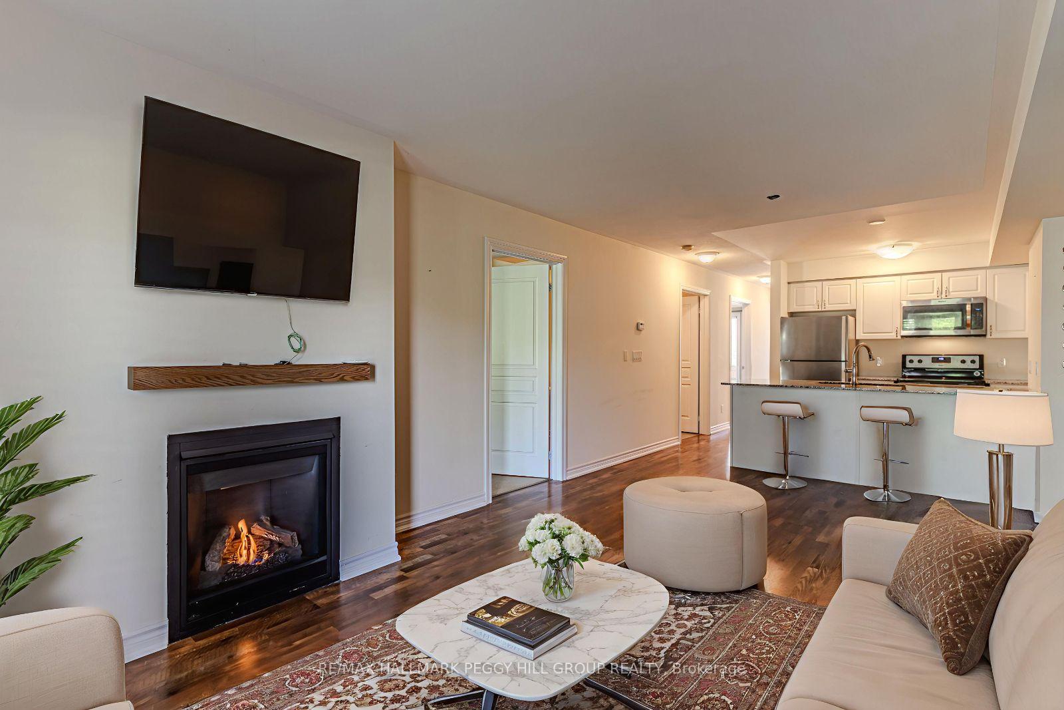
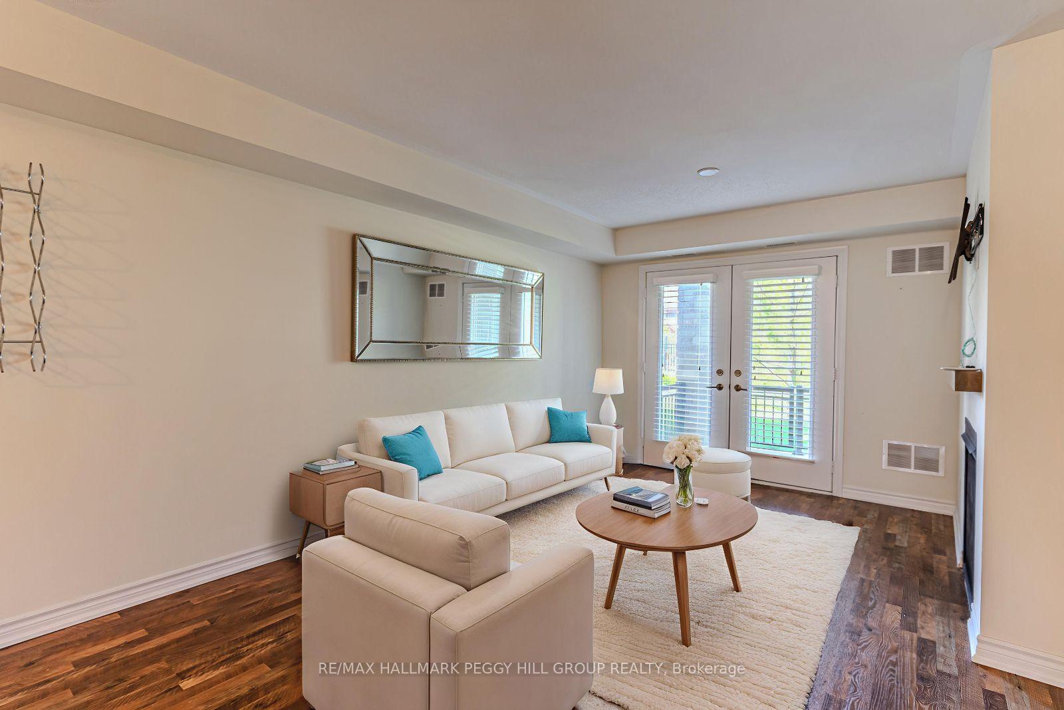
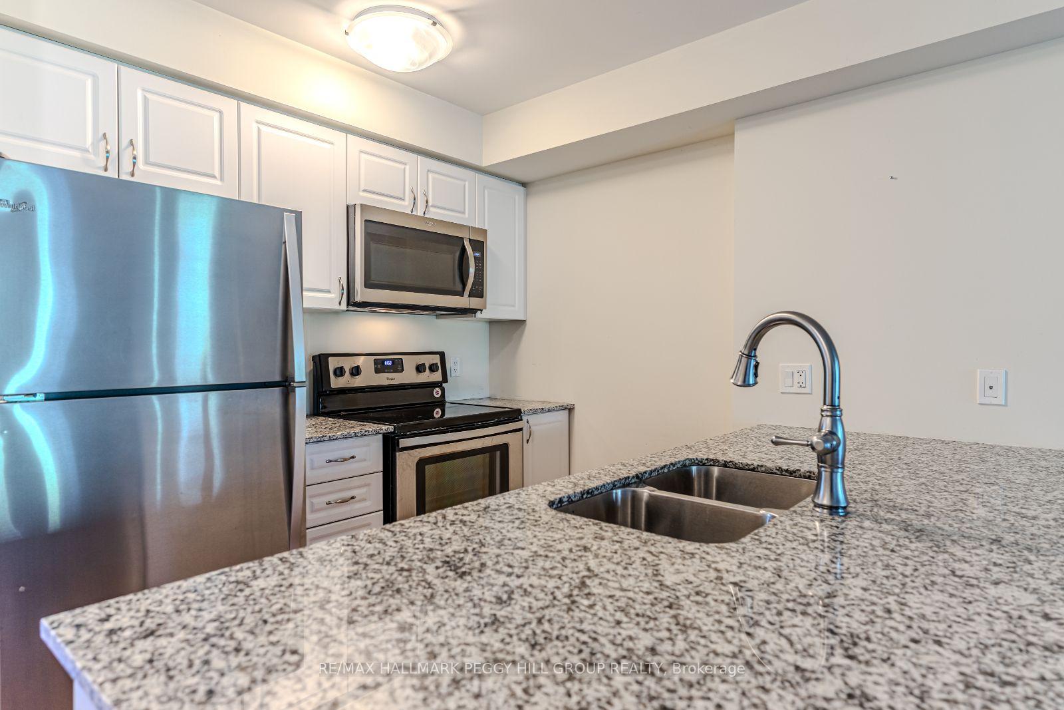
WATERFRONT COMMUNITY LIVING WITH FOUR-SEASON ADVENTURE AT YOUR DOORSTEP! Wake up just steps from the sparkling shores of Georgian Bay and embrace the four-season lifestyle Collingwood is known for in this beautifully maintained two-bed, two-bath condo nestled within a sought-after waterfront community. Filled with natural light, the open-concept living space invites you to relax and entertain with a warm gas fireplace, seamless flow into the kitchen, and a walkout to a private terrace overlooking the shared outdoor pool. The stylish kitchen is designed to impress with granite countertops, crisp white cabinetry, stainless steel appliances, a double sink, a built-in microwave, and an extended breakfast bar where family and friends naturally gather. The spacious primary retreat offers its own private 3-piece ensuite, while a second bedroom, a 4-piece main bath, in-suite laundry, a storage locker, and a dedicated outdoor parking space provide the everyday convenience you'll appreciate. Beyond your door, an exceptional lifestyle awaits. Stroll to the Georgian Bay waterfront for morning swims, paddleboarding, canoe rental adventures, or peaceful walks along the shoreline, or take in the breathtaking Wyldewood Cove Nature Preserve bordering the community and surrounding you with natural beauty. Spend your summers golfing at nearby Cranberry Golf Course, afternoons exploring beaches, marinas, and waterfront parks, and winters on the slopes of Blue Mountain Ski Resort just minutes away. Complete with access to the on-site pool and gym, this is your opportunity to experience the very best of Collingwood, where every season brings a new adventure and every day feels like a getaway.
Read more
Primary Bedroom - Main FloorWater HeaterPoolCul de Sac/Dead EndHospitalLake/Pond
Facts & features
TypeCondo Apartment
Style1 storey/apt
Built6-10
Size800~899 Sq.Ft.
HeatingForced air, gas
CoolingCentral air
Parking1 drive
FireplaceYes, natural gas, living room
Book a viewing
Wed28Oct
Thu29Oct
Fri30Oct
Sat31Oct
Sun1Nov
Pick a time
Rooms
5 rooms · 2 bathrooms
Main floor5 rooms
Bedroom 210′1″ × 10′9″108 sq.ft.
Living room18′7″ × 11′4″210 sq.ft.
Kitchen9′ × 11′4″102 sq.ft.
Primary bedroom10′1″ × 14′9″149 sq.ft.
Laundry8′ × 5′2″41 sq.ft.
Bathrooms2
4-pcMain3-pcMain
Around this home
County Rd 96/Hwy 26/Cove Crt
Listing details
MLS® numberS13734116
Listed onSep 1, 2026
Days on market10
UpdatedSep 11, 2026
Listing brokerageRE/MAX HALLMARK PEGGY HILL GROUP REALTY
PossessionImmediate
Helpful tools
Mortgage calculator
Closing costs
Land transfer tax
Buyer guide
Your HOMEH agent
KimHOMEH agent · Collingwood
"I would see it this week."
Ask Kim
Ask HOMEH about this home
Price, neighbourhood, monthly cost. Ask anything.
HOMEH Intelligent Agent is an AI, not a licensed representative. Check anything important with your agent.

 See all 13 photos
