
2 Evergreen Road
Collingwood2 Evergreen Road
Collingwood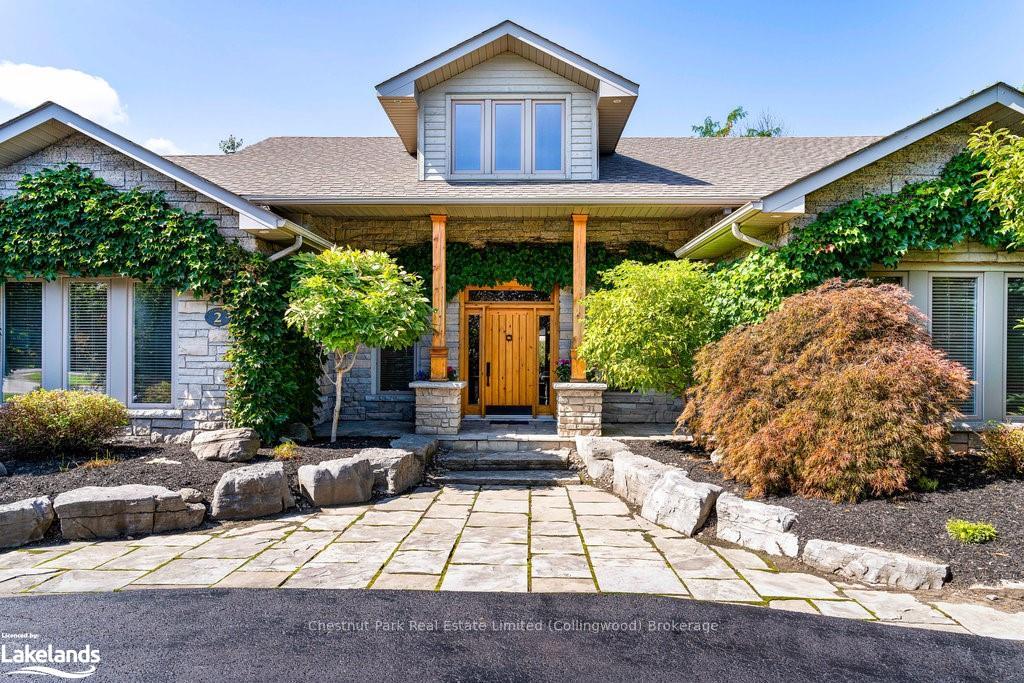
 See all 40 photos
Property history

This listing has ended. It is no longer available.
Property not available for sale or for rent.
Ask about this home
A HOMEH agent will answer your questions about this home.Ask HOMEH
About this home
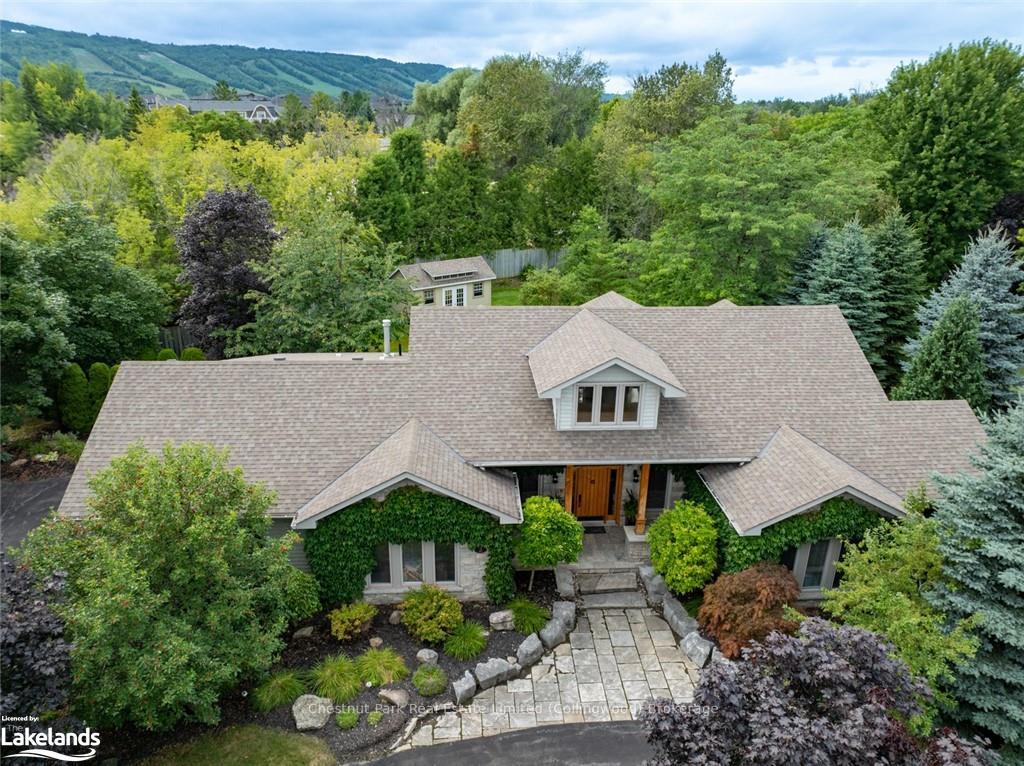
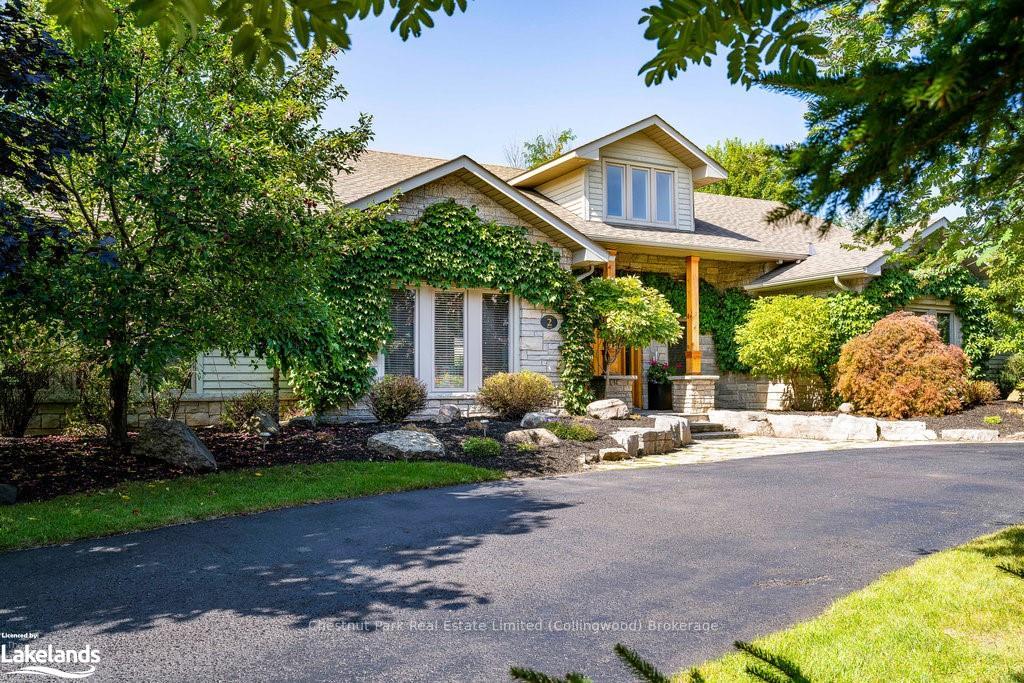
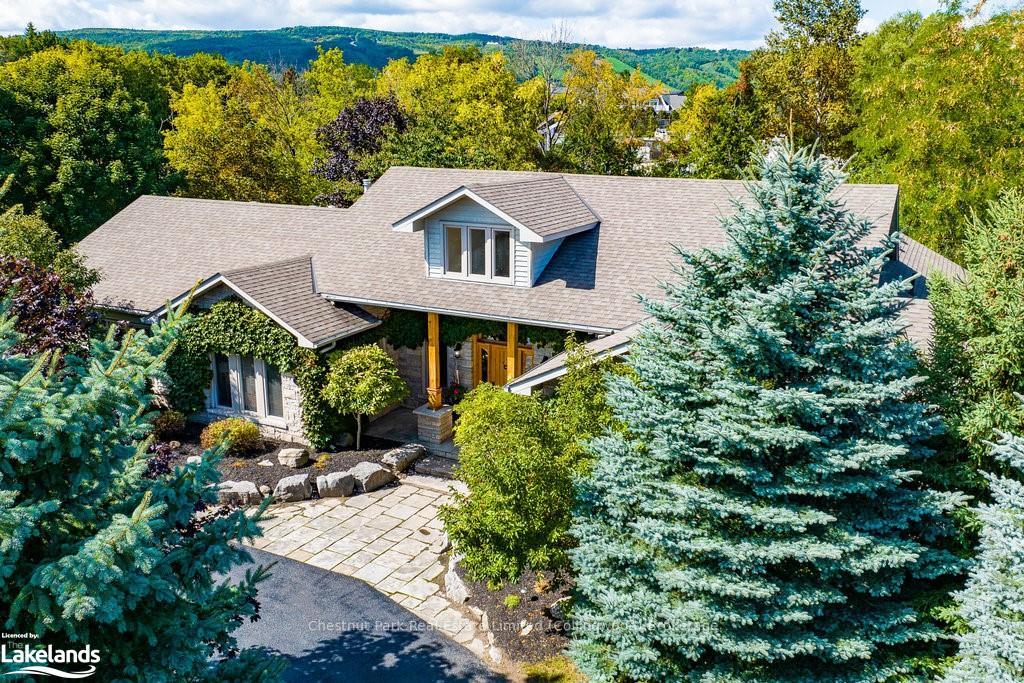
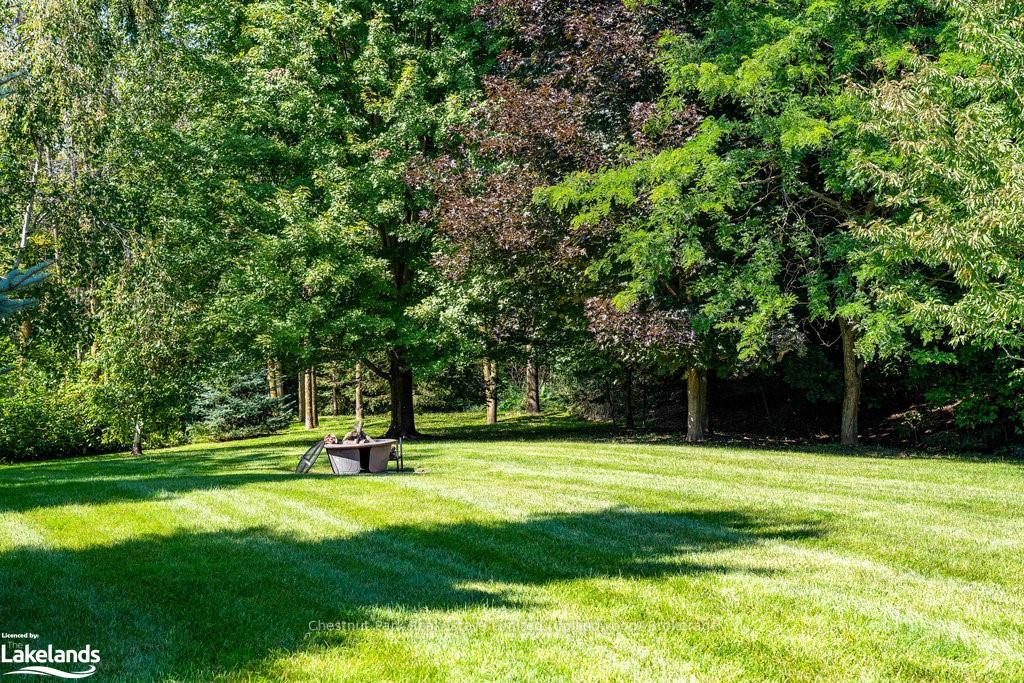
Imagine a 2 minute drive to Blue Mountain ski hills, golf, entertainment, restaurants/shops or all that Collingwood has to offer. A 15 minute bike ride to the Pretty River Valley for hours and miles of road biking. Easy access to the numerous walking and biking trails throughout this four season recreational area. This executive ranch-style Bungalow with 2-car garage is located on a sprawling 1 Acre estate lot in a park-like setting surrounded by mature trees, perennial gardens and immaculate landscaping. The home spans 2532 finished sq. ft. of living space with 4 Bedrooms (1 currently used as a study), 3 full Baths and a Media Room. Radiant in-floor heating complimented by split ductless system (heat/AC) keeps you comfortable in all seasons. The Great Room has a soaring 17.5’ vaulted ceiling and large beams enhance the feeling of grandeur. A modern fireplace serves as a captivating focal point in this inviting space. The open concept Great Room/Gourmet Kitchen and Dining room main floor living seamlessly connects to all areas of the home. An oversized back deck complete with hot tub and covered gazebo create the perfect environment for entertaining with family and friends. In addition, a Studio at the back of the property offers a unique mini retreat w/tv hookup for an up and coming artist, children or owner’s retreat. The property offers ample room for a pool at the side of the house or play area for kids for extended outdoor living. Don’t miss this opportunity to make this Collingwood home your own.
Facts & features
Ask about this home
A HOMEH agent will answer your questions about this home.
Rooms
28 rooms · 2 bathrooms
- Foyer4′10″ × 33′159 sq.ft.
- Great room21′2″ × 22′6″476 sq.ft.
- Kitchen19′3″ × 12′231 sq.ft.
- Dining room14′3″ × 11′8″166 sq.ft.
- Laundry7′6″ × 9′10″74 sq.ft.
- Media room11′7″ × 13′1″152 sq.ft.
- Bedroom11′11″ × 11′3″134 sq.ft.
- Bedroom11′11″ × 9′10″117 sq.ft.
- Bathroom—
- Bedroom11′7″ × 11′9″136 sq.ft.
- Bathroom7′7″ × 6′7″50 sq.ft.
- Primary bedroom15′ × 14′210 sq.ft.
- Other—
- Bathroom15′ × 14′210 sq.ft.
- Great room—
- Kitchen—
- Dining room—
- Laundry—
- Media room—
- Bathroom—
- Bedroom—
- Bedroom—
- Bedroom—
- Bathroom—
- Primary bedroom—
- Other—
- Other—
- Foyer4′10″ × 33′159 sq.ft.
Around this home
Listing details
Helpful tools
Your HOMEH agent
"Priced 29% over our estimate. I would see it this week."
Ask HOMEH about this home
Price, neighbourhood, monthly cost. Ask anything.
HOMEH Intelligent Agent is an AI, not a licensed representative. Check anything important with your agent.