
2 Evergreen Road
Collingwood2 Evergreen Road
Collingwood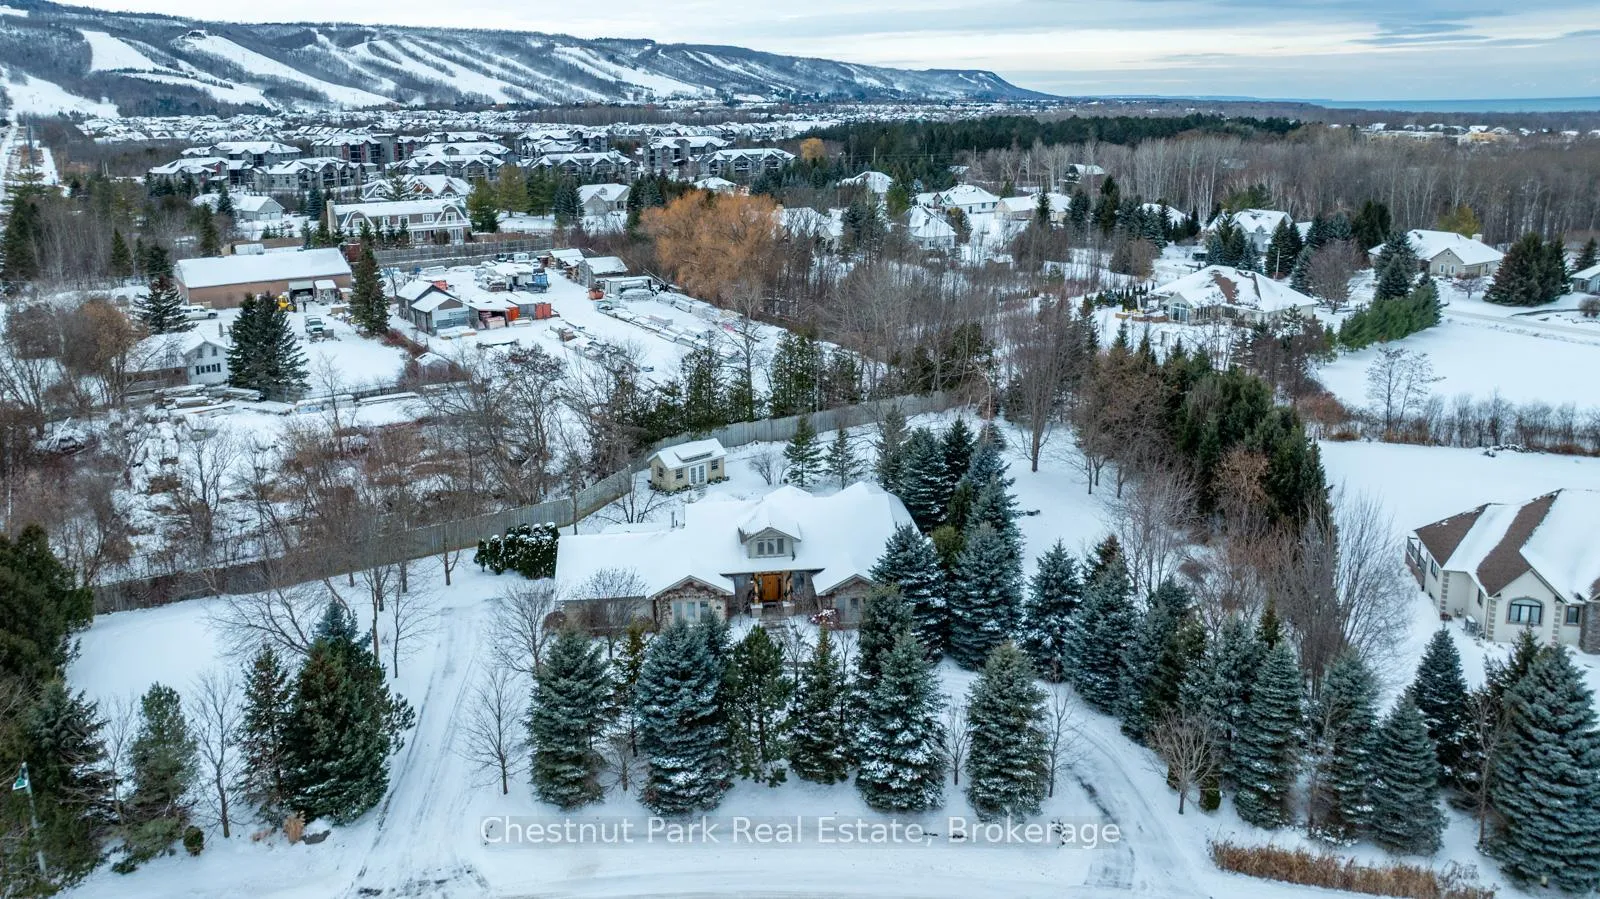
 See all 45 photos
Property history

This listing has ended. It is no longer available.
Property not available for sale or for rent.
Ask about this home
A HOMEH agent will answer your questions about this home.Ask HOMEH
About this home
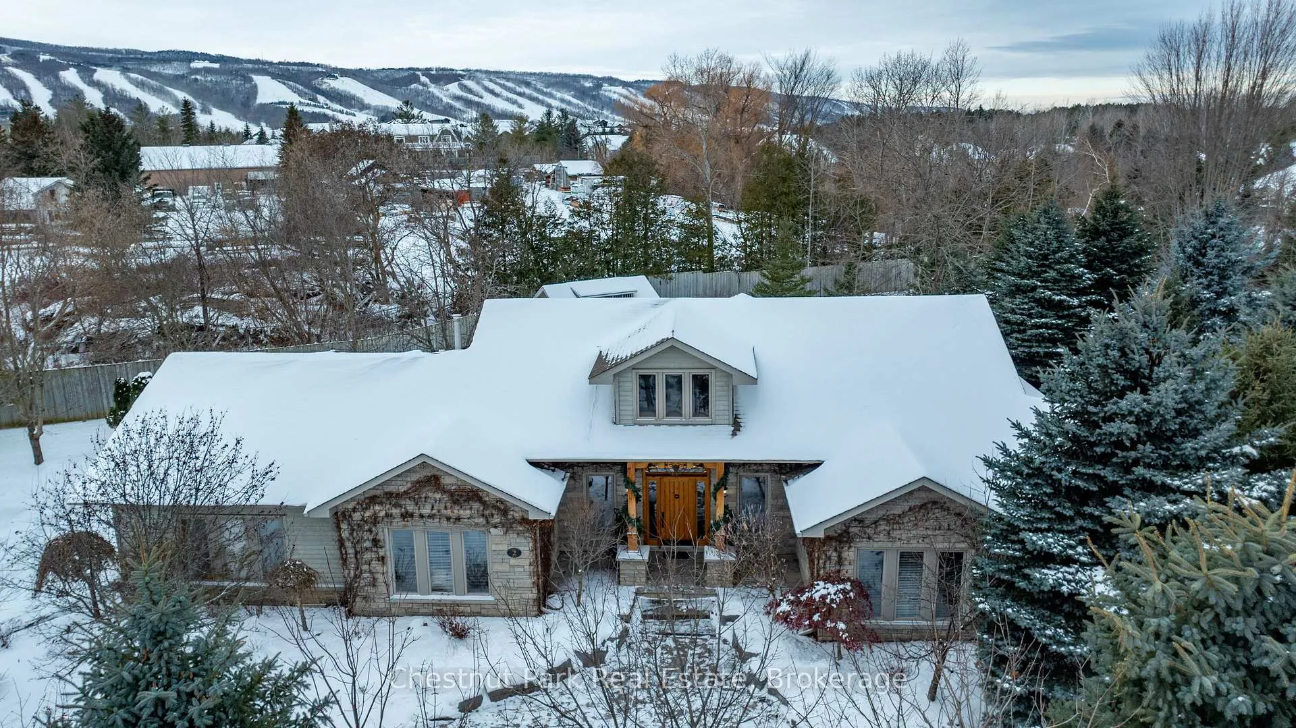
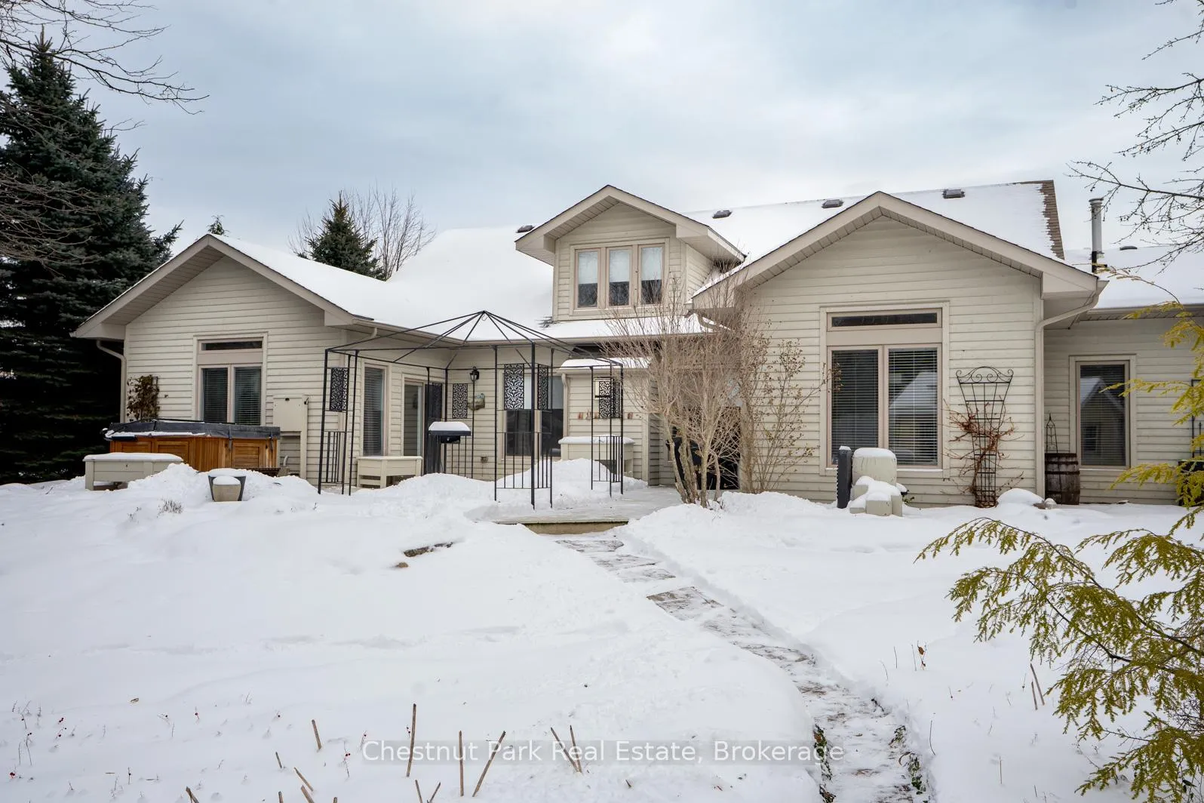
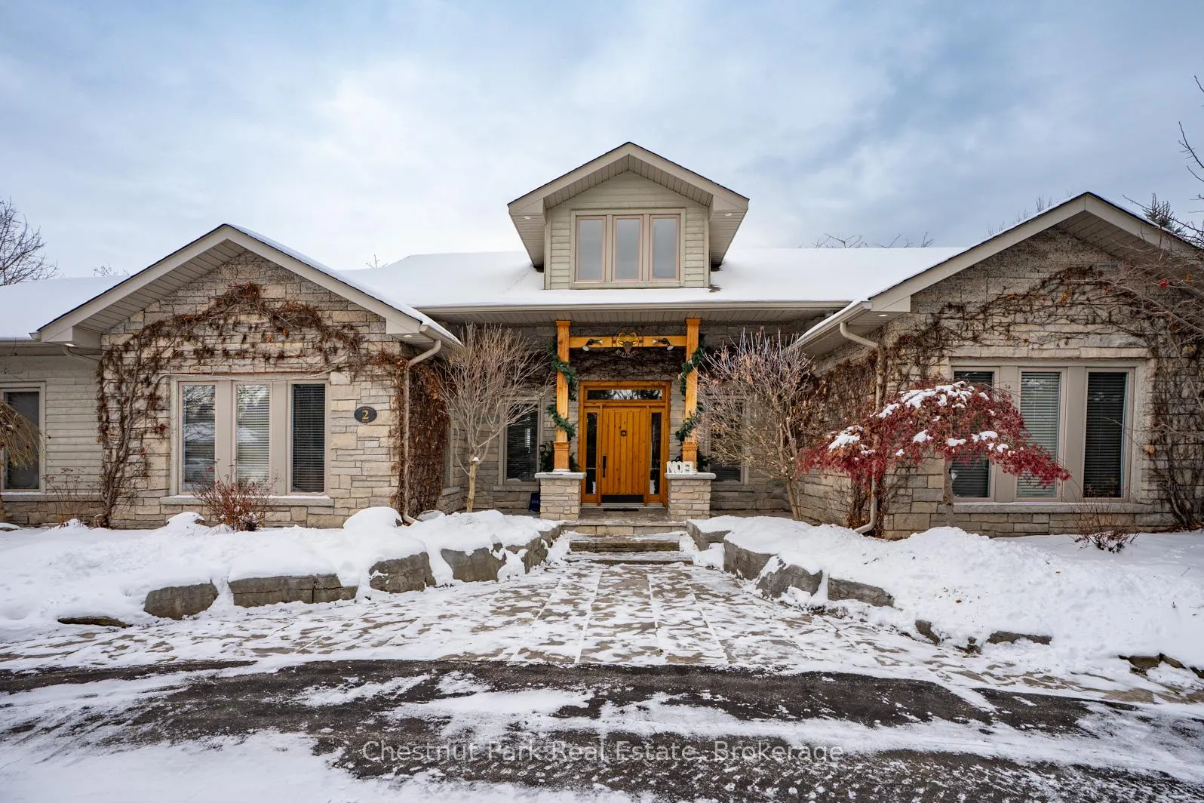
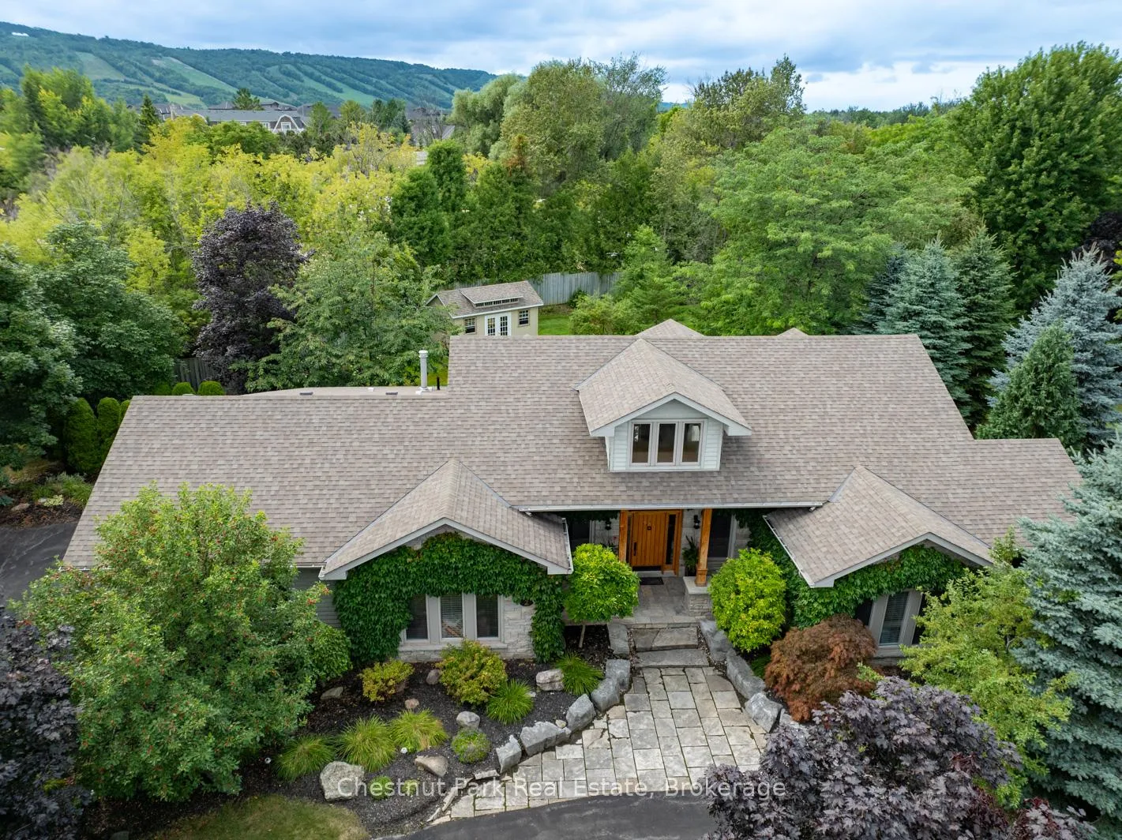
Imagine living just two minutes from Blue Mountain's ski hills, golf courses, shops, restaurants, and everything Collingwood has to offer. Hop on your bike and in 15 minutes you're riding the Pretty River Valley--one of the region's most scenic road cycling routes. Set on a private 1-acre lot in a park-like setting, this executive ranch-style bungalow with 2 car garage offers easy access to the area's best walking and biking trails, making it an ideal base for four-season living. Beautifully landscaped and surrounded by mature trees and perennial gardens, this home offers 2,532 square feet of finished living space, including 4 bedrooms (one currently used as a study), 3 full baths, and a cozy media room. Radiant in-floor heating and a split ductless system ensure year-round comfort. In the great room, a soaring 17.5 vaulted ceiling and wood beams create a sense of warmth and grandeur, anchored by a modern fireplace that draws you in. The open-concept layout blends the great room, gourmet kitchen and dining area, making it perfect for entertaining. Step outside to an oversized back deck with hot tub and covered gazebo--an ideal setting for relaxing or gathering with family and friends. A charming studio at the rear of the property offers a creative hideaway, whether for kids, artists, or as a private retreat. With space to add a pool or dedicated play area, this home offers endless opportunities for outdoor living. Don't miss your chance to own a slice of Collingwood's lifestyle--where comfort, recreation, and nature meet.
Facts & features
Ask about this home
A HOMEH agent will answer your questions about this home.
Rooms
14 rooms · 3 bathrooms
- Foyer4′10″ × 33′159 sq.ft.
- Great room21′2″ × 22′6″476 sq.ft.
- Kitchen19′3″ × 12′231 sq.ft.
- Dining room14′3″ × 11′8″166 sq.ft.
- Laundry7′6″ × 9′10″74 sq.ft.
- Media room11′7″ × 13′1″152 sq.ft.
- Bathroom8′ × 7′6″60 sq.ft.
- Bedroom11′11″ × 11′3″134 sq.ft.
- Bedroom11′11″ × 11′3″134 sq.ft.
- Bedroom11′7″ × 11′9″136 sq.ft.
- Bathroom7′7″ × 8′11″68 sq.ft.
- Primary bedroom15′ × 14′210 sq.ft.
- Bathroom15′ × 14′210 sq.ft.
- Other12′4″ × 7′86 sq.ft.
Around this home
Listing details
Helpful tools
Your HOMEH agent
"Priced 15% over our estimate. I would see it this week."
Ask HOMEH about this home
Price, neighbourhood, monthly cost. Ask anything.
HOMEH Intelligent Agent is an AI, not a licensed representative. Check anything important with your agent.