
20 Marine View Drive
Collingwood20 Marine View Drive
Collingwood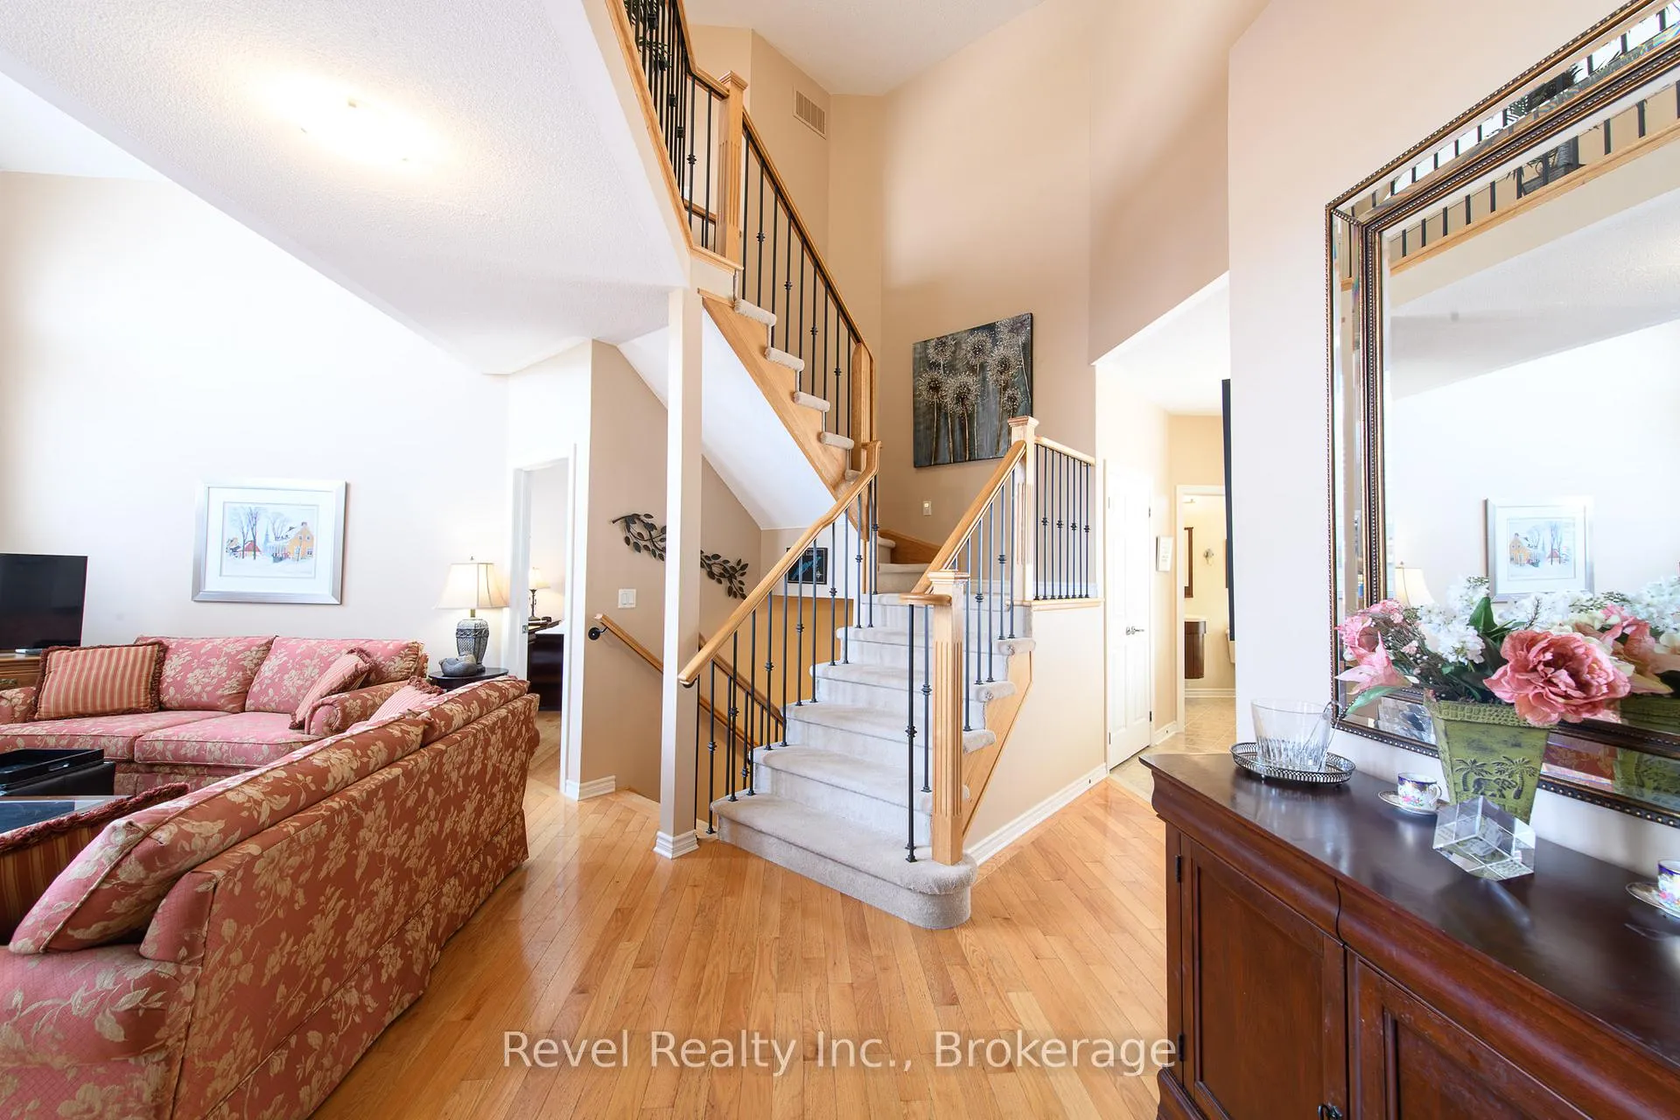
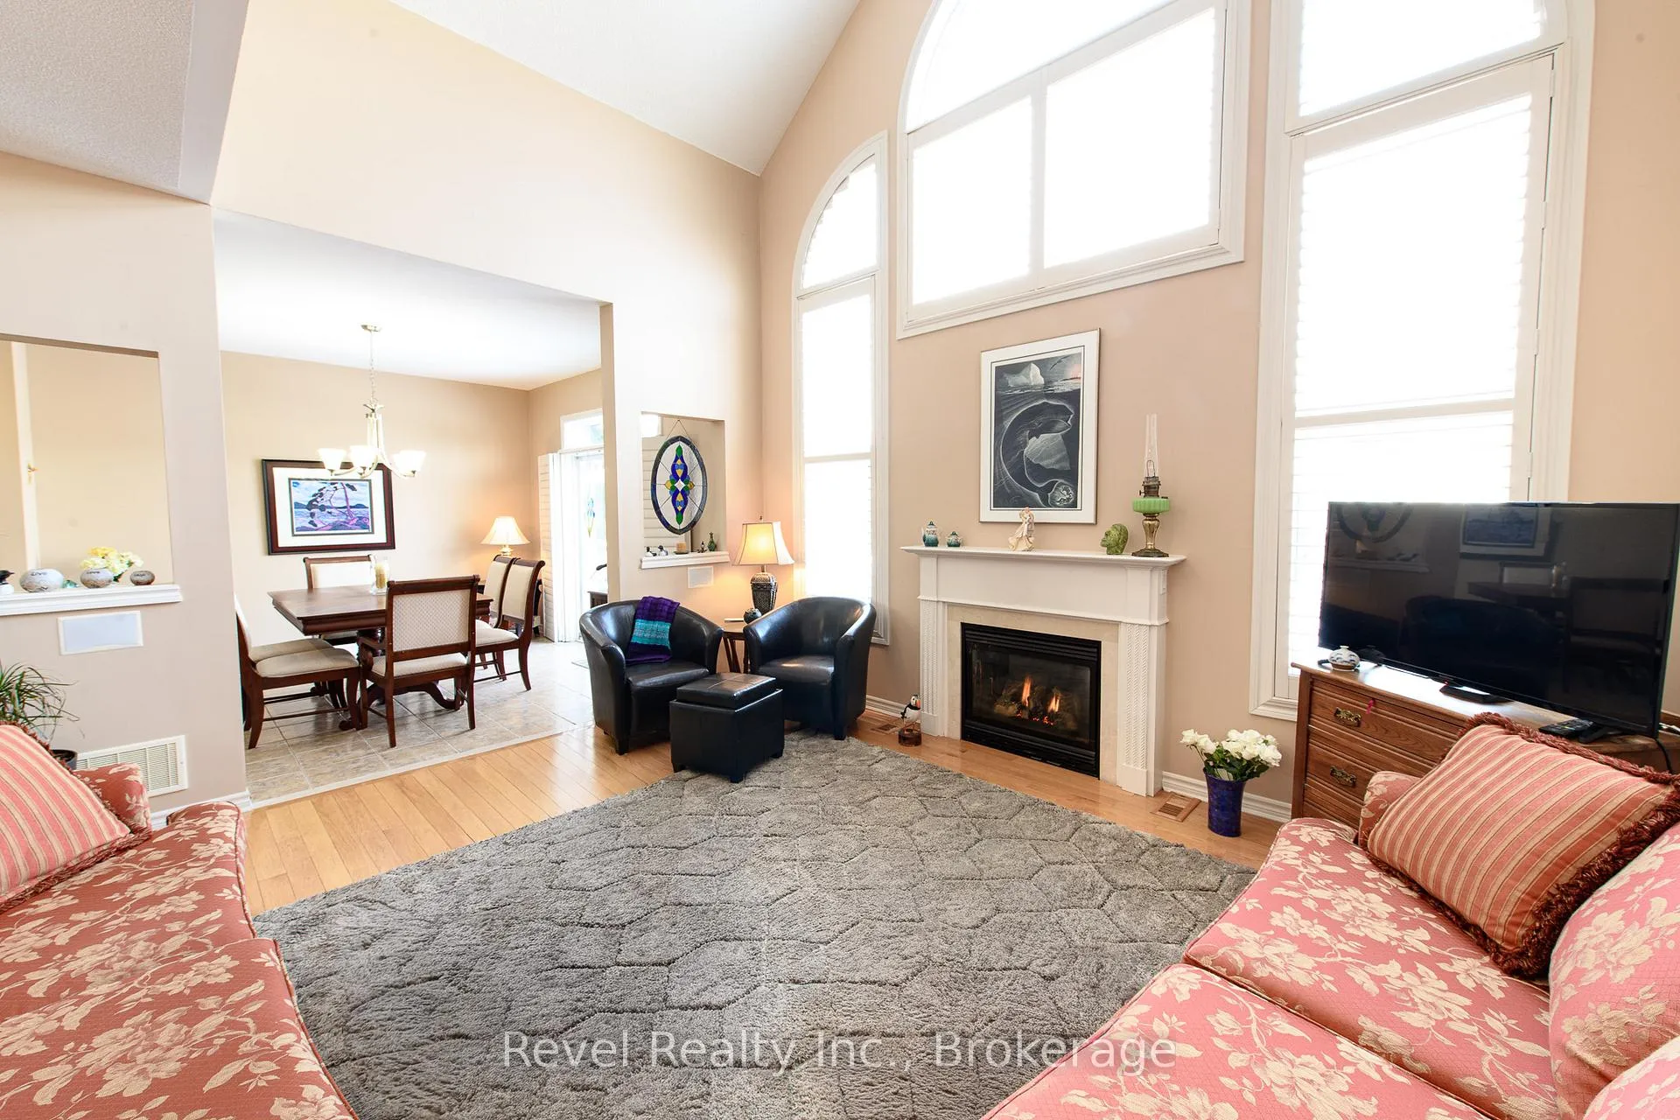 See all 42 photos
Property history

This listing has ended. It is no longer available.
Property not available for sale or for rent.
Ask about this home
A HOMEH agent will answer your questions about this home.Ask HOMEH
About this home
20 Marine View Drive, Collingwood
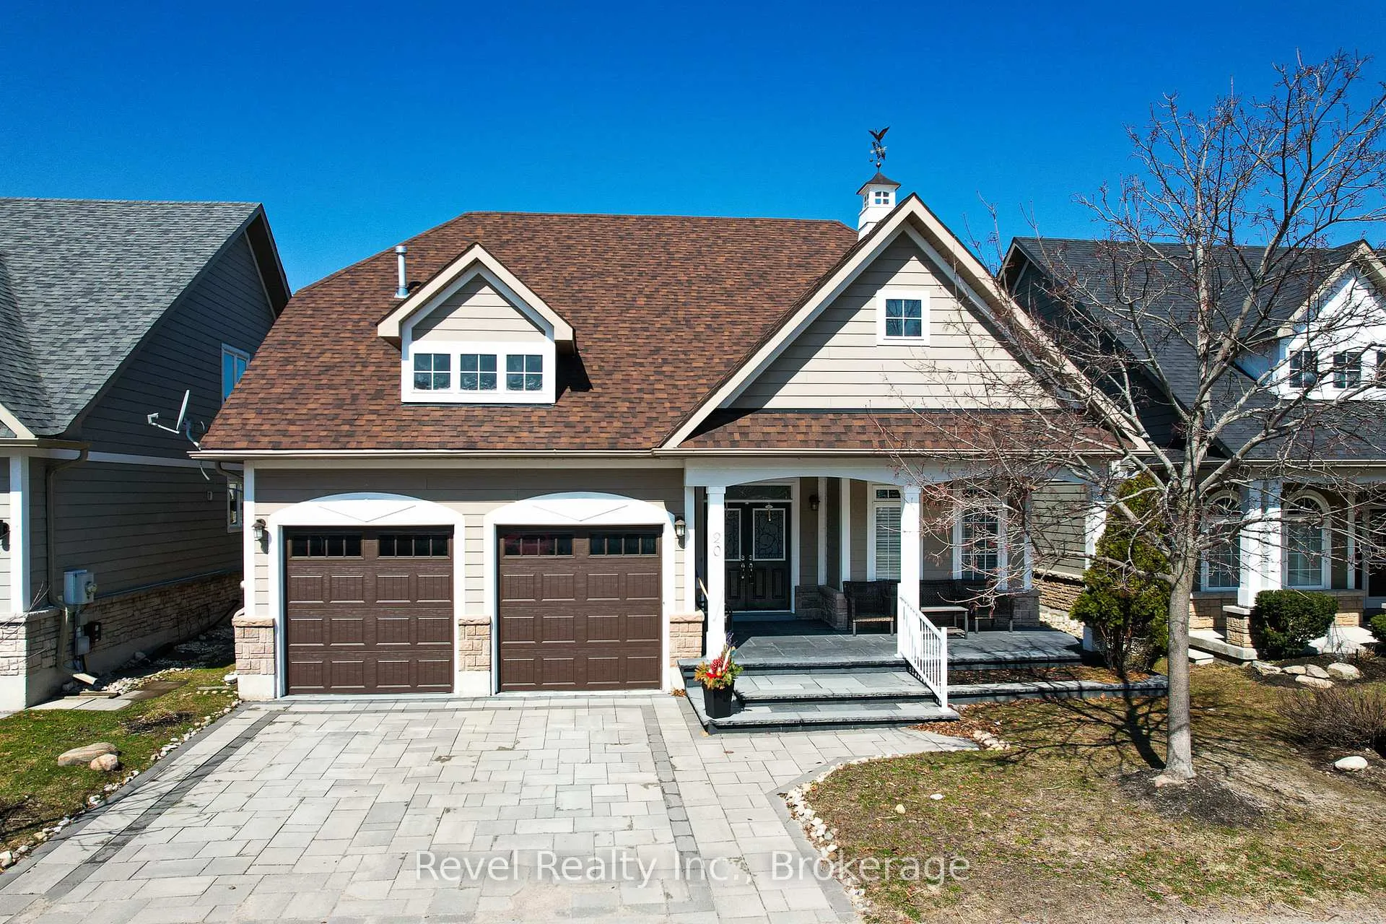
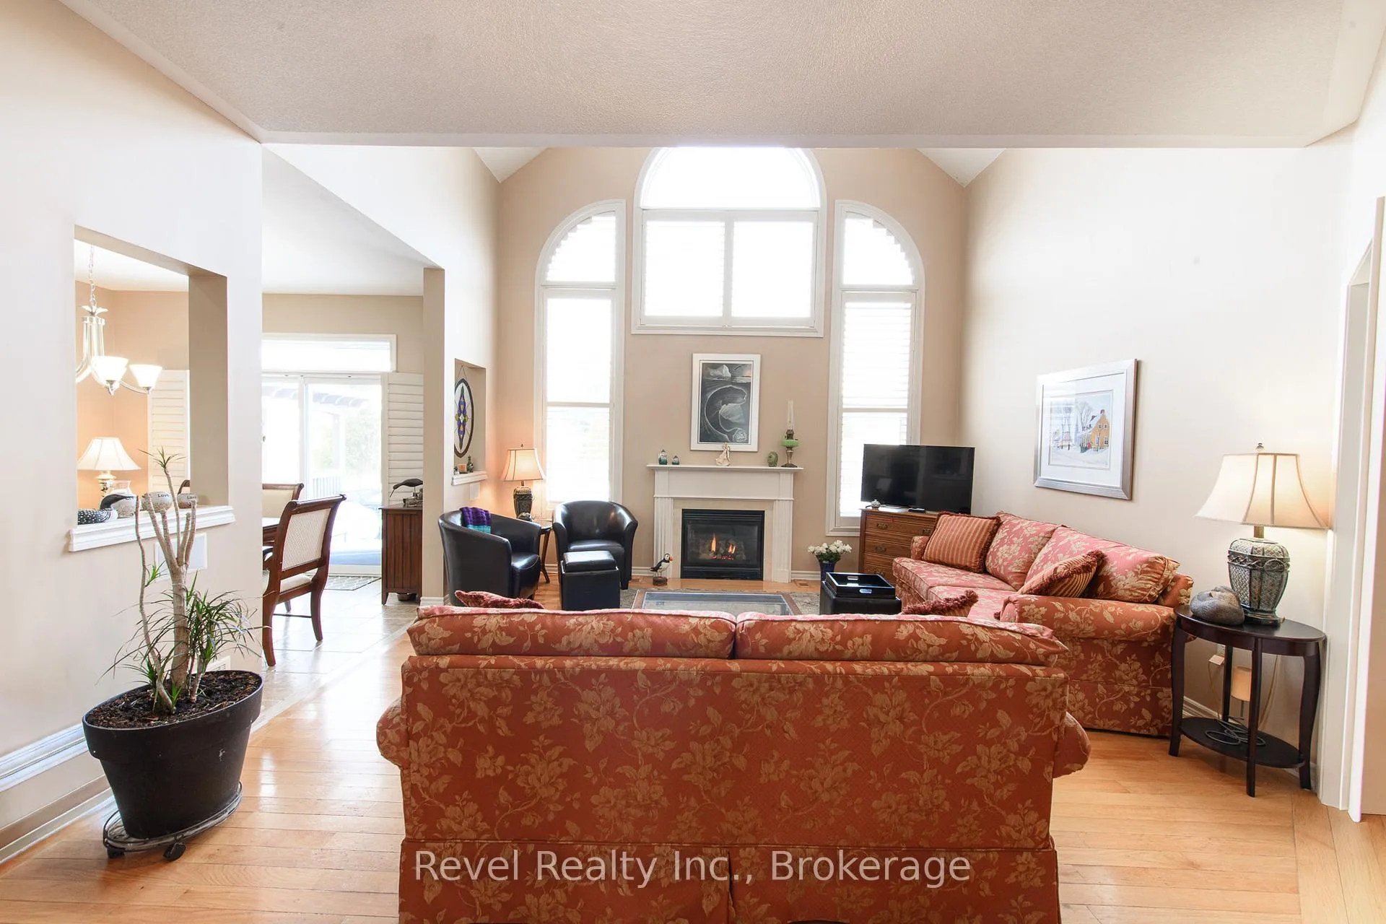
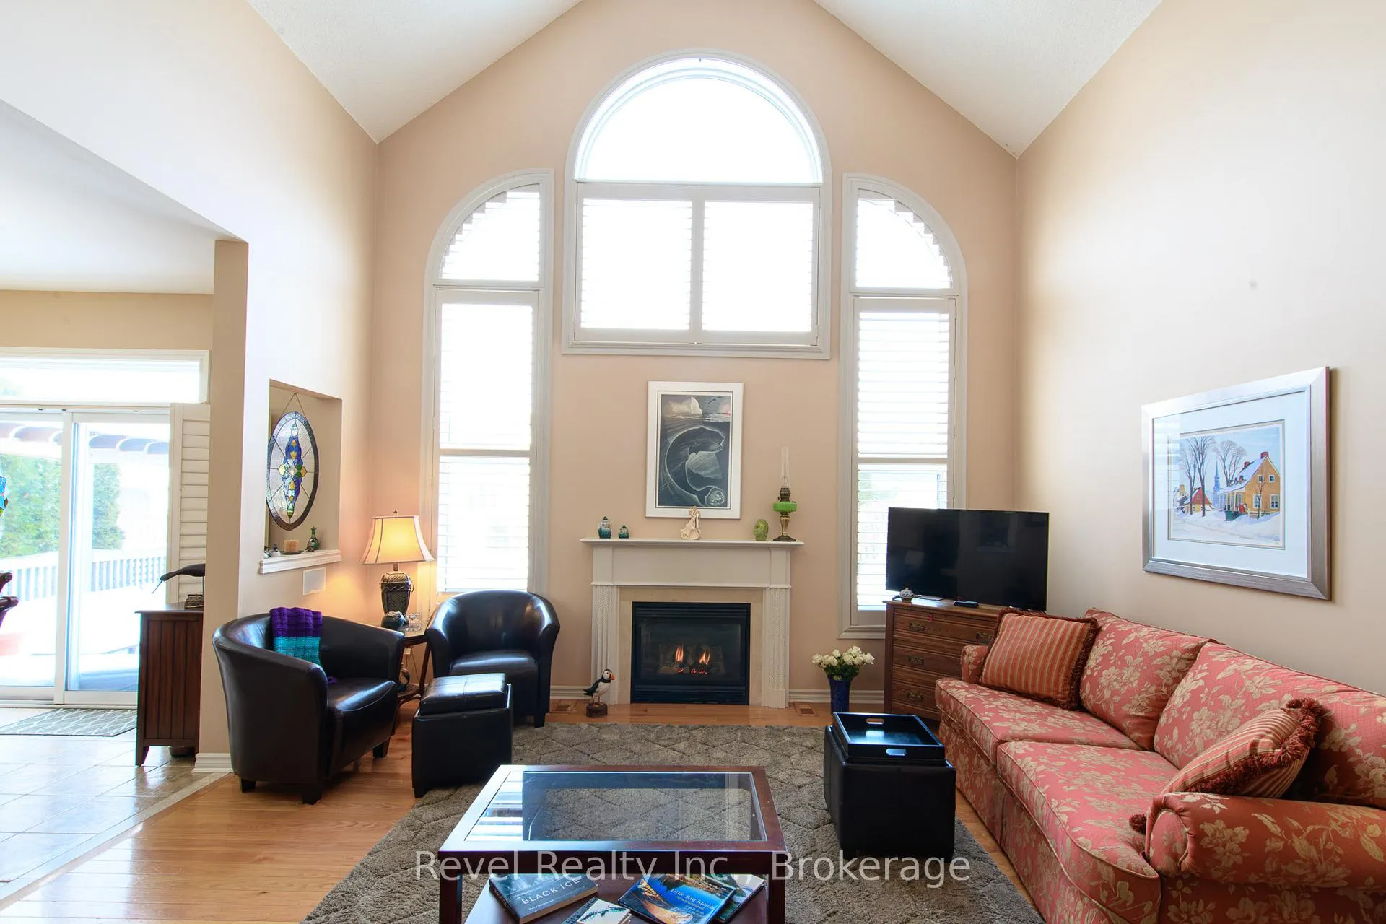
Collingwood's coveted waterfront community of Blue Shores is calling your name. Welcome to 20 Marine View Drive where effortless living meets refined comfort.This bright and airy bungaloft is designed for simplicity, offering the ease of main-floor living with generous space for guests or multi-generational living. From the moment you arrive, the curb appeal impresses with beautifully landscaped gardens, an upgraded stone driveway, and an expanded stone front porch that creates a warm, welcoming first impression.Step inside to soaring ceilings in the foyer and living area, where oversized windows flood the home with natural light. The open-concept living space is perfect for both entertaining and relaxing. The functional kitchen flows seamlessly into the dining area and out to the upgraded stone patio, making indoor-outdoor living effortless. Whether hosting summer dinners or enjoying a quiet morning coffee, this space delivers. Upstairs, the loft offers 2 bedrooms and a full bath - an ideal retreat for visiting family and friends. The fully finished lower level expands your options even further, featuring a spacious recreation area, additional bedroom, full bathroom, and a convenient kitchenette - perfectly suited for in-law capability or extended stays. Residents of Blue Shores enjoy an exceptional lifestyle with access to premium amenities including a clubhouse, indoor and outdoor pools, fitness centre, games room, tennis courts, and a private marina. Even better, lawn care and snow removal are handled for you - truly low-maintenance living without sacrificing ownership, as this is a freehold home. Notable Updates: Roof (2022) Insulated Garage Doors (2022) Granite Countertops (2023) Stone Front Porch, Driveway & Back Patio (2023) Egress Window Added in Basement (2023) Landscaping (2023) A refined home in a vibrant waterfront community - the perfect place to simplify your life while elevating your lifestyle..
Facts & features
Ask about this home
A HOMEH agent will answer your questions about this home.
Rooms
16 rooms · 4 bathrooms
- Foyer6′11″ × 9′2″64 sq.ft.
- Powder room7′3″ × 4′7″33 sq.ft.
- Living room21′11″ × 15′8″342 sq.ft.
- Kitchen9′2″ × 11′7″106 sq.ft.
- Dining room11′7″ × 11′8″135 sq.ft.
- Primary bedroom20′4″ × 14′7″297 sq.ft.
- Bathroom13′4″ × 6′9″90 sq.ft.
- Bedroom8′11″ × 13′1″117 sq.ft.
- Bedroom12′ × 10′3″123 sq.ft.
- Bathroom4′11″ × 8′5″42 sq.ft.
- Recreation27′6″ × 17′4″478 sq.ft.
- Bedroom11′7″ × 8′10″103 sq.ft.
- Other8′10″ × 7′9″68 sq.ft.
- Other10′7″ × 10′11″116 sq.ft.
- Utility room14′9″ × 8′10″130 sq.ft.
- Bathroom7′11″ × 12′95 sq.ft.
Around this home
Schools nearby
School rating, out of 10.
Listing details
Helpful tools
Your HOMEH agent
"I would see it this week."
Ask HOMEH about this home
Price, neighbourhood, monthly cost. Ask anything.
HOMEH Intelligent Agent is an AI, not a licensed representative. Check anything important with your agent.