
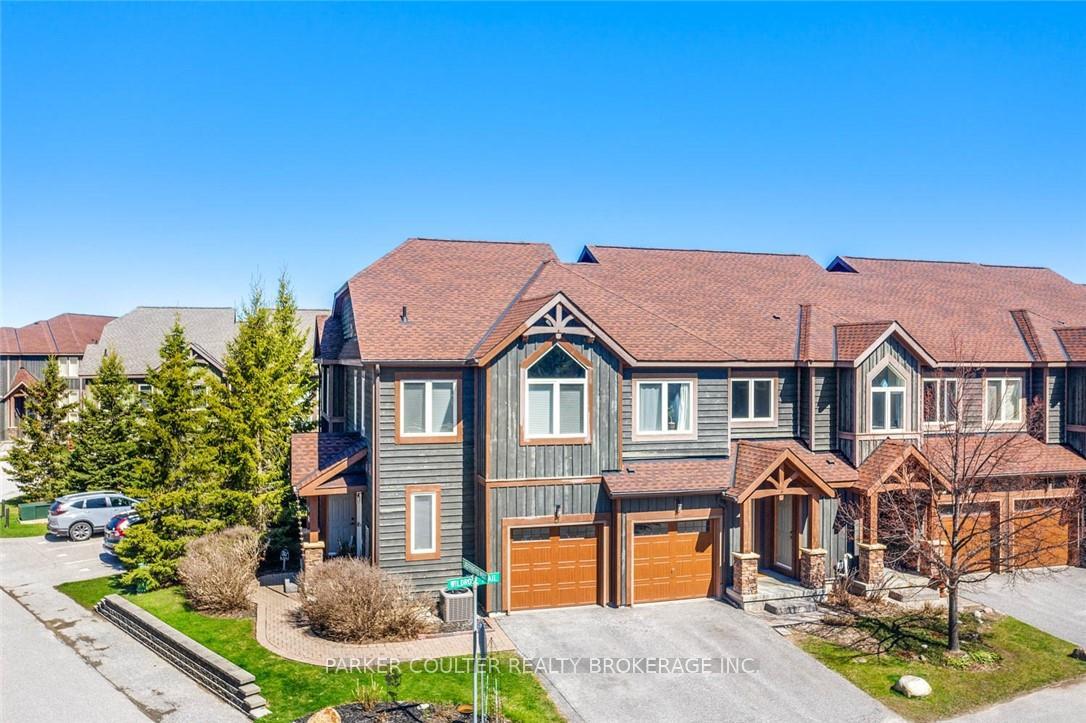
Unit 42, 20 Wildrose Trail
CollingwoodUnit 42, 20 Wildrose Trail
Collingwood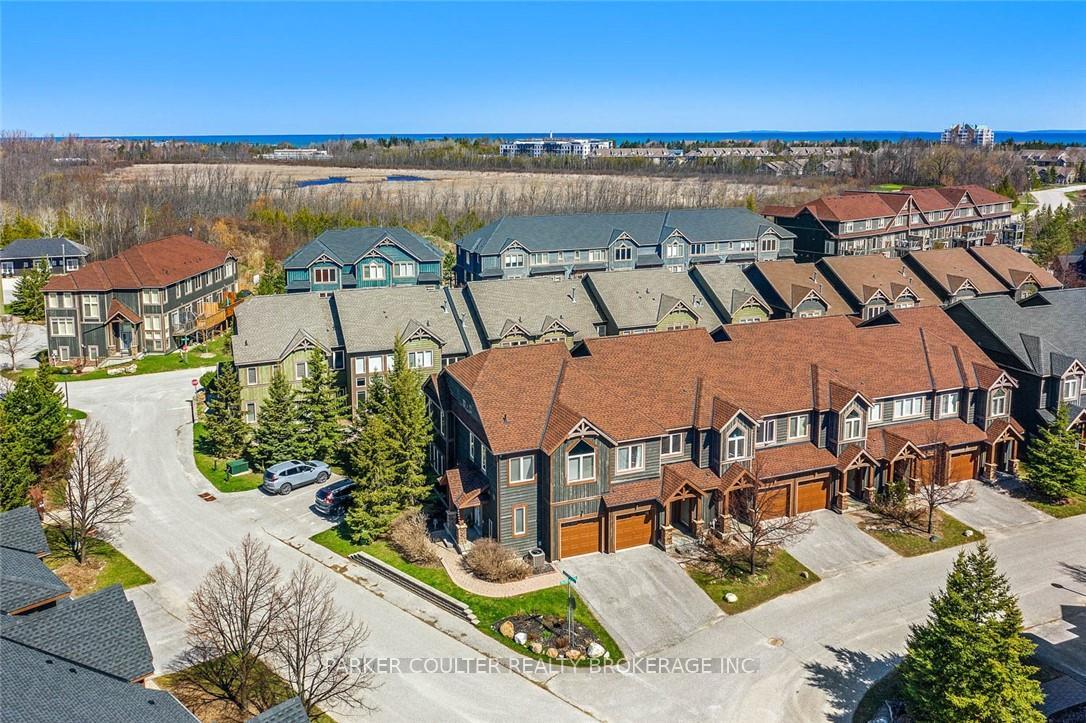
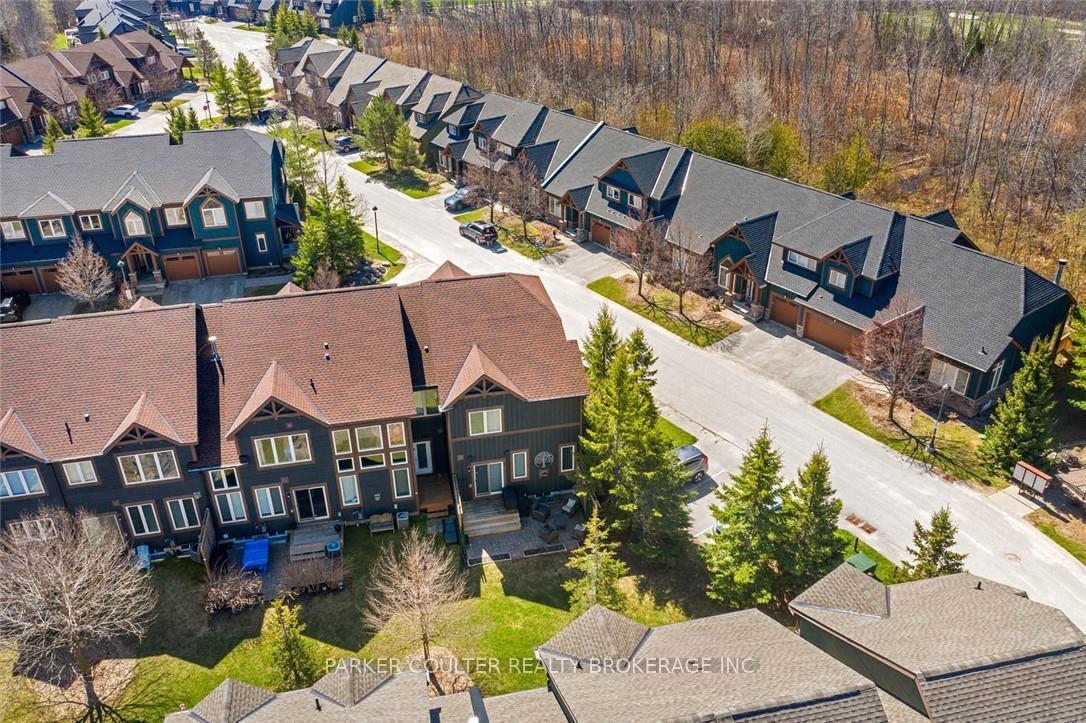
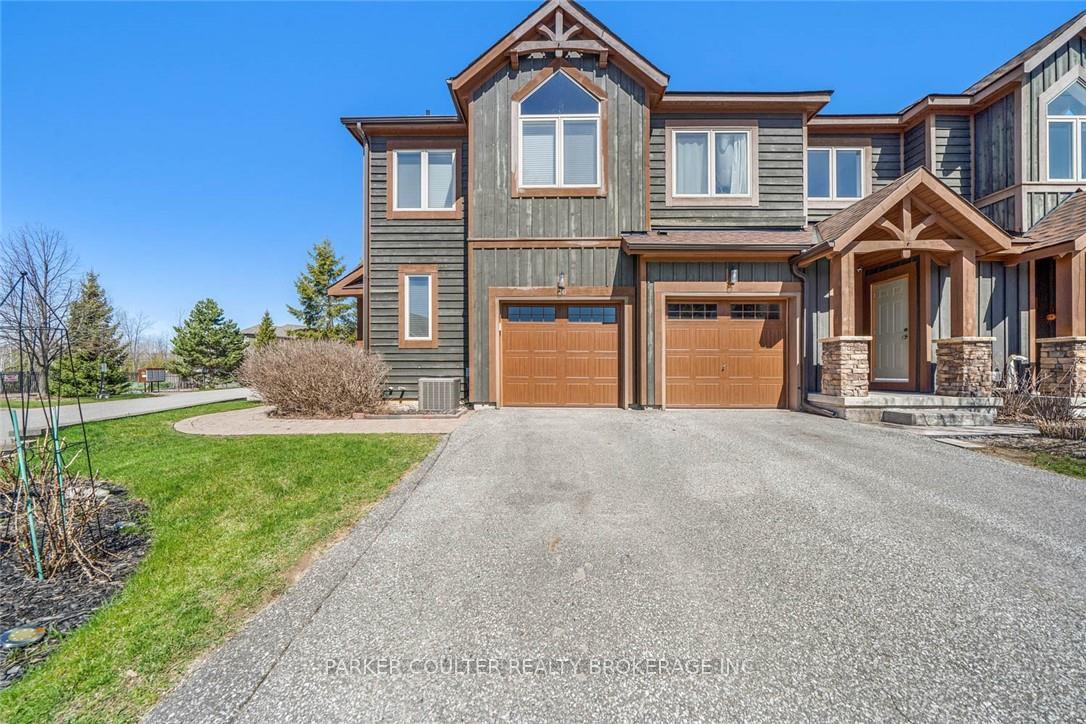
 See all 27 photos
Property history

This listing has ended. It is no longer available.
Property not available for sale or for rent.
Ask about this home
A HOMEH agent will answer your questions about this home.Ask HOMEH
About this home
Unit 42, 20 Wildrose Trail, Collingwood
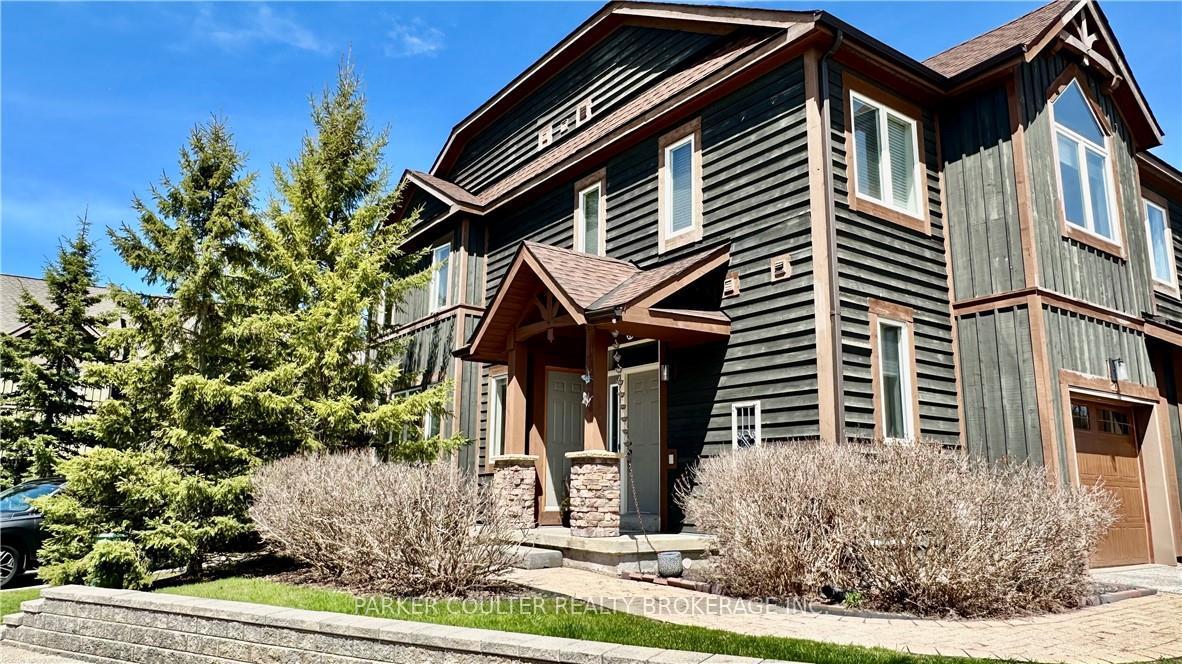
Stunning end-unit townhome in the sought after Tanglewood Estates in Collingwood. Minutes from Ski Hills, Historic Downtown, Waterfront, and walking/biking trails. This home is an entertainer's dream, only steps to the outdoor heated pool and the golf course. Immediate curb appeal featuring an interlock walkway leading to the front door, paved driveway and manicured gardens. This 4 bed, 2.5 bath home has large windows, offering natural light throughout the open concept living space. The living room features beautiful hardwood floors, a gas fireplace, walkout to the back patio, and an updated kitchen with granite countertops, ample storage space, undermount lighting, a large island, and a gas stove. A multi-room sound system with speakers on the main level, backyard, and master bedroom is included along with a smart home technology alarm system. Upstairs, the spacious primary bedroom features a 4-pc ensuite. Three additional well appointed bedrooms keeping the family on the same floor or for guests to stay accompanied by an additional full bathroom. The basement has potential with a rough-in for a future fourth bathroom. Updated deck is 12' by 20' with a new privacy fence, and a natural gas hook-up for the BBQ. Central vac. Large single car garage with plenty of space with inside entry. Conveniently located near shopping and Blue Mountain, carefree (and maintenance free) living awaits! Reach out with any questions you may have, or to book your private showing today.
Facts & features
Ask about this home
A HOMEH agent will answer your questions about this home.
Rooms
11 rooms · 3 bathrooms
- Foyer10′7″ × 5′1″54 sq.ft.
- Dining room9′6″ × 11′4″108 sq.ft.
- Living room13′1″ × 12′157 sq.ft.
- Kitchen8′3″ × 13′9″113 sq.ft.
- Bathroom—
- Primary bedroom10′1″ × 14′141 sq.ft.
- Bedroom 29′ × 11′6″104 sq.ft.
- Bedroom 310′ × 10′100 sq.ft.
- Bedroom 49′6″ × 8′2″78 sq.ft.
- Bathroom—
- Bathroom—
Around this home
Listing details
Helpful tools
Your HOMEH agent
"I would see it this week."
Ask HOMEH about this home
Price, neighbourhood, monthly cost. Ask anything.
HOMEH Intelligent Agent is an AI, not a licensed representative. Check anything important with your agent.