
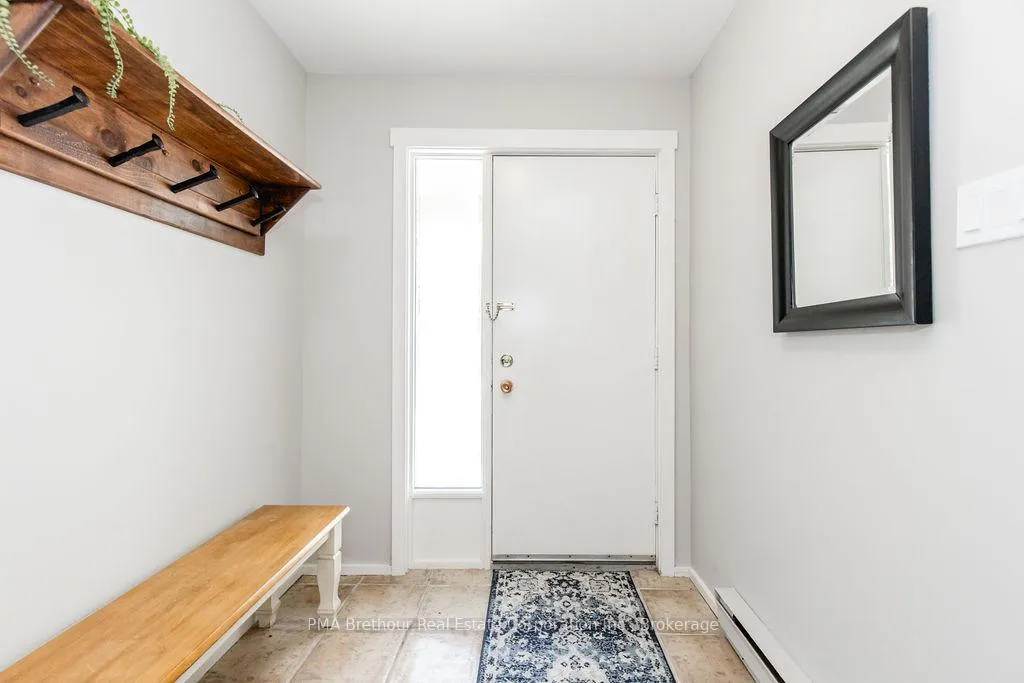
 See all 47 photos
Property history

This listing has ended. It is no longer available.
Property not available for sale or for rent.
Ask about this home
A HOMEH agent will answer your questions about this home.Ask HOMEH
About this home
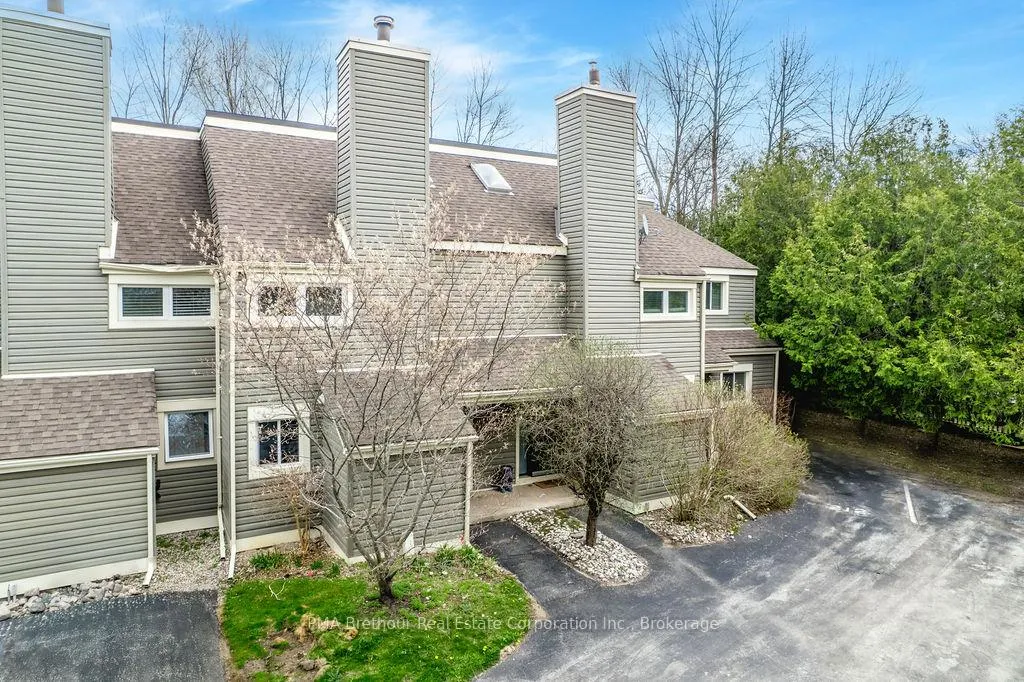
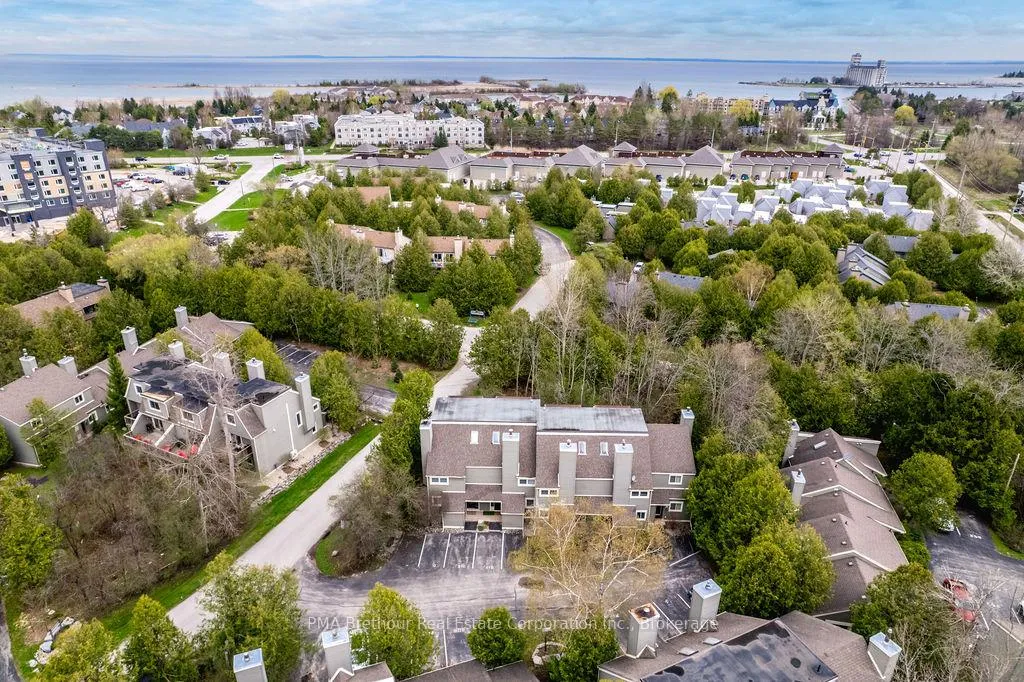
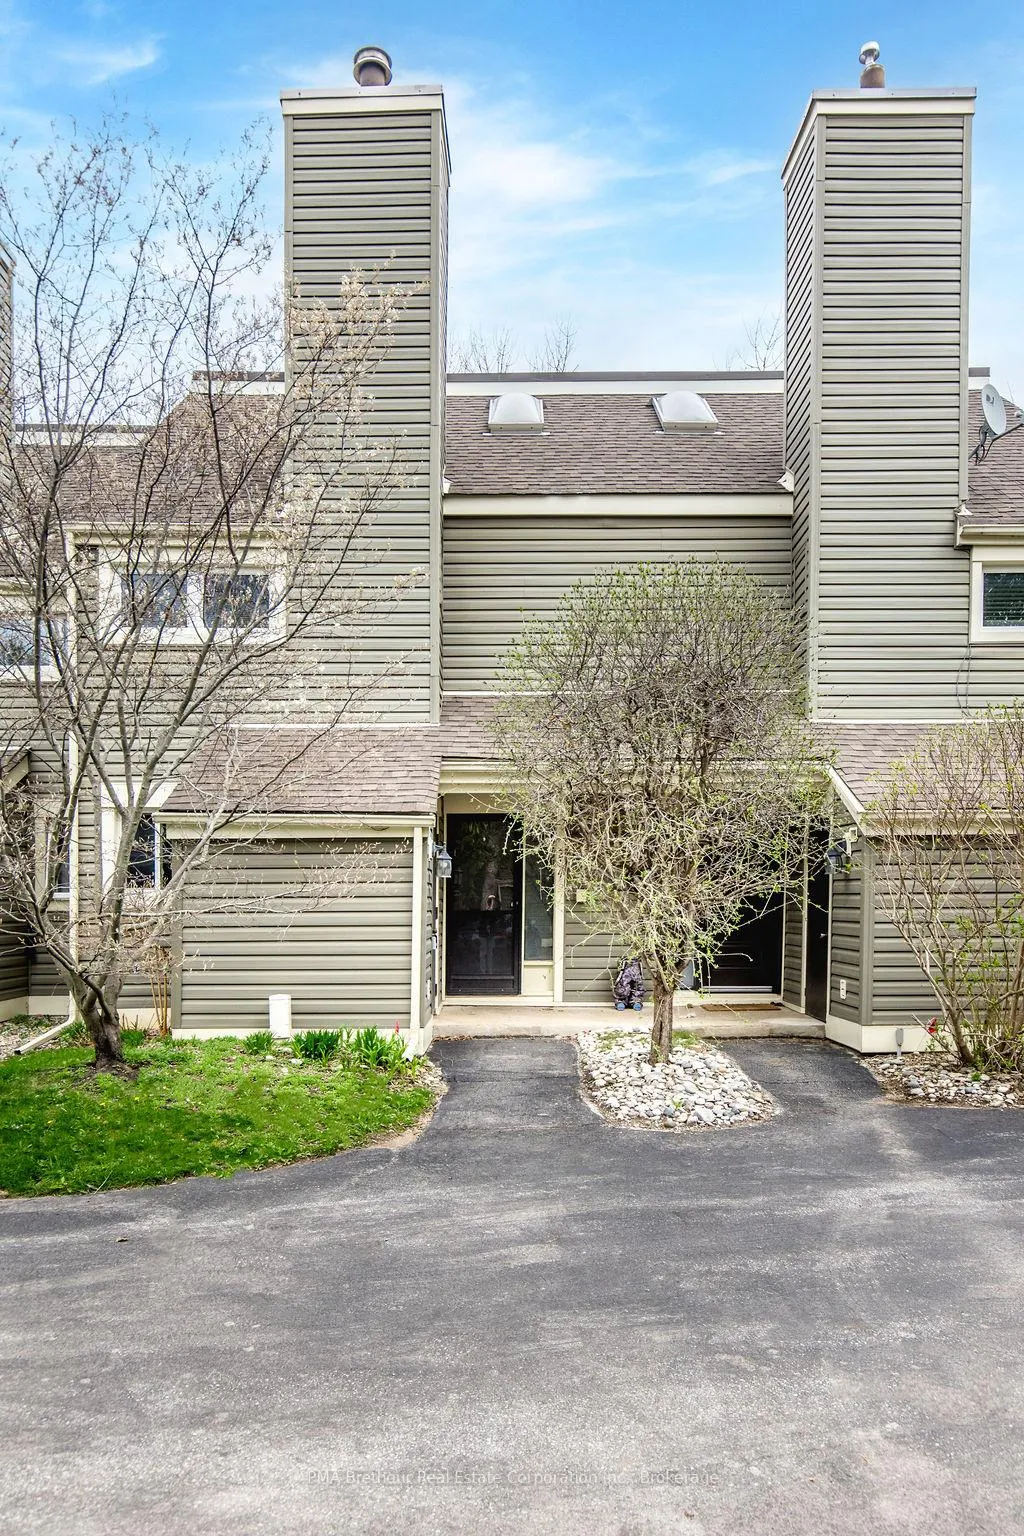
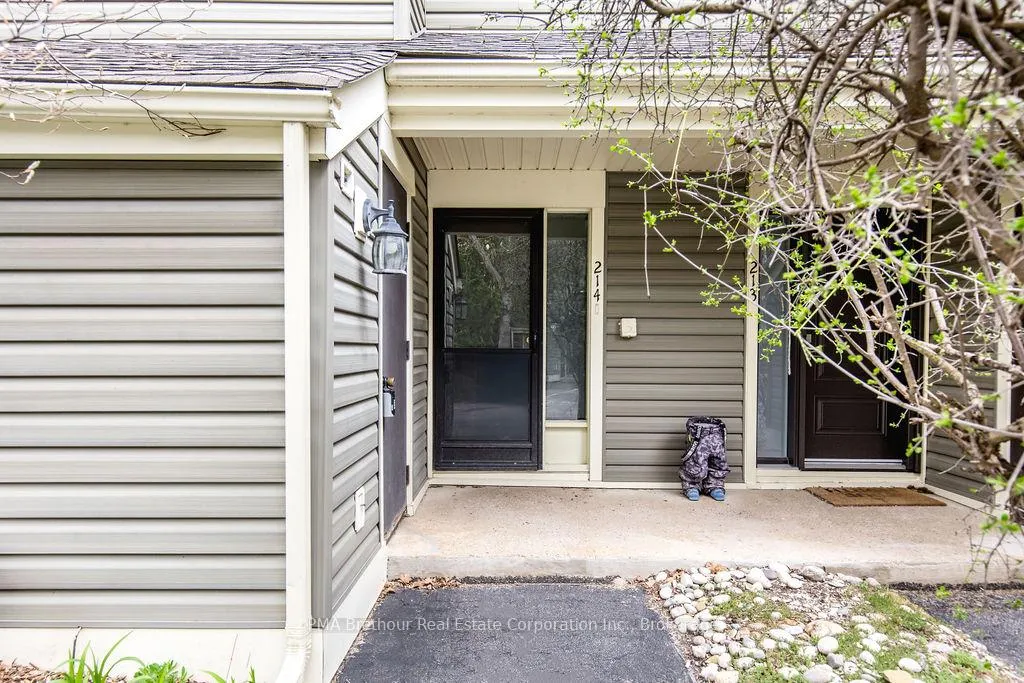
Unit 31, 214 Escarpment Crescent, Collingwood
Turn-Key Townhouse in Collingwood, Ontario. 4 Bedrooms | 2 Bathrooms | Fully Furnished | Reverse Layout | Private Deck Experience resort-style living in this beautifully appointed, fully furnished townhouse in the prestigious Living Waters Resort in Collingwood. With a unique reverse floor plan and sophisticated design throughout, this 4-bedroom, 2-bathroom home offers the perfect blend of comfort, style, and convenience, ideal for a year-round residence or a vacation retreat. Key Features:Turn-Key Ready: Move in effortlessly, this home comes fully furnished with elegant decor and modern touches throughout. Spacious Layout: Features 4 generously sized bedrooms, including a serene primary suite with ensuite bath. Flexible Loft Space: The upper loft offers endless possibilities, ideal as a home office, gym, or playroom. Stylish Open-Concept Living: The main living area boasts a chic, open layout perfect for entertaining or relaxing. Private Outdoor Oasis: Enjoy your morning coffee or evening wine on your expansive private deck. Unmatched Location: Nestled in a peaceful community surrounded by natural beauty, with easy access to walking trails, golf courses, Blue Mountain, skiing, hiking, and water sports. Just minutes from Collingwoods best shopping, dining, and entertainment, this turn-key townhouse offers the ultimate in convenience and luxury. Whether you're looking for a tranquil escape or a vibrant full-time residence, this rare offering checks every box. Do not miss this exceptional opportunity schedule your private tour today!
Facts & features
Ask about this home
A HOMEH agent will answer your questions about this home.
Rooms
8 rooms · 2 bathrooms
- Foyer6′2″ × 6′9″42 sq.ft.
- Bedroom 211′9″ × 10′10″127 sq.ft.
- Bedroom 310′10″ × 9′9″105 sq.ft.
- Bedroom 410′10″ × 7′5″81 sq.ft.
- Dining room12′8″ × 9′1″115 sq.ft.
- Kitchen9′1″ × 8′4″75 sq.ft.
- Living room19′ × 17′4″330 sq.ft.
- Primary bedroom16′2″ × 11′11″192 sq.ft.
Around this home
Schools nearby
School rating, out of 10.
Listing details
Helpful tools
Your HOMEH agent
"I would see it this week."
Ask HOMEH about this home
Price, neighbourhood, monthly cost. Ask anything.
HOMEH Intelligent Agent is an AI, not a licensed representative. Check anything important with your agent.