
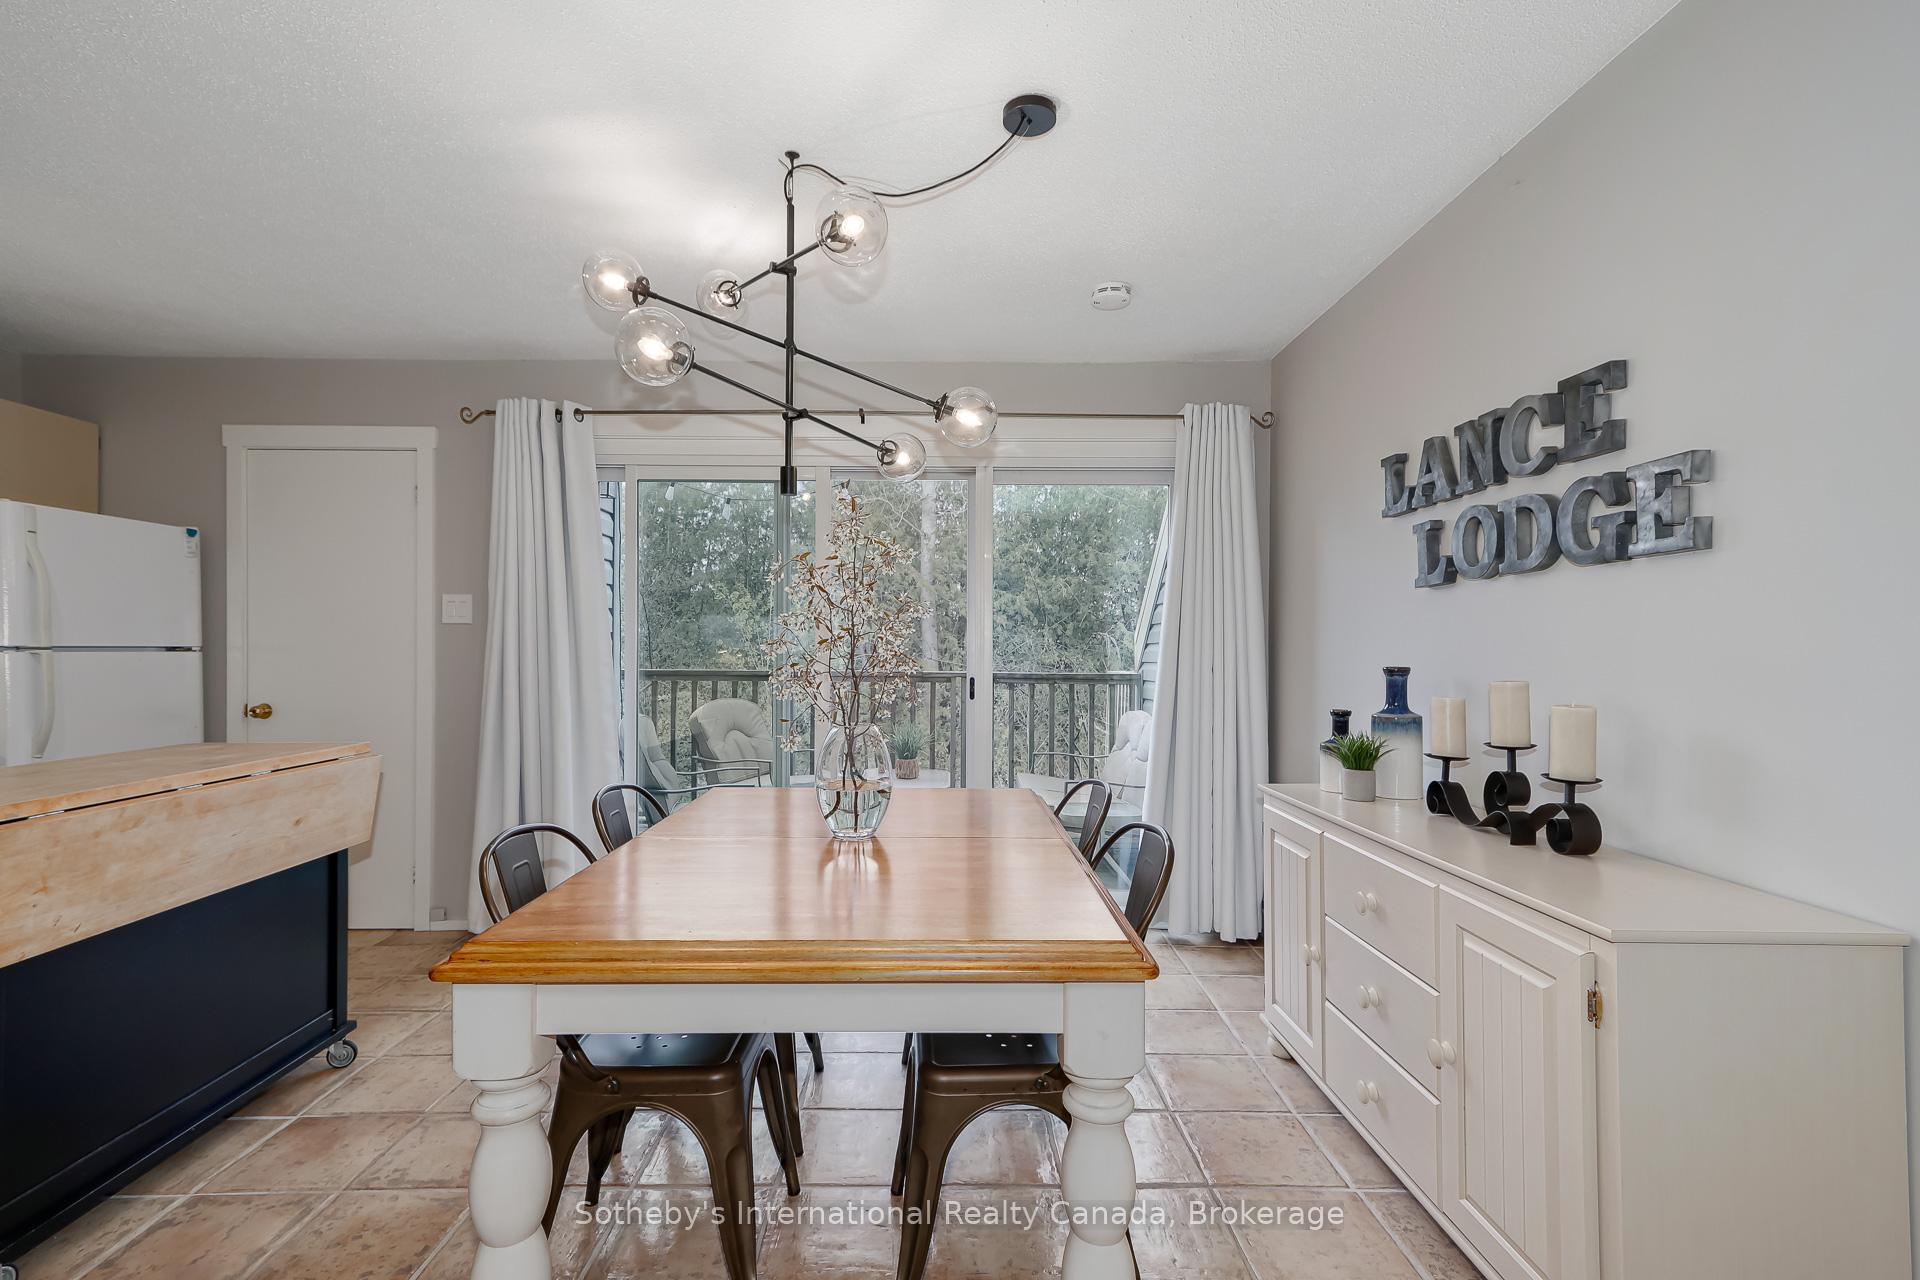
 See all 29 photos
Property history

This home has been leased. It is no longer available.
Property not available for sale or for rent.
Ask about this home
A HOMEH agent will answer your questions about this home.Ask HOMEH
About this home
Unit 214, 214 Escarpment Crescent, Collingwood
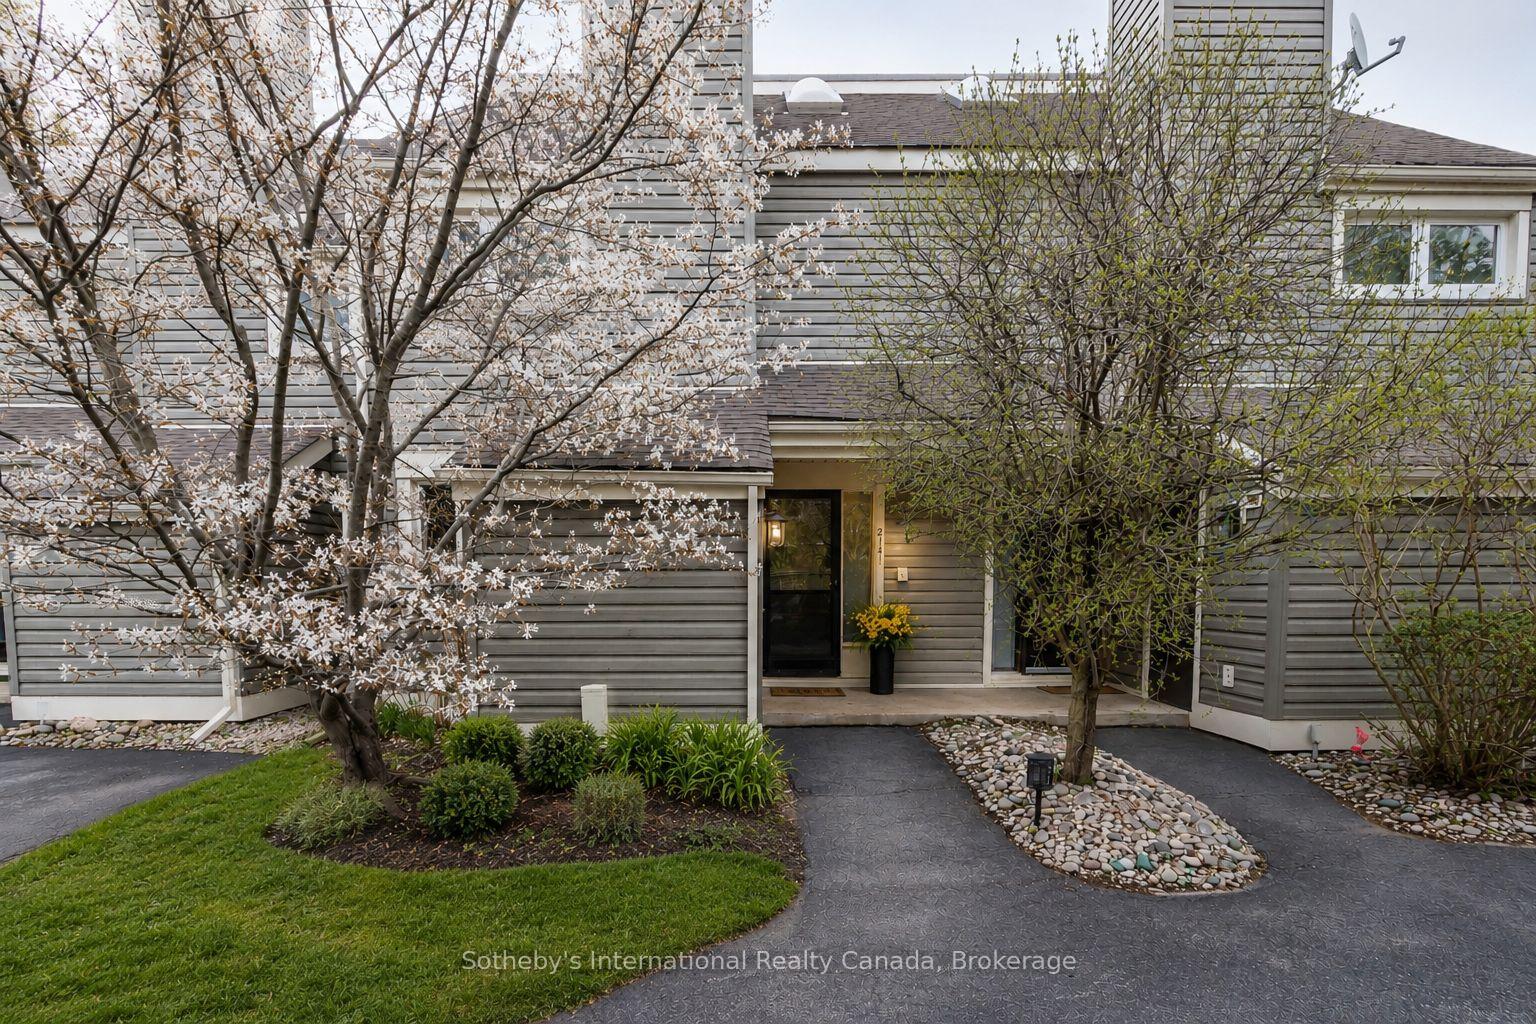
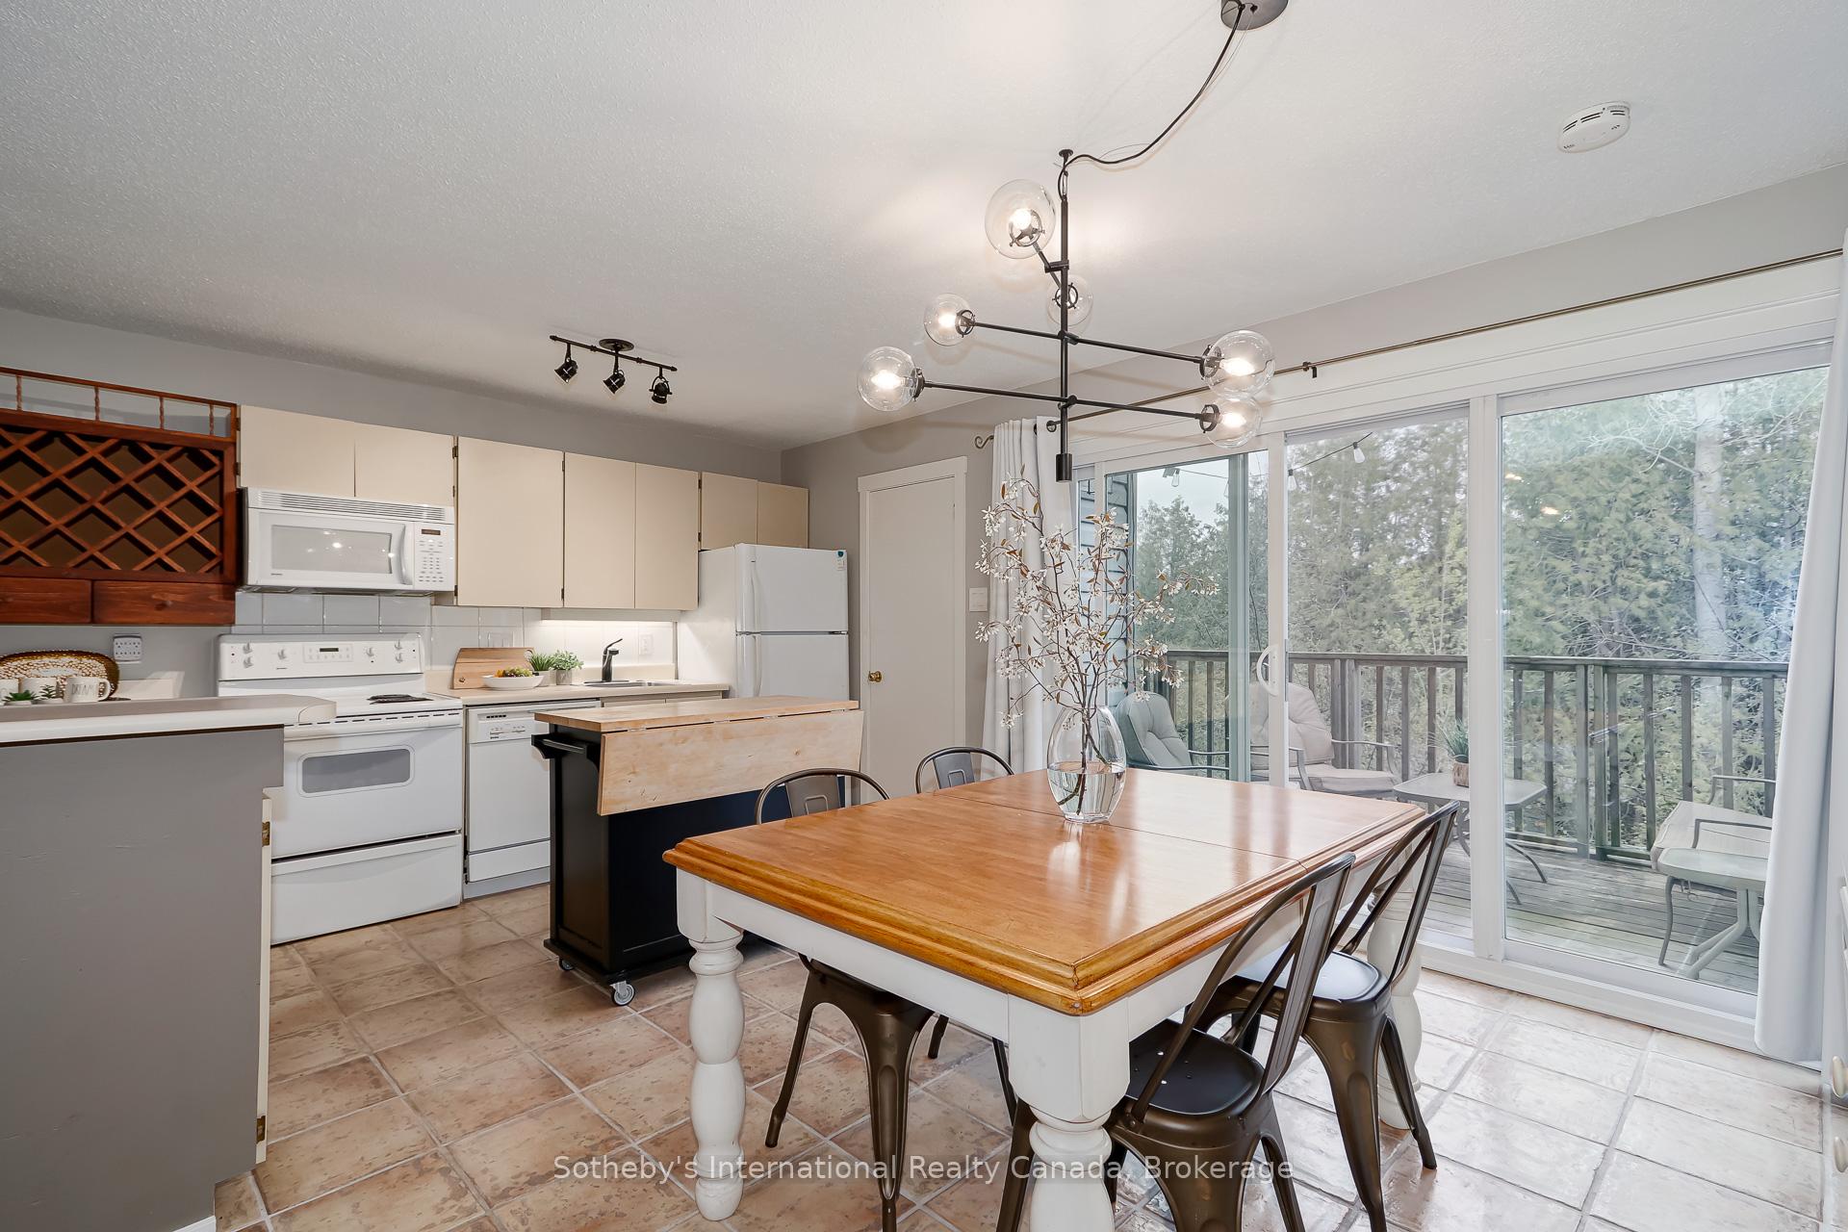
AVAILABLE FOR A SKI SEASON LEASE or ANNUAL LEASE. This is your turn key four season retreat in Collingwood. Welcome to the Cranberry Resort & Golf Course neighbourhood, where comfort, convenience and year round living come together in this beautifully furnished 4 bedroom, 2bathroom townhouse ideally located just minutes from downtown Collingwood, Blue Mountain and Georgian Bay. Thoughtfully designed with a unique reverse floor plan, this bright and inviting home features an open concept living space perfect for entertaining, relaxing or gathering with family and friends after a day on the slopes. The spacious living area flows onto a private deck surrounded by nature, creating an ideal setting for morning coffee, fresh mountain air or après ski evenings. The generous primary suite includes its own ensuite bath, while three additional bedrooms provide plenty of space for family, guests or a dedicated home office. Fully furnished and completely turnkey, this property offers an easy and comfortable stay whether you are looking for a winter home base for ski season or a longer term annual lease. Enjoy convenient access to Blue Mountain skiing and snowboarding, golf courses, hiking and biking trails, Georgian Bay waterfront activities and downtown Collingwood's shops, restaurants and entertainment. A fantastic opportunity to enjoy the Collingwood lifestyle in a stylish, low maintenance home in one of Ontario's premier four season destinations. Simply arrive, unpack and enjoy.
Facts & features
Ask about this home
A HOMEH agent will answer your questions about this home.
Rooms
8 rooms · 2 bathrooms
- Bedroom 211′9″ × 10′10″127 sq.ft.
- Bedroom 310′10″ × 9′9″105 sq.ft.
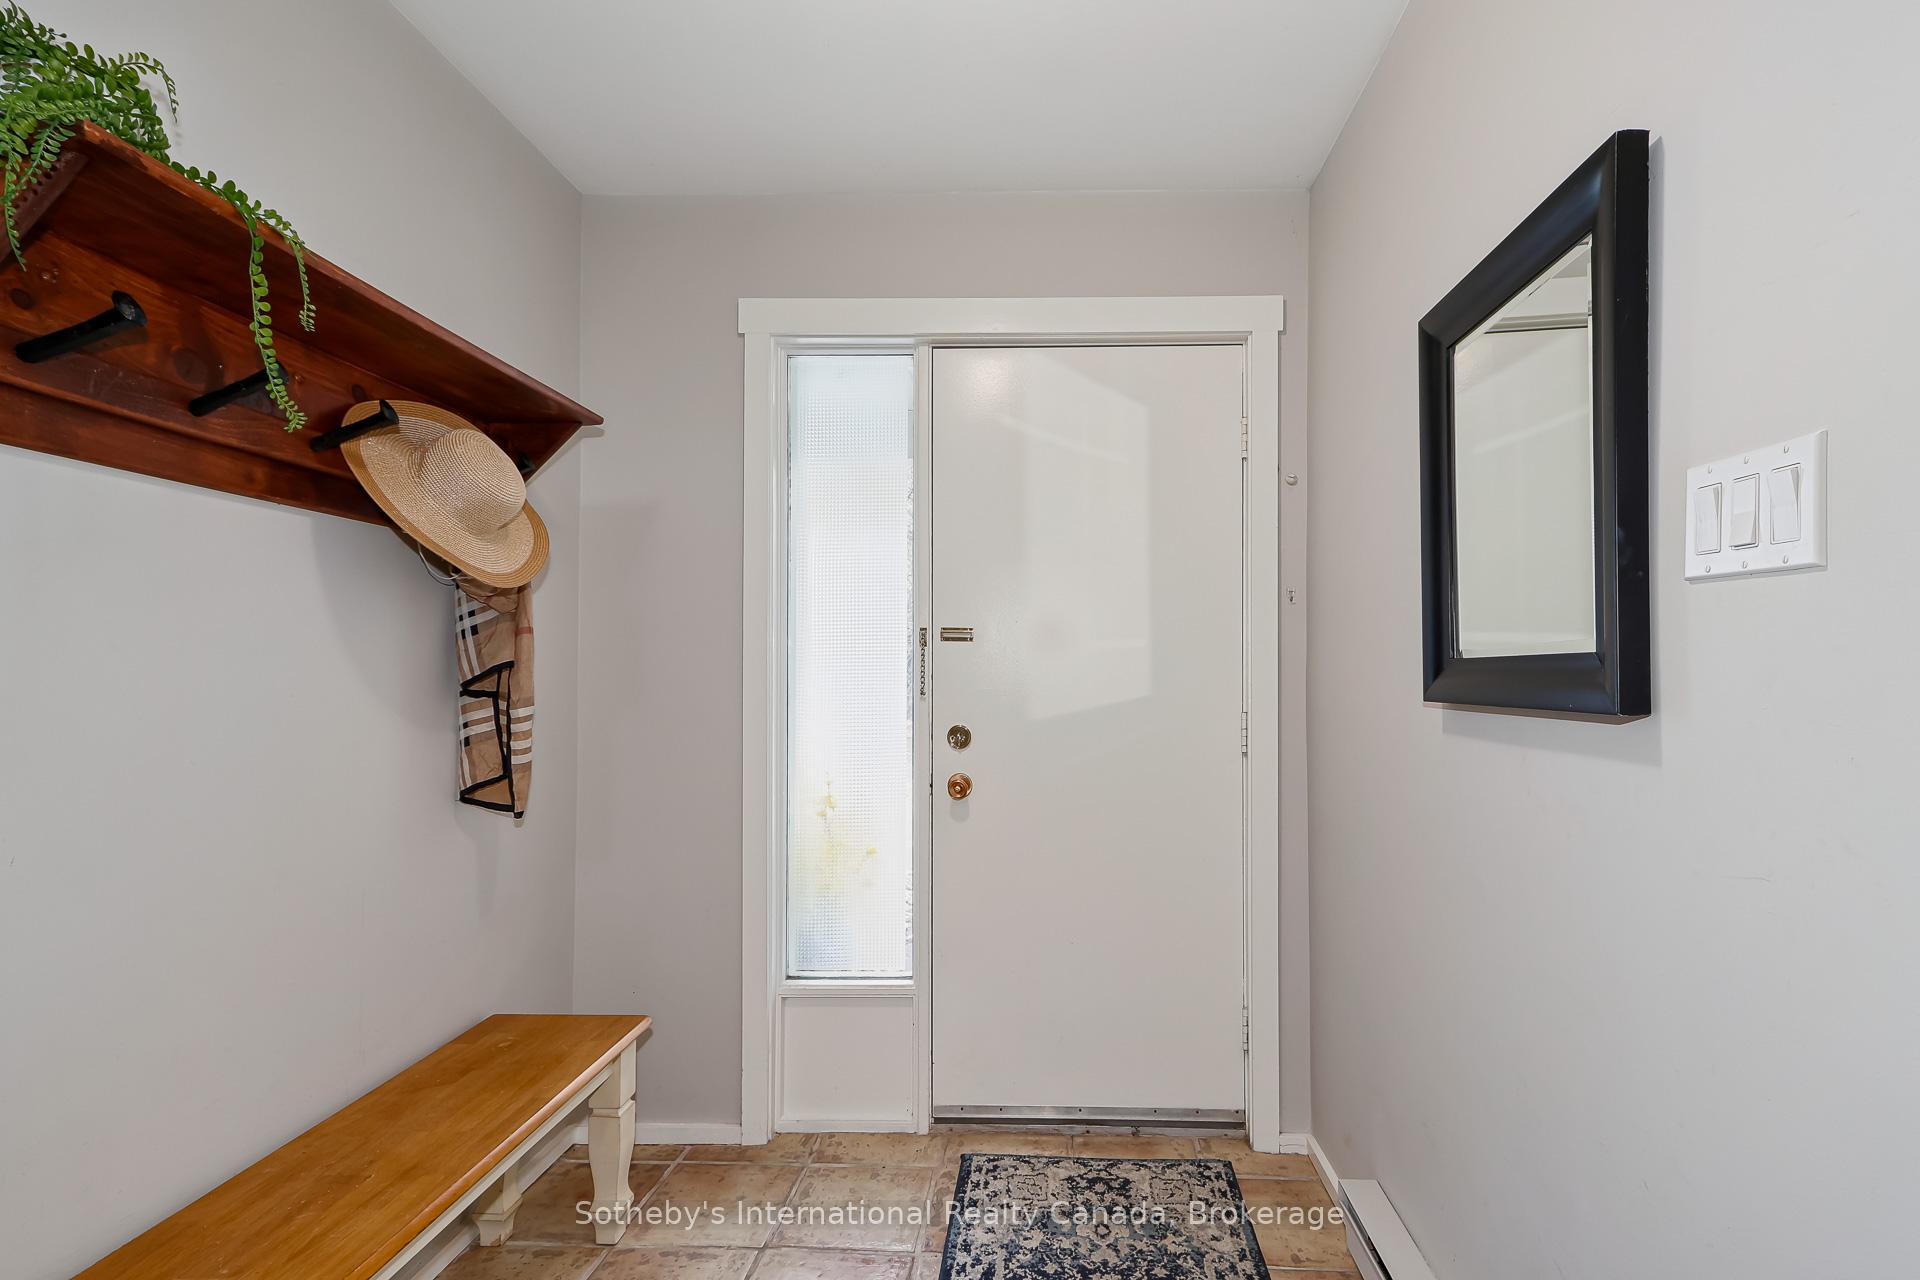
- Foyer6′2″ × 6′9″42 sq.ft.
- Bedroom 410′10″ × 7′5″81 sq.ft.
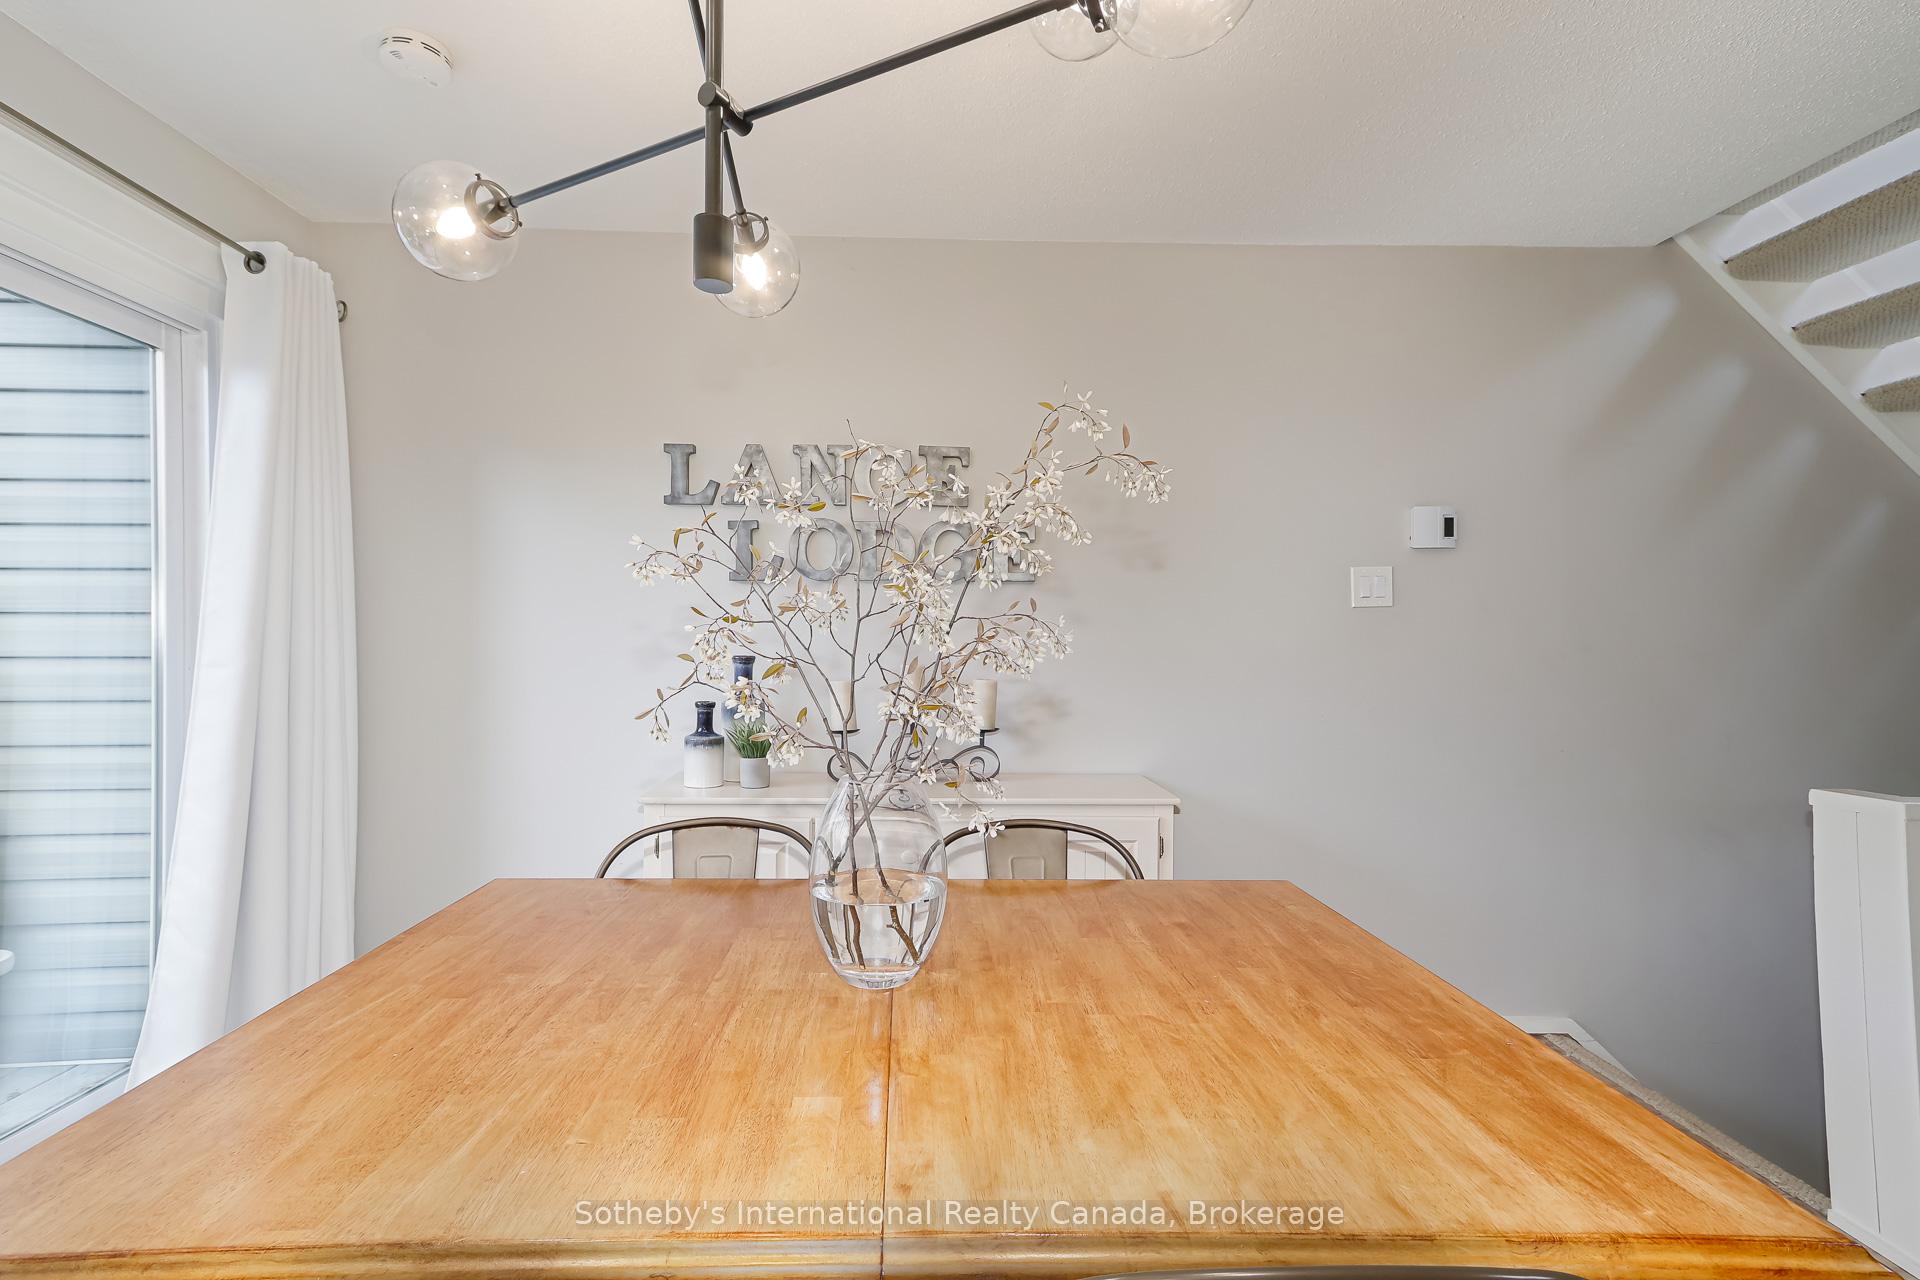
- Dining room12′8″ × 9′1″115 sq.ft.
- Kitchen9′1″ × 8′4″75 sq.ft.
- Living room19′ × 17′4″330 sq.ft.
- Primary bedroom16′2″ × 11′11″192 sq.ft.
Around this home
Schools nearby
School rating, out of 10.
Listing details
Helpful tools
Your HOMEH agent
"I would see it this week."
Ask HOMEH about this home
Price, neighbourhood, monthly cost. Ask anything.
HOMEH Intelligent Agent is an AI, not a licensed representative. Check anything important with your agent.